1. ArchDaily
  2. Restoration

Restoration: The Latest Architecture and News

Tabor Orthopedics / archimania

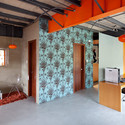
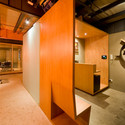
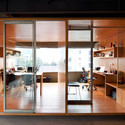
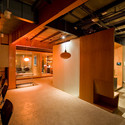
Tabor Orthopedics / archimania - Renovation, FacadeTabor Orthopedics / archimania - Renovation, Chair, Lighting, TableTabor Orthopedics / archimania - Renovation, ChairTabor Orthopedics / archimania - Renovation, FacadeTabor Orthopedics / archimania - More Images+ 3

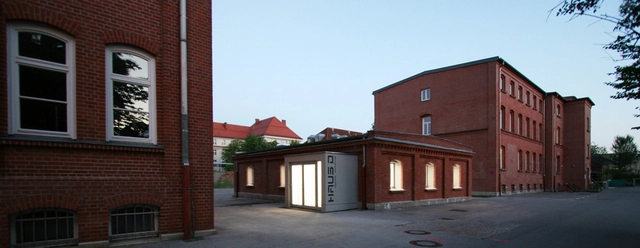
Haus D / Clemens Bachmann Architekten

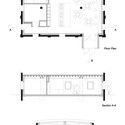
Haus D / Clemens Bachmann Architekten - Hospitality ArchitectureHaus D / Clemens Bachmann Architekten - Hospitality Architecture, Kitchen, Table, ChairHaus D / Clemens Bachmann Architekten - Hospitality Architecture, Kitchen, HandrailHaus D / Clemens Bachmann Architekten - Hospitality Architecture, Facade, DoorHaus D / Clemens Bachmann Architekten - More Images+ 15

Casa das Caldeiras / João Mendes Ribeiro + Menos é Mais Arquitectos

Casa das Caldeiras / João Mendes Ribeiro + Menos é Mais Arquitectos - RestorationCasa das Caldeiras / João Mendes Ribeiro + Menos é Mais Arquitectos - RestorationCasa das Caldeiras / João Mendes Ribeiro + Menos é Mais Arquitectos - RestorationCasa das Caldeiras / João Mendes Ribeiro + Menos é Mais Arquitectos - RestorationCasa das Caldeiras / João Mendes Ribeiro + Menos é Mais Arquitectos - More Images+ 41

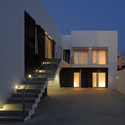
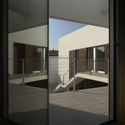
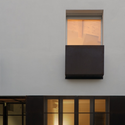
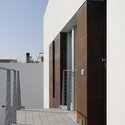
Condominio T / C+C04STUDIO

Condominio T / C+C04STUDIO - Housing, Courtyard, Facade, StairsCondominio T / C+C04STUDIO - Housing, Door, Facade, Handrail, ChairCondominio T / C+C04STUDIO - Housing, FacadeCondominio T / C+C04STUDIO - Housing, Door, Facade, Handrail, ArchCondominio T / C+C04STUDIO - More Images+ 10

Nel Sedone / EarthStudio

Nel Sedone / EarthStudio - Renovation, Beam, Table, ChairNel Sedone / EarthStudio - Renovation, Facade, Handrail, StairsNel Sedone / EarthStudio - Renovation, Facade, BeamNel Sedone / EarthStudio - Renovation, Facade, Beam, DoorNel Sedone / EarthStudio - More Images+ 17

Gather / Katsuhiro Miyamoto & Associates

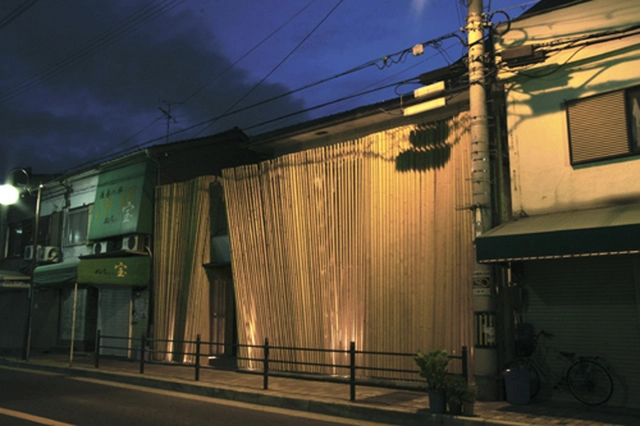
Gather / Katsuhiro Miyamoto & Associates - Renovation, FacadeGather / Katsuhiro Miyamoto & Associates - Renovation, FacadeGather / Katsuhiro Miyamoto & Associates - Renovation, Fence, Facade, HandrailGather / Katsuhiro Miyamoto & Associates - Renovation, Column, Facade, Stairs, Arch, DoorGather / Katsuhiro Miyamoto & Associates - More Images+ 21

Lycée de Bagatelle / Laurens & Loustau Architectes

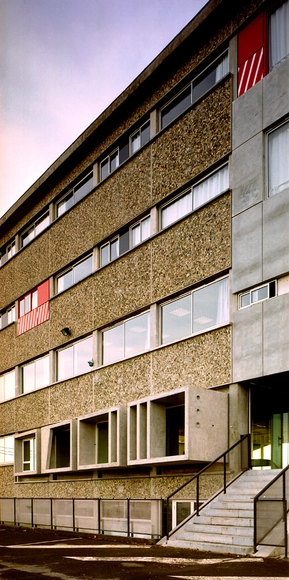
Lycée de Bagatelle / Laurens & Loustau Architectes - Educational Architecture, FacadeLycée de Bagatelle / Laurens & Loustau Architectes - Educational Architecture, Column, Facade, BeamLycée de Bagatelle / Laurens & Loustau Architectes - Educational Architecture, Column, BenchLycée de Bagatelle / Laurens & Loustau Architectes - Educational Architecture, Facade, Lighting, TableLycée de Bagatelle / Laurens & Loustau Architectes - More Images+ 12


RI Offices / Arquitectura X

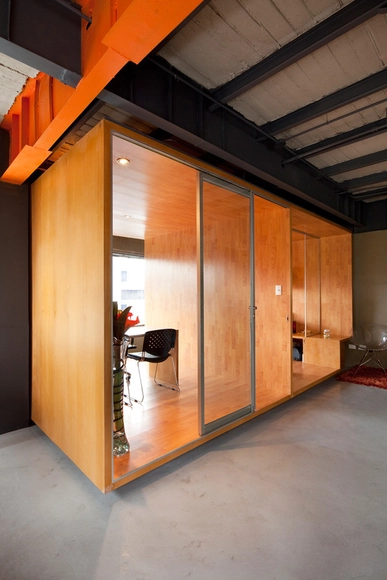
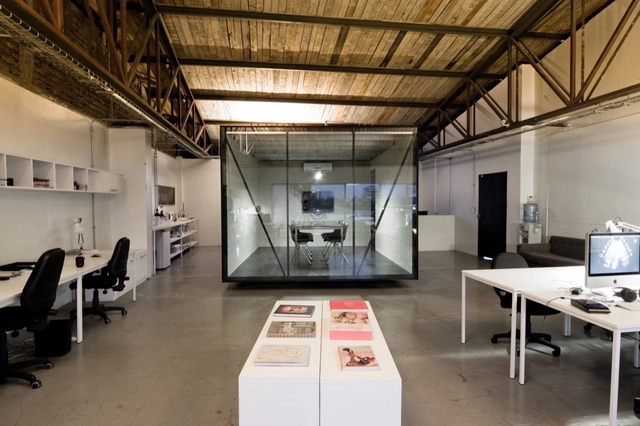
RI Offices / Arquitectura X - Offices Interiors, Bedroom, Beam, Facade, Lighting, Table, ChairRI Offices / Arquitectura X - Offices Interiors, Beam, Facade, Column, LightingRI Offices / Arquitectura X - Offices Interiors, Door, Facade, Table, ChairRI Offices / Arquitectura X - Offices Interiors, Beam, Lighting, ChairRI Offices / Arquitectura X - More Images+ 12

  • Architects: Arquitectura X
    : arquitectura x
  • Area Area of this architecture project Area:  82
  • Year Completion year of this architecture project Year:  2008

Hainburg Nursing Home / Christian Kronaus + KNOWSPACE

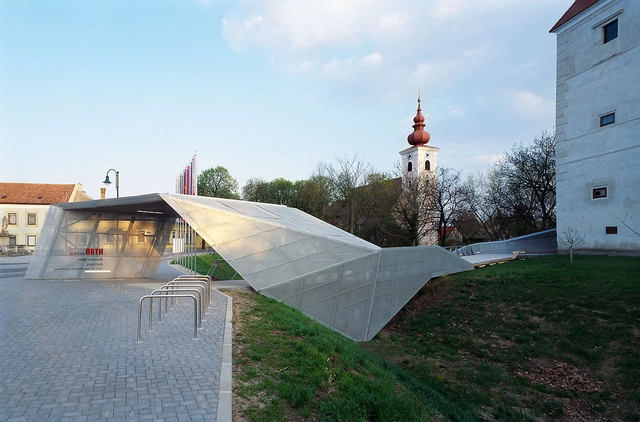
Hainburg Nursing Home / Christian Kronaus + KNOWSPACE - Renovation, LightingHainburg Nursing Home / Christian Kronaus + KNOWSPACE - Renovation, FacadeHainburg Nursing Home / Christian Kronaus + KNOWSPACE - Renovation, Bedroom, BedHainburg Nursing Home / Christian Kronaus + KNOWSPACE - Renovation, FacadeHainburg Nursing Home / Christian Kronaus + KNOWSPACE - More Images+ 10

Chapel in Aalen Forest / C18 Architekten

Subscriber Access | 
Chapel in Aalen Forest /  C18 Architekten - Image 13 of 4

C18 Architekten restored an old chapel in Germany, updating the originial funeral parlor designed by Karl Gonse in 1954. When approached to update the chapel, the architects decided to keep the basic shape of the existing structure and pay particular attention to the ceiling.

More images and more about the ceiling after the break.

Gary Chang: Life in 32 sqm

Subscriber Access | 

Architect Gary Chang’s apartment is located in downtown Hong Kong, and represents a remarkable example of interior refurbishment. With only 32 sqm, Chang studied the different distribution possibilities to optimize his space.
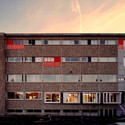
More information and images after the break.

Valdemorillo House Extension / Padilla Nicás Arquitectos

Valdemorillo House Extension / Padilla Nicás Arquitectos - Refurbishment, Facade, TableValdemorillo House Extension / Padilla Nicás Arquitectos - Refurbishment, Facade, DoorValdemorillo House Extension / Padilla Nicás Arquitectos - Refurbishment, Kitchen, Facade, Table, BathtubValdemorillo House Extension / Padilla Nicás Arquitectos - Refurbishment, Door, Facade, ArchValdemorillo House Extension / Padilla Nicás Arquitectos - More Images+ 17

  • Architects: Padilla Nicás Arquitectos
    :  Padilla Nicás Arquitectos – Francisco José Padilla & Juan Manuel Nicás
  • Year Completion year of this architecture project Year:  2005

Salt Museum / Malcotti Roussey Architectes + Thierry Gheza

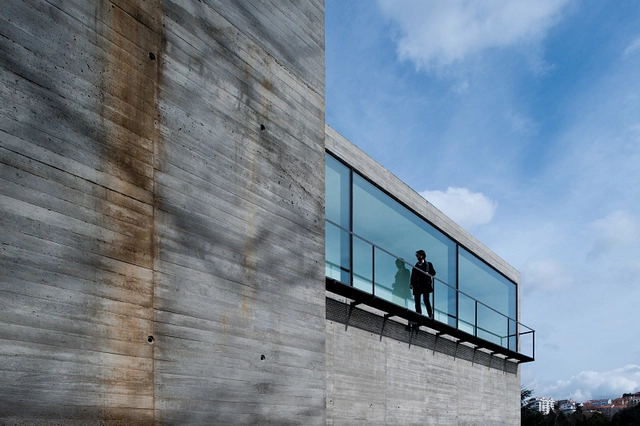
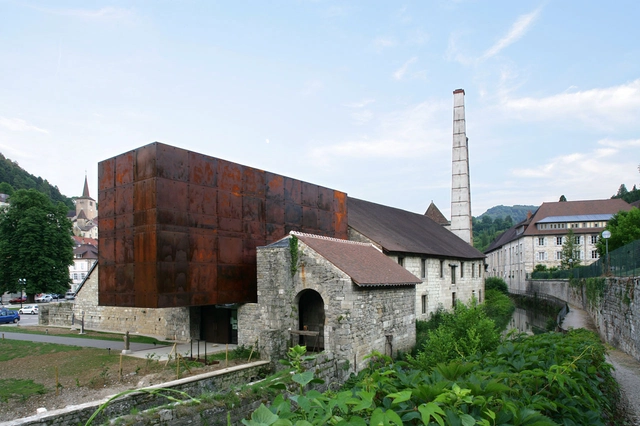
Salt Museum / Malcotti Roussey Architectes + Thierry Gheza - Museum, Beam, Facade, Column, ArchSalt Museum / Malcotti Roussey Architectes + Thierry Gheza - Museum, Facade, Beam, Arch, Door, ColumnSalt Museum / Malcotti Roussey Architectes + Thierry Gheza - Museum, Facade, BeamSalt Museum / Malcotti Roussey Architectes + Thierry Gheza - Museum, Garden, FacadeSalt Museum / Malcotti Roussey Architectes + Thierry Gheza - More Images+ 34

The Mint / FJMT

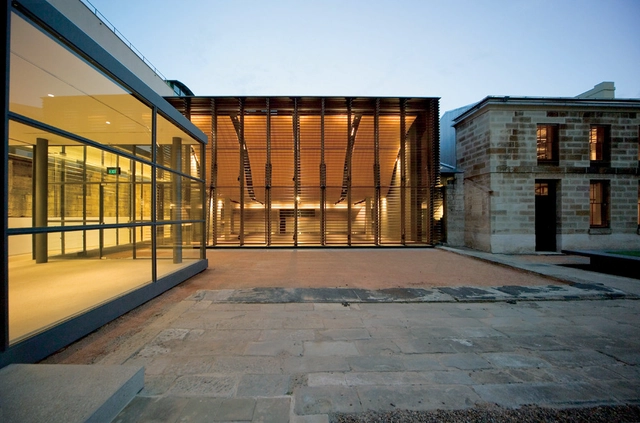
The Mint / FJMT - Renovation, FacadeThe Mint / FJMT - Renovation, Facade, Arch, Beam, HandrailThe Mint / FJMT - Renovation, Facade, Fence, Handrail, Beam, Arch, StairsThe Mint / FJMT - Renovation, BeamThe Mint / FJMT - More Images+ 19

Terrace G / GRAD arkitekter

Subscriber Access | 
Terrace G / GRAD arkitekter - Image 10 of 4
© Sébastien Corbari

Architects: GRAD arkitekter Location: Stockholm, Sweden Project Team: Sébastien Corbari, Malin Hultmark, Martin Hamdahl Structural & Façade Engineering: SD project Builder: Wonderbuild Project Area: 12 sqm Project Year: 2007-2009 Photographs: Sébastien Corbari

SMOG / Sebastián Bravo

SMOG / Sebastián Bravo - Offices Interiors, Door, Beam, FacadeSMOG / Sebastián Bravo - Offices Interiors, Beam, Lighting, ChairSMOG / Sebastián Bravo - Offices Interiors, TableSMOG / Sebastián Bravo - Offices Interiors, Table, ChairSMOG / Sebastián Bravo - More Images+ 9

Immo Dewaele Brugge / BURO Interior + Antoine Dugardyn

Immo Dewaele Brugge / BURO Interior + Antoine Dugardyn  - Offices Interiors, Table, ChairImmo Dewaele Brugge / BURO Interior + Antoine Dugardyn  - Offices Interiors, Kitchen, Facade, Table, ChairImmo Dewaele Brugge / BURO Interior + Antoine Dugardyn  - Offices Interiors, Kitchen, Facade, Table, ChairImmo Dewaele Brugge / BURO Interior + Antoine Dugardyn  - Offices Interiors, Lighting, BenchImmo Dewaele Brugge / BURO Interior + Antoine Dugardyn  - More Images+ 10

  • Architects: Antoine Dugardyn, BURO Interior
    : Antoine Dugardyn & BURO Interior
  • Area Area of this architecture project Area:  710
  • Year Completion year of this architecture project Year:  2010

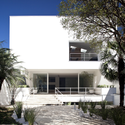
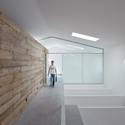
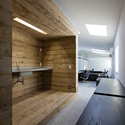
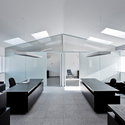
Office Refurbishment / Alan Chu & Cristiano Kato

Office Refurbishment / Alan Chu & Cristiano Kato - Renovation, Courtyard, FacadeOffice Refurbishment / Alan Chu & Cristiano Kato - Renovation, FacadeOffice Refurbishment / Alan Chu & Cristiano Kato - Renovation, Beam, Lighting, CountertopOffice Refurbishment / Alan Chu & Cristiano Kato - Renovation, Kitchen, Facade, Table, BenchOffice Refurbishment / Alan Chu & Cristiano Kato - More Images+ 20

Sao Paulo, Brazil