1. ArchDaily
  2. Restoration

Restoration: The Latest Architecture and News

Schloss Orth / synn architekten + nonconform + MAGK
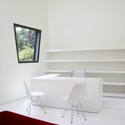
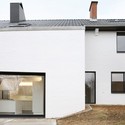
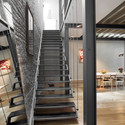
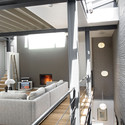
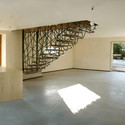
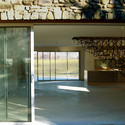
Schloss Orth / synn architekten + nonconform  + MAGK - Refurbishment, FacadeSchloss Orth / synn architekten + nonconform  + MAGK - Refurbishment, Facade, Stairs, HandrailSchloss Orth / synn architekten + nonconform  + MAGK - Refurbishment, Courtyard, Door, Facade, Table, ChairSchloss Orth / synn architekten + nonconform  + MAGK - Refurbishment, Courtyard, Facade, StairsSchloss Orth / synn architekten + nonconform  + MAGK - More Images+ 6
Young Space / Daniele Claudio Taddei

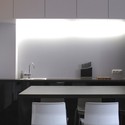
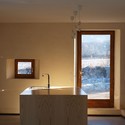
Young Space / Daniele Claudio Taddei - Refurbishment, Facade, Door, Beam, Table, ChairYoung Space / Daniele Claudio Taddei - Refurbishment, ArchYoung Space / Daniele Claudio Taddei - Refurbishment, Kitchen, FacadeYoung Space / Daniele Claudio Taddei - Refurbishment, Kitchen, Facade, Lighting, Table, Chair, CountertopYoung Space / Daniele Claudio Taddei - More Images+ 5

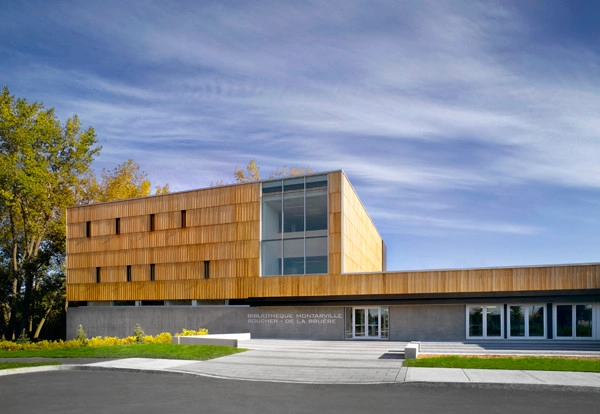
Bibliotheque Montarville-Boucher-de la Bruere / Briere, Gilbert + Associes


Bibliotheque Montarville-Boucher-de la Bruere / Briere, Gilbert + Associes - Refurbishment, Garden, Facade, DoorBibliotheque Montarville-Boucher-de la Bruere / Briere, Gilbert + Associes - Refurbishment, FacadeBibliotheque Montarville-Boucher-de la Bruere / Briere, Gilbert + Associes - Refurbishment, ChairBibliotheque Montarville-Boucher-de la Bruere / Briere, Gilbert + Associes - Refurbishment, Garden, FacadeBibliotheque Montarville-Boucher-de la Bruere / Briere, Gilbert + Associes - More Images+ 12

Boucherville, Canada

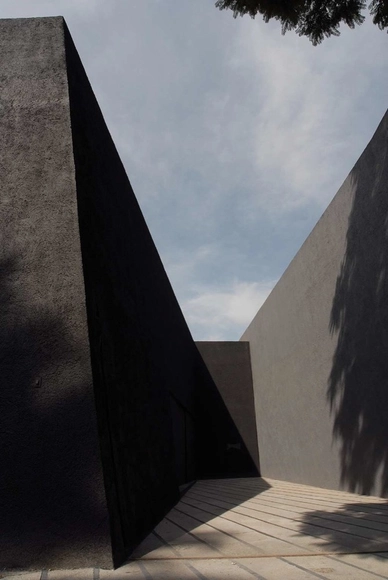
El Eco Museum Extension / FRENTE + LAR

El Eco Museum Extension / FRENTE + LAR - Refurbishment, Stairs, HandrailEl Eco Museum Extension / FRENTE + LAR - RefurbishmentEl Eco Museum Extension / FRENTE + LAR - Refurbishment, TableEl Eco Museum Extension / FRENTE + LAR - Refurbishment, FacadeEl Eco Museum Extension / FRENTE + LAR - More Images+ 8

  • Architects: FRENTE Arquitectura, LAR
    : LAR / Fernando Romero + FRENTE / Juan Pablo Maza
  • Area Area of this architecture project Area:  329
  • Year Completion year of this architecture project Year:  2006

Fiat Lux / Label Architecture

Fiat Lux / Label Architecture - Apartment Interiors, Facade, Handrail, StairsFiat Lux / Label Architecture - Apartment Interiors, Facade, Door, StairsFiat Lux / Label Architecture - Apartment InteriorsFiat Lux / Label Architecture - Apartment Interiors, Facade, Door, ArchFiat Lux / Label Architecture - More Images+ 10

  • Architects: Label Architecture
  • Area Area of this architecture project Area:  270
  • Year Completion year of this architecture project Year:  2009

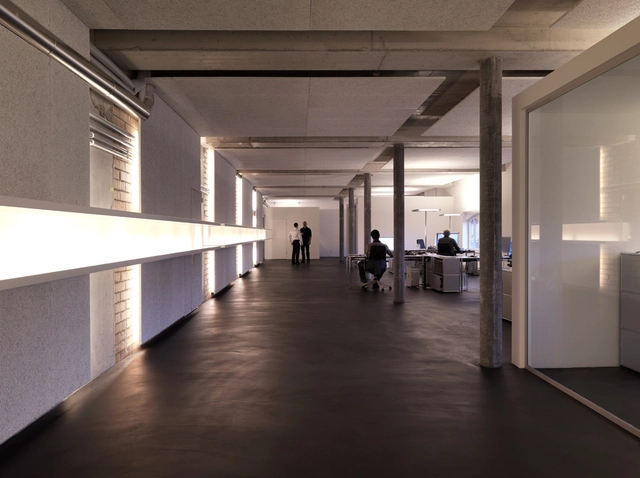
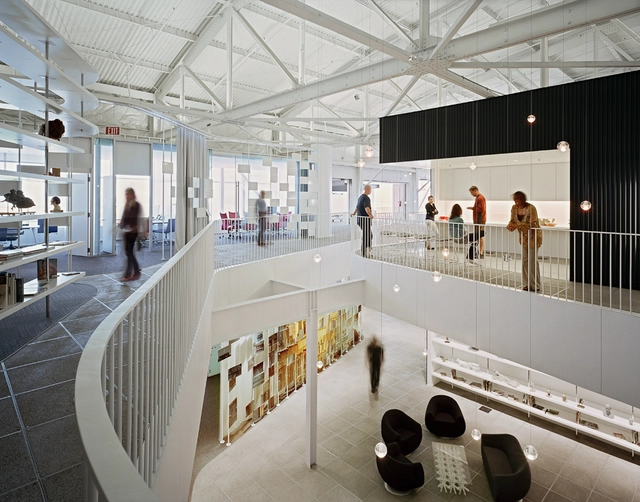
Performance Capture Studio / Lorcan O’Herlihy Architects + Kanner Architects

Performance Capture Studio / Lorcan O’Herlihy Architects + Kanner Architects  - Offices Interiors, Facade, StairsPerformance Capture Studio / Lorcan O’Herlihy Architects + Kanner Architects  - Offices Interiors, Handrail, Beam, FacadePerformance Capture Studio / Lorcan O’Herlihy Architects + Kanner Architects  - Offices Interiors, BenchPerformance Capture Studio / Lorcan O’Herlihy Architects + Kanner Architects  - Offices Interiors, Facade, Chair, TablePerformance Capture Studio / Lorcan O’Herlihy Architects + Kanner Architects  - More Images+ 10

VOL House / Estudio BaBo

VOL House / Estudio BaBo - Renovation, Door, Facade, Arch, BalconyVOL House / Estudio BaBo - Renovation, FacadeVOL House / Estudio BaBo - Renovation, Door, Facade, Handrail, ChairVOL House / Estudio BaBo - Renovation, Kitchen, Table, Chair, Countertop, SinkVOL House / Estudio BaBo - More Images+ 10

Renovated House in Higashi-Matsubara / Ken'ichi Otani Architects

Renovated House in Higashi-Matsubara / Ken'ichi Otani Architects - Renovation, Bedroom, Door, Facade, Lighting, Sink, BedRenovated House in Higashi-Matsubara / Ken'ichi Otani Architects - Renovation, FacadeRenovated House in Higashi-Matsubara / Ken'ichi Otani Architects - Renovation, Facade, TableRenovated House in Higashi-Matsubara / Ken'ichi Otani Architects - Renovation, FacadeRenovated House in Higashi-Matsubara / Ken'ichi Otani Architects - More Images+ 13

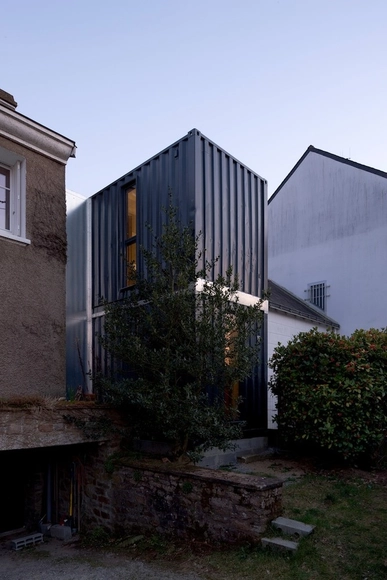
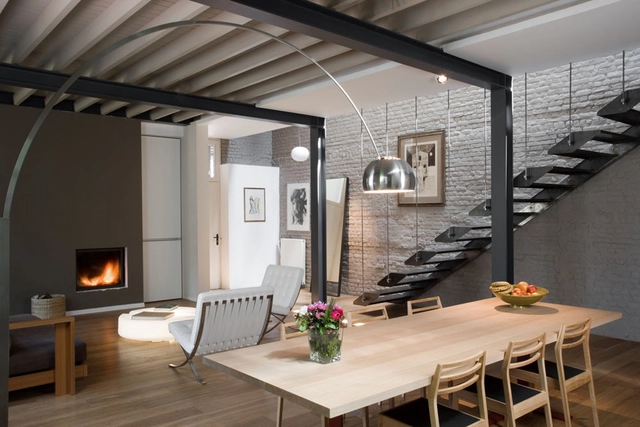
Loft Clauwaert / adn Architectures

Loft Clauwaert / adn Architectures - Apartment Interiors, Bedroom, Door, BedLoft Clauwaert / adn Architectures - Apartment Interiors, Kitchen, Table, Sink, ChairLoft Clauwaert / adn Architectures - Apartment Interiors, Facade, TableLoft Clauwaert / adn Architectures - Apartment Interiors, Door, ChairLoft Clauwaert / adn Architectures - More Images+ 9

  • Architects: adn Architectures
  • Area Area of this architecture project Area:  100
  • Year Completion year of this architecture project Year:  2009

Satiya House / adn Architectures

Satiya House / adn Architectures - Houses, FacadeSatiya House / adn Architectures - HousesSatiya House / adn Architectures - Houses, Kitchen, Facade, Beam, TableSatiya House / adn Architectures - Houses, Facade, Lighting, Chair, TableSatiya House / adn Architectures - More Images+ 27

Kraainem, Belgium
  • Architects: adn Architectures
  • Area Area of this architecture project Area:  350
  • Year Completion year of this architecture project Year:  2010

House extension / Christophe Nogry

House extension / Christophe Nogry - Refurbishment, FacadeHouse extension / Christophe Nogry - Refurbishment, Door, Beam, BedHouse extension / Christophe Nogry - Refurbishment, Beam, ChairHouse extension / Christophe Nogry - Refurbishment, FacadeHouse extension / Christophe Nogry - More Images+ 26

  • Architects: Christophe Nogry
  • Area Area of this architecture project Area:  57
  • Year Completion year of this architecture project Year:  2009

Boca del Lobo Restaurant / Jose Maria Saez & Daniel Moreno

Boca del Lobo Restaurant / Jose Maria Saez & Daniel Moreno - Restaurant, Facade, LightingBoca del Lobo Restaurant / Jose Maria Saez & Daniel Moreno - Restaurant, FacadeBoca del Lobo Restaurant / Jose Maria Saez & Daniel Moreno - Restaurant, Table, Chair, LightingBoca del Lobo Restaurant / Jose Maria Saez & Daniel Moreno - Restaurant, DoorBoca del Lobo Restaurant / Jose Maria Saez & Daniel Moreno - More Images+ 23

Castle-Tower Regensberg / L3P Architects

Castle-Tower Regensberg / L3P Architects - Adaptive ReuseCastle-Tower Regensberg / L3P Architects - Adaptive Reuse, Facade, Beam, Handrail, Arch, ColumnCastle-Tower Regensberg / L3P Architects - Adaptive Reuse, CoastCastle-Tower Regensberg / L3P Architects - Adaptive ReuseCastle-Tower Regensberg / L3P Architects - More Images+ 24

Franken House / Bekhor Architecte

Franken House / Bekhor Architecte - Renovation, TableFranken House / Bekhor Architecte - Renovation, Stairs, Facade, Door, Handrail, ColumnFranken House / Bekhor Architecte - Renovation, Beam, Stairs, Facade, Handrail, Table, ChairFranken House / Bekhor Architecte - Renovation, FacadeFranken House / Bekhor Architecte - More Images+ 23

  • Architects: Bekhor Architecte
  • Area Area of this architecture project Area:  300
  • Year Completion year of this architecture project Year:  2007

Roche Residence / Atelier Archiplein

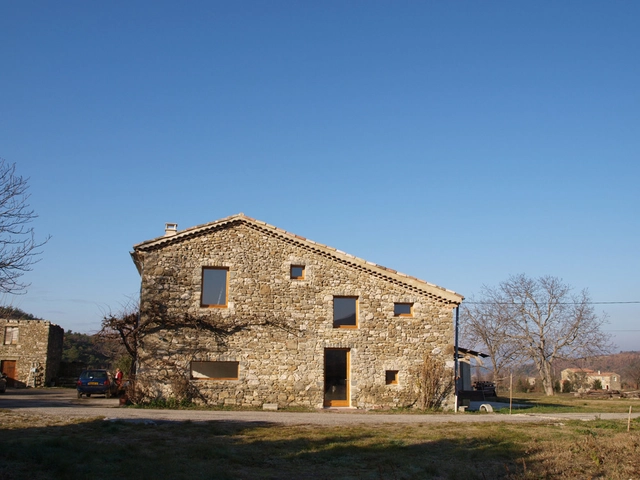
Roche Residence / Atelier Archiplein - Renovation, FacadeRoche Residence / Atelier Archiplein - Renovation, Beam, HandrailRoche Residence / Atelier Archiplein - Renovation, Door, Facade, Beam, Arch, ChairRoche Residence / Atelier Archiplein - Renovation, Beam, Column, TableRoche Residence / Atelier Archiplein - More Images+ 17

Rochebaudin, France
  • Architects: Atelier Archiplein
  • Area Area of this architecture project Area:  220
  • Year Completion year of this architecture project Year:  2008

Apartment in Thessaloniki / .27 Architects

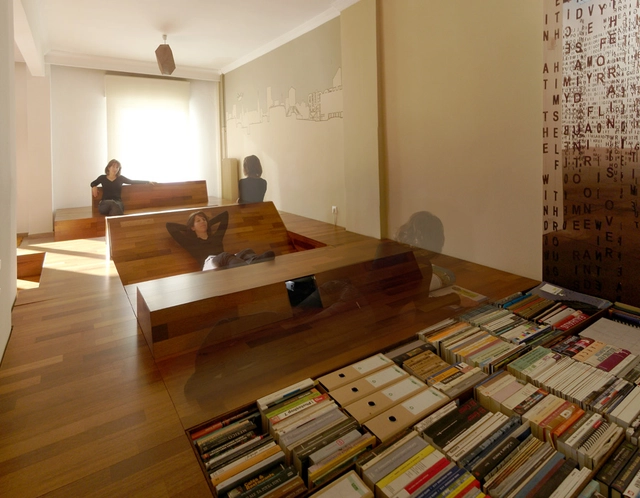
Apartment in Thessaloniki / .27 Architects - Apartment Interiors, TableApartment in Thessaloniki / .27 Architects - Apartment Interiors, LightingApartment in Thessaloniki / .27 Architects - Apartment Interiors, Door, BeamApartment in Thessaloniki / .27 Architects - Apartment Interiors, Kitchen, Beam, Table, ChairApartment in Thessaloniki / .27 Architects - More Images+ 6

  • Architects: .27 Architects
  • Area Area of this architecture project Area:  100
  • Year Completion year of this architecture project Year:  2009

PS House / Iwamoto Scott

PS House / Iwamoto Scott - Refurbishment, Door, Facade, StairsPS House / Iwamoto Scott - Refurbishment, Fence, Facade, Beam, Handrail, StairsPS House / Iwamoto Scott - Refurbishment, Facade, DoorPS House / Iwamoto Scott - Refurbishment, Stairs, LightingPS House / Iwamoto Scott - More Images+ 30

  • Architects: Iwamoto Scott
    : IwamotoScott
  • Year Completion year of this architecture project Year:  2010

Barn 2.0 / UTArchitects

Barn 2.0 / UTArchitects - Renovation, Beam, Facade, DoorBarn 2.0 / UTArchitects - Renovation, Facade, DoorBarn 2.0 / UTArchitects - Renovation, Facade, DoorBarn 2.0 / UTArchitects - Renovation, Door, Facade, BeamBarn 2.0 / UTArchitects - More Images+ 12