1. ArchDaily
  2. Restoration

Restoration: The Latest Architecture and News

Rehabilitation of the Resin Factory / COR Arquitectos

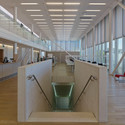
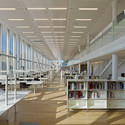
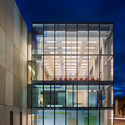
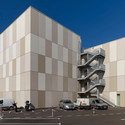
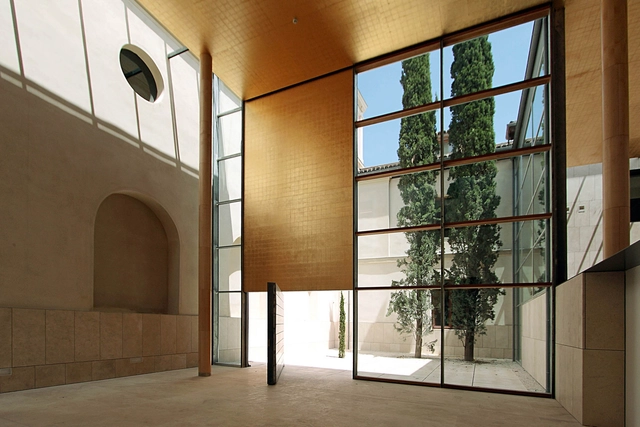
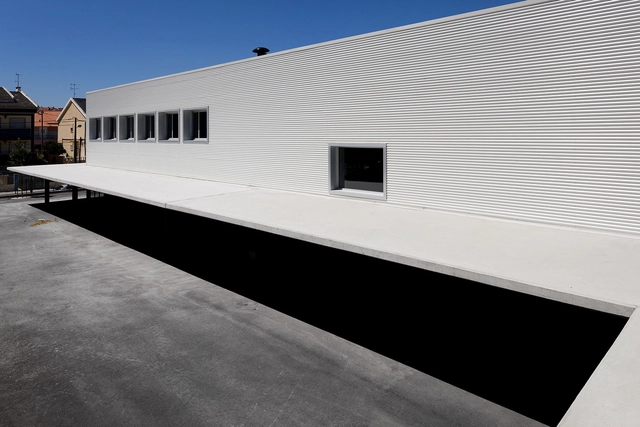
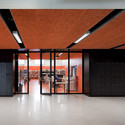
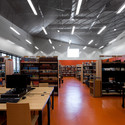
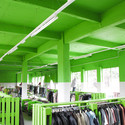
Rehabilitation of the Resin Factory / COR Arquitectos - Cultural Center, Stairs, Door, Handrail, LightingRehabilitation of the Resin Factory / COR Arquitectos - Cultural Center, FacadeRehabilitation of the Resin Factory / COR Arquitectos - Cultural CenterRehabilitation of the Resin Factory / COR Arquitectos - Cultural Center, LightingRehabilitation of the Resin Factory / COR Arquitectos - More Images+ 29

  • Architects: COR Arquitectos
  • Area Area of this architecture project Area:  4925
  • Year Completion year of this architecture project Year:  2013
  • Professionals: GET, GOP, GPIC

Renovation of an apartment in Eixample / Sergi Pons

Renovation of an apartment in Eixample / Sergi Pons - Apartment Interiors, Bedroom, Beam, Door, Arch, Lighting, BedRenovation of an apartment in Eixample / Sergi Pons - Apartment Interiors, Door, Table, ChairRenovation of an apartment in Eixample / Sergi Pons - Apartment Interiors, Door, Facade, Beam, Column, Arch, LightingRenovation of an apartment in Eixample / Sergi Pons - Apartment Interiors, Kitchen, Beam, Arch, Door, Table, ChairRenovation of an apartment in Eixample / Sergi Pons - More Images+ 9

  • Architects: Sergi Pons architects
  • Year Completion year of this architecture project Year:  2014

Concrete House / Studio Gil

Concrete House / Studio Gil - Renovation, Kitchen, Facade, Beam, Door, CountertopConcrete House / Studio Gil - Renovation, Stairs, Handrail, Beam, FacadeConcrete House / Studio Gil - Renovation, Stairs, Handrail, ClosetConcrete House / Studio Gil - Renovation, Kitchen, Beam, Table, Lighting, Countertop, ChairConcrete House / Studio Gil - More Images+ 17

Conversion of a Chapel in Bern / Morscher Architects

Conversion of a Chapel in Bern / Morscher Architects - Adaptive Reuse, Facade, ArchConversion of a Chapel in Bern / Morscher Architects - Adaptive Reuse, Door, Column, SinkConversion of a Chapel in Bern / Morscher Architects - Adaptive Reuse, BeamConversion of a Chapel in Bern / Morscher Architects - Adaptive Reuse, Bathroom, BathtubConversion of a Chapel in Bern / Morscher Architects - More Images+ 6

  • Area Area of this architecture project Area:  500
  • Year Completion year of this architecture project Year:  2013

Apartment in Amsterdam / MAMM DESIGN

Apartment in Amsterdam / MAMM DESIGN - Apartment InteriorsApartment in Amsterdam / MAMM DESIGN - Apartment InteriorsApartment in Amsterdam / MAMM DESIGN - Apartment InteriorsApartment in Amsterdam / MAMM DESIGN - Apartment InteriorsApartment in Amsterdam / MAMM DESIGN - More Images+ 10

The Pangbourne Communications Centre / Mitchell Taylor Workshop


The Pangbourne Communications Centre / Mitchell Taylor Workshop - Extension, Facade
© Peter Cook

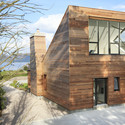
The Pangbourne Communications Centre / Mitchell Taylor Workshop - Extension, FacadeThe Pangbourne Communications Centre / Mitchell Taylor Workshop - Extension, Chair, Lighting, TableThe Pangbourne Communications Centre / Mitchell Taylor Workshop - Extension, Stairs, HandrailThe Pangbourne Communications Centre / Mitchell Taylor Workshop - Extension, FacadeThe Pangbourne Communications Centre / Mitchell Taylor Workshop - More Images+ 19

G-ROC / Nook Architects

G-ROC / Nook Architects - Residential, Door, BedG-ROC / Nook Architects - Residential, DoorG-ROC / Nook Architects - ResidentialG-ROC / Nook Architects - Residential, Kitchen, Door, Facade, Beam, Countertop, ChairG-ROC / Nook Architects - More Images+ 16

Country House Renovation / 2260mm Arquitectes

Country House Renovation / 2260mm Arquitectes - Renovation, FacadeCountry House Renovation / 2260mm Arquitectes - Renovation, Stairs, Beam, Facade, HandrailCountry House Renovation / 2260mm Arquitectes - Renovation, BeamCountry House Renovation / 2260mm Arquitectes - Renovation, Beam, Handrail, StairsCountry House Renovation / 2260mm Arquitectes - More Images+ 17

Vidular, Spain

Hamersley Road Residence / Studio53

Hamersley Road Residence  / Studio53 - Extension, Door, Facade, Arch, Beam, Column, LightingHamersley Road Residence  / Studio53 - Extension, Stairs, Door, Handrail, Column, ArchHamersley Road Residence  / Studio53 - Extension, Kitchen, Beam, Table, Chair, Lighting, CountertopHamersley Road Residence  / Studio53 - Extension, FacadeHamersley Road Residence  / Studio53 - More Images+ 13

Atelier Vilela / Hitzig Militello Arquitectos

Atelier Vilela / Hitzig Militello Arquitectos - Renovation, Facade, LightingAtelier Vilela / Hitzig Militello Arquitectos - Renovation, Stairs, Handrail, DoorAtelier Vilela / Hitzig Militello Arquitectos - Renovation, Door, Handrail, Facade, LightingAtelier Vilela / Hitzig Militello Arquitectos - Renovation, Facade, HandrailAtelier Vilela / Hitzig Militello Arquitectos - More Images+ 34

Buenos Aires, Argentina
  • Architects: HM.Arquitectos
  • Area Area of this architecture project Area:  62
  • Year Completion year of this architecture project Year:  2014

Queen Street Residence / Tzannes Associates

Queen Street Residence / Tzannes Associates - Refurbishment, Facade, Door
© Murray Fredericks
  • Architects: Tzannes Associates
  • Year Completion year of this architecture project Year:  2009

Queen Street Residence / Tzannes Associates - Refurbishment, Stairs, Handrail, DoorQueen Street Residence / Tzannes Associates - Refurbishment, Facade, DoorQueen Street Residence / Tzannes Associates - Refurbishment, Facade, Handrail, Door, ChairQueen Street Residence / Tzannes Associates - Refurbishment, Patio, Door, Facade, Table, ChairQueen Street Residence / Tzannes Associates - More Images+ 12

Extension of the St Jean de Vedas Technical Center / Chrystelle Sanaa

Extension of the St Jean de Vedas Technical Center / Chrystelle Sanaa - ExtensionExtension of the St Jean de Vedas Technical Center / Chrystelle Sanaa - Extension, FacadeExtension of the St Jean de Vedas Technical Center / Chrystelle Sanaa - Extension, Stairs, HandrailExtension of the St Jean de Vedas Technical Center / Chrystelle Sanaa - Extension, FacadeExtension of the St Jean de Vedas Technical Center / Chrystelle Sanaa - More Images+ 16

Saint-Jean-de-Védas, France

OMA to Refurbish Paris Industrial Building for Galeries Lafayette

OMA has unveiled its latest design project to blend the worlds of fashion and architecture: the refurbishment of a late 19th century industrial building for French high-end retail group Galeries Lafayette’s Fondation d’Entreprise, in Paris.

OMA is no stranger to the world of fashion, having collaborated on bold catwalk designs for Prada over the last decade as well as the renovation of a 16th century palazzo in Venice for Benetton. For Galeries Lafayette, a five-story, U-shaped, courtyard building built in 1891 will be transformed into a space for exhibitions and production. Located in Le Marais, one of Paris’ oldest neighborhoods, the architecture is protected under a heritage preservation plan. The building is to be fully preserved, cleaned and restored, and OMA’s design also includes the construction of a new exhibition tower for the courtyard. The tower will contain two sets of mobile platforms that can be split into four independent platforms, adding additional space and flexibility.

See photos and read a project description from OMA after the break.

Maitres Vignerons / Vincent Coste

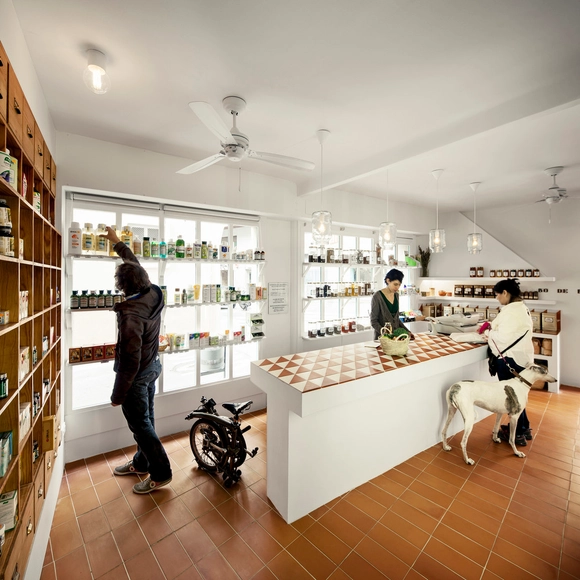
Maitres Vignerons / Vincent Coste - Store, FacadeMaitres Vignerons / Vincent Coste - Store, Table, ChairMaitres Vignerons / Vincent Coste - Store, Arcade, Arch, TableMaitres Vignerons / Vincent Coste - Store, Facade, BeamMaitres Vignerons / Vincent Coste - More Images+ 17

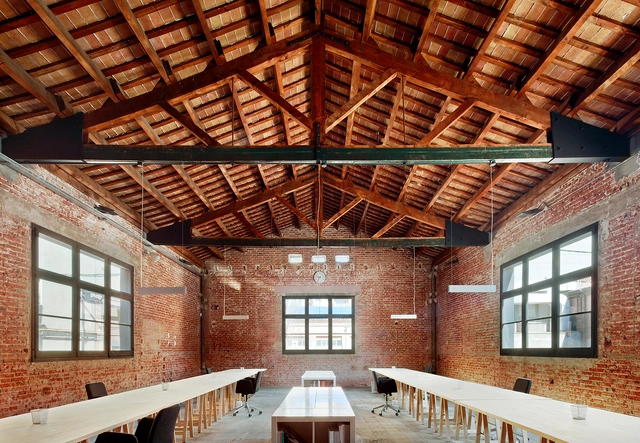
The Factory / Pepe Gascón

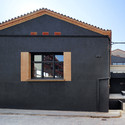
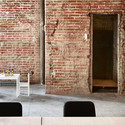
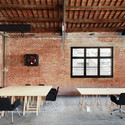
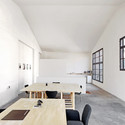
The Factory / Pepe Gascón - Adaptive Reuse, FacadeThe Factory / Pepe Gascón - Adaptive Reuse, Facade, Door, Arch, Column, ChairThe Factory / Pepe Gascón - Adaptive Reuse, Beam, Facade, Table, ChairThe Factory / Pepe Gascón - Adaptive Reuse, Facade, Arch, Table, ChairThe Factory / Pepe Gascón - More Images+ 5

  • Architects: Pepe Gascón
  • Area Area of this architecture project Area:  593
  • Year Completion year of this architecture project Year:  2011

2db Transformation Residential House / Dubail Begert Architectes

2db Transformation Residential House / Dubail Begert Architectes - Renovation, Facade2db Transformation Residential House / Dubail Begert Architectes - Renovation, Door, Facade2db Transformation Residential House / Dubail Begert Architectes - Renovation, Kitchen, Beam, Table, Countertop, Chair2db Transformation Residential House / Dubail Begert Architectes - Renovation, Door, Arch, Column2db Transformation Residential House / Dubail Begert Architectes - More Images+ 18
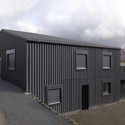
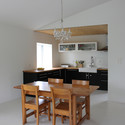
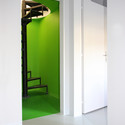
Saignelégier, Switzerland

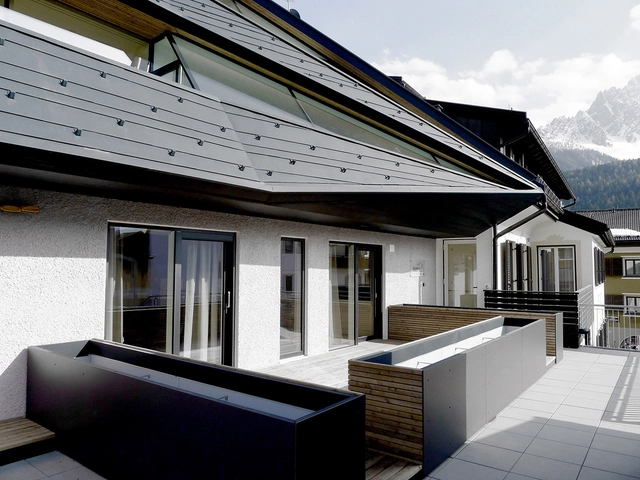
Schäfer Roofscape / Plasma Studio

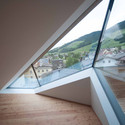
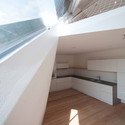
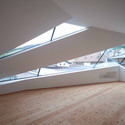
Schäfer Roofscape / Plasma Studio - RefurbishmentSchäfer Roofscape / Plasma Studio - RefurbishmentSchäfer Roofscape / Plasma Studio - RefurbishmentSchäfer Roofscape / Plasma Studio - RefurbishmentSchäfer Roofscape / Plasma Studio - More Images+ 20

  • Architects: Plasma Studio
  • Area Area of this architecture project Area:  844
  • Year Completion year of this architecture project Year:  2014

Erasmus University College in Rotterdam / Erick van Egeraat

Erasmus University College in Rotterdam / Erick van Egeraat - Adaptive ReuseErasmus University College in Rotterdam / Erick van Egeraat - Adaptive ReuseErasmus University College in Rotterdam / Erick van Egeraat - Adaptive ReuseErasmus University College in Rotterdam / Erick van Egeraat - Adaptive ReuseErasmus University College in Rotterdam / Erick van Egeraat - More Images+ 25
  • Architects: Erick van Egeraat
  • Year Completion year of this architecture project Year:  2014