1. ArchDaily
  2. Restoration

Restoration: The Latest Architecture and News

Patterson Street Residence / Jost Architects

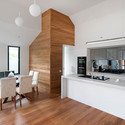
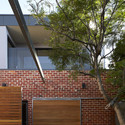
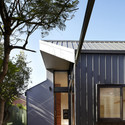
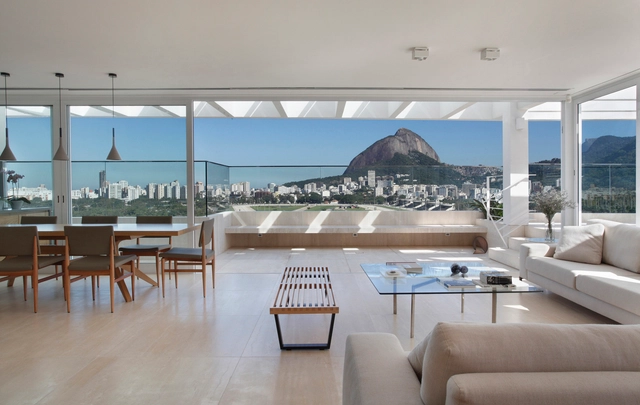
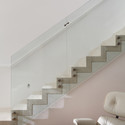
Patterson Street Residence / Jost Architects - Extension, Door, Facade, Beam, Table, Chair, LightingPatterson Street Residence / Jost Architects - Extension, Kitchen, Countertop, Chair, TablePatterson Street Residence / Jost Architects - Extension, Garden, Stairs, Facade, Fence, HandrailPatterson Street Residence / Jost Architects - Extension, Facade, DoorPatterson Street Residence / Jost Architects - More Images+ 18

Middle Park, Australia

Five Practices Shortlisted To Restore Mackintosh's Glasgow School Of Art

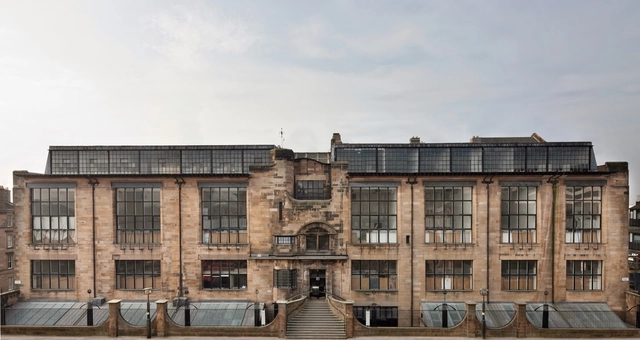
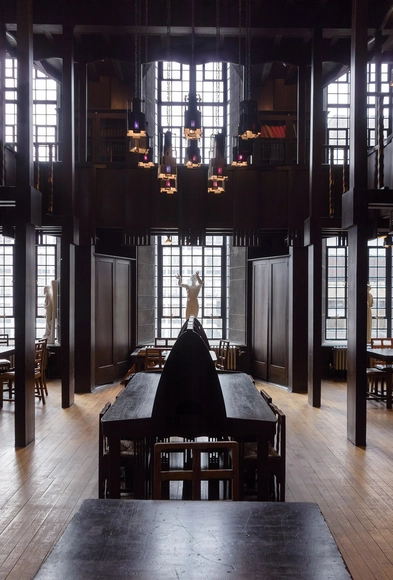
Five practices are the running to restore Charles Rennie Mackintosh's celebrated school of art in Glasgow. UK based John McAslan + Partners (who restored Mackintosh's last major commission), Scottish practice Page \ Park, and London and Hong-Kong based architects Purcell are all in the frame to lead the restoration of the Mackintosh Building amid a debate over how best to approach the rebuilding of the library and the areas of the building that were devastated by fire in May of last year. The selection of Avanti Architects and LDN Architects complete the rostra.

Past Turned Into Space / Pitsou Kedem Architects

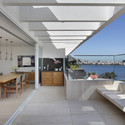
Past Turned Into Space / Pitsou Kedem Architects - Apartment Interiors, Kitchen, Facade, Door, Handrail, Beam, Chair, TablePast Turned Into Space / Pitsou Kedem Architects - Apartment Interiors, Facade, HandrailPast Turned Into Space / Pitsou Kedem Architects - Apartment Interiors, Door, Beam, Arch, Facade, Table, BenchPast Turned Into Space / Pitsou Kedem Architects - Apartment Interiors, Deck, Arch, Facade, Balcony, Chair, Lighting, TablePast Turned Into Space / Pitsou Kedem Architects - More Images+ 26

Alexandria House 2 / Pivot

Alexandria House 2 / Pivot - Renovation, Kitchen, Countertop, ChairAlexandria House 2 / Pivot - Renovation, Kitchen, Table, Countertop, Chair, LightingAlexandria House 2 / Pivot - Renovation, Door, FacadeAlexandria House 2 / Pivot - Renovation, Bedroom, Door, Facade, Beam, BedAlexandria House 2 / Pivot - More Images+ 16

Alexandria, Australia
  • Architects: Pivot
  • Area Area of this architecture project Area:  144
  • Year Completion year of this architecture project Year:  2014

When Does A Restoration Become A Replica?

Following the unfortunate series of events that saw the Glasgow School of Art's (GSA) iconic Mackintosh Library devastated in a fire in May of last year, a leading Scottish architect has stated that he is "seriously against the idea of remaking the library" as a replica of Charles Rennie Mackintosh's original acclaimed design. Talking to the Scottish Herald, Professor Alan Dunlop has stated that "there is actually no way you can replace it as it was [as] there was 100 years of age and patina that you would have to replicate." Furthermore, he believes that it would not be something that "Mackintosh would do," citing the expansion of "his work in the years between each part of the Mackintosh Building being built [in 1899 and 1909]" as justification. It is his feeling that "the former library had essentially become a museum [and] not a viable working room for students and staff."

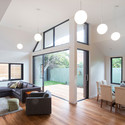
Surgeon's Rooms / FMD Architects

Surgeon's Rooms / FMD Architects - RenovationSurgeon's Rooms / FMD Architects - RenovationSurgeon's Rooms / FMD Architects - RenovationSurgeon's Rooms / FMD Architects - RenovationSurgeon's Rooms / FMD Architects - More Images+ 4

Rodeio Restaurant / Isay Weinfeld

Rodeio Restaurant / Isay Weinfeld - Interior Design, ColumnRodeio Restaurant / Isay Weinfeld - Interior Design, Table, ChairRodeio Restaurant / Isay Weinfeld - Interior Design, Table, ChairRodeio Restaurant / Isay Weinfeld - Interior Design, Table, Chair, LightingRodeio Restaurant / Isay Weinfeld - More Images+ 9

Apartment at Paulicéia Building / JPG.ARQ + Giovanni Meirelles

Apartment at Paulicéia Building / JPG.ARQ + Giovanni Meirelles - Apartment Interiors, Table, Lighting, Chair
© Fernando Stankuns

Apartment at Paulicéia Building / JPG.ARQ + Giovanni Meirelles - Apartment InteriorsApartment at Paulicéia Building / JPG.ARQ + Giovanni Meirelles - Apartment Interiors, ChairApartment at Paulicéia Building / JPG.ARQ + Giovanni Meirelles - Apartment Interiors, Stairs, HandrailApartment at Paulicéia Building / JPG.ARQ + Giovanni Meirelles - Apartment Interiors, Facade, Table, ChairApartment at Paulicéia Building / JPG.ARQ + Giovanni Meirelles - More Images+ 32

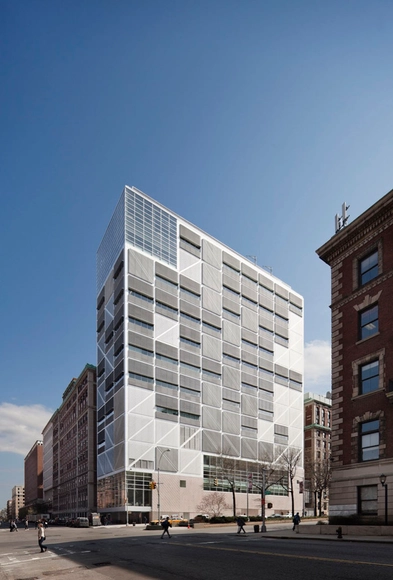
Northwest Corner Building / Moneo Brock Studio

Northwest Corner Building / Moneo Brock Studio - Extension, Facade, Lighting, CityscapeNorthwest Corner Building / Moneo Brock Studio - Extension, Beam, Handrail, Table, ChairNorthwest Corner Building / Moneo Brock Studio - Extension, HandrailNorthwest Corner Building / Moneo Brock Studio - Extension, Beam, Table, ChairNorthwest Corner Building / Moneo Brock Studio - More Images+ 22

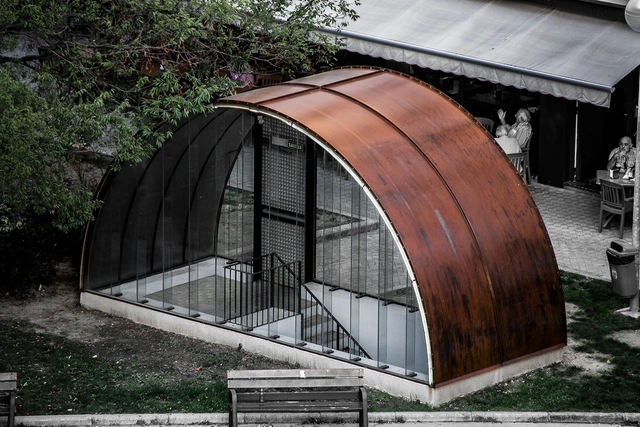
Marquesina en Plaza San Juan Bosco / Verne Arquitectura

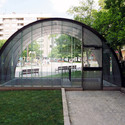
Marquesina en Plaza San Juan Bosco / Verne Arquitectura - Small ScaleMarquesina en Plaza San Juan Bosco / Verne Arquitectura - Small Scale, Facade, ArchMarquesina en Plaza San Juan Bosco / Verne Arquitectura - Small ScaleMarquesina en Plaza San Juan Bosco / Verne Arquitectura - Small Scale, Garden, Arch, FacadeMarquesina en Plaza San Juan Bosco / Verne Arquitectura - More Images+ 20

Kyung Hee Cyber University ACAPeace Building Renovation / Chiasmus Partners

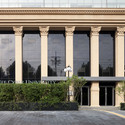
Kyung Hee Cyber University ACAPeace Building Renovation / Chiasmus Partners - Renovation, Facade, Column, ArchKyung Hee Cyber University ACAPeace Building Renovation / Chiasmus Partners - Renovation, Door, Arch, Facade, LightingKyung Hee Cyber University ACAPeace Building Renovation / Chiasmus Partners - Renovation, Facade, Column, ArchKyung Hee Cyber University ACAPeace Building Renovation / Chiasmus Partners - Renovation, Kitchen, Beam, Table, Lighting, Chair, CountertopKyung Hee Cyber University ACAPeace Building Renovation / Chiasmus Partners - More Images+ 10

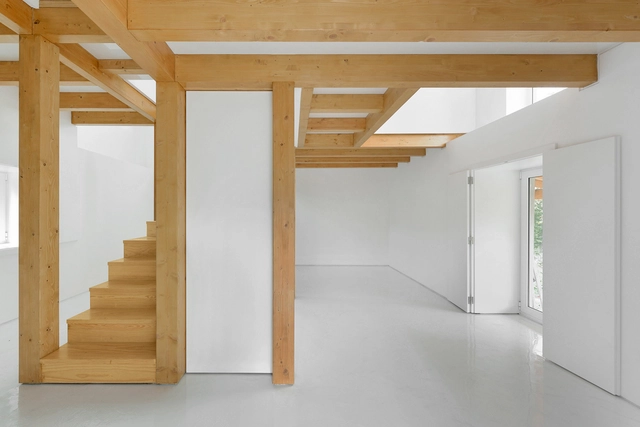
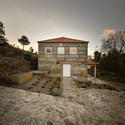
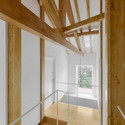
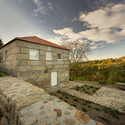
Wood Structure Inside Stone Walls / Corpo Atelier

Wood Structure Inside Stone Walls / Corpo Atelier  - Renovation, Stairs, Handrail, Column, BeamWood Structure Inside Stone Walls / Corpo Atelier  - Renovation, Facade, ArchWood Structure Inside Stone Walls / Corpo Atelier  - Renovation, Beam, FacadeWood Structure Inside Stone Walls / Corpo Atelier  - Renovation, Facade, CoastWood Structure Inside Stone Walls / Corpo Atelier  - More Images+ 27

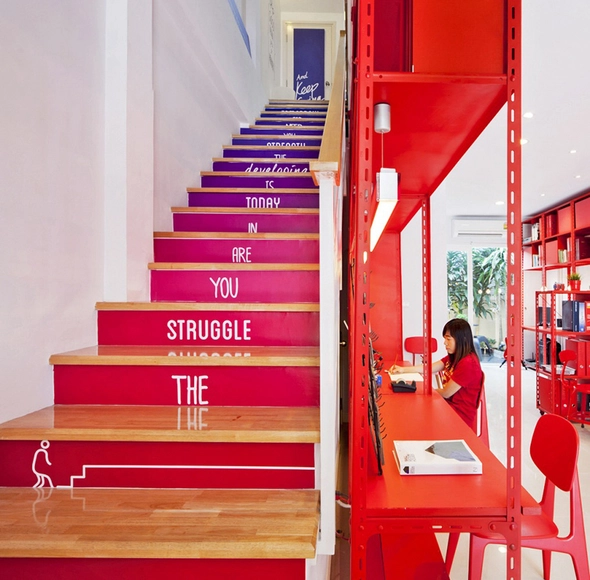
Apos2 / Apostrophy's

Apos2 / Apostrophy's - Offices Interiors, Door, Table, ChairApos2 / Apostrophy's - Offices Interiors, FacadeApos2 / Apostrophy's - Offices Interiors, Table, Lighting, ChairApos2 / Apostrophy's - Offices Interiors, Facade, Table, Lighting, ChairApos2 / Apostrophy's - More Images+ 28

  • Architects: Apostrophy's
  • Area Area of this architecture project Area:  176
  • Year Completion year of this architecture project Year:  2014

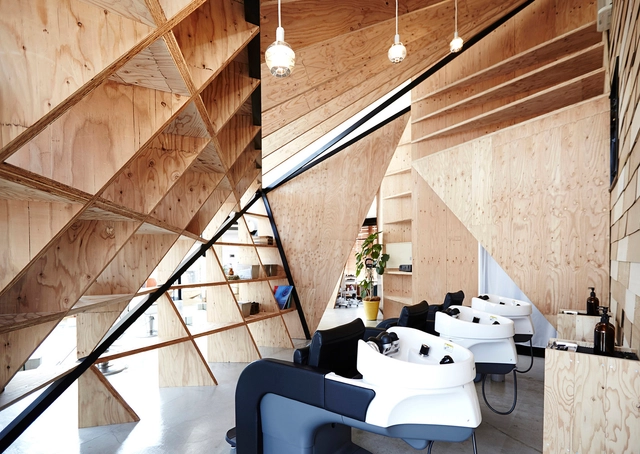
Hair Salon Slundre / BHIS

Hair Salon Slundre / BHIS - Store, Facade, LightingHair Salon Slundre / BHIS - Store, Beam, Handrail, Facade, Table, ChairHair Salon Slundre / BHIS - Store, Table, Chair, BenchHair Salon Slundre / BHIS - Store, Chair, Lighting, TableHair Salon Slundre / BHIS - More Images+ 6

  • Architects: BHIS
  • Area Area of this architecture project Area:  137
  • Year Completion year of this architecture project Year:  2014

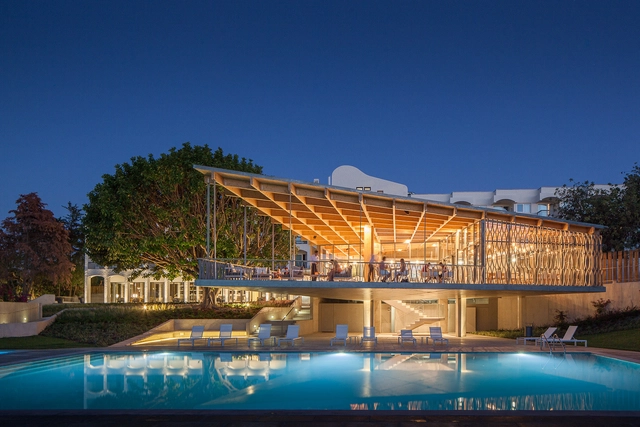
Ozadi Hotel / Pedro Campos Costa


Ozadi Hotel / Pedro Campos Costa - Renovation, FacadeOzadi Hotel / Pedro Campos Costa - Renovation, Beam, Facade, ColumnOzadi Hotel / Pedro Campos Costa - Renovation, Facade, ChairOzadi Hotel / Pedro Campos Costa - Renovation, Deck, Beam, Fence, Facade, Balcony, Table, ChairOzadi Hotel / Pedro Campos Costa - More Images+ 61

JMF Residence / Ivan Rezende Arquitetura

JMF Residence / Ivan Rezende Arquitetura - Apartment Interiors, Table, ChairJMF Residence / Ivan Rezende Arquitetura - Apartment Interiors, TableJMF Residence / Ivan Rezende Arquitetura - Apartment Interiors, Stairs, HandrailJMF Residence / Ivan Rezende Arquitetura - Apartment Interiors, Deck, Facade, Beam, Handrail, Balcony, Lighting, Table, ChairJMF Residence / Ivan Rezende Arquitetura - More Images+ 18

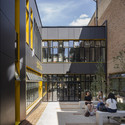
Stoke Newington School Sixth Form Centre / Jestico + Whiles

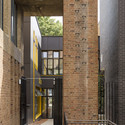
Stoke Newington School Sixth Form Centre / Jestico + Whiles - Extension, Facade, ArchStoke Newington School Sixth Form Centre / Jestico + Whiles - Extension, Facade, Column, Door, LightingStoke Newington School Sixth Form Centre / Jestico + Whiles - Extension, Courtyard, Facade, ChairStoke Newington School Sixth Form Centre / Jestico + Whiles - Extension, Table, ChairStoke Newington School Sixth Form Centre / Jestico + Whiles - More Images+ 12

Château de Rentilly Refurbishment as FRAC Ile-de-France Arts Centre / Bona-Lemercier

Château de Rentilly Refurbishment as FRAC Ile-de-France Arts Centre / Bona-Lemercier - Renovation, Garden, Door, Facade, Arch, Beam, ColumnChâteau de Rentilly Refurbishment as FRAC Ile-de-France Arts Centre / Bona-Lemercier - Renovation, Handrail, FacadeChâteau de Rentilly Refurbishment as FRAC Ile-de-France Arts Centre / Bona-Lemercier - Renovation, Door, Handrail, BeamChâteau de Rentilly Refurbishment as FRAC Ile-de-France Arts Centre / Bona-Lemercier - Renovation, Garden, Facade, Arch, ColumnChâteau de Rentilly Refurbishment as FRAC Ile-de-France Arts Centre / Bona-Lemercier - More Images+ 41

Bussy-Saint-Martin, France