1. ArchDaily
  2. Restoration

Restoration: The Latest Architecture and News

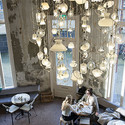
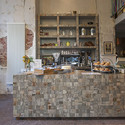
Bakkerswinkel / Piet Hein Eek

Bakkerswinkel / Piet Hein Eek - Refurbishment, Table, Lighting, Chair
© Thomas Mayer
  • Architects: Piet Hein Eek
  • Area Area of this architecture project Area:  435
  • Year Completion year of this architecture project Year:  2015

Bakkerswinkel / Piet Hein Eek - Refurbishment, Table, ChairBakkerswinkel / Piet Hein Eek - Refurbishment, Table, ChairBakkerswinkel / Piet Hein Eek - Refurbishment, Kitchen, Beam, Table, Chair, CountertopBakkerswinkel / Piet Hein Eek - Refurbishment, Kitchen, Countertop, TableBakkerswinkel / Piet Hein Eek - More Images+ 20

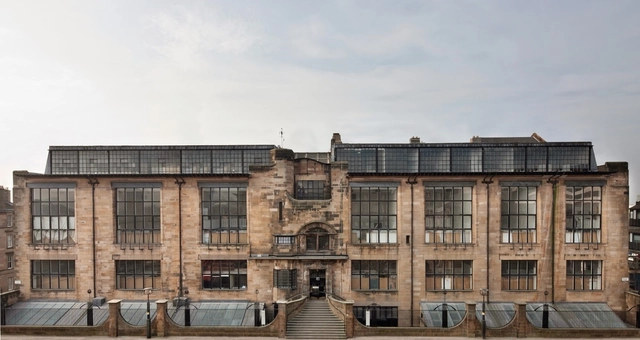
Page\Park Wins Competition to Rebuild Mackintosh’s Glasgow School of Art

Page\Park Architects have been announced as winner of a competition to restore Charles Rennie Mackintosh’s Glasgow School of Art (GSA). The Scottish practice, chosen ahead of four other shortlisted architects, will now develop plans to restore the building’s library and all other areas devastated by fire in May of last year.

Highlighting Page\Park’s “extensive track record in both restoring and reinvigoration major historic buildings” and previous work on the Mac, GSA director Prof Tom Inns said: “The team assembled by Page\Park Architects impressed us not only with their deep knowledge of the building, but of the wider work of Charles Rennie Mackintosh… Page\Park have ongoing relationships with key crafts specialists and artists in Scotland and wider afield, and presented exciting proposals for expanding the legacy of the restoration by working with a new generation of creative talent.”
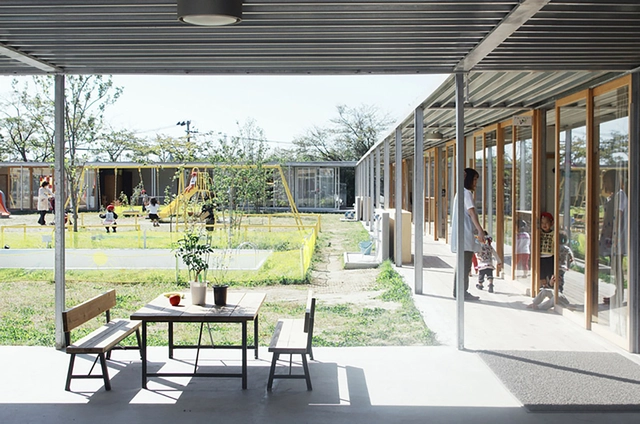
Shichigahama Tohyama Nursery / Takahashi Ippei Office

Shichigahama Tohyama Nursery / Takahashi Ippei Office - Restoration, FacadeShichigahama Tohyama Nursery / Takahashi Ippei Office - Restoration, Facade, Beam, HandrailShichigahama Tohyama Nursery / Takahashi Ippei Office - Restoration, FacadeShichigahama Tohyama Nursery / Takahashi Ippei Office - RestorationShichigahama Tohyama Nursery / Takahashi Ippei Office - More Images+ 12

MeCri Museum / Studio Inches Architettura

MeCri Museum / Studio Inches Architettura - Adaptive Reuse, Stairs, HandrailMeCri Museum / Studio Inches Architettura - Adaptive Reuse, BeamMeCri Museum / Studio Inches Architettura - Adaptive Reuse, BeamMeCri Museum / Studio Inches Architettura - Adaptive Reuse, Facade, CoastMeCri Museum / Studio Inches Architettura - More Images+ 13

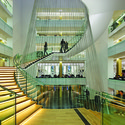
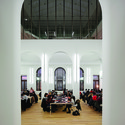
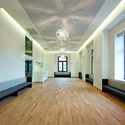
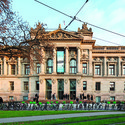
Rehabilitation of the National University Library / ANMA

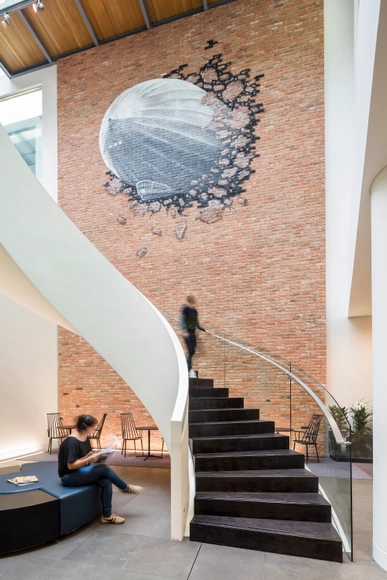
Rehabilitation of the National University Library  / ANMA - Restoration, Stairs, Facade, Handrail, ChairRehabilitation of the National University Library  / ANMA - Restoration, Arch, Facade, Chair, Table, BenchRehabilitation of the National University Library  / ANMA - RestorationRehabilitation of the National University Library  / ANMA - Restoration, Facade, DoorRehabilitation of the National University Library  / ANMA - More Images+ 31

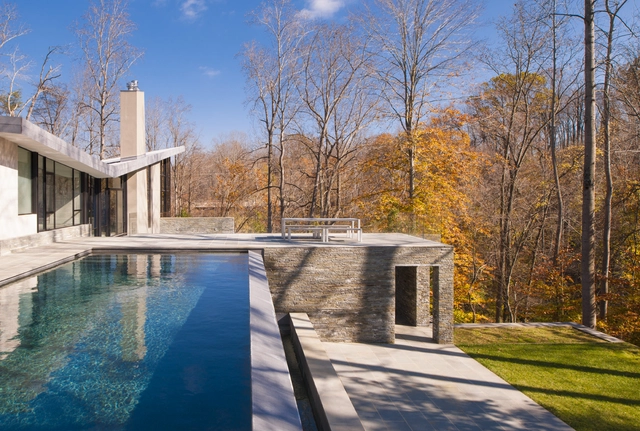
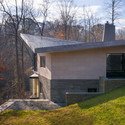
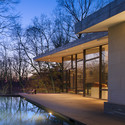
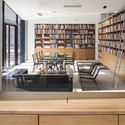
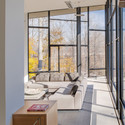
Difficult Run Residence / Robert M. Gurney Architect

Difficult Run Residence / Robert M. Gurney Architect - Renovation, Facade, DoorDifficult Run Residence / Robert M. Gurney Architect - Renovation, Deck, FacadeDifficult Run Residence / Robert M. Gurney Architect - Renovation, Door, Facade, Chair, TableDifficult Run Residence / Robert M. Gurney Architect - Renovation, Door, Facade, Table, ChairDifficult Run Residence / Robert M. Gurney Architect - More Images+ 38

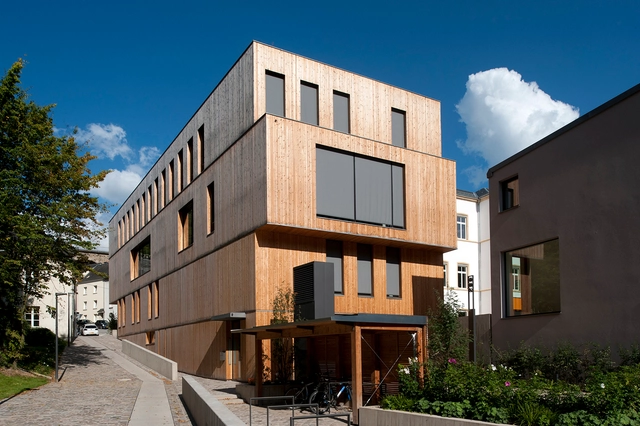
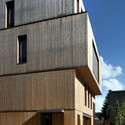
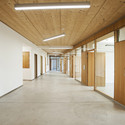
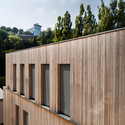
The Oeko-Center Administrative Building / STEINMETZDEMEYER

The Oeko-Center Administrative Building / STEINMETZDEMEYER - Renovation, Door, Facade, StairsThe Oeko-Center Administrative Building / STEINMETZDEMEYER - Renovation, FacadeThe Oeko-Center Administrative Building / STEINMETZDEMEYER - Renovation, DoorThe Oeko-Center Administrative Building / STEINMETZDEMEYER - Renovation, Facade, BalconyThe Oeko-Center Administrative Building / STEINMETZDEMEYER - More Images+ 23

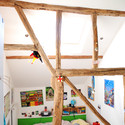
Renovation in Durbuy / PIQUE

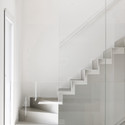
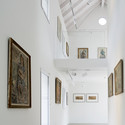
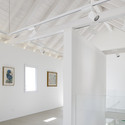
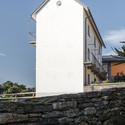
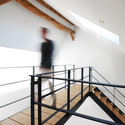
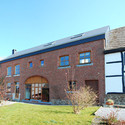
Renovation in Durbuy / PIQUE - Renovation, Bedroom, Beam, BedRenovation in Durbuy / PIQUE - Renovation, LightingRenovation in Durbuy / PIQUE - Renovation, Stairs, HandrailRenovation in Durbuy / PIQUE - Renovation, Facade, DoorRenovation in Durbuy / PIQUE - More Images+ 7

  • Architects: PIQUE
  • Area Area of this architecture project Area:  100
  • Year Completion year of this architecture project Year:  2014

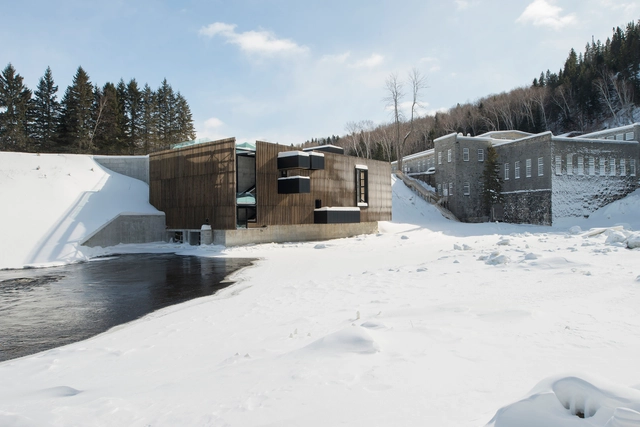
Val-Jalbert Belvedere / Atelier Pierre Thibault

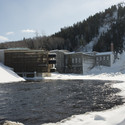
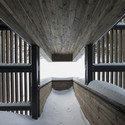
Val-Jalbert Belvedere  / Atelier Pierre Thibault - RefurbishmentVal-Jalbert Belvedere  / Atelier Pierre Thibault - Refurbishment, HandrailVal-Jalbert Belvedere  / Atelier Pierre Thibault - Refurbishment, Facade, BeamVal-Jalbert Belvedere  / Atelier Pierre Thibault - Refurbishment, Beam, FacadeVal-Jalbert Belvedere  / Atelier Pierre Thibault - More Images+ 27

Doboz Bar / Péter Szendrő

  • Architects: Péter Szendrő
  • Area Area of this architecture project Area:  492
  • Year Completion year of this architecture project Year:  2011

Doboz Bar / Péter Szendrő - Refurbishment, FacadeDoboz Bar / Péter Szendrő - Refurbishment, LightingDoboz Bar / Péter Szendrő - Refurbishment, Kitchen, Countertop, Table, ChairDoboz Bar / Péter Szendrő - Refurbishment, LightingDoboz Bar / Péter Szendrő - More Images+ 23

Warner Music UK HQ / Woods Bagot

Warner Music UK HQ  / Woods Bagot - Offices Interiors, Table, Lighting, ChairWarner Music UK HQ  / Woods Bagot - Offices Interiors, Door, Table, Lighting, ChairWarner Music UK HQ  / Woods Bagot - Offices Interiors, TableWarner Music UK HQ  / Woods Bagot - Offices Interiors, Table, Chair, LightingWarner Music UK HQ  / Woods Bagot - More Images+ 26

Bierger-Center / STEINMETZDEMEYER

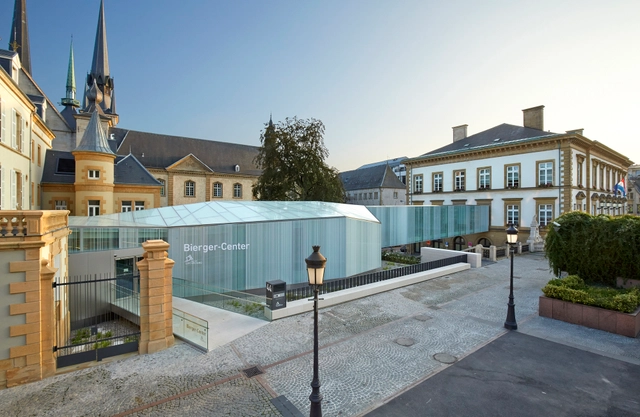

Bierger-Center  / STEINMETZDEMEYER - Restoration, Facade, HandrailBierger-Center  / STEINMETZDEMEYER - Restoration, Stairs, Beam, Chair, BenchBierger-Center  / STEINMETZDEMEYER - Restoration, FacadeBierger-Center  / STEINMETZDEMEYER - Restoration, Door, Handrail, Stairs, Beam, ChairBierger-Center  / STEINMETZDEMEYER - More Images+ 16

Façade Renovation for No. 8 Building / Atelier Archmixing

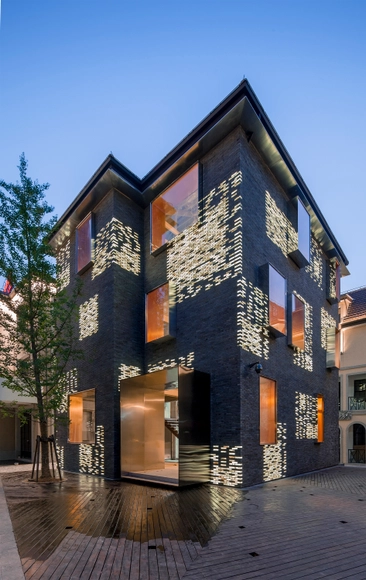
Façade Renovation for No. 8 Building / Atelier Archmixing - Commercial Architecture, Facade, StairsFaçade Renovation for No. 8 Building / Atelier Archmixing - Commercial Architecture, Facade, CityscapeFaçade Renovation for No. 8 Building / Atelier Archmixing - Commercial Architecture, Facade, ColumnFaçade Renovation for No. 8 Building / Atelier Archmixing - Commercial Architecture, FacadeFaçade Renovation for No. 8 Building / Atelier Archmixing - More Images+ 20

  • Architects: Atelier Archmixing
  • Area Area of this architecture project Area:  274
  • Year Completion year of this architecture project Year:  2014

Matai House / Parsonson Architects

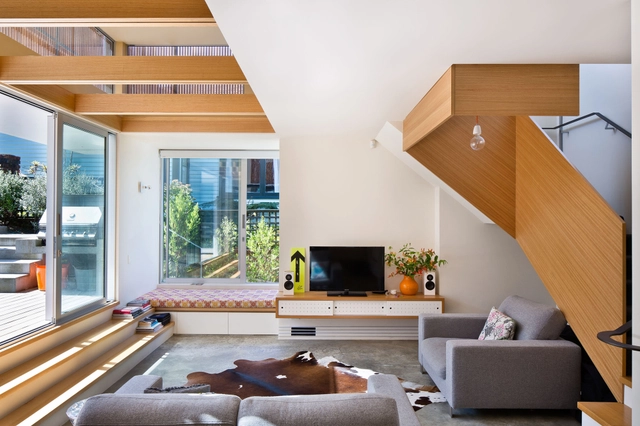
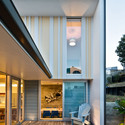
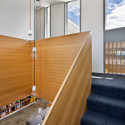
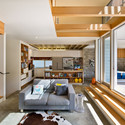
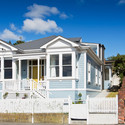
Matai House  / Parsonson Architects - Renovation, Deck, Door, Stairs, Facade, Beam, Handrail, ChairMatai House  / Parsonson Architects - Renovation, Handrail, FacadeMatai House  / Parsonson Architects - Renovation, Kitchen, Facade, Beam, Table, ChairMatai House  / Parsonson Architects - Renovation, Door, Facade, Fence, BalconyMatai House  / Parsonson Architects - More Images+ 12

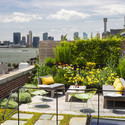
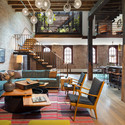
Tribeca Loft / Andrew Franz Architect

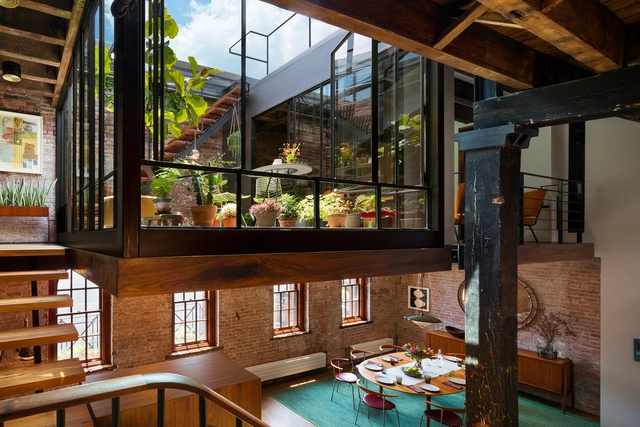
Tribeca Loft / Andrew Franz Architect - Refurbishment, Garden, Facade, Table, Chair, CityscapeTribeca Loft / Andrew Franz Architect - Refurbishment, Kitchen, Beam, Stairs, Table, Chair, LightingTribeca Loft / Andrew Franz Architect - Refurbishment, Kitchen, Stairs, Beam, Door, Facade, Handrail, Arch, ChairTribeca Loft / Andrew Franz Architect - Refurbishment, Garden, Facade, Stairs, Beam, Handrail, Chair, Lighting, TableTribeca Loft / Andrew Franz Architect - More Images+ 7

UTM Innovation Centre / Moriyama & Teshima Architects

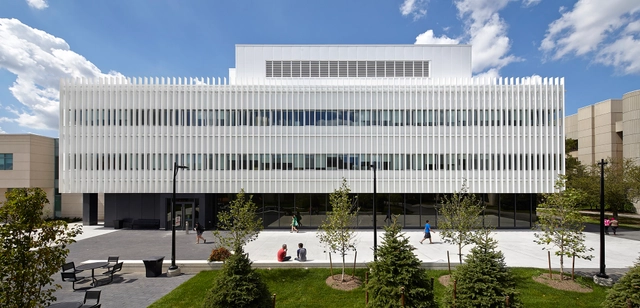
UTM Innovation Centre / Moriyama & Teshima Architects - Extension, FacadeUTM Innovation Centre / Moriyama & Teshima Architects - Extension, Facade, DoorUTM Innovation Centre / Moriyama & Teshima Architects - Extension, FacadeUTM Innovation Centre / Moriyama & Teshima Architects - Extension, Facade, Table, Lighting, ChairUTM Innovation Centre / Moriyama & Teshima Architects - More Images+ 22

Mississauga, Canada

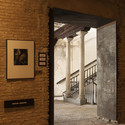
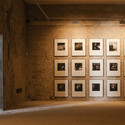
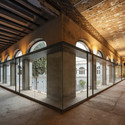
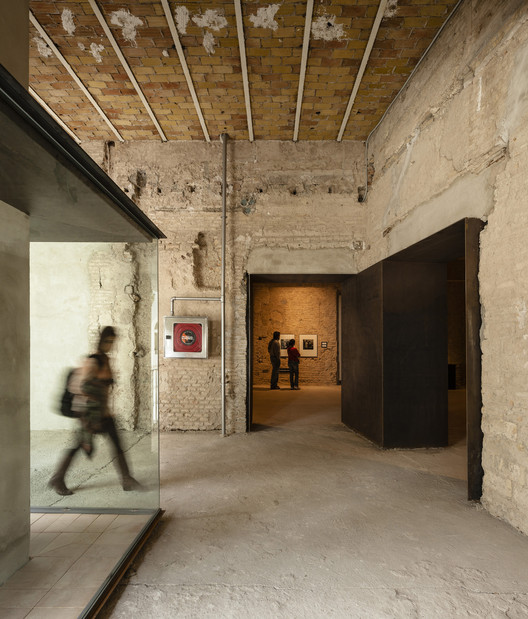
Contemporary Art Space in the Old Convent of Madre de Dios / sol89

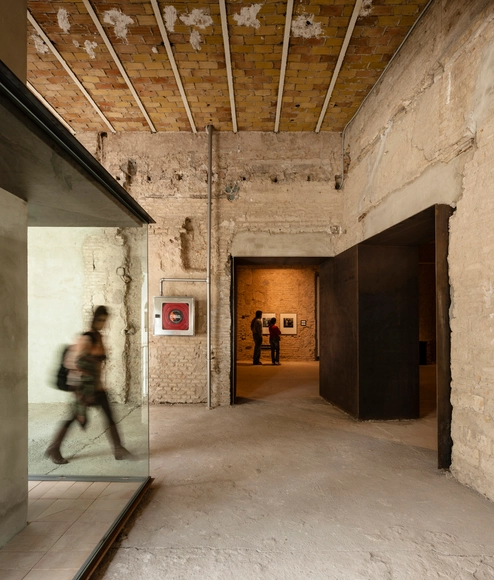
Contemporary Art Space in the Old Convent of Madre de Dios / sol89 - Adaptive Reuse, Facade, Arch, Column, Stairs, HandrailContemporary Art Space in the Old Convent of Madre de Dios / sol89 - Adaptive Reuse, FacadeContemporary Art Space in the Old Convent of Madre de Dios / sol89 - Adaptive Reuse, Door, Facade, Arcade, Arch, ColumnContemporary Art Space in the Old Convent of Madre de Dios / sol89 - Adaptive Reuse, Beam, Facade, Arch, Column, DoorContemporary Art Space in the Old Convent of Madre de Dios / sol89 - More Images+ 14

  • Architects: sol89
  • Area Area of this architecture project Area:  830
  • Year Completion year of this architecture project Year:  2014
  • Professionals: Cotracom SL

Apartment in Tel Aviv / Amir Navon-Studio 6B, Maayan Zusman Interior Design, Moran Ben Ami

Apartment in Tel Aviv / Amir Navon-Studio 6B, Maayan Zusman Interior Design, Moran Ben Ami - Apartment Interiors, Patio, Facade, Fence, Handrail, Balcony, Table, ChairApartment in Tel Aviv / Amir Navon-Studio 6B, Maayan Zusman Interior Design, Moran Ben Ami - Apartment Interiors, Door, Facade, Chair, TableApartment in Tel Aviv / Amir Navon-Studio 6B, Maayan Zusman Interior Design, Moran Ben Ami - Apartment Interiors, Facade, Balcony, HandrailApartment in Tel Aviv / Amir Navon-Studio 6B, Maayan Zusman Interior Design, Moran Ben Ami - Apartment Interiors, Kitchen, Door, Countertop, Table, SinkApartment in Tel Aviv / Amir Navon-Studio 6B, Maayan Zusman Interior Design, Moran Ben Ami - More Images+ 17