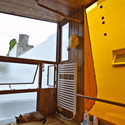
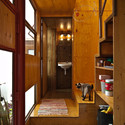
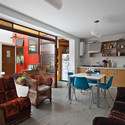
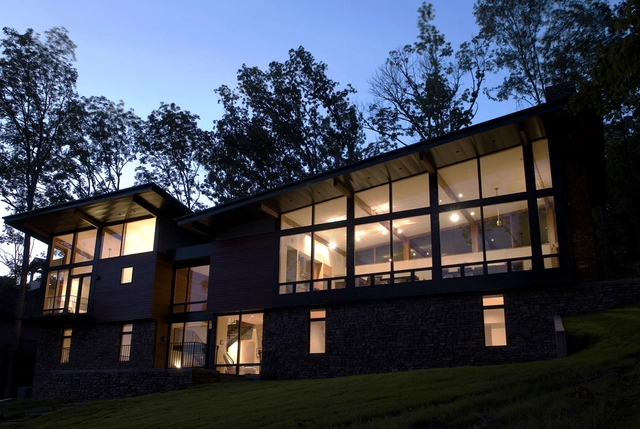
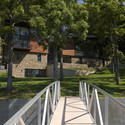
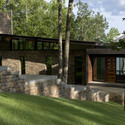
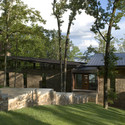
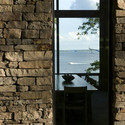
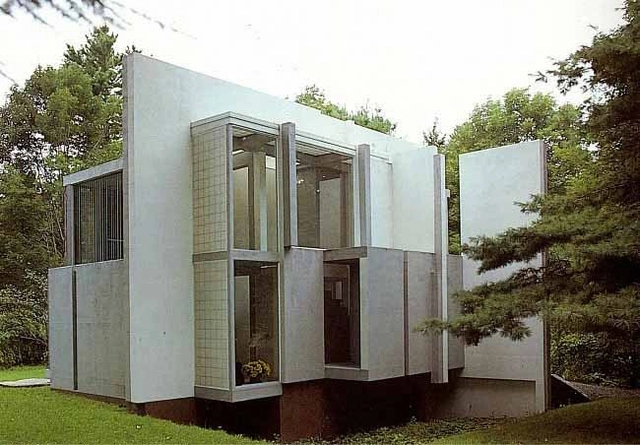
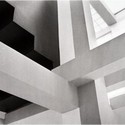
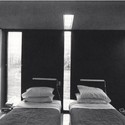
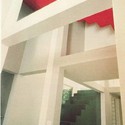
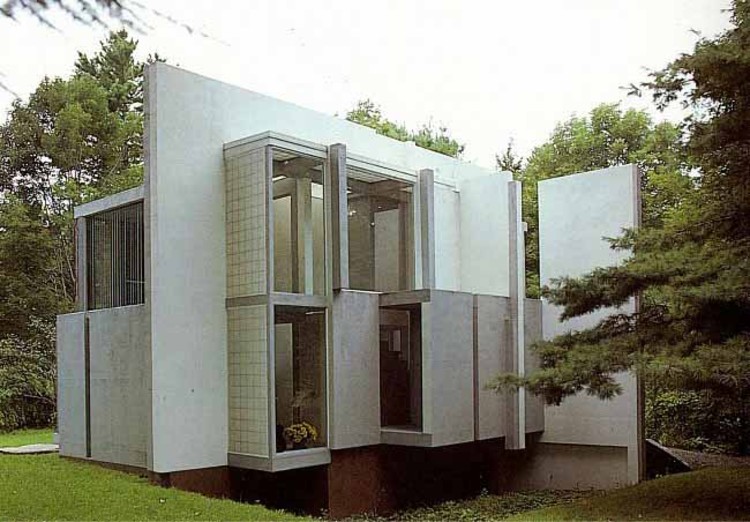
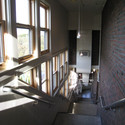
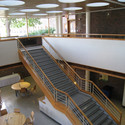
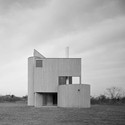
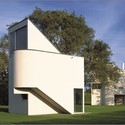
For this small residence situated deep into the hillside,MYCCdesigned a strong frame that outlines the overall house form, which is then sandwiched with rusted steel panels. The perforated panels are printed with different shades to represent a fragmented piece of the forest. These holes filter natural light during the day and conversely, filter artificial light during the night. The interior’s lofted condition overlooks a grand living space.
Built on Taylors’ Island, Kieran Timberlake‘sLoblolly House is nestled into a grove of loblolly pines and responds in an “environmentally ethical” way to its surroundings. Lifted on skewed wooden pillars in order to rest lightly on the site, the residence seems to float amidst the trees and aims to put the focus on the natural environment, such as the sun, the trees and the Chesapeake Bay. The video shares some of the thought process, assembly and construction process as well as the finished project. We find the project extremely thoughtful and hope you enjoy the video!
We are always excited to see what the Solar Decathlon entries bring to the table. It is an extremely intense competition, rooted in the belief that highly efficient homes can be sustainable without sacrificing aesthetics or comfort. Throughout the months spent preparing their final houses, students from some of the best universities in the world strive to fuse technological innovation, sustainability and design into a functional entity.
The competition challenges students to think beyond the systems and strategies that are currently in use, thus, each proposal attempts to find innovative ways to approach the issues of renewable energy and energy efficiency. The University of Florida’s Project RE:FOCUS combines its Floridian vernacular language with a ‘back-to-basics’ approach to sustainable living. As such, the 800 sqf house rethinks traditional practices and “hopes to communicate the need to RE:FOCUS how, and in what, we live.”
More about the project and more images, including some great construction shots, after the break.
Our friends at Inhabitat shared Patrick Nadeau‘sWave House with us to enjoy. Situated in Reims, France, the house features a new take on a green roof – a cascading green surface that blankets the artificial to disguise it as a grassy hill. While we enjoy the addition of any green roof, Nadeau’s approach of a roof that is integrated with the overall form of the house and is then blended into the larger landscape is a nice strategy.
More images and more about the home after the break.
Being awarded the Pritzker means you’ve hit it big. Having that ribbon placed around your neck proves you’re top dog in the architecture world and you’ve practically become a household name….doesn’t it? While that may seem that case for Gehry and Hadid, even Piano and Meier, the Pritzker’s seventeenth honoree, (France’s first laureate, in fact) Christian de Portzamparc sometimes feels forgotten.
For their latest commission, Visiondivision addressed the extension of an 18th century cottage with their typical offbeat approach (check out their other projects previously featured on AD). Abiding by the clients’ request for the house to blend in with the environment, particularly from the one side where the client’s conservative mother “has her cottage and watchful eyes”, the extension becomes a unobtrusive living space that is part of the earth, making it appear “almost invisible”.
More images and more about the extension after the break.