1. ArchDaily
  2. Research

Research: The Latest Architecture and News

From Agro-Waste to Sustainable Structures: Concrete Alternatives Made from Sugarcane

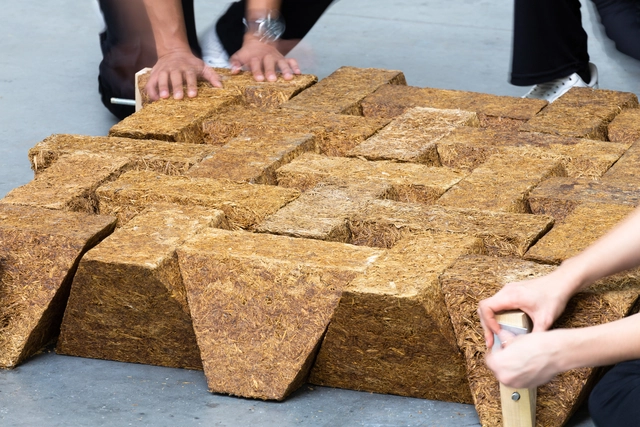
Finding effective and valuable solutions for agricultural waste management has been an inspiring challenge for researchers. By-products from monocultures, such as residues from soybean production, corn cobs, straw, sunflower seeds, and cellulose, are often destined for soil composting, used as animal feed, or even converted into energy in order to reduce waste and mitigate the environmental impacts associated with agricultural activities. Sugarcane production, for example, generates a significant amount of by-products, totaling about 600 million tons of bagasse fiber waste from an annual production of two billion tons of sugarcane. This by-product has a promising potential to replace energy-intensive building systems, such as concrete and brick, by providing building materials that combine sustainability and structural efficiency.

With this perspective in mind, the University of East London (UEL), in partnership with Grimshaw Architects and manufacturer Tate & Lyle Sugar, has developed an innovative building material called Sugarcrete™. The aim of the project is to explore sustainable building solutions by recycling biological by-products from sugarcane, which in turn reduces carbon emissions in the construction industry – all while prioritizing social and environmental sustainability during the production and implementation of these building materials.

Graham Foundation Awards 64 Grants for Architecture and Design Projects with Critical Perspectives in 2023

The Graham Foundation has announced the award of 64 new grants to individuals exploring innovative and interdisciplinary ideas that contribute critical perspectives on architecture and design in 2023.

Last Call for Entries to Redesign a Historic 1950s Modernist Building

 | Sponsored Content

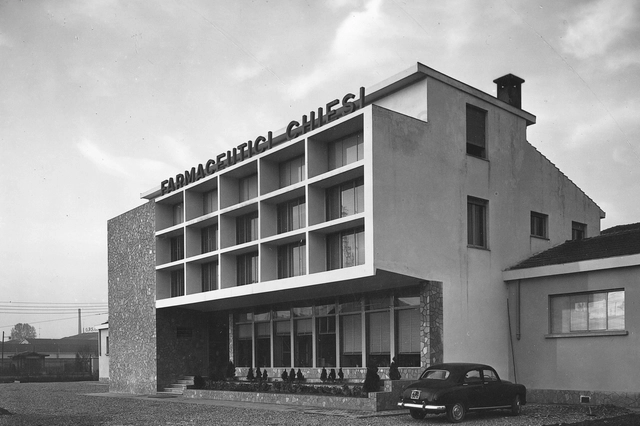
Chiesi Group, a pharmaceutical company that focuses on research-based innovation, has prioritized the health of patients across all age groups for over 85 years. Seeking the development of the next healthcare landmark for innovation, they launched Restore to Impact, an international call for entries to redesign the historic industrial site in Via Palermo, Parma.

Open to two categories –Professionals and Under 30s– the competition aims to find innovative, evolutionary and transversal proposals that will be the basis for the guidelines of the future architectural building project. The winning proposals for the three eligible concepts for the professional category will receive € 12,000 each, while the Under 30 category will receive € 5,000 each.

Exploring the Contradictions Between Homes and Real Estate: The Estonian Pavilion at the 2023 Venice Biennale is Curated by Aet Ader, Arvi Anderson, and Mari Möldre

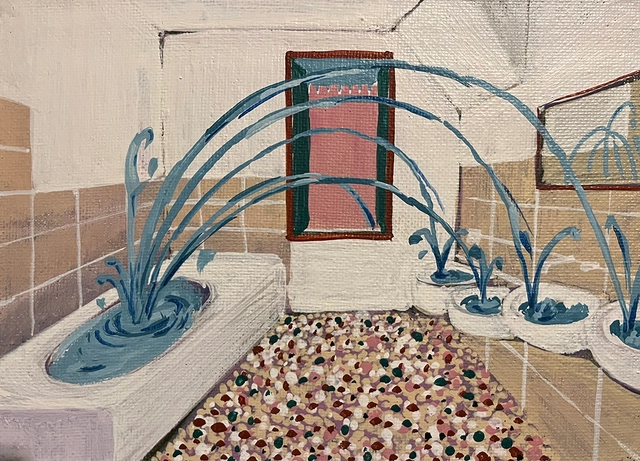
The Estonian Centre for Architecture has chosen the exhibition “Home Stage,” curated by Aet Ader, Arvi Anderson, Mari Möldre of b210 Architects, to represent the Pavilion of Estonia at the 18th International Architecture Exhibition of La Biennale di Venezia. Hosted in a rental apartment close to the rear exit of the Arsenale complex, the exhibition explores the contradiction between the living place as a home and as an exchange value. Various Estonian performers will each spend a month in the Venetian rental apartment, which will become both a home and a stage. The exhibition will be open from May 20 to November 26, 2023.

Exploring the Contradictions Between Homes and Real Estate: The Estonian Pavilion at the 2023 Venice Biennale is Curated by Aet Ader, Arvi Anderson, and Mari Möldre - 1 的图像 4Exploring the Contradictions Between Homes and Real Estate: The Estonian Pavilion at the 2023 Venice Biennale is Curated by Aet Ader, Arvi Anderson, and Mari Möldre - 2 的图像 4Exploring the Contradictions Between Homes and Real Estate: The Estonian Pavilion at the 2023 Venice Biennale is Curated by Aet Ader, Arvi Anderson, and Mari Möldre - 3 的图像 4Exploring the Contradictions Between Homes and Real Estate: The Estonian Pavilion at the 2023 Venice Biennale is Curated by Aet Ader, Arvi Anderson, and Mari Möldre - 4 的图像 4Exploring the Contradictions Between Homes and Real Estate: The Estonian Pavilion at the 2023 Venice Biennale is Curated by Aet Ader, Arvi Anderson, and Mari Möldre - More Images+ 8

Exploring Territorial Relations: The Swiss Pavilion at the 2023 Venice Biennale is Curated by Karin Sander and Philip Ursprung

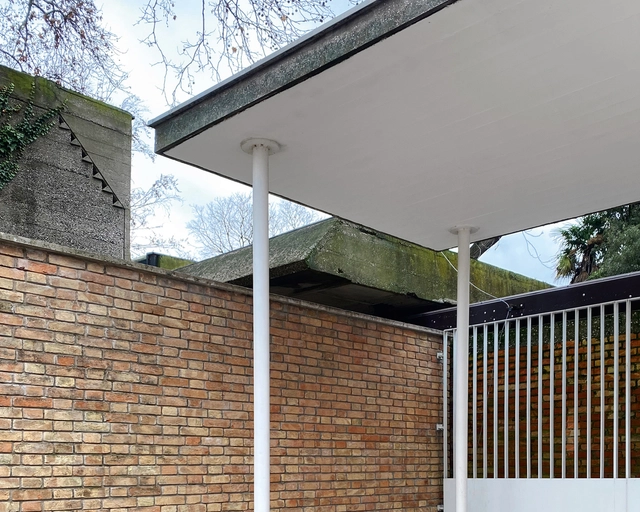
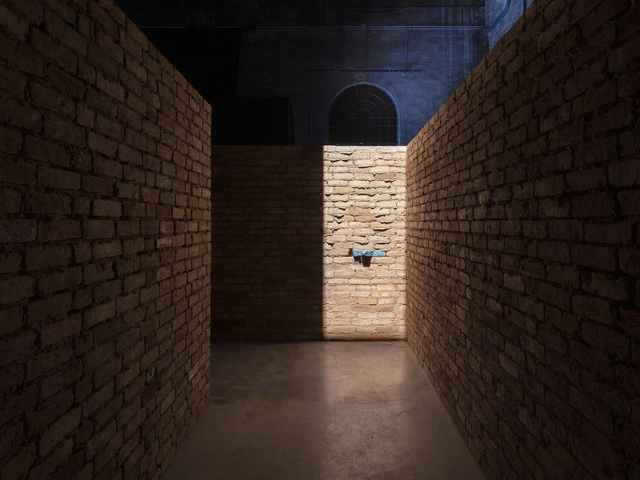
Switzerland’s project for its national pavilion at the 18th International Architecture Exhibition–La Biennale di Venezia will be curated by Karin Sander and Philip Ursprung to explore territorial relationships within the Giardini of La Biennale. Titled “Neighbours,” their project is focused on the spatial and structural proximity between the Swiss Pavilion and its Venezuelan neighbor. By turning architecture itself into the exhibit, the project also highlights the bond between the architects of the two structures: the Swiss Bruno Giacometti (1907 - 2012) and the Italian Carlo Scarpa (1906 - 1978). The exhibition will be on display from May 20 to November 26, 2023.

Exploring Territorial Relations: The Swiss Pavilion at the 2023 Venice Biennale is Curated by Karin Sander and Philip Ursprung - 1 的图像 4Exploring Territorial Relations: The Swiss Pavilion at the 2023 Venice Biennale is Curated by Karin Sander and Philip Ursprung - 2 的图像 4Exploring Territorial Relations: The Swiss Pavilion at the 2023 Venice Biennale is Curated by Karin Sander and Philip Ursprung - 3 的图像 4Exploring Territorial Relations: The Swiss Pavilion at the 2023 Venice Biennale is Curated by Karin Sander and Philip Ursprung - 4 的图像 4Exploring Territorial Relations: The Swiss Pavilion at the 2023 Venice Biennale is Curated by Karin Sander and Philip Ursprung - More Images+ 1

“Everyone Belongs to Everyone Else”: The Italian Pavilion at the 2023 Venice Biennale is Curated by Fosbury Architecture

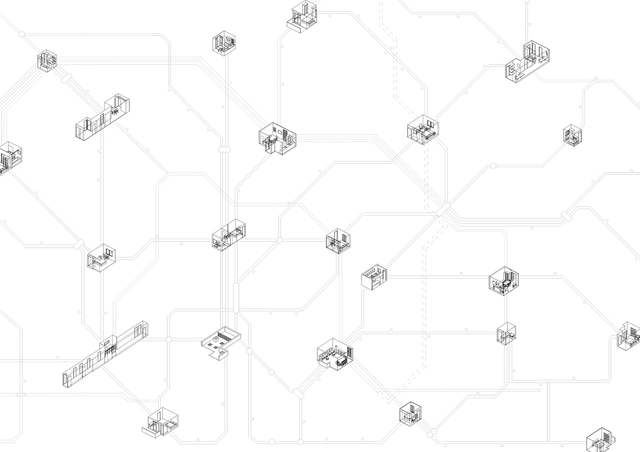
The project for the Italian Pavilion at the 18th International Architecture Exhibition – La Biennale di Venezia will be curated by Fosbury Architecture, a collective composed of Giacomo Ardesio, Alessandro Bonizzoni, Nicola Campri, Veronica Caprino, and Claudia Mainardi. Fosbury Architecture’s vision for the exhibition is based on a research practice that sees design as the result of collective and collaborative work. From January to April, leading up to the opening of the Biennale, nine site-specific interventions titled “Spaziale presenta” are set out to activate different locations across Italy.

“Everyone Belongs to Everyone Else”: The Italian Pavilion at the 2023 Venice Biennale is Curated by Fosbury Architecture - 1 的图像 4“Everyone Belongs to Everyone Else”: The Italian Pavilion at the 2023 Venice Biennale is Curated by Fosbury Architecture - 2 的图像 4“Everyone Belongs to Everyone Else”: The Italian Pavilion at the 2023 Venice Biennale is Curated by Fosbury Architecture - 3 的图像 4“Everyone Belongs to Everyone Else”: The Italian Pavilion at the 2023 Venice Biennale is Curated by Fosbury Architecture - 4 的图像 4“Everyone Belongs to Everyone Else”: The Italian Pavilion at the 2023 Venice Biennale is Curated by Fosbury Architecture - More Images+ 1

Studio KO Selected as Curator of the Uzbekistan National Pavilion at the 2023 Venice Biennale

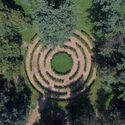
Studio KO as the curator of the Uzbekistan National Pavilion at the 18th Venice Architecture Biennale. Uzbekistan’s response to this year’s overarching theme, Laboratory of the Future, is an exhibition titled “Unbuild Together.” It aims to bring into focus the country’s rich architectural heritage as a potential tool and inspiration for developing a more sustainable future. The curatorial team will include Karl Fournier, Olivier Marty, Jean-Baptiste Carisé, and Sophia Bengebara.

Studio KO Selected as Curator of the Uzbekistan National Pavilion at the 2023 Venice Biennale - Image 1 of 4Studio KO Selected as Curator of the Uzbekistan National Pavilion at the 2023 Venice Biennale - Image 2 of 4Studio KO Selected as Curator of the Uzbekistan National Pavilion at the 2023 Venice Biennale - Image 3 of 4Studio KO Selected as Curator of the Uzbekistan National Pavilion at the 2023 Venice Biennale - Image 4 of 4Studio KO Selected as Curator of the Uzbekistan National Pavilion at the 2023 Venice Biennale - More Images+ 16

Neural Architecture: Design and Artificial Intelligence

This book explores the interdisciplinary project that brings the long tradition of humanistic inquiry in architecture together with cutting-edge research in artificial intelligence. The main goal of ‘Neural Architecture’ is to understand how to interrogate artificial intelligence—a technological tool—in the field of architectural design, traditionally a practice that combines humanities and visual arts.

The 3rd Lilly Reich Grant for Equality in Architecture is Awarded to a Research Project Celebrating Anna Bofill Levi

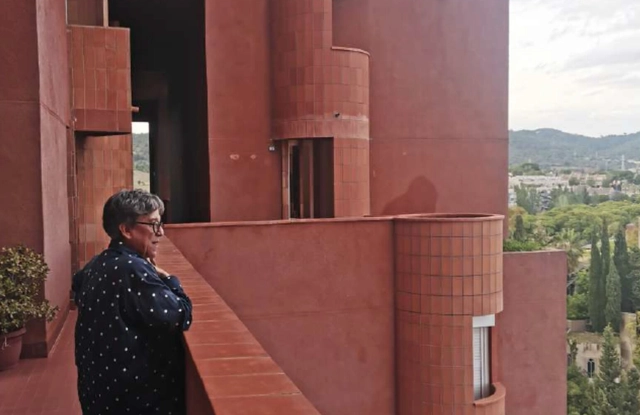
Fundació Mies van der Rohe has announced that a research project focused on Anna Bofill Levi has been awarded the third Lilly Reich Grant for Equality in Architecture. The project, titled “La arquitectura como contracanto: 1977-1996”, was initiated by architects Ma Elia Gutiérrez Mozo, José Parra Martínez, Ana Gilsanz Díaz, and Joaquín Arnau Amo. The research contextualizes the architectural works of pianist, architect, and composer Anna Bofill Levi and brings into focus the result of her multidisciplinary approach, intertwining practices and research in design, architecture and music.

The 3rd Lilly Reich Grant for Equality in Architecture is Awarded to a Research Project Celebrating Anna Bofill Levi - Image 1 of 4The 3rd Lilly Reich Grant for Equality in Architecture is Awarded to a Research Project Celebrating Anna Bofill Levi - Image 2 of 4The 3rd Lilly Reich Grant for Equality in Architecture is Awarded to a Research Project Celebrating Anna Bofill Levi - Image 3 of 4The 3rd Lilly Reich Grant for Equality in Architecture is Awarded to a Research Project Celebrating Anna Bofill Levi - Image 4 of 4The 3rd Lilly Reich Grant for Equality in Architecture is Awarded to a Research Project Celebrating Anna Bofill Levi - More Images

Berlin Plans Smart Residential District and Research Park on Former Tegel Airport

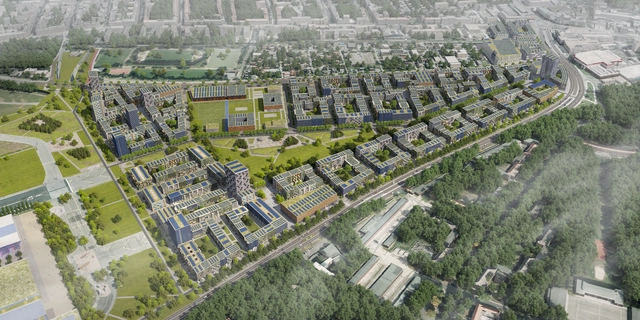
The former Berlin-Tegel Airport is set to be redeveloped. The master plan includes the Schumacher Quartier, a new residential district with 200 hectares of landscaped area, and a research and industrial park for urban technologies, Berlin TXL – the Urban Tech Republic. Besides creating a space for industry, business, and science, the innovation park aims to research and test urban technologies. The park will focus on major themes in the development of cities: the efficient use of energy, sustainable construction, eco-friendly mobility, recycling, networked control of systems, clean water, and the application of new materials.

Berlin Plans Smart Residential District and Research Park on Former Tegel Airport - Image 1 of 4Berlin Plans Smart Residential District and Research Park on Former Tegel Airport - Image 2 of 4Berlin Plans Smart Residential District and Research Park on Former Tegel Airport - Image 3 of 4Berlin Plans Smart Residential District and Research Park on Former Tegel Airport - Image 4 of 4Berlin Plans Smart Residential District and Research Park on Former Tegel Airport - More Images+ 11

What is Architectural Forensics?

Subscriber Access | 

The term ‘Architectural Forensics’ varies in definition. In short, it refers to the investigation of the built environment, whether that be in relation to crime and injustice or an investigative process to discover the root cause of damage and deterioration in buildings. Often forensic architects are invited to identify potential issues and advise in how to avoid them. The role of this architect is to remain unbiased, identify issues within construction, determine potential causes and suggest solutions. They are to uncover factual evidence, which may aid in future construction or provide answers to issues associated with a particular built environment.

What is Architectural Forensics? - Image 1 of 4What is Architectural Forensics? - Image 2 of 4What is Architectural Forensics? - Image 3 of 4What is Architectural Forensics? - Image 4 of 4What is Architectural Forensics? - More Images

Eyal Weizman on Forensic Architecture: ''Mapping is Power''

“Since I remember myself, I have wanted to be an architect… I could see the way that neighborhoods were organized. I could see the separation. I could see the frontier areas between the Palestinian community and the Jewish majority,” expresses Eyal Weizman in conversation with Louisiana Channel, in regards to understanding the ‘political significance’ of architecture and the potential of the occupation as a critical tool for understanding the world.

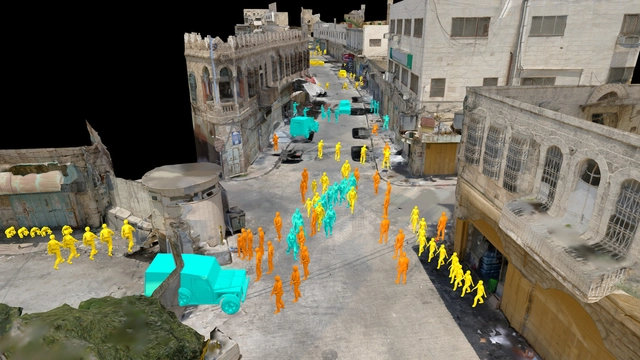
Eyal Weizman was interviewed by Marc-Christoph Wagner at Forensic Architecture’s studio in London, in April 2022. As the head of Forensic Architecture, he is renowned for his part within the multidisciplinary research group, using a combination of architectural technologies and techniques to investigate instances of state violence and violations of human rights across the globe. Growing up in Haifa, Israel he developed an understanding of the political connotations within architecture from an early stage.

Eyal Weizman on Forensic Architecture: ''Mapping is Power'' - Image 1 of 4Eyal Weizman on Forensic Architecture: ''Mapping is Power'' - Image 2 of 4Eyal Weizman on Forensic Architecture: ''Mapping is Power'' - Image 3 of 4Eyal Weizman on Forensic Architecture: ''Mapping is Power'' - Image 4 of 4Eyal Weizman on Forensic Architecture: ''Mapping is Power'' - More Images

Graham Foundation Announces the Names of 2022 Individual Grant Recipients

The Graham Foundation has announced the award of 56 new grants to individuals exploring ideas that expand contemporary understandings of architecture. The recipients have been selected from an open call that resulted in nearly 500 submissions. The selected projects are led by 81 individuals with diverse backgrounds. The funded projects, including exhibitions, publications, films, and podcasts, among other formats, encourage experimentation and foster critical discourse in architecture.

Graham Foundation Announces the Names of 2022 Individual Grant Recipients - Image 1 of 4Graham Foundation Announces the Names of 2022 Individual Grant Recipients - Image 2 of 4Graham Foundation Announces the Names of 2022 Individual Grant Recipients - Image 3 of 4Graham Foundation Announces the Names of 2022 Individual Grant Recipients - Image 4 of 4Graham Foundation Announces the Names of 2022 Individual Grant Recipients - More Images

Join the Live Announcement of The Daylight Award 2022 Laureates

 | Sponsored Content
Join the Live Announcement of The Daylight Award 2022 Laureates - Image 1 of 4

On 16 May at 18:30 (CET), the highly acclaimed jury for the 2022 award - Anne Lacaton, Dorte Mandrup, Marilyne Andersen, Gerd Folkers, Russell Foster, Juhani Pallasmaa and Koen Steemers – will be announcing the 2022 laureates for Daylight Research and Daylight in Architecture in an online, livestreamed event.

Lightness and Precision: Getting to Know Carla Juaçaba’s Work

Subscriber Access | 

Technical precision combined with environmental concern and exploratory and investigative character make Carla Juaçaba one of the great representatives of Latin American architecture today. Carioca, born in 1976, Carla Juaçaba attended the University of Santa Úrsula and attributes much of her experimental and interdisciplinary style to this educational institution. It is not by chance that during her academic training her great inspiring masters were the architect Sergio Bernardes and the visual artist Lygia Pape, insinuating her interest in the multiple disciplinary branches that can compose architecture. In this sense, while still at graduation, Carla worked together with architect Gisela Magalhães, from Oscar Niemeyer’s generation, in scenography and expography projects.

Lightness and Precision: Getting to Know Carla Juaçaba’s Work - Imagen 1 de 4Lightness and Precision: Getting to Know Carla Juaçaba’s Work - Imagen 2 de 4Lightness and Precision: Getting to Know Carla Juaçaba’s Work - Imagen 3 de 4Lightness and Precision: Getting to Know Carla Juaçaba’s Work - Imagen 4 de 4Lightness and Precision: Getting to Know Carla Juaçaba’s Work - More Images+ 9

A City of Rooms: An Analysis of Shared Housing and Domestic Living

Subscriber Access | 

"A city of rooms" is a research work by architect Paula Olea Fonti that focuses on the study of shared housing, which is one of the most common ways for young students and professionals to live in the city. A popular and ordinary house, if you will. One that many architects would distinguish for its low architectural value.

The Architect-Researcher: Exploring New Possibilities for the Production of Architecture

The Architect-Researcher: Exploring New Possibilities for the Production of Architecture - Featured Image
NUS School of Design & Environment / Serie Architects + Multiply Architects + Surbana Jurong. Image

While research seems intrinsic to the design process, architectural research is a professional path in itself, whose purpose is to highlight scientific evidence and explore alternatives outside of pre-established norms or empirical considerations. Its purpose is to create a framework of knowledge that can inform the design to reach objectively better outcomes. The following discusses the role and state of research in architecture, some prominent areas of inquiry, and the architects or institutions that dedicate their work to these subjects.

The Architect-Researcher: Exploring New Possibilities for the Production of Architecture - Image 1 of 4The Architect-Researcher: Exploring New Possibilities for the Production of Architecture - Image 2 of 4The Architect-Researcher: Exploring New Possibilities for the Production of Architecture - Image 3 of 4The Architect-Researcher: Exploring New Possibilities for the Production of Architecture - Image 4 of 4The Architect-Researcher: Exploring New Possibilities for the Production of Architecture - More Images+ 3

Integrating Computational Design and Research Could Stimulate New Digital Craftmanship

 | Sponsored Content

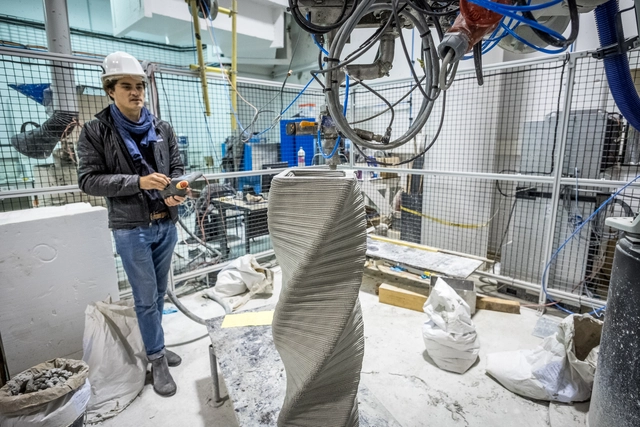
The Advanced Master[1] “Design by Data” in Computation Design & Robotics for Architecture and Construction was launched in 2016 and is one of the latest programs in innovative professional education at l'École des Ponts ParisTech. The program was designed to meet the increasing need of the professional sectors of architecture and engineering for combining architectural awareness and skills in creative engineering. Design by Data trains professionals to master advanced design tools (coding, generative design, machine learning) as well as digital manufacturing and design processes (robotics, 3D printing, and mechatronics) applied to architectural and construction projects.