1. ArchDaily
  2. Porto

Porto: The Latest Architecture and News

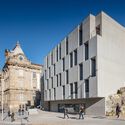
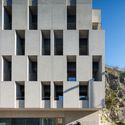
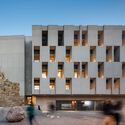
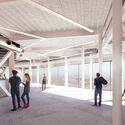
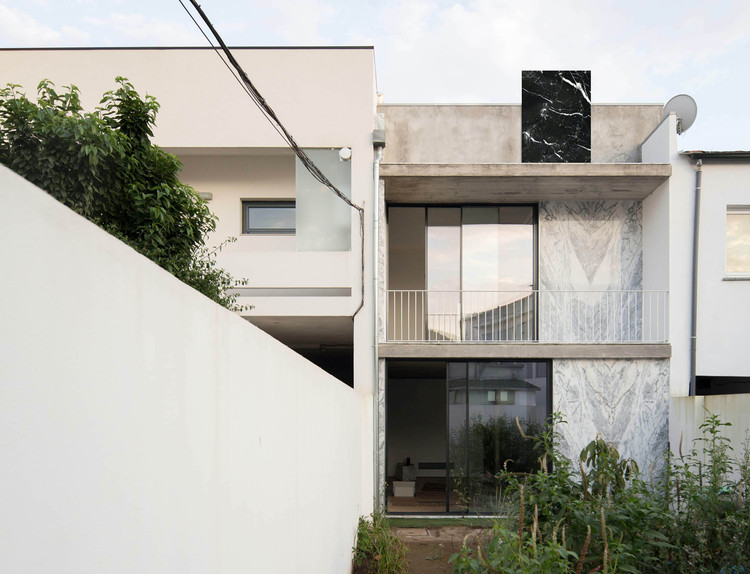
Tipografia do Conto Hotel / Pedra Líquida

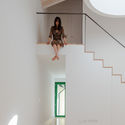
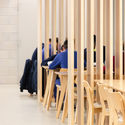
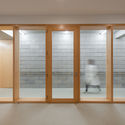
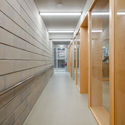
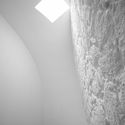
Tipografia do Conto Hotel / Pedra Líquida - Interior Photography, Hotels, ChairTipografia do Conto Hotel / Pedra Líquida - Exterior Photography, HotelsTipografia do Conto Hotel / Pedra Líquida - Interior Photography, Hotels, Beam, TableTipografia do Conto Hotel / Pedra Líquida - Interior Photography, HotelsTipografia do Conto Hotel / Pedra Líquida - More Images+ 37

•
Porto, Portugal

Ground Floor House / oitoo

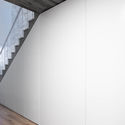
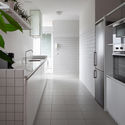
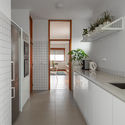
Ground Floor House / oitoo - Interior Photography, Refurbishment, Kitchen, CountertopGround Floor House / oitoo - Interior Photography, Refurbishment, DoorGround Floor House / oitoo - Interior Photography, RefurbishmentGround Floor House / oitoo - Interior Photography, Refurbishment, ChairGround Floor House / oitoo - More Images+ 22

  • Architects: oitoo
  • Area Area of this architecture project Area:  190 m²
  • Year Completion year of this architecture project Year:  2021
  • Manufacturers Brands with products used in this architecture project
    Manufacturers:  Aleluia Cerâmicas, Amorim, Ofa, Projecto Mosaico

Casa Zaire / Paulo Moreira Architectures

Casa Zaire / Paulo Moreira Architectures - Exterior Photography, Houses
© Ivo Tavares Studio

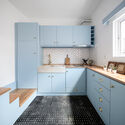
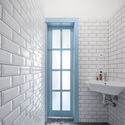
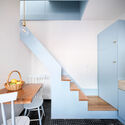
Casa Zaire / Paulo Moreira Architectures - Interior Photography, Houses, KitchenCasa Zaire / Paulo Moreira Architectures - Interior Photography, Houses, Kitchen, Countertop, SinkCasa Zaire / Paulo Moreira Architectures - Exterior Photography, HousesCasa Zaire / Paulo Moreira Architectures - Interior Photography, Houses, Kitchen, Stairs, Lighting, Table, ChairCasa Zaire / Paulo Moreira Architectures - More Images+ 13

•
Porto, Portugal

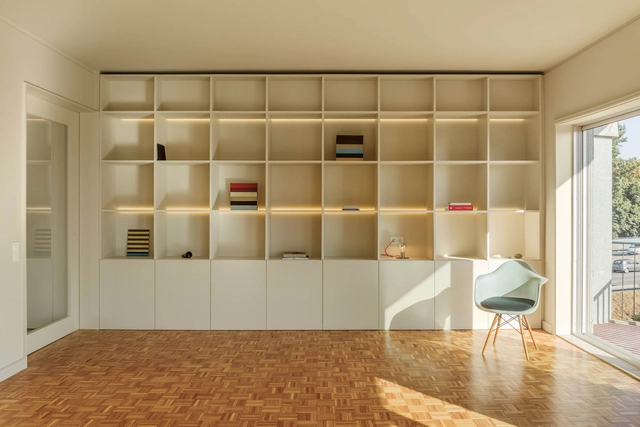
Pinto Bessa Apartments / depA architects

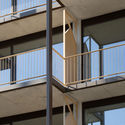
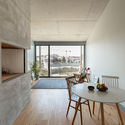
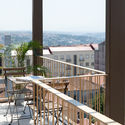
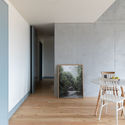
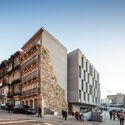
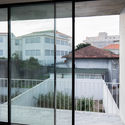
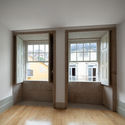
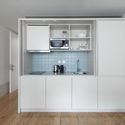
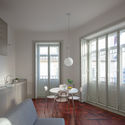
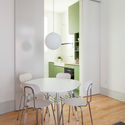
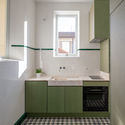
Pinto Bessa Apartments / depA architects - Interior Photography, ResidentialPinto Bessa Apartments / depA architects - Interior Photography, Residential, ChairPinto Bessa Apartments / depA architects - Exterior Photography, Residential, ChairPinto Bessa Apartments / depA architects - Interior Photography, ResidentialPinto Bessa Apartments / depA architects - More Images+ 17

  • Architects: depA architects
  • Area Area of this architecture project Area:  2285 m²
  • Year Completion year of this architecture project Year:  2020
  • Manufacturers Brands with products used in this architecture project
    Manufacturers:  Airelimestones, Anicolor, CIN, Castro Wood Floors, Cliper, +7

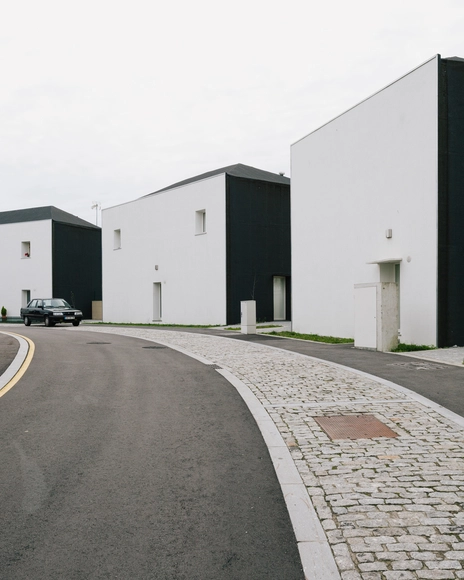
São Bento Residences / Pedra Líquida

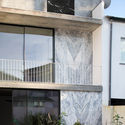
São Bento Residences / Pedra Líquida - Exterior Photography, ResidentialSão Bento Residences / Pedra Líquida - Exterior Photography, Residential, FacadeSão Bento Residences / Pedra Líquida - Exterior Photography, ResidentialSão Bento Residences / Pedra Líquida - Exterior Photography, ResidentialSão Bento Residences / Pedra Líquida - More Images+ 36

  • Architects: Pedra Líquida
  • Area Area of this architecture project Area:  12163 ft²
  • Year Completion year of this architecture project Year:  2019
  • Manufacturers Brands with products used in this architecture project
    Manufacturers:  CLIMAR, Duravit, Carpilux, GRUPNOR
  • Professionals: VHM, SA

MVRDV Designs Harbour Experience Centre for the Port of Rotterdam

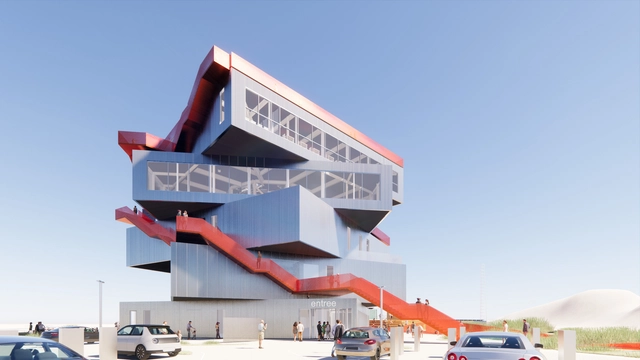
MVRDV has revealed the design of an exhibition and visitor centre for the Port of Rotterdam, which would tell the story of Europe’s largest port. Scheduled to open in 2024, The Harbour Experience Centre features a stack of five rotated exhibition spaces framing views of the surroundings, and outdoor staircases wrapped around the structure provide visitors with a route up the various terraces and to the rooftop. The project is the successor of FutureLand, a temporary information centre from 2009, whose success prompted the creation of a permanent exhibition.
MVRDV Designs Harbour Experience Centre for the Port of Rotterdam - Image 1 of 4MVRDV Designs Harbour Experience Centre for the Port of Rotterdam - Image 2 of 4MVRDV Designs Harbour Experience Centre for the Port of Rotterdam - Image 3 of 4MVRDV Designs Harbour Experience Centre for the Port of Rotterdam - Image 4 of 4MVRDV Designs Harbour Experience Centre for the Port of Rotterdam - More Images+ 7

The Casas da Baixa Houses Project / PF Architecture Studio

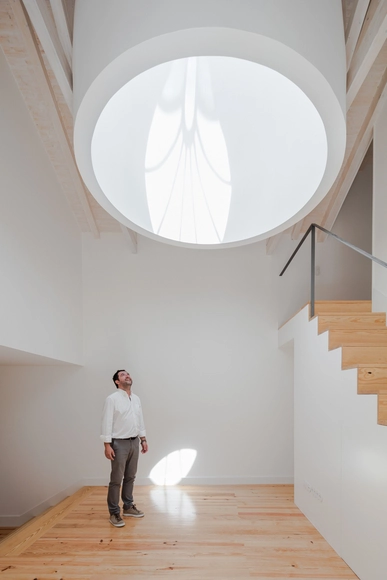
The Casas da Baixa Houses Project / PF Architecture Studio - Interior Photography, RenovationThe Casas da Baixa Houses Project / PF Architecture Studio - Interior Photography, Renovation, Stairs, DoorThe Casas da Baixa Houses Project / PF Architecture Studio - Interior Photography, Renovation, StairsThe Casas da Baixa Houses Project / PF Architecture Studio - Interior Photography, Renovation, StairsThe Casas da Baixa Houses Project / PF Architecture Studio - More Images+ 13

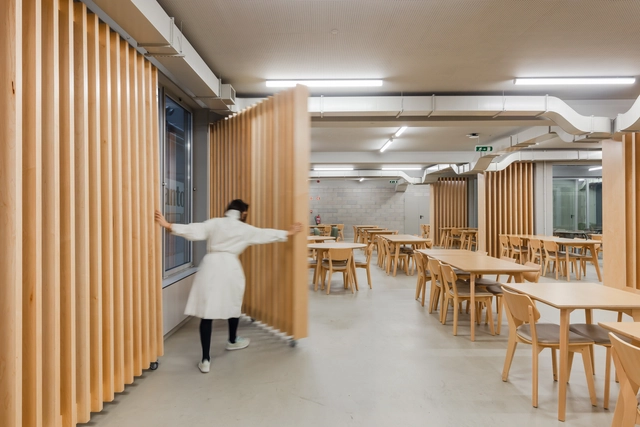
Monteiro Ribas Canteen / PF Architecture Studio

Monteiro Ribas Canteen / PF Architecture Studio - Interior Photography, Restaurant & Bar Interiors, ChairMonteiro Ribas Canteen / PF Architecture Studio - Interior Photography, Restaurant & Bar Interiors, DoorMonteiro Ribas Canteen / PF Architecture Studio - Interior Photography, Restaurant & Bar Interiors, DoorMonteiro Ribas Canteen / PF Architecture Studio - Interior Photography, Restaurant & Bar Interiors, DoorMonteiro Ribas Canteen / PF Architecture Studio - More Images+ 20

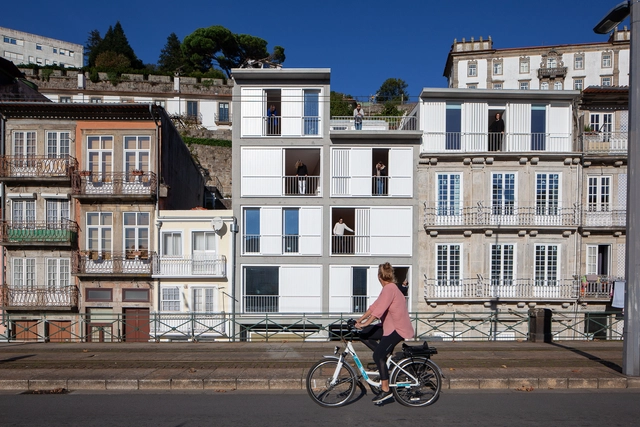
Miragaia Residential Complex / Menos é Mais Arquitectos

Miragaia Residential Complex / Menos é Mais Arquitectos - Interior Photography, Apartments, Stairs, Facade, HandrailMiragaia Residential Complex / Menos é Mais Arquitectos - Exterior Photography, Apartments, Fence, FacadeMiragaia Residential Complex / Menos é Mais Arquitectos - Exterior Photography, Apartments, FacadeMiragaia Residential Complex / Menos é Mais Arquitectos - Interior Photography, Apartments, FacadeMiragaia Residential Complex / Menos é Mais Arquitectos - More Images+ 28

House for a Pianist / Pedra Líquida

House for a Pianist / Pedra Líquida - Exterior Photography, HousesHouse for a Pianist / Pedra Líquida - Interior Photography, HousesHouse for a Pianist / Pedra Líquida - Interior Photography, HousesHouse for a Pianist / Pedra Líquida - Interior Photography, Houses, StairsHouse for a Pianist / Pedra Líquida - More Images+ 28

•
Porto, Portugal
  • Architects: Pedra Líquida
  • Area Area of this architecture project Area:  169 m²
  • Year Completion year of this architecture project Year:  2019
  • Manufacturers Brands with products used in this architecture project
    Manufacturers:  Duravit, JNF

Campo Alegre Apartment / Costa Lima Arquitectos

Campo Alegre Apartment / Costa Lima Arquitectos - Interior Photography, Apartment Interiors, Bathroom, Bathtub, Lighting, ShowerCampo Alegre Apartment / Costa Lima Arquitectos - Interior Photography, Apartment Interiors, ChairCampo Alegre Apartment / Costa Lima Arquitectos - Interior Photography, Apartment Interiors, Kitchen, Countertop, Sink, LightingCampo Alegre Apartment / Costa Lima Arquitectos - Interior Photography, Apartment Interiors, Kitchen, CountertopCampo Alegre Apartment / Costa Lima Arquitectos - More Images+ 20

Refurbishment of 3 Buildings in Almada Street / figueiredo+pena arquitetos

Refurbishment of 3 Buildings in Almada Street / figueiredo+pena arquitetos - Exterior Photography, Housing, Door, FacadeRefurbishment of 3 Buildings in Almada Street / figueiredo+pena arquitetos - Interior Photography, Housing, DoorRefurbishment of 3 Buildings in Almada Street / figueiredo+pena arquitetos - Interior Photography, Housing, Kitchen, DoorRefurbishment of 3 Buildings in Almada Street / figueiredo+pena arquitetos - Interior Photography, Housing, StairsRefurbishment of 3 Buildings in Almada Street / figueiredo+pena arquitetos - More Images+ 49

•
Porto, Portugal

House C / fala

House C / fala - Exterior Photography, Houses
Courtesy of fala

House C / fala - Interior Photography, HousesHouse C / fala - Interior Photography, Houses, StairsHouse C / fala - Exterior Photography, HousesHouse C / fala - Interior Photography, Houses, FacadeHouse C / fala - More Images+ 3

•
Porto, Portugal
  • Architects: fala
  • Area Area of this architecture project Area:  130 m²
  • Year Completion year of this architecture project Year:  2020
  • Professionals: Casr lda

São João de Deus Social Housing / Brandão Costa

São João de Deus Social Housing / Brandão Costa - Exterior Photography, Social HousingSão João de Deus Social Housing / Brandão Costa - Exterior Photography, Social HousingSão João de Deus Social Housing / Brandão Costa - Exterior Photography, Social HousingSão João de Deus Social Housing / Brandão Costa - Exterior Photography, Social HousingSão João de Deus Social Housing / Brandão Costa - More Images+ 50

  • Architects: Brandão Costa
  • Area Area of this architecture project Area:  7805 m²
  • Year Completion year of this architecture project Year:  2019
  • Manufacturers Brands with products used in this architecture project
    Manufacturers:  CIN, Cimenteira do Louro, Cinca, Forbo, Gercima, +4
  • Professionals: Afaconsult

Gonçalo Cristovão’s Apartment / Merooficina

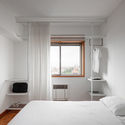
Gonçalo Cristovão’s Apartment / Merooficina - Interior Photography, Detail, KitchenGonçalo Cristovão’s Apartment / Merooficina - Interior Photography, Detail, Kitchen, Door, CountertopGonçalo Cristovão’s Apartment / Merooficina - Interior Photography, Detail, DoorGonçalo Cristovão’s Apartment / Merooficina - Interior Photography, Detail, BedroomGonçalo Cristovão’s Apartment / Merooficina - More Images+ 17

  • Architects: Merooficina
  • Area Area of this architecture project Area:  205 m²
  • Year Completion year of this architecture project Year:  2018

Casa da Vitória / Merooficina

Casa da Vitória / Merooficina - Exterior Photography, Apartment Interiors, DoorCasa da Vitória / Merooficina - Interior Photography, Apartment InteriorsCasa da Vitória / Merooficina - Interior Photography, Apartment Interiors, StairsCasa da Vitória / Merooficina - Interior Photography, Apartment Interiors, KitchenCasa da Vitória / Merooficina - More Images+ 19

  • Architects: Merooficina
  • Area Area of this architecture project Area:  460 m²
  • Year Completion year of this architecture project Year:  2016

Casas do Manoel / Merooficina

Casas do Manoel / Merooficina - Interior Photography, Restoration, Door, ChairCasas do Manoel / Merooficina - Interior Photography, Restoration, ChairCasas do Manoel / Merooficina - Interior Photography, Restoration, CountertopCasas do Manoel / Merooficina - Interior Photography, Restoration, CountertopCasas do Manoel / Merooficina - More Images+ 31

  • Architects: Merooficina
  • Area Area of this architecture project Area:  3659 ft²
  • Year Completion year of this architecture project Year:  2020
Subscriber Access

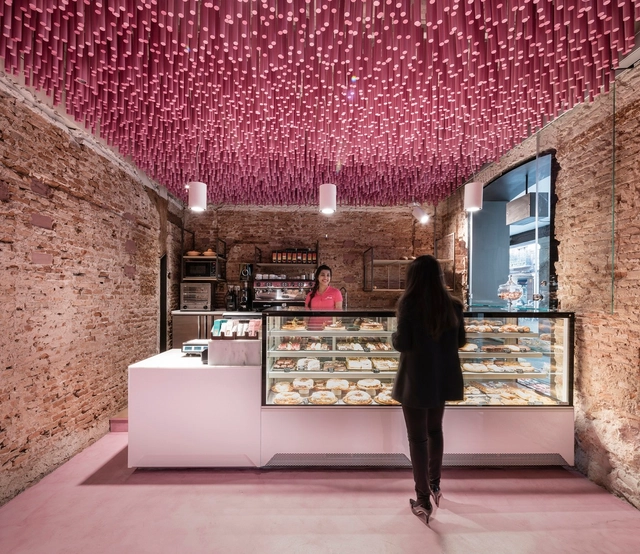
Baker’s Dozen: 13 Sweet Projects Filled with Delight

Few architectural typologies are as timeless as bakeries. A practice spanning thousands of years, the art of baking has diverse roots. Today, bakeries combine areas to gather, socialize, shop, and work. While industrialization and commercialization transformed the art of baking and baked goods, bakeries remain important community spaces for gathering and defining neighborhood identity.

Baker’s Dozen: 13 Sweet Projects Filled with Delight - Imagen 1 de 4Baker’s Dozen: 13 Sweet Projects Filled with Delight - Imagen 2 de 4Baker’s Dozen: 13 Sweet Projects Filled with Delight - Imagen 3 de 4Baker’s Dozen: 13 Sweet Projects Filled with Delight - Imagen 4 de 4Baker’s Dozen: 13 Sweet Projects Filled with Delight - More Images+ 10