1. ArchDaily
  2. Portland

Portland: The Latest Architecture and News

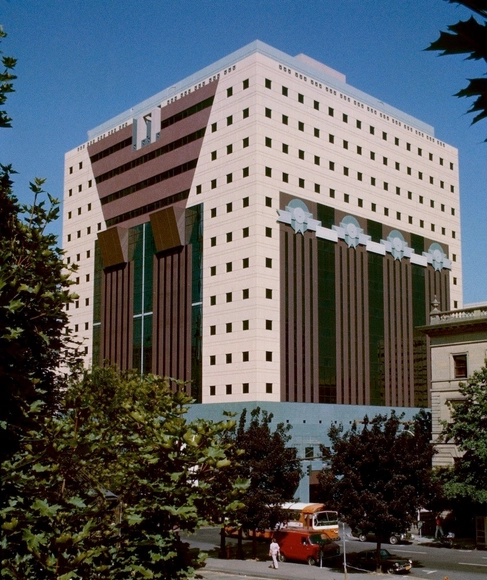
Michael Graves Defends the Portland Building from Demolition Threats

Last week, Michael Graves attended a public conversation with Randy Gragg, director of The University of Oregon's John Yeon Center to discuss the Portland Building, America's first postmodern building. The discussion centered around the famed, 1980s building’s many problems - “dark, leaky and claustrophobic” interiors,” pedestrian-unfriendly parking garage, and more - asking Graves for his advice on whether the city should update it or tear it down. His response, “The whole idea of tearing the building down, it's like killing a child… I don't know how to react to that.” Read all of Graves’ responses to tenant complaints here on the Oregon Live.

Bridging the Divide: chadbourne + doss’ Scheme “Stitches” Portland Communities with Rec Center Overpasses

Bridging the Divide: chadbourne + doss’ Scheme “Stitches” Portland Communities with Rec Center Overpasses - Recreation & Training
© chadbourne + doss

We’ve all traveled along an interstate overpass. In most cases they are constructed of bleak concrete, tattooed in graffiti, and built with the sole purpose of getting you across lanes of heavy traffic as quickly as possible. They are a bridge at the bare minimum, but what if they provide something more for the communities they connect? 

In a recent ideas competition, AIA Portland called for creative proposals that would best bridge local neighborhoods divided by Interstate 405. The winning entry, “Five Bridges” by chadbourne + doss, posits that the best way to do this is with inhabitable overpasses.

EGWW / SERA Architects + Cutler Anderson Architects

EGWW / SERA Architects + Cutler Anderson Architects - Office Buildings, FacadeEGWW / SERA Architects + Cutler Anderson Architects - Office Buildings, Facade, Column, ChairEGWW / SERA Architects + Cutler Anderson Architects - Office Buildings, Door, Facade, LightingEGWW / SERA Architects + Cutler Anderson Architects - Office Buildings, Facade, BeamEGWW / SERA Architects + Cutler Anderson Architects - More Images+ 26

Overton 19 Townhouses / Works Progress Architecture

Overton 19 Townhouses / Works Progress Architecture - OfficesOverton 19 Townhouses / Works Progress Architecture - OfficesOverton 19 Townhouses / Works Progress Architecture - OfficesOverton 19 Townhouses / Works Progress Architecture - OfficesOverton 19 Townhouses / Works Progress Architecture - More Images+ 10

Vestas North American Corporate Headquarter / Ankrom Moisan Architects

Vestas North American Corporate Headquarter / Ankrom Moisan Architects  - Commercial Architecture, Facade, Stairs, Handrail, ChairVestas North American Corporate Headquarter / Ankrom Moisan Architects  - Commercial Architecture, Courtyard, Facade, BeamVestas North American Corporate Headquarter / Ankrom Moisan Architects  - Commercial Architecture, Table, Chair, LightingVestas North American Corporate Headquarter / Ankrom Moisan Architects  - Commercial Architecture, FacadeVestas North American Corporate Headquarter / Ankrom Moisan Architects  - More Images+ 7

Has Cycling Hit A Speed Bump?

There are few recent trends in urbanism that have received such widespread support as cycling: many consider cycling the best way for cities to reduce congestion and pollution, make cities more dense and vibrant, and increase the activity and therefore health of citizens. Thus, it's no surprise a number of schemes have been proposed worldwide to promote cycling as an attractive way to get around.

However, recently it seems that many cycling schemes are running into bumpy ground. Read on to find out more.

The Portland Problem: $95 Million for a Hated Building?

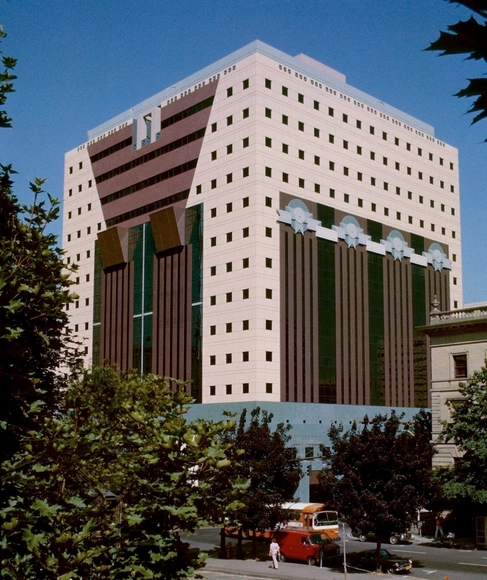
In a provocative article, The Atlantic Cities explores the dilemma which Portland currently finds itself in: the Michael Graves-designed Portland Building, one of the most important examples of early postmodernism, requires renovation work to the tune of $95 million; unfortunately, most residents of Portland "really, really hate" the building - as they have since it was constructed in 1983. Should the city spend so much money renovating a building which is unpopular, dysfunctional and poorly built just because of its cultural significance? Read the original article for more.

Tower House / Benjamin Waechter Architect

Tower House / Benjamin Waechter Architect - Houses, Door, Table, Lighting, CountertopTower House / Benjamin Waechter Architect - Houses, Door, Facade, Table, Chair, LightingTower House / Benjamin Waechter Architect - Houses, Facade, Handrail, LightingTower House / Benjamin Waechter Architect - Houses, Garden, FacadeTower House / Benjamin Waechter Architect - More Images+ 7

Oakley House / Benjamin Waechter Architect

Oakley House / Benjamin Waechter Architect - Houses, Facade, Door
© Lara Swimmer
Portland, United States

Oakley House / Benjamin Waechter Architect - Houses, Facade, StairsOakley House / Benjamin Waechter Architect - Houses, Door, Table, Lighting, ChairOakley House / Benjamin Waechter Architect - Houses, Deck, Facade, Fence, Handrail, BalconyOakley House / Benjamin Waechter Architect - Houses, Stairs, Door, HandrailOakley House / Benjamin Waechter Architect - More Images+ 4

Ziba Design World Headquarters / Holst Architecture

Ziba Design World Headquarters / Holst Architecture - Headquarters, Facade, Stairs, Handrail, BenchZiba Design World Headquarters / Holst Architecture - Headquarters, FacadeZiba Design World Headquarters / Holst Architecture - Headquarters, Facade, CityscapeZiba Design World Headquarters / Holst Architecture - Headquarters, FacadeZiba Design World Headquarters / Holst Architecture - More Images+ 7

  • Architects: Holst Architecture
  • Area Area of this architecture project Area:  76000
  • Year Completion year of this architecture project Year:  2009

AD Classics: The Portland Building / Michael Graves

AD Classics: The Portland Building / Michael Graves - Offices, Facade
The Portland Building in 1982. Photo by Steve Morgan via Wikimedia Commons

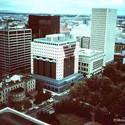
The Portland Building, by architect and product designer Michael Graves, is considered the first major built work of Postmodernist architecture. The design, which displays numerous symbolic elements on its monumental facades, stands in purposeful contrast to the functional Modernist architecture that was dominant at the time. As Graves explains of his architecture: it’s “a symbolic gesture, an attempt to re-establish a language of architecture and values that are not a part of modernist homogeneity.”

Read more about this controversial building after the break... 

AD Classics: The Portland Building / Michael Graves - Offices, FacadeAD Classics: The Portland Building / Michael Graves - Offices, Facade, CityscapeAD Classics: The Portland Building / Michael Graves - Offices, FacadeAD Classics: The Portland Building / Michael Graves - Offices, Door, FacadeAD Classics: The Portland Building / Michael Graves - More Images+ 12

AD Architecture School Guide: Portland State University School of Architecture

Subscriber Access | 

Social justice. How can that be achieved? At Portland State University School of Architecture, faculty and students are exploring just this issue in different forms. Often when people think of Portland or the state of Oregon, images of “crunchy” eco-“warriors” come to mind, but these issues are not simply proxies for a lifestyle or consumer choices. Rather, when discussing people and ecology, the issues are about resources. Specifically, how do humans use and allocate resources to promote fair, well-distributed advancements rather than exploitation, oppression and conspicuous consumption.

Portland State University’s School of Architecture launches Center for Public Interest Design

Subscriber Access | 
Portland State University’s School of Architecture launches Center for Public Interest Design - Image 1 of 4
via Portland State University

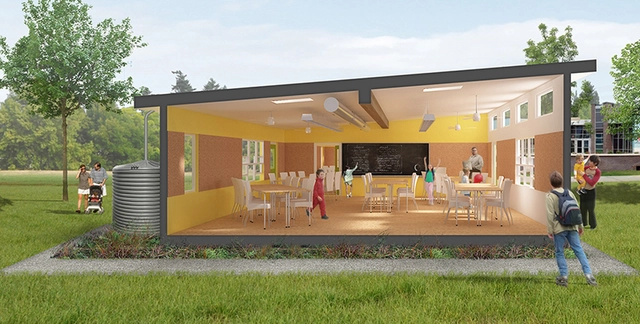
Portland State University’s School of Architecture has announced the launch of its new Center for Public Interest Design, a research center that aims to investigate and utilize the power of design to make social, economic and environmental change in disadvantaged communities worldwide. The Center is the first of its kind in the nation.

FINE / Bora Architects

FINE / Bora Architects - Interior Photography, Offices Interiors, Chair, Lighting, Table
© Jon Jensen

FINE / Bora Architects - Interior Photography, Offices Interiors, TableFINE / Bora Architects - Interior Photography, Offices Interiors, Table, ChairFINE / Bora Architects - Interior Photography, Offices Interiors, Kitchen, Countertop, Lighting, Sink, Table, ChairFINE / Bora Architects - Interior Photography, Offices Interiors, Lighting, TableFINE / Bora Architects - More Images+ 7

'Strange Utility: Architecture Toward Other Ends' Symposium

Taking place April 26-27, the 'Strange Utility: Architecture Toward Other Ends' Symposium will explore the following provocative questions: How is architecture’s use value defined, and by whom? How can turning to other disciplines’ unexpected utilization of architecture expand our perception of its utility? And what are the future utilities of architecture? Today, the idea of architecture’s utility is perhaps more diverse than ever, as architecture commonly mingles with other disciplines, and as new typologies of building design emerge almost daily. Organized by Portland State University School of Architecture, three keynote speakers—Philippe Rahm, Jimenez Lai and Jill Stoner—as well as eleven notable architects, artists and academics will participate. More information after the break.

Fox House / PIQUE Architecture

Fox House / PIQUE Architecture - Houses, Garden, Facade, Arch
© Nicole Werner
Portland, United States
  • Architects: PIQUE Architecture
  • Area Area of this architecture project Area:  4175
  • Year Completion year of this architecture project Year:  2010
  • Manufacturers Brands with products used in this architecture project
    Manufacturers:  Fleetwood

Fox House / PIQUE Architecture - Houses, FacadeFox House / PIQUE Architecture - Houses, FacadeFox House / PIQUE Architecture - Houses, Garden, Table, Bench, ChairFox House / PIQUE Architecture - Houses, TableFox House / PIQUE Architecture - More Images+ 21

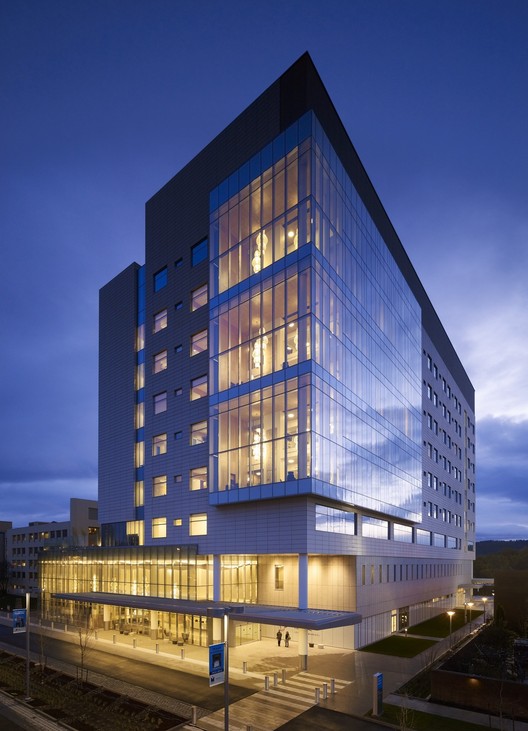
Randall Children´s Hospital / ZGF Architects

Randall Children´s Hospital / ZGF Architects - Hospital
© Nick Merrick / Hendrich Blessing
  • Architects: ZGF Architects
  • Area Area of this architecture project Area:  334000 ft²
  • Year Completion year of this architecture project Year:  2012
  • Manufacturers Brands with products used in this architecture project
    Manufacturers:  Bloomsburg, Lonseal

Randall Children´s Hospital / ZGF Architects - Interior Photography, Hospital , Door, ChairRandall Children´s Hospital / ZGF Architects - Interior Photography, Hospital , TableRandall Children´s Hospital / ZGF Architects - Exterior Photography, Hospital , FacadeRandall Children´s Hospital / ZGF Architects - Interior Photography, Hospital , Table, ChairRandall Children´s Hospital / ZGF Architects - More Images+ 12

'Voices of Design: 25 Years of Architalx' Exhibition

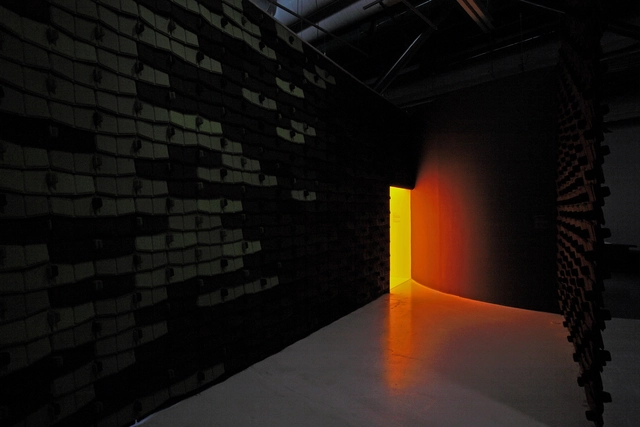
Currently on display at the Portland Museum of Art until May 19, 'Voices of Design: 25 Years of Architalx' showcases the power of design through an interactive exhibition featuring work of some of the world's leading architects and designers. The display, designed by architects Tim Ventimiglia and Jennifer Whitburn of Ralph Appelbaum Associates, includes a 17-foot-tall tower with three levels of images that alternately reveal themselves and disappear. A dynamic image projection will light up two sides of the tower by using projectors embedded in the interior of the tower and will feature infrared light sensors, creating touch interactivity for visitors. More images and information on the exhibition after the break.