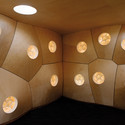

-
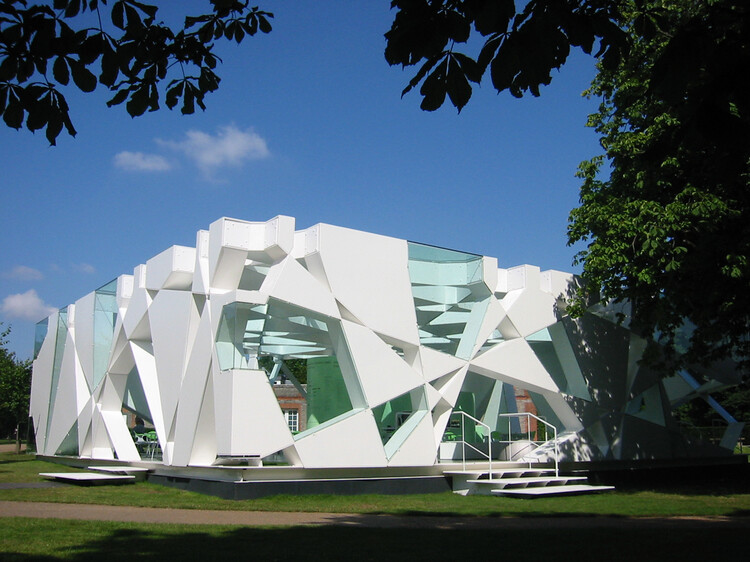
Architects: Achim Menges Architect, Oliver David Krieg, Steffen Reichert
- Year: 2013
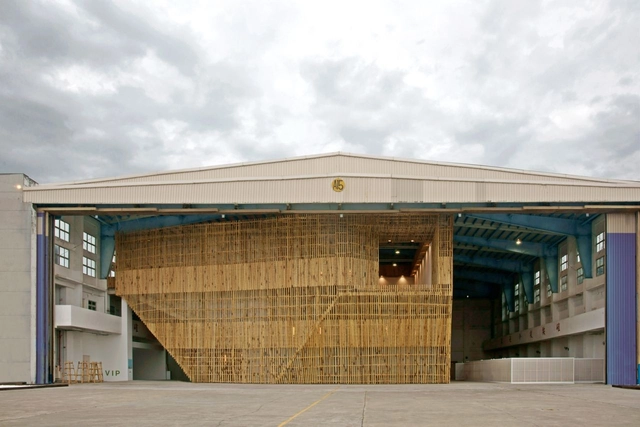

Synthesis Design + Architecture (SDA), the forward-thinking Los Angeles-based architecture firm led by architect and USC professor, Alvin Huang, has recently won an international competition to design a rapidly deployable pavilion to showcase and charge Volvo’s new plug-in electric hybrid, the V60.
Volvo’s “Switch to Pure Volvo” competition, organized by international architecture magazine THE PLAN, called for an innovative and original design for a temporary pavilion that expressed a “strong and creative identity” to showcase the car at fairs and open air presentations in Italian squares. SDA’s approach was to use the car’s design as a flexible and sustainable vehicle as the basis to reimagine the typical trade show pavilion.
More on SDA’s collapsible, lightweight, energy-generating pavilion after the break...
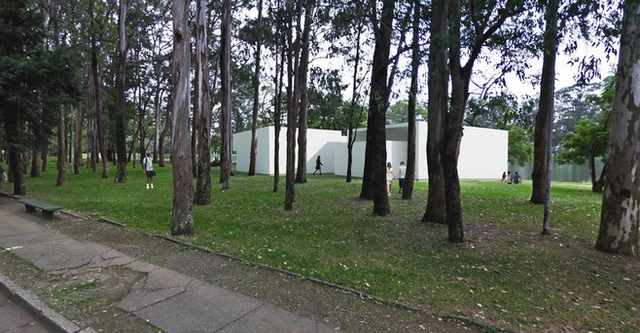
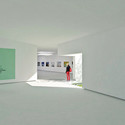
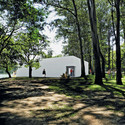
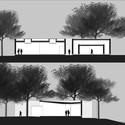
Thanks to Alvaro Siza and Eduardo Souto de Moura, Portugal's two Pritzker Laureates, Sao Paulo will soon have its own temporary summer pavilion - a la the Serpentine Gallery - in the city's most important green space: Ibirapuera Park.

Shigeru Ban Architects shared with us their timelapse video for their latest construction, the IE Paper Pavilion. Made up of 173 paper tubes, this temporary structure is located in the grounds of IE’s Madrid campus and will be used to host executive education events and other activities. The structural design is eminently efficient. It took only two weeks to build, is based on sustainability objectives, and there was a requirement that it be a temporary construction. For more information on the project, please visit here.
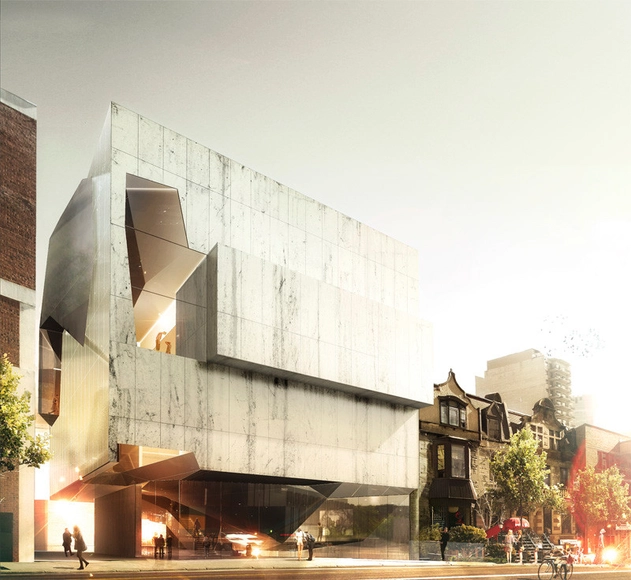
Just as layers of history accumulate through time to offer varying perspectives on culture and environment, Saucier + Perrotte’s design for the Fifth Pavilion of the Montreal Museum of Fine Arts is composed of a series of mineral strata that form a home for the Hornstein collection of art. Floating gently above street level, each marble stratum is superimposed to produce a sculpted volume containing the collection and defining a space dedicated to the next generation of Montreal art lovers. Their proposal was recently announced as a finalist in the competition
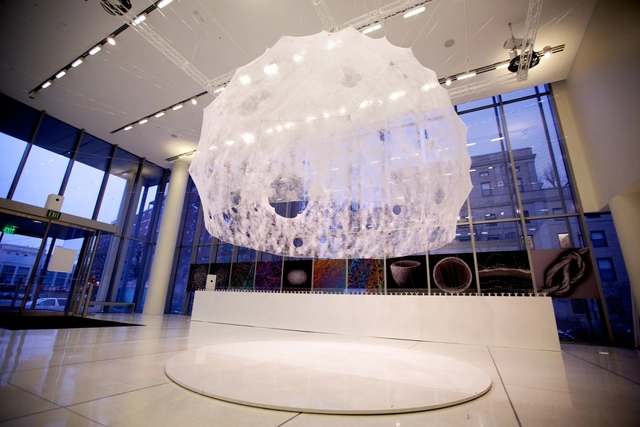
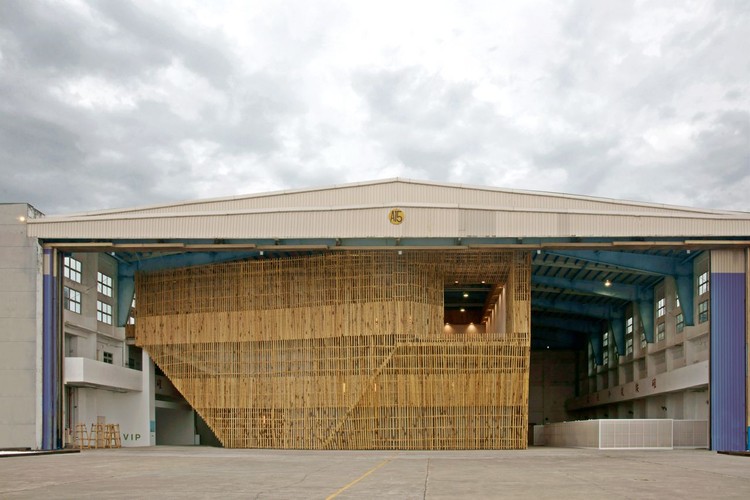
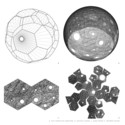
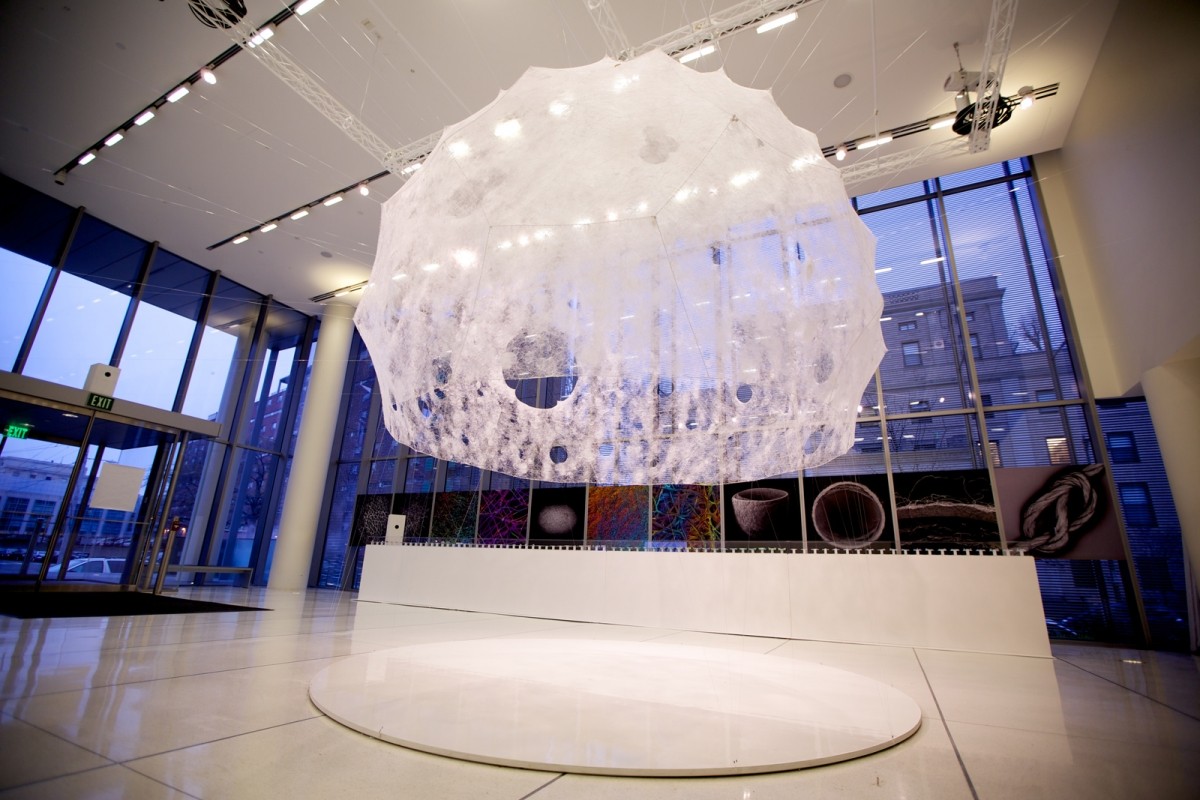
"Our research integrates computational form-finding strategies with biologically inspired fabrication", claims the 'about' page of MIT Media Lab's Mediated Matter Group. Though this may sound like run-of-the-mill architectural boasting, you are unlikely to find any more exemplary combination of scientific research, digital design and biomimetic construction than their recently completed Silk Pavilion.

Constructed for the Changwon Suclpture Biennale 2012 held in Changwon city, South Korea the Brick-Pod Pavilion defines architecture as ‘a sculpture with interior space’, and attempts to create a dome with black bricks which has been used for traditional architecture here in Korea. Designed by Kazuya Morita Architecture Studio, you can enjoy the breezing air, moving leafs, and sparkling sunshine through its numbers of the openings, feeling much more sensitive than when we are outside. More images and architects' description after the break.

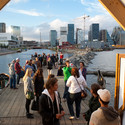
Located at the mouth of Marseille’s World Heritage-listed harbor, the Vieux Port Pavilion, designed by Foster + Partners, provides a new sheltered events space on the eastern edge of the port. Bringing new focus to the city, these photographs by Edmund Sumner demonstrate the stainless steel canopy's ability to amplify and reflect the surrounding movement of the harbor, creating a spectacle that encourages pedestrians to linger. Since its opening early this year, the project is truly an invitation to the people of Marseille to enjoy and use this grand space for events, markets and celebrations once again. A complete gallery of Sumner's images can be viewed after the break.
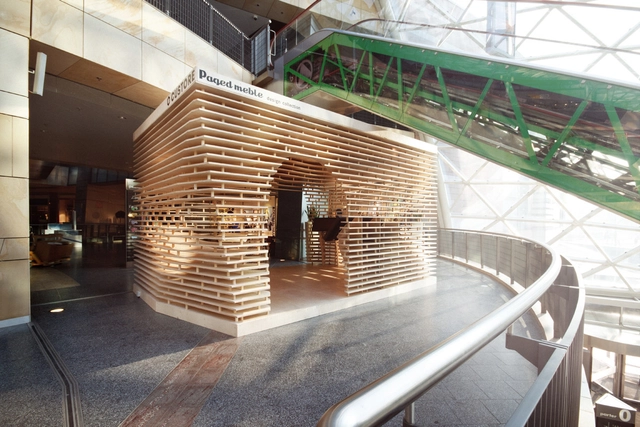
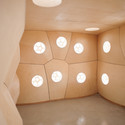
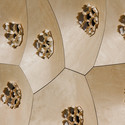
Custore, an experimental project, is a pavilion that explores the areas of parametric architecture used for the commercial market. Designed by Anna Dobek + Mateusz Wojcicki, they had to deal not only with the aesthetic issues of computer-generated sculptural forms, but also with practical problems associated with the execution of the project inside a commercial building, and - most importantly – with the real clash of artistic forms and commercial market guidelines. More images and architects’ description after the break.
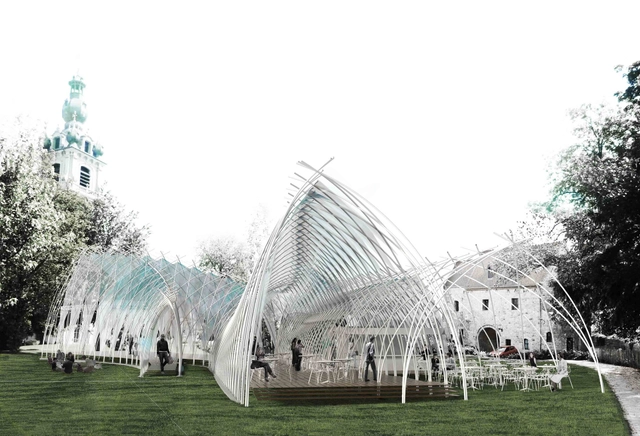
Designed by Appareil, their proposal for Naves, a temporary pavilion for the city of Mons, Capital of Culture in 2015, addresses a contextual relationship to the gothic surroundings as an exploration on lightness and transparency. Inspired by this historical context, this project explores structural and material logics to revisit the gothic arch; the ‘curve’ is examined as a bending element caught within a woven collaborative structure of glass fiber tubes, in which the use of compression is exchanged by the one of tension for the building to achieve maximum lightness. More images and architects' description after the break.
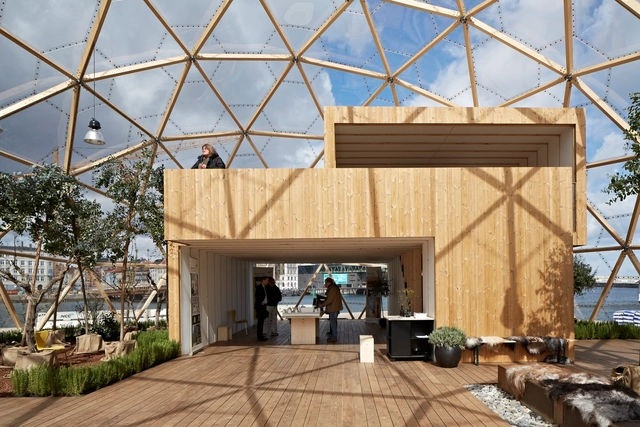

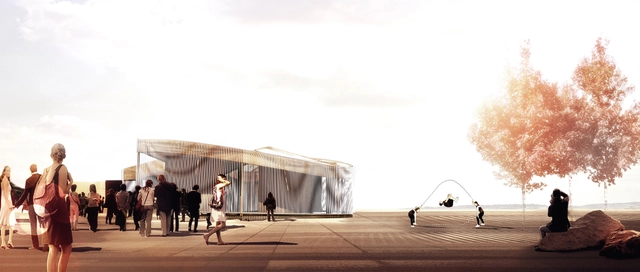
The Weaving In-Tension (WIT) Pavilion is a multi-functional temporary pavilion designed by Meta- Studio for the Operalab Competition. The modular project concentrates on customizable space with the aim of not only to create various purposes of space, but to reflect the theatre performing motion and spirit to the pavilion. Inspired by the dancing or performance motion captured in time, the project’s facade represents the abstract act and movement of the performance of the theatre. More images and architects’ description after the break.

Text description provided by the architects. Designed for the ‘Culture for All’ competition, an EU-funded project managed by the European Union Office in Kosovo and implemented by ARS Progetti SPA, Senat Haliti’s pavilion is a response to the need for an artwork that would transform a public space to revive it. By making a structure somebody could enter into, and be surrounded by, the project becomes an “EU HOME” for Kosovans, a space to give them the chance to ‘get in EU’ every day. More images and architects’ description after the break.
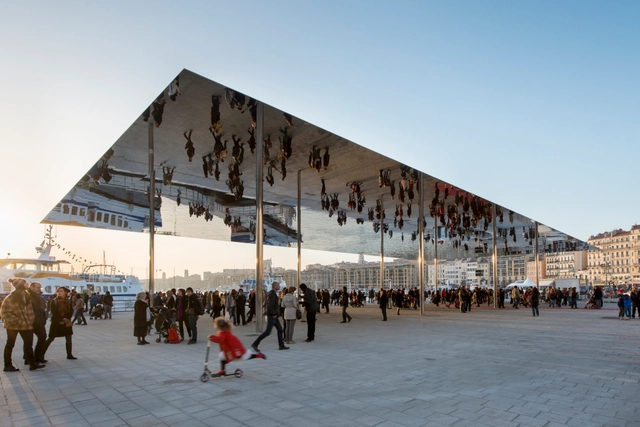
Saturday in Marseille, France, pedestrians and city officials joined Foster + Partners to celebrate the completion of the Vieux Port Pavilion at the mouth of Marseille’s World Heritage-listed harbor. Minimal, yet effective, this “discreet” intervention provides a new sheltered events space on the eastern edge of the port. With six slender pillars supporting its razor-thin profile, the polished 46 by 22 meter stainless steel canopy amplifies and reflects the surrounding movement, creating a spectacle that encourages pedestrians to linger.
More on Foster’s Vieux Port Pavilion after the break...