1. ArchDaily
  2. Oxford

Oxford: The Latest Architecture and News

Zaha Hadid's Investcorp Building Honored with Oxford Preservation Trust Award

Since 1957, the Middle East Center at St. Antony's College has been the University of Oxford's facility for research and teaching on the Arab world, Iran, Israel and Turkey. Over the years, the center's world-class archive has grown exponentially, leading to the commission of Zaha Hadid Architects to expand its facility; the recently completed Investcorp Building doubled the center's library and archive space, while delicately integrating a new 117-seat lecture theater into the college's restricted site.

Honoring its success and "vital role" in the community, the Investcorp Building has been selected as a winner in the Oxford Preservation Trust Awards' New Building category - now in its 38th year.
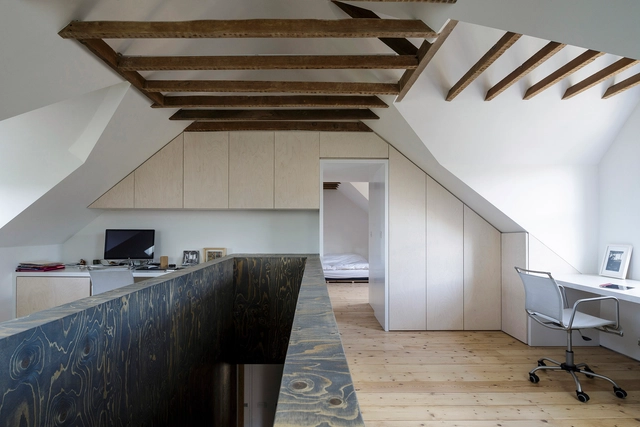
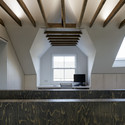
Semi-detached / Delvendahl Martin Architects

Semi-detached / Delvendahl Martin Architects - Extension, Beam, Facade, LightingSemi-detached / Delvendahl Martin Architects - Extension, Facade, Handrail, Arch, FenceSemi-detached / Delvendahl Martin Architects - Extension, Door, Facade, StairsSemi-detached / Delvendahl Martin Architects - Extension, Beam, Facade, Door, Table, ChairSemi-detached / Delvendahl Martin Architects - More Images+ 14

The Investcorp Building / Zaha Hadid Architects

The Investcorp Building / Zaha Hadid Architects - Institutional BuildingsThe Investcorp Building / Zaha Hadid Architects - Interior Photography, Institutional Buildings, FacadeThe Investcorp Building / Zaha Hadid Architects - Interior Photography, Institutional Buildings, ChairThe Investcorp Building / Zaha Hadid Architects - Interior Photography, Institutional Buildings, StairsThe Investcorp Building / Zaha Hadid Architects - More Images+ 39

Maggie’s Oxford / WilkinsonEyre

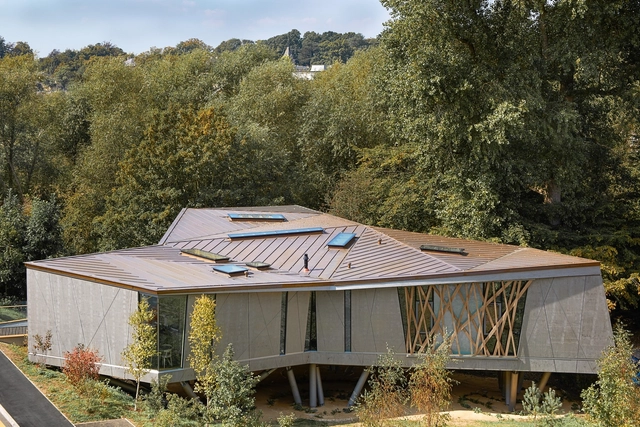
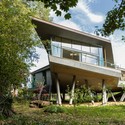
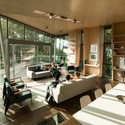
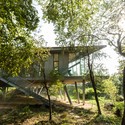
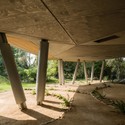
Maggie’s Oxford / WilkinsonEyre - Houses, Garden, Facade, ForestMaggie’s Oxford / WilkinsonEyre - Houses, Kitchen, Beam, Table, ChairMaggie’s Oxford / WilkinsonEyre - Houses, Garden, ForestMaggie’s Oxford / WilkinsonEyre - Houses, Column, BeamMaggie’s Oxford / WilkinsonEyre - More Images+ 14

The Big Data Institute / Make Architects

Make Architects have just received planning permission to build a world-class institute devoted to research and processing of health-related data on Oxford University's Old Road Campus. The Big Data Institute (BDI) will be built adjacent to two other Make-designed buildings: The Kennedy Institute of Rheumatology and the NDM Research Building. The BDI will be London-based Make Architects' fifth building on Oxford's Old Road Campus.

Wondering what's inside? Find out more after the break.

University of Oxford Mathematical Institute / Rafael Viñoly Architects

University of Oxford Mathematical Institute / Rafael Viñoly Architects - Exterior Photography, University, FacadeUniversity of Oxford Mathematical Institute / Rafael Viñoly Architects - UniversityUniversity of Oxford Mathematical Institute / Rafael Viñoly Architects - Interior Photography, University, Table, ChairUniversity of Oxford Mathematical Institute / Rafael Viñoly Architects - Drawings, University, Beam, Chair, TableUniversity of Oxford Mathematical Institute / Rafael Viñoly Architects - More Images+ 13

John Henry Brookes and Abercrombie Building / Design Engine Architects

John Henry Brookes and Abercrombie Building / Design Engine Architects - UniversityJohn Henry Brookes and Abercrombie Building / Design Engine Architects - UniversityJohn Henry Brookes and Abercrombie Building / Design Engine Architects - Exterior Photography, University, FacadeJohn Henry Brookes and Abercrombie Building / Design Engine Architects - UniversityJohn Henry Brookes and Abercrombie Building / Design Engine Architects - More Images+ 15

Design Competition for James Stirling's Florey Building

The Queen’s College, Oxford is delighted to announce the launch of the Florey Design Competition. The College seeks a dedicated team to restore and add new facilities to James Stirling’s modernist masterpiece, The Florey building, which is Grade II listed.

Oriel College Design Competition Shortlist Announced

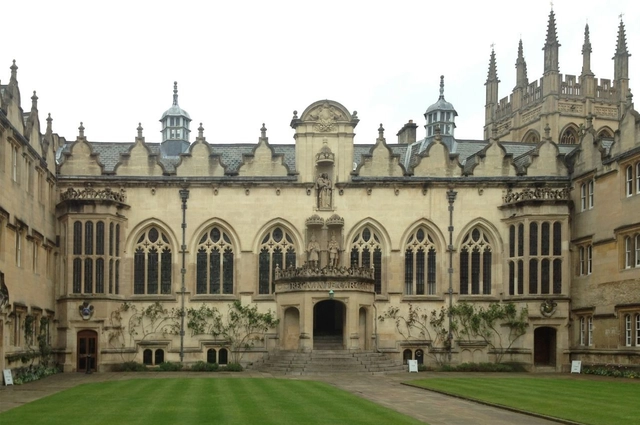
Malcolm Reading Consultants (MRC) recently announced the results of the first stage of the design competition to re-program and re-design Oriel College, Oxford’s social spaces. The shortlist, a fascinating cross-section of British architectural talent ranging from the contextual to the contemporary, is made-up of established practices with extensive portfolios. More than sixty teams submitted Expressions of Interest for the competition, which was launched in late June. The shortlisted teams include: AL_A, Allies and Morrison, Caruso St John Architects, Panter Hudspith Architects, and Wright & Wright Architects. More images and information after the break.

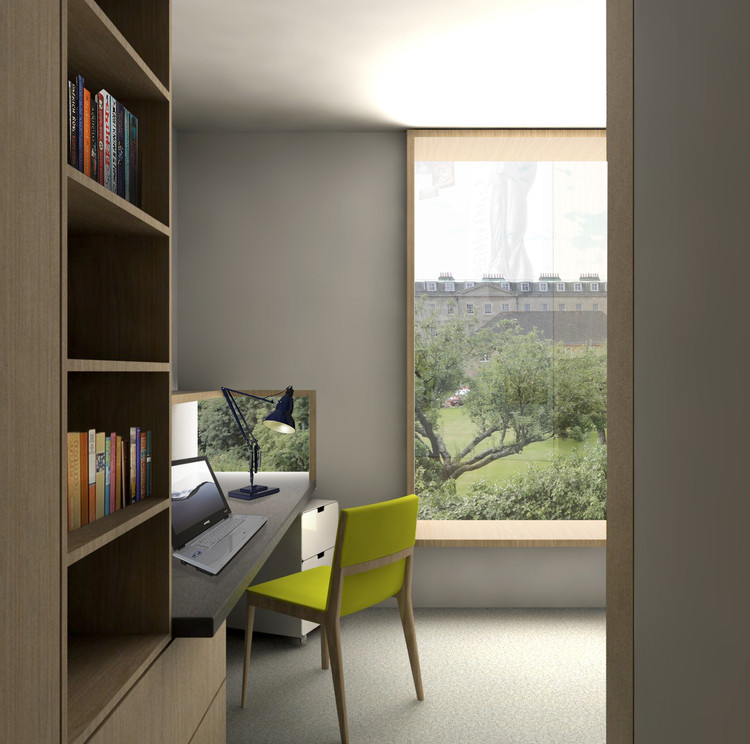
St Antony’s College / Bennetts Associates

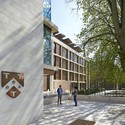
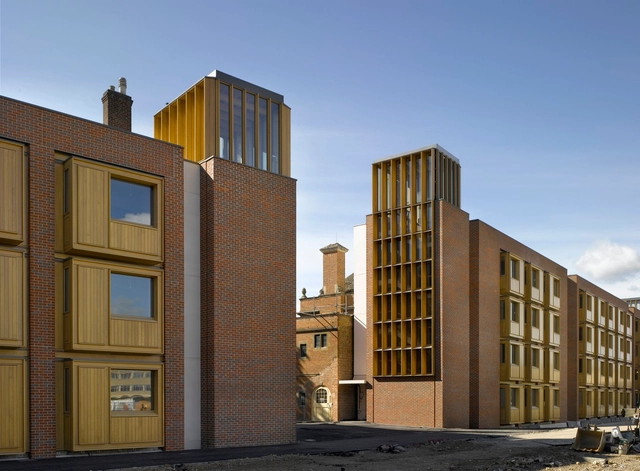
St Antony’s College / Bennetts Associates - Offices, Facade
© Hufton+Crow

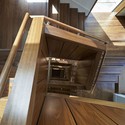
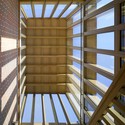
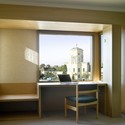
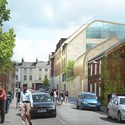
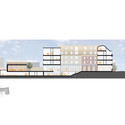
St Antony’s College / Bennetts Associates - Offices, Garden, Facade, DoorSt Antony’s College / Bennetts Associates - Offices, Facade, BenchSt Antony’s College / Bennetts Associates - Offices, Facade, Stairs, BenchSt Antony’s College / Bennetts Associates - Offices, Beam, Handrail, StairsSt Antony’s College / Bennetts Associates - More Images+ 26

Student Accommodation, Somerville College / Níall McLaughlin Architects

Student Accommodation, Somerville College / Níall McLaughlin Architects - Dorms, Facade, Beam, Handrail, Column, ArchStudent Accommodation, Somerville College / Níall McLaughlin Architects - Dorms, Beam, FacadeStudent Accommodation, Somerville College / Níall McLaughlin Architects - Dorms, Facade, Door, Table, ChairStudent Accommodation, Somerville College / Níall McLaughlin Architects - Dorms, Door, FacadeStudent Accommodation, Somerville College / Níall McLaughlin Architects - More Images+ 16

Subscriber Access

Alison Brooks Architects Wins Competition For Exeter College, Oxford

Alison Brooks Architects Wins Competition For Exeter College, Oxford - Image 1 of 4
Courtesy of Alison Brooks Architects

Alison Brooks Architects has won the competition to design a `third quad´ for Exeter College at Oxford University. The “third quadrangle” is just a ten minute walk from the historic 700-year-old Turl Street campus in the heart of Oxford.

More on this project after the break.

Alison Brooks Architects Wins Competition For Exeter College, Oxford - Image 1 of 4Alison Brooks Architects Wins Competition For Exeter College, Oxford - Image 2 of 4Alison Brooks Architects Wins Competition For Exeter College, Oxford - Image 3 of 4Alison Brooks Architects Wins Competition For Exeter College, Oxford - Image 11 of 4Alison Brooks Architects Wins Competition For Exeter College, Oxford - More Images+ 10

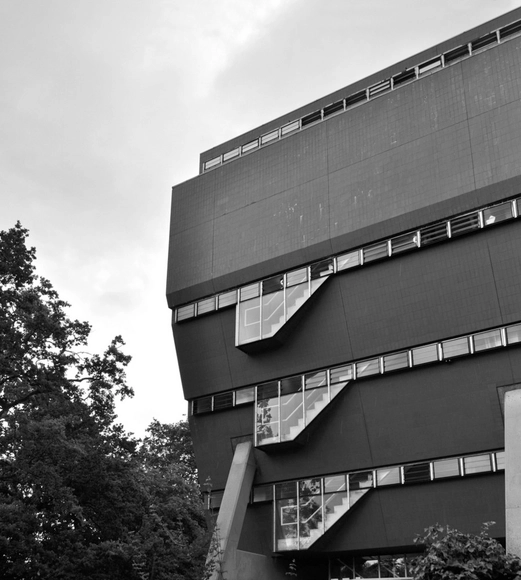
AD Classics: Florey Building / James Stirling

AD Classics: Florey Building / James Stirling - University, Facade, HandrailAD Classics: Florey Building / James Stirling - University, FacadeAD Classics: Florey Building / James Stirling - University, Facade, LightingAD Classics: Florey Building / James Stirling - University, FacadeAD Classics: Florey Building / James Stirling - More Images+ 5

The Queen's College Florey building is the third and last building of  “The Red Trilogy” (the Leicester Engineering Faculty building and the Cambridge History Faculty building being the first two) designed by James Stirling, solidifying him as an irreplaceable facet in modern Architecture.

Subscriber Access

University of Oxford Mathematical Institute / RVA

University of Oxford Mathematical Institute / RVA - Featured Image

RVA

Rafael Viñoly Architects have just announced the official groundbreaking of their Math Institute at the University of Oxford. Prior to the project, Oxford’s mathematics department was scattered across the University in different locations. RVA was commissioned to provide a design solution that provided a centralized building for the entire department, to create a balanced environment for academics’ need for privacy with the increasing importance of interdisciplinary collaboration.

More about the design after the break.

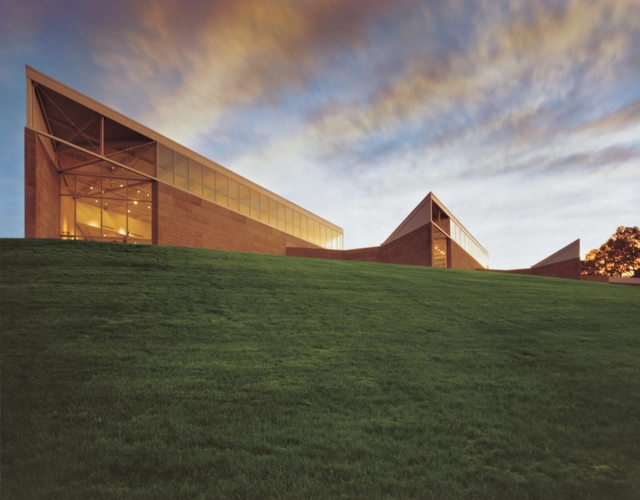
AD Classics: Miami University Art Museum / SOM

AD Classics: Miami University Art Museum / SOM - University, ChairAD Classics: Miami University Art Museum / SOM - University, FacadeAD Classics: Miami University Art Museum / SOM - University, FacadeAD Classics: Miami University Art Museum / SOM - University, FacadeAD Classics: Miami University Art Museum / SOM - More Images+ 5