1. ArchDaily
  2. On Facebook

On Facebook: The Latest Architecture and News

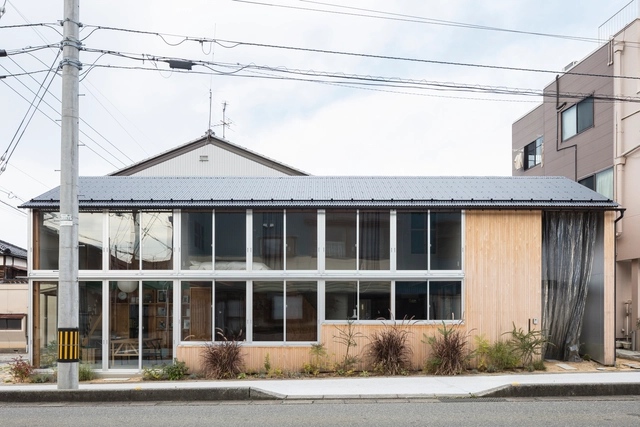
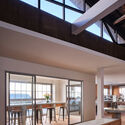
Hokuriku Residence No.1 / Chidori Studio

Hokuriku Residence No.1 / Chidori Studio - Interior Photography, Offices, Kitchen, FacadeHokuriku Residence No.1 / Chidori Studio - Interior Photography, Offices, Facade, Beam, ChairHokuriku Residence No.1 / Chidori Studio - Interior Photography, Offices, Facade, Beam, DoorHokuriku Residence No.1 / Chidori Studio - Exterior Photography, OfficesHokuriku Residence No.1 / Chidori Studio - More Images+ 12
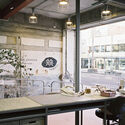
Original Feelings Yoga Studio / Some Place Studio

Original Feelings Yoga Studio / Some Place Studio - Interior Photography, Wellbeing, Lighting, TableOriginal Feelings Yoga Studio / Some Place Studio - Interior Photography, Wellbeing, Bathroom, BenchOriginal Feelings Yoga Studio / Some Place Studio - Interior Photography, Wellbeing, BathroomOriginal Feelings Yoga Studio / Some Place Studio - Interior Photography, WellbeingOriginal Feelings Yoga Studio / Some Place Studio - More Images+ 17

  • Architects: Some Place Studio
  • Area Area of this architecture project Area:  300 m²
  • Year Completion year of this architecture project Year:  2020
  • Manufacturers Brands with products used in this architecture project
    Manufacturers:  thyssenkrupp

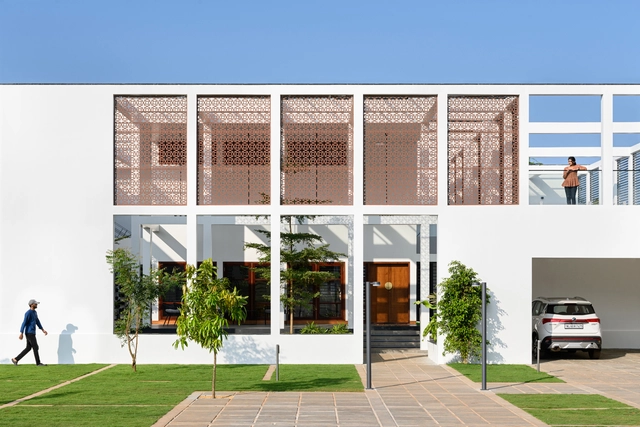
Harris Residence / Studio Acis

Harris Residence / Studio Acis - Exterior Photography, HousesHarris Residence / Studio Acis - HousesHarris Residence / Studio Acis - Exterior Photography, HousesHarris Residence / Studio Acis - HousesHarris Residence / Studio Acis - More Images+ 16

•
Kanhangad, India

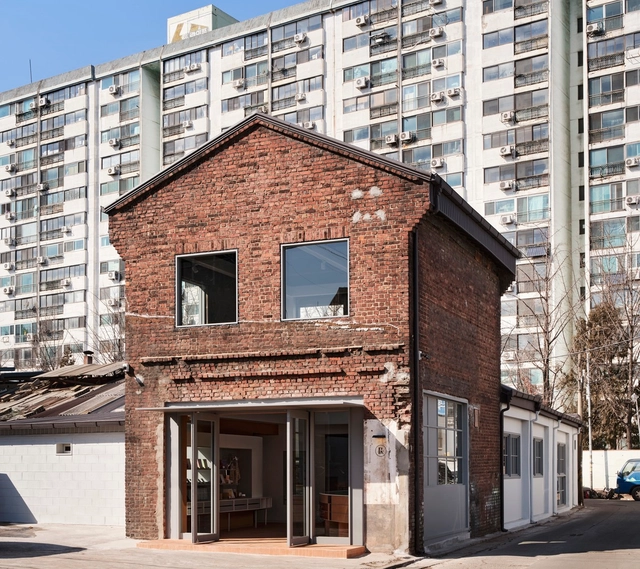
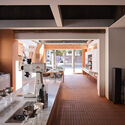
SIK MUL SUNG Store / unseenbird + layer studio

SIK MUL SUNG Store / unseenbird + layer studio - Interior Photography, Retail Interiors, Kitchen, TableSIK MUL SUNG Store / unseenbird + layer studio - Interior Photography, Retail InteriorsSIK MUL SUNG Store / unseenbird + layer studio - Interior Photography, Retail Interiors, Kitchen, DoorSIK MUL SUNG Store / unseenbird + layer studio - Interior Photography, Retail Interiors, Door, FacadeSIK MUL SUNG Store / unseenbird + layer studio - More Images+ 16

  • Area Area of this architecture project Area:  140 m²
  • Year Completion year of this architecture project Year:  2021
  • Manufacturers Brands with products used in this architecture project
    Manufacturers:  HyeonDae Glass, LAUM Furniture, N.THING, Ruijin Tospo Lighting, TERRACO, +1
  • Professionals: N.THING, unseenbird

A+A Studio Office / A+A Studio

A+A Studio Office / A+A Studio - Interior Photography, Offices Interiors, TableA+A Studio Office / A+A Studio - Interior Photography, Offices Interiors, Facade, Table, ChairA+A Studio Office / A+A Studio - Interior Photography, Offices Interiors, Facade, Column, ChairA+A Studio Office / A+A Studio - Interior Photography, Offices Interiors, KitchenA+A Studio Office / A+A Studio - More Images+ 10

  • Architects: A+A Studio
  • Area Area of this architecture project Area:  75 m²
  • Year Completion year of this architecture project Year:  2021
  • Manufacturers Brands with products used in this architecture project
    Manufacturers:  AutoDesk, Chaos Group, Enscape, FLOS, Levels Lighting Store, +2
  • Professionals: A+A Studio

Fawkner House / BEULAH + Rob Mills Architecture & Interiors

Fawkner House / BEULAH + Rob Mills Architecture & Interiors - Exterior Photography, HousesFawkner House / BEULAH + Rob Mills Architecture & Interiors - Interior Photography, HousesFawkner House / BEULAH + Rob Mills Architecture & Interiors - Interior Photography, Houses, TableFawkner House / BEULAH + Rob Mills Architecture & Interiors - Interior Photography, HousesFawkner House / BEULAH + Rob Mills Architecture & Interiors - More Images+ 20

•
South Yarra, Australia
  • Area Area of this architecture project Area:  2927 m²
  • Year Completion year of this architecture project Year:  2021
  • Manufacturers Brands with products used in this architecture project
    Manufacturers:  Gaggenau, Miele, Alspec, Blum, Casf, +11
  • Professionals: VCON Construction

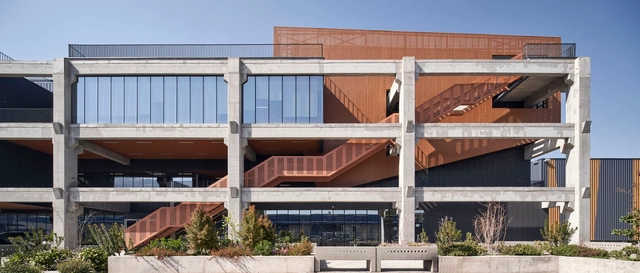
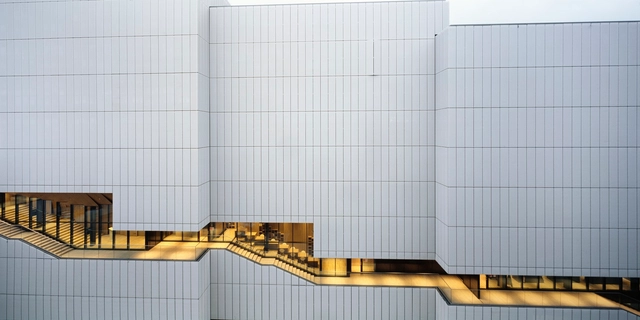
SIOM Building / SML Arquitectos

SIOM Building / SML Arquitectos - Exterior Photography, Office Buildings, FacadeSIOM Building / SML Arquitectos - Exterior Photography, Office Buildings, FacadeSIOM Building / SML Arquitectos - Interior Photography, Office Buildings, FacadeSIOM Building / SML Arquitectos - Interior Photography, Office Buildings, Stairs, Beam, Handrail, DoorSIOM Building / SML Arquitectos - More Images+ 16

•
Quilicura, Chile
  • Architects: SML Arquitectos
  • Area Area of this architecture project Area:  256224 ft²
  • Year Completion year of this architecture project Year:  2020
  • Manufacturers Brands with products used in this architecture project
    Manufacturers:  Hunter Douglas

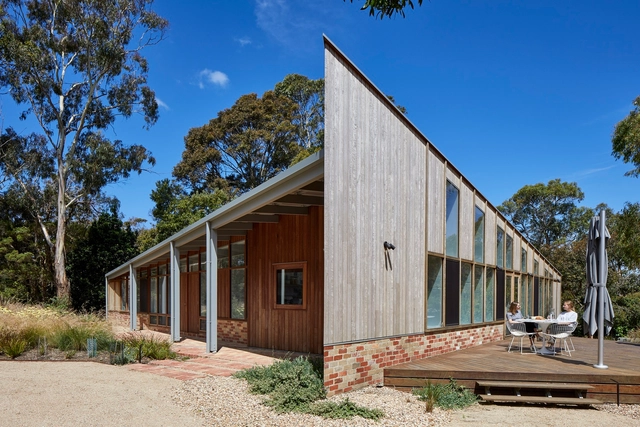
Beach Slice House / Steffen Welsch Architects

Beach Slice House / Steffen Welsch Architects - Interior Photography, Sustainability, Table, ChairBeach Slice House / Steffen Welsch Architects - Interior Photography, Sustainability, Beam, Chair, Lighting, TableBeach Slice House / Steffen Welsch Architects - Interior Photography, Sustainability, ChairBeach Slice House / Steffen Welsch Architects - Exterior Photography, Sustainability, DoorBeach Slice House / Steffen Welsch Architects - More Images+ 19

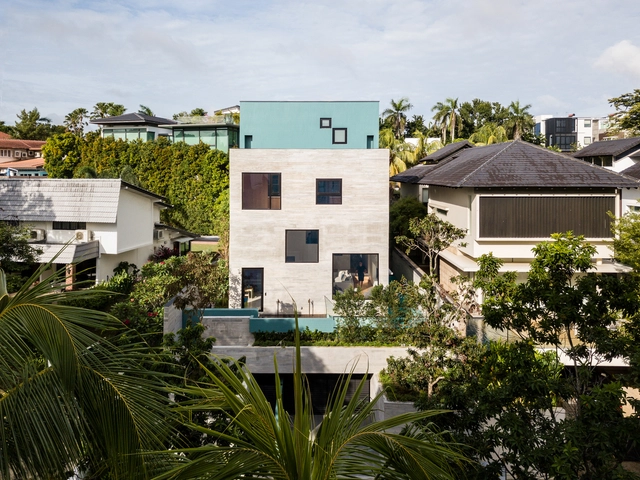
Window House / Super Assembly + Formwerkz Architects

Window House / Super Assembly + Formwerkz Architects - Exterior Photography, HousesWindow House / Super Assembly + Formwerkz Architects - Interior Photography, Houses, Stairs, FacadeWindow House / Super Assembly + Formwerkz Architects - Interior Photography, Houses, FacadeWindow House / Super Assembly + Formwerkz Architects - Exterior Photography, HousesWindow House / Super Assembly + Formwerkz Architects - More Images+ 30

the Synergist Office / the Synergist

the Synergist Office / the Synergist - Interior Photography, Offices Interiors, Doorthe Synergist Office / the Synergist - Interior Photography, Offices Interiors, Beam, Table, Chairthe Synergist Office / the Synergist - Interior Photography, Offices Interiorsthe Synergist Office / the Synergist - Interior Photography, Offices Interiors, Tablethe Synergist Office / the Synergist - More Images+ 14

  • Architects: the Synergist
  • Area Area of this architecture project Area:  110 m²
  • Year Completion year of this architecture project Year:  2021
  • Manufacturers Brands with products used in this architecture project
    Manufacturers:  Dam.bak, MonoCollection, STANDARD.a Furniture Studio

Hive House / The Ranch Mine

Hive House / The Ranch Mine - Houses
© Roehner + Ryan

Hive House / The Ranch Mine - HousesHive House / The Ranch Mine - Exterior Photography, Houses, DoorHive House / The Ranch Mine - Interior Photography, Houses, Facade, ChairHive House / The Ranch Mine - Interior Photography, Houses, Facade, TableHive House / The Ranch Mine - More Images+ 48

•
Paradise Valley, United States

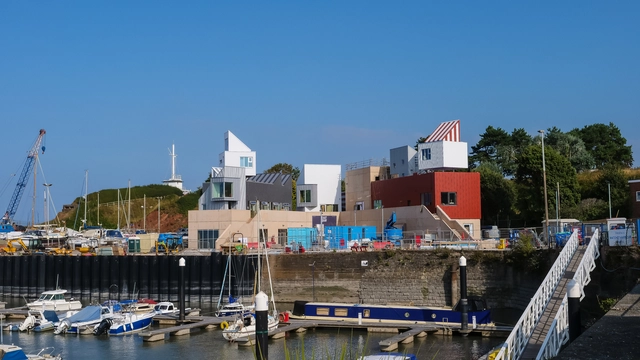
East Quay / Invisible Studio

East Quay / Invisible Studio - Visual Arts CenterEast Quay / Invisible Studio - Visual Arts CenterEast Quay / Invisible Studio - Visual Arts CenterEast Quay / Invisible Studio - Interior Photography, Visual Arts Center, FacadeEast Quay / Invisible Studio - More Images+ 35

Grand Morillon Student Residence / Kengo Kuma & Associates

Grand Morillon Student Residence / Kengo Kuma & Associates - Exterior Photography, Dorms, FacadeGrand Morillon Student Residence / Kengo Kuma & Associates - Interior Photography, Dorms, Stairs, FacadeGrand Morillon Student Residence / Kengo Kuma & Associates - Exterior Photography, Dorms, FacadeGrand Morillon Student Residence / Kengo Kuma & Associates - Exterior Photography, DormsGrand Morillon Student Residence / Kengo Kuma & Associates - More Images+ 14

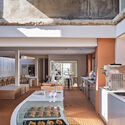
PONT Mullae Café / stof.

PONT Mullae Café / stof. - Interior Photography, Coffee Shop Interiors, Kitchen, Beam, TablePONT Mullae Café / stof. - Interior Photography, Coffee Shop Interiors, Beam, Facade, TablePONT Mullae Café / stof. - Interior Photography, Coffee Shop Interiors, Kitchen, Door, CountertopPONT Mullae Café / stof. - Interior Photography, Coffee Shop Interiors, KitchenPONT Mullae Café / stof. - More Images+ 30

  • Architects: stof.
  • Area Area of this architecture project Area:  238 m²
  • Year Completion year of this architecture project Year:  2022
  • Professionals: Space core

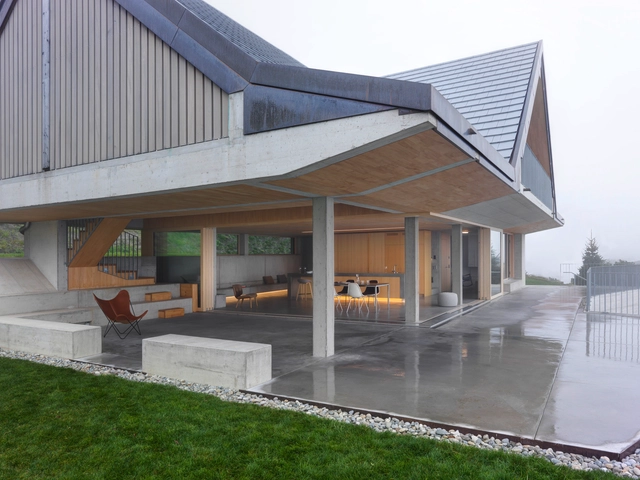
The Pavilion House / Gus Wüstemann

The Pavilion House / Gus Wüstemann - Interior Photography, Houses, Stairs, Facade, Handrail, ChairThe Pavilion House / Gus Wüstemann - Exterior Photography, Houses, FacadeThe Pavilion House / Gus Wüstemann - Interior Photography, Houses, LightingThe Pavilion House / Gus Wüstemann - Interior Photography, Houses, Kitchen, Facade, Chair, TableThe Pavilion House / Gus Wüstemann - More Images+ 16

•
Buchberg, Switzerland
  • Area Area of this architecture project Area:  484 m²
  • Year Completion year of this architecture project Year:  2020
  • Manufacturers Brands with products used in this architecture project
    Manufacturers:  Louis Poulsen, Schenker Storen, Edelweissfenster AG, Fiechter + Fuchs, Huber Fenster AG

Mr.Green’s Office / MIA Design Studio

Mr.Green’s Office / MIA Design Studio - Interior Photography, Offices Interiors, Door, FacadeMr.Green’s Office / MIA Design Studio - Interior Photography, Offices Interiors, Facade, Table, ChairMr.Green’s Office / MIA Design Studio - Interior Photography, Offices InteriorsMr.Green’s Office / MIA Design Studio - Interior Photography, Offices Interiors, TableMr.Green’s Office / MIA Design Studio - More Images+ 17

  • Architects: MIA Design Studio
  • Area Area of this architecture project Area:  260 m²
  • Year Completion year of this architecture project Year:  2021
  • Manufacturers Brands with products used in this architecture project
    Manufacturers:  FLOS, Toto, Unios, BO CONCEPT, Bagno Design, +7
  • Professionals: Lien A

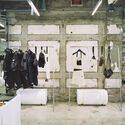
Kolon Sport Sotsot Rebirth Shop / Schemata Architects

Kolon Sport Sotsot Rebirth Shop / Schemata Architects - Interior Photography, Retail InteriorsKolon Sport Sotsot Rebirth Shop / Schemata Architects - Interior Photography, Retail InteriorsKolon Sport Sotsot Rebirth Shop / Schemata Architects - Interior Photography, Retail Interiors, Kitchen, Table, Countertop, SinkKolon Sport Sotsot Rebirth Shop / Schemata Architects - Exterior Photography, Retail Interiors, FacadeKolon Sport Sotsot Rebirth Shop / Schemata Architects - More Images+ 23

A6K Workspace / Traumnovelle

A6K Workspace / Traumnovelle - Interior Photography, Cowork InteriorsA6K Workspace / Traumnovelle - Interior Photography, Cowork InteriorsA6K Workspace / Traumnovelle - Interior Photography, Cowork Interiors, Facade, Door, Chair, BenchA6K Workspace / Traumnovelle - Drawings, Cowork InteriorsA6K Workspace / Traumnovelle - More Images+ 17

  • Architects: Traumnovelle
  • Area Area of this architecture project Area:  5000 m²
  • Year Completion year of this architecture project Year:  2018
  • Manufacturers Brands with products used in this architecture project
    Manufacturers:  AGC, Amorim, Zumtobel
  • Professionals: Carbonifère