1. ArchDaily
  2. On Facebook

On Facebook: The Latest Architecture and News

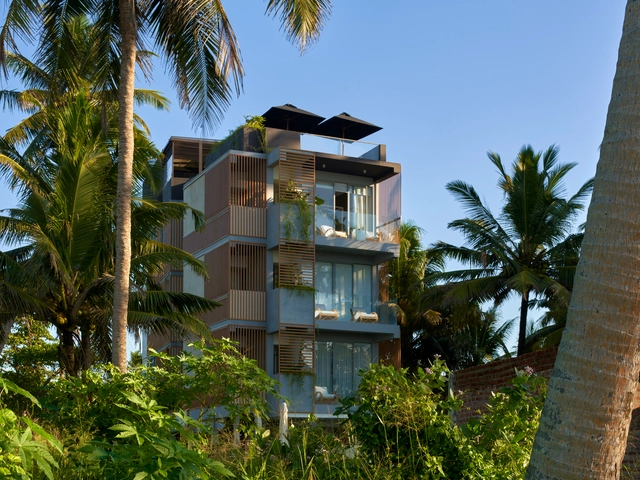
Harding Boutique Hotel / ANARCHITECT

Harding Boutique Hotel / ANARCHITECT - Exterior Photography, Hotels, Garden, FacadeHarding Boutique Hotel / ANARCHITECT - Interior Photography, Hotels, Stairs, Handrail, Beam, FacadeHarding Boutique Hotel / ANARCHITECT - Exterior Photography, Hotels, Garden, Facade, BalconyHarding Boutique Hotel / ANARCHITECT - Exterior Photography, Hotels, FacadeHarding Boutique Hotel / ANARCHITECT - More Images+ 36

Ahangama, Sri Lanka
  • Architects: ANARCHITECT
  • Area Area of this architecture project Area:  652
  • Year Completion year of this architecture project Year:  2021
  • Professionals: Siaan Homes

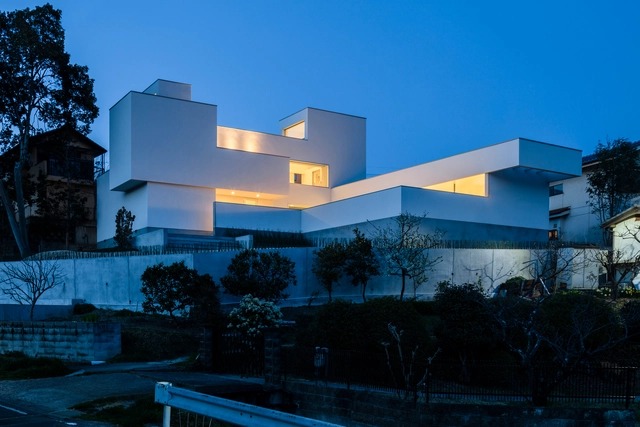
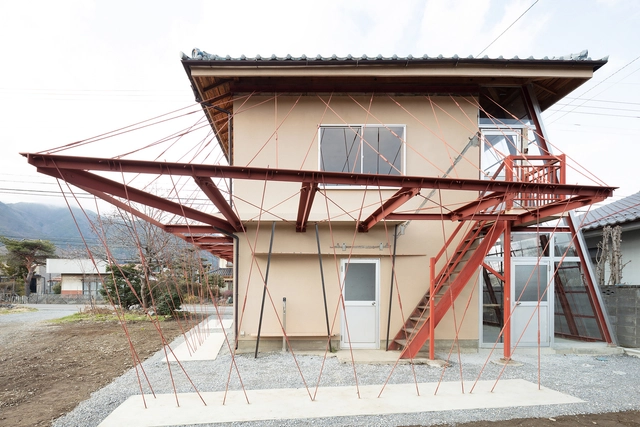
Hilltop House / FORM | Kouichi Kimura Architects

Hilltop House / FORM | Kouichi Kimura Architects - Exterior Photography, Houses, Facade, DoorHilltop House / FORM | Kouichi Kimura Architects - Interior Photography, Houses, Kitchen, Facade, Door, Chair, TableHilltop House / FORM | Kouichi Kimura Architects - Interior Photography, Houses, TableHilltop House / FORM | Kouichi Kimura Architects - Interior Photography, Houses, Stairs, FacadeHilltop House / FORM | Kouichi Kimura Architects - More Images+ 23

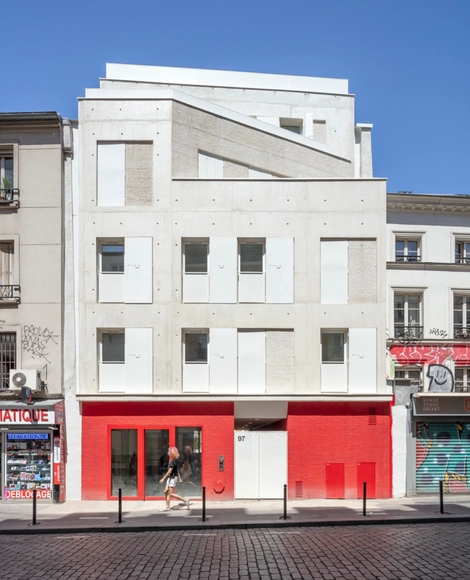
Street and Garden Apartments / rh+ architecture

Street and Garden Apartments / rh+ architecture - Exterior Photography, Social Housing, Facade, DoorStreet and Garden Apartments / rh+ architecture - Exterior Photography, Social Housing, FacadeStreet and Garden Apartments / rh+ architecture - Interior Photography, Social Housing, Kitchen, FacadeStreet and Garden Apartments / rh+ architecture - Exterior Photography, Social Housing, FacadeStreet and Garden Apartments / rh+ architecture - More Images+ 30

  • Architects: rh+ Architecture
  • Area Area of this architecture project Area:  1100
  • Year Completion year of this architecture project Year:  2021
  • Manufacturers Brands with products used in this architecture project
    Manufacturers:  FARO Barcelona, Linea Light Group, Zangra, Zumtobel
  • Professionals: Cotec Ingénerie, Brezillon

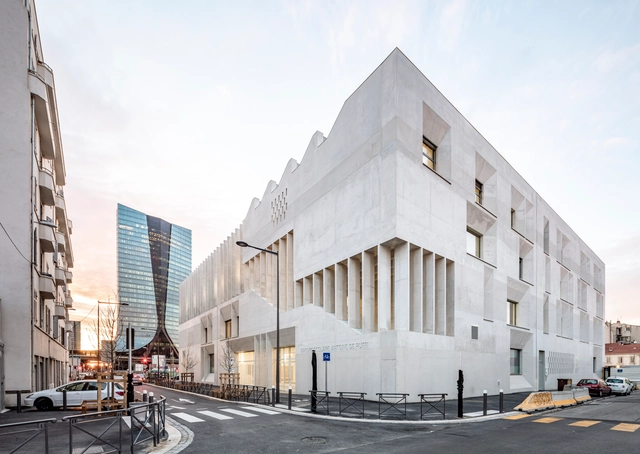
Antoine de Ruffi School / TAUTEM Architecture + bmc2 architectes

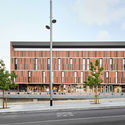
Antoine de Ruffi School / TAUTEM Architecture + bmc2 architectes - Exterior Photography, Elementary & Middle SchoolAntoine de Ruffi School / TAUTEM Architecture + bmc2 architectes - Interior Photography, Elementary & Middle School, Table, ChairAntoine de Ruffi School / TAUTEM Architecture + bmc2 architectes - Interior Photography, Elementary & Middle School, Stairs, FacadeAntoine de Ruffi School / TAUTEM Architecture + bmc2 architectes - Interior Photography, Elementary & Middle School, FacadeAntoine de Ruffi School / TAUTEM Architecture + bmc2 architectes - More Images+ 44

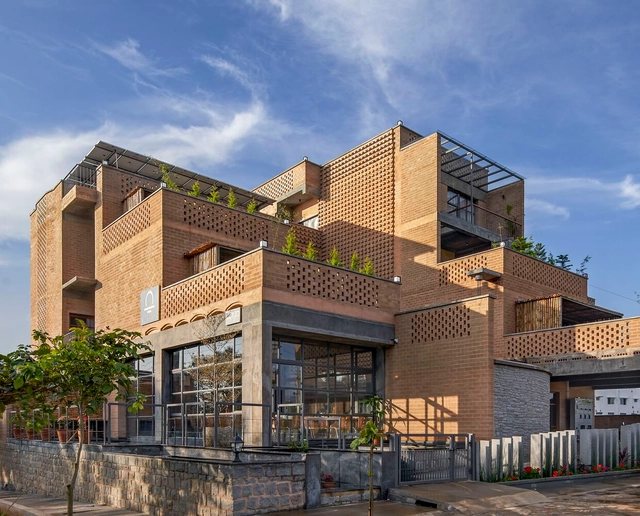
Sunyata Eco Hotel / Design Kacheri

Sunyata Eco Hotel / Design Kacheri - Exterior Photography, Hotels, Facade, ArchSunyata Eco Hotel / Design Kacheri - Interior Photography, Hotels, Bedroom, BedSunyata Eco Hotel / Design Kacheri - Interior Photography, Hotels, Beam, FacadeSunyata Eco Hotel / Design Kacheri - Exterior Photography, Hotels, Facade, CityscapeSunyata Eco Hotel / Design Kacheri - More Images+ 22

Chikmagalur, India

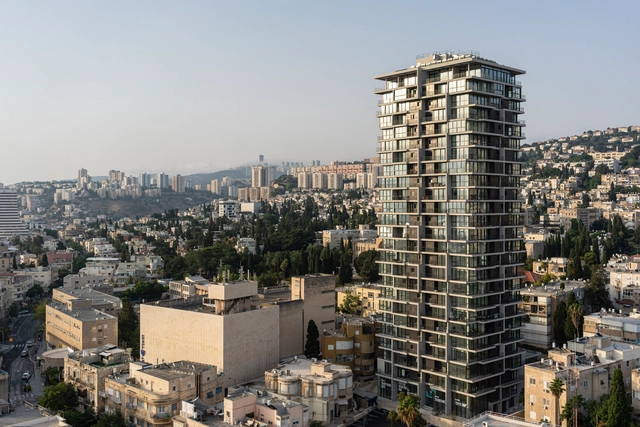
Ahad Ha’am Tower / Bar Orian Architects + Schwartz Besnosoff Architects

Ahad Ha’am Tower / Bar Orian Architects + Schwartz Besnosoff Architects - Exterior Photography, Residential, Facade, CityscapeAhad Ha’am Tower / Bar Orian Architects + Schwartz Besnosoff Architects - Interior Photography, Residential, Deck, Fence, Facade, Handrail, Beam, BalconyAhad Ha’am Tower / Bar Orian Architects + Schwartz Besnosoff Architects - Exterior Photography, ResidentialAhad Ha’am Tower / Bar Orian Architects + Schwartz Besnosoff Architects - Exterior Photography, Residential, Facade, BalconyAhad Ha’am Tower / Bar Orian Architects + Schwartz Besnosoff Architects - More Images+ 17

Coral Pavilion / Oshinowo Studio

Coral Pavilion / Oshinowo Studio - Interior Photography, Houses, TableCoral Pavilion / Oshinowo Studio - Interior Photography, Houses, Kitchen, TableCoral Pavilion / Oshinowo Studio - Exterior Photography, Houses, Facade, DoorCoral Pavilion / Oshinowo Studio - Exterior Photography, Houses, ChairCoral Pavilion / Oshinowo Studio - More Images+ 9

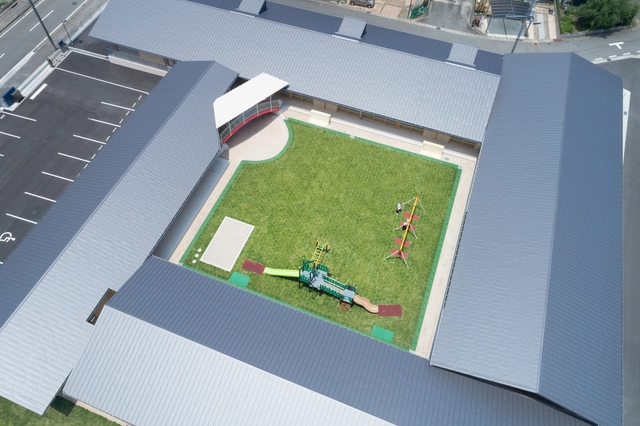
Kamigori Nursery School / Katsuhiro Miyamoto & Associates

Kamigori Nursery School / Katsuhiro Miyamoto & Associates - Interior Photography, Day Care, Facade, Arch, ColumnKamigori Nursery School / Katsuhiro Miyamoto & Associates - Interior Photography, Day CareKamigori Nursery School / Katsuhiro Miyamoto & Associates - Interior Photography, Day Care, Beam, FacadeKamigori Nursery School / Katsuhiro Miyamoto & Associates - Interior Photography, Day Care, Facade, Door, Arch, HandrailKamigori Nursery School / Katsuhiro Miyamoto & Associates - More Images+ 13

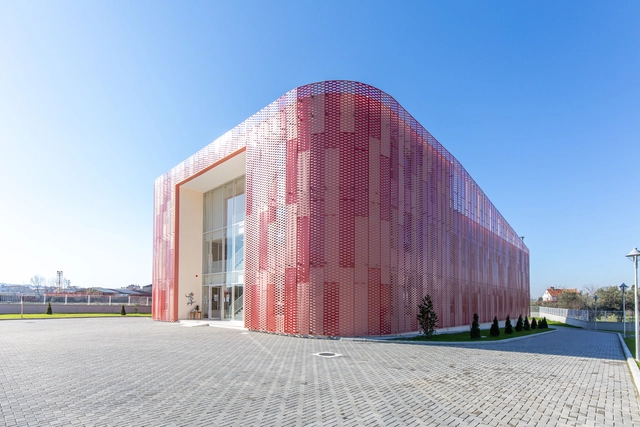
Lidhja e Prizrenit Kindergarden / StudioArch4

Lidhja e Prizrenit Kindergarden / StudioArch4 - Exterior Photography, Kindergarten, FacadeLidhja e Prizrenit Kindergarden / StudioArch4 - Exterior Photography, Kindergarten, Facade, Beam, Handrail, LightingLidhja e Prizrenit Kindergarden / StudioArch4 - Interior Photography, Kindergarten, Facade, Door, HandrailLidhja e Prizrenit Kindergarden / StudioArch4 - Exterior Photography, Kindergarten, Fence, Handrail, FacadeLidhja e Prizrenit Kindergarden / StudioArch4 - More Images+ 22

Paskuqan, Albania

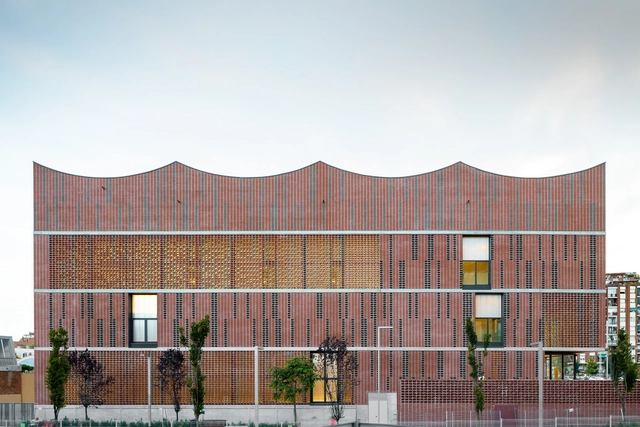
Camp del Ferro Sports Center / AIA + Barceló Balanzó Arquitectes + Gustau Gili Galfetti

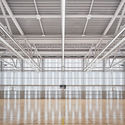
Camp del Ferro Sports Center / AIA + Barceló Balanzó Arquitectes + Gustau Gili Galfetti  - Exterior Photography, Sustainability, FacadeCamp del Ferro Sports Center / AIA + Barceló Balanzó Arquitectes + Gustau Gili Galfetti  - Interior Photography, SustainabilityCamp del Ferro Sports Center / AIA + Barceló Balanzó Arquitectes + Gustau Gili Galfetti  - Interior Photography, SustainabilityCamp del Ferro Sports Center / AIA + Barceló Balanzó Arquitectes + Gustau Gili Galfetti  - Exterior Photography, Sustainability, FacadeCamp del Ferro Sports Center / AIA + Barceló Balanzó Arquitectes + Gustau Gili Galfetti  - More Images+ 14

ARA Studio Office / ARA Studio

ARA Studio Office / ARA Studio - Interior Photography, Offices Interiors, Kitchen, FacadeARA Studio Office / ARA Studio - Interior Photography, Offices Interiors, Kitchen, Beam, TableARA Studio Office / ARA Studio - Interior Photography, Offices Interiors, Table, LightingARA Studio Office / ARA Studio - Interior Photography, Offices InteriorsARA Studio Office / ARA Studio - More Images+ 19

  • Architects: ARA Studio
  • Area Area of this architecture project Area:  82
  • Year Completion year of this architecture project Year:  2020
  • Manufacturers Brands with products used in this architecture project
    Manufacturers:  Vellum

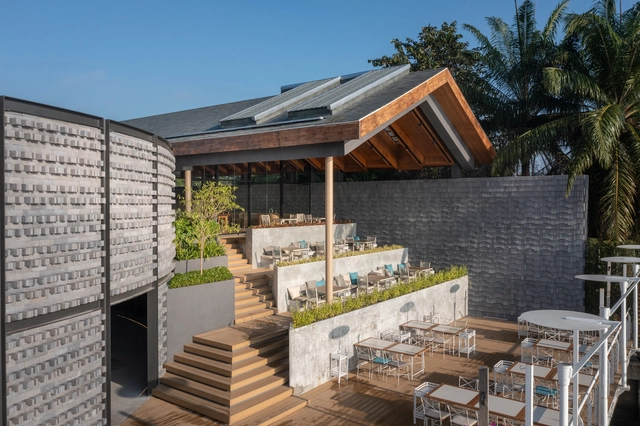
Baan Nhuer Nham Restaurant / Looklen Architects

Baan Nhuer Nham Restaurant / Looklen Architects - Exterior Photography, Commercial Architecture, Deck, Beam, Facade, Balcony, Lighting, ChairBaan Nhuer Nham Restaurant / Looklen Architects - Exterior Photography, Commercial Architecture, Garden, Facade, ChairBaan Nhuer Nham Restaurant / Looklen Architects - Exterior Photography, Commercial Architecture, Garden, Stairs, FacadeBaan Nhuer Nham Restaurant / Looklen Architects - Exterior Photography, Commercial Architecture, Garden, Stairs, FacadeBaan Nhuer Nham Restaurant / Looklen Architects - More Images+ 38

Komame Commons Community Center / Katsuhiro Miyamoto & Associates

Komame Commons Community Center / Katsuhiro Miyamoto & Associates - Exterior Photography, Community Center, Facade, DoorKomame Commons Community Center / Katsuhiro Miyamoto & Associates - Interior Photography, Community Center, Door, Beam, Chair, TableKomame Commons Community Center / Katsuhiro Miyamoto & Associates - Interior Photography, Community Center, Beam, FacadeKomame Commons Community Center / Katsuhiro Miyamoto & Associates - Interior Photography, Community Center, Stairs, Facade, Beam, HandrailKomame Commons Community Center / Katsuhiro Miyamoto & Associates - More Images+ 15

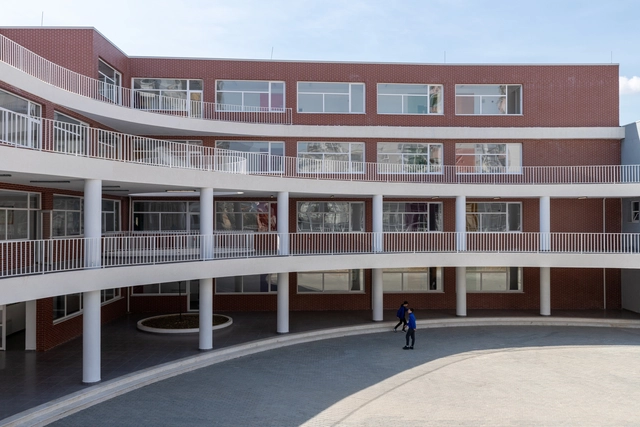
Qazim Turdiu Primary & Secondary School / StudioArch4

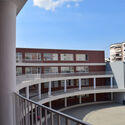
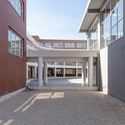
Qazim Turdiu Primary & Secondary School / StudioArch4 - Exterior Photography, Elementary & Middle School, Fence, Facade, Handrail, BalconyQazim Turdiu Primary & Secondary School / StudioArch4 - Exterior Photography, Elementary & Middle School, Courtyard, Facade, StairsQazim Turdiu Primary & Secondary School / StudioArch4 - Exterior Photography, Elementary & Middle School, Fence, Facade, Handrail, Balcony, Stairs, ArchQazim Turdiu Primary & Secondary School / StudioArch4 - Interior Photography, Elementary & Middle School, Facade, Fence, BalconyQazim Turdiu Primary & Secondary School / StudioArch4 - More Images+ 44

  • Architects: Studioarch4
  • Area Area of this architecture project Area:  6631
  • Year Completion year of this architecture project Year:  2022
  • Manufacturers Brands with products used in this architecture project
    Manufacturers:  AutoDesk, Chaos Group, Enscape, Dast, Dekoll, +12
  • Professionals: AGIKONS

Pasodoble Housing / Nomos

Pasodoble Housing / Nomos - Exterior Photography, Apartments, Facade
© Paola Corsini

Pasodoble Housing / Nomos - Exterior Photography, Apartments, Facade, Arcade, ArchPasodoble Housing / Nomos - Exterior Photography, Apartments, Courtyard, Facade, ArchPasodoble Housing / Nomos - Interior Photography, Apartments, Facade, ArchPasodoble Housing / Nomos - Interior Photography, Apartments, Facade, Arch, Arcade, ColumnPasodoble Housing / Nomos - More Images+ 15

  • Architects: Nomos
  • Area Area of this architecture project Area:  6133
  • Year Completion year of this architecture project Year:  2021

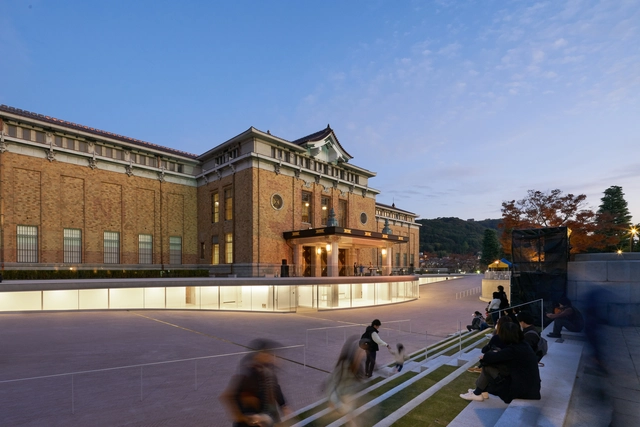
Kyoto City KYOCERA Museum of Art / Tezzo Nishizawa Architects + Jun Aoki & Associates

Kyoto City KYOCERA Museum of Art / Tezzo Nishizawa Architects + Jun Aoki & Associates - Exterior Photography, Renovation, FacadeKyoto City KYOCERA Museum of Art / Tezzo Nishizawa Architects + Jun Aoki & Associates - Exterior Photography, Renovation, FacadeKyoto City KYOCERA Museum of Art / Tezzo Nishizawa Architects + Jun Aoki & Associates - Interior Photography, Renovation, Facade, TableKyoto City KYOCERA Museum of Art / Tezzo Nishizawa Architects + Jun Aoki & Associates - Exterior Photography, RenovationKyoto City KYOCERA Museum of Art / Tezzo Nishizawa Architects + Jun Aoki & Associates - More Images+ 27


Al Huda Nusantara Mosque / JXA Studio

Al Huda Nusantara Mosque  / JXA Studio - Exterior Photography, Mosque, Garden, Stairs, FacadeAl Huda Nusantara Mosque  / JXA Studio - Interior Photography, Mosque, Stairs, Facade, HandrailAl Huda Nusantara Mosque  / JXA Studio - Exterior Photography, MosqueAl Huda Nusantara Mosque  / JXA Studio - Exterior Photography, Mosque, Courtyard, FacadeAl Huda Nusantara Mosque  / JXA Studio - More Images+ 15

Jatinangor, Indonesia
  • Architects: JXA Studio
  • Area Area of this architecture project Area:  1603
  • Year Completion year of this architecture project Year:  2021
  • Manufacturers Brands with products used in this architecture project
    Manufacturers:  Arturo Flakes Multicolor, Cisangkan Roof, Conwood, Jayaboard Gypsum, Niro Granite Indonesia

Bakrajo House / ZAKAA Architecture

Bakrajo House / ZAKAA Architecture - Exterior Photography, Houses, FacadeBakrajo House / ZAKAA Architecture - Exterior Photography, Houses, FacadeBakrajo House / ZAKAA Architecture - Interior Photography, Houses, Stairs, Facade, HandrailBakrajo House / ZAKAA Architecture - Exterior Photography, Houses, Fence, Facade, HandrailBakrajo House / ZAKAA Architecture - More Images+ 16

Sulaymaniyah, Iraq
  • Architects: ZAKAA Architecture
  • Area Area of this architecture project Area:  200
  • Year Completion year of this architecture project Year:  2021
  • Manufacturers Brands with products used in this architecture project
    Manufacturers:  Geberit, Knauf, VitrA