1. ArchDaily
  2. On Facebook

On Facebook: The Latest Architecture and News

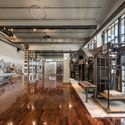
Bank of Thailand Learning Centre / Creative Crews

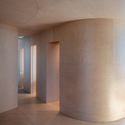
Bank of Thailand Learning Centre / Creative Crews - Interior Photography, Learning, Facade
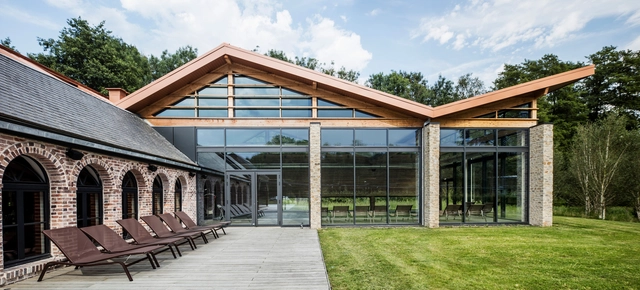
roof. Image © W Workspace

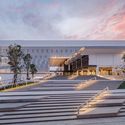
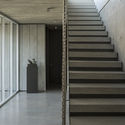
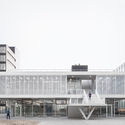
Bank of Thailand Learning Centre / Creative Crews - Exterior Photography, Learning, Stairs, FacadeBank of Thailand Learning Centre / Creative Crews - Interior Photography, Learning, Door, Table, Chair, LightingBank of Thailand Learning Centre / Creative Crews - Exterior Photography, Learning, CityscapeBank of Thailand Learning Centre / Creative Crews - LearningBank of Thailand Learning Centre / Creative Crews - More Images+ 21

•
Khet Phra Nakhon, Thailand

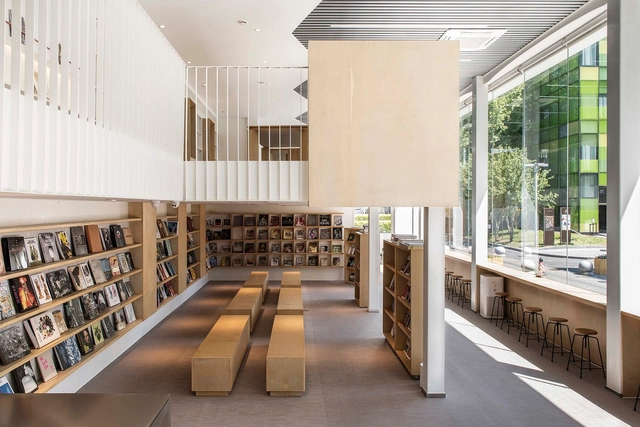
Chunfengxixi Reading Club / FON STUDIO

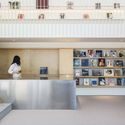
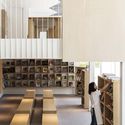
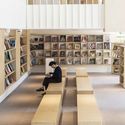
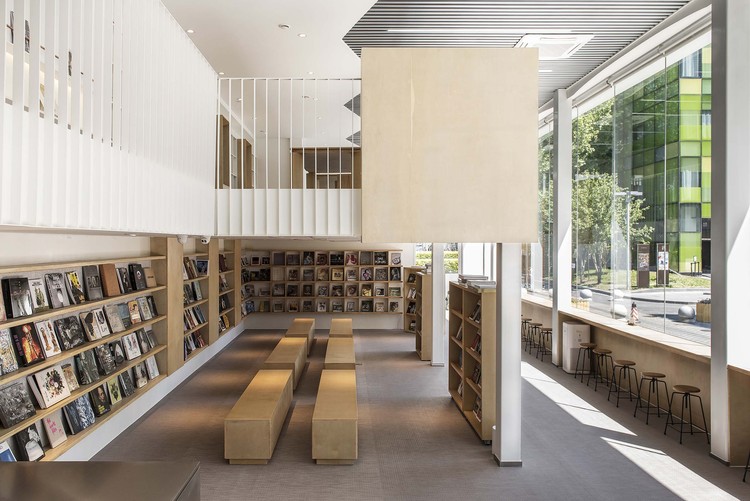
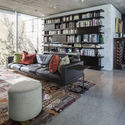
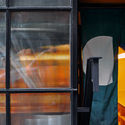
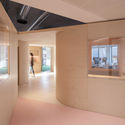
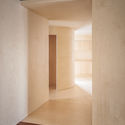
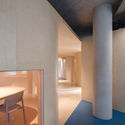
Chunfengxixi Reading Club / FON STUDIO - Learning, FacadeChunfengxixi Reading Club / FON STUDIO - Interior Photography, Learning, Kitchen, FacadeChunfengxixi Reading Club / FON STUDIO - Interior Photography, Learning, FacadeChunfengxixi Reading Club / FON STUDIO - Interior Photography, LearningChunfengxixi Reading Club / FON STUDIO - More Images+ 27

•
Chaoyang, China
  • Interior Designers: FON STUDIO
  • Area Area of this architecture project Area:  220 m²
  • Year Completion year of this architecture project Year:  2019
  • Manufacturers Brands with products used in this architecture project
    Manufacturers:  Jiuyun, Ruixing

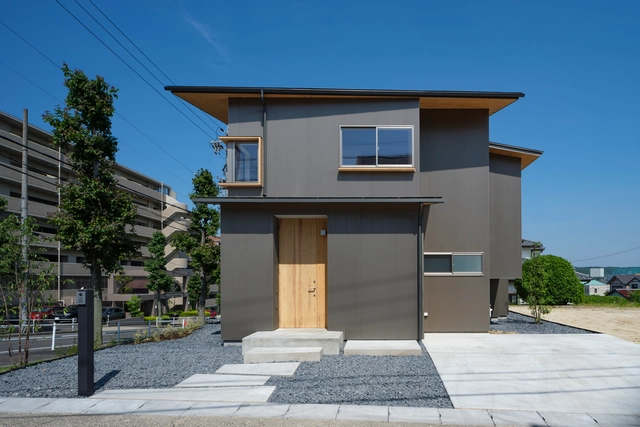
House As / MARU。architecture

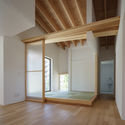
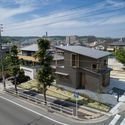
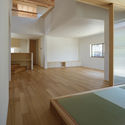
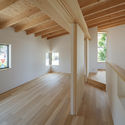
House As / MARU。architecture - HousesHouse As / MARU。architecture - Exterior Photography, Houses, FacadeHouse As / MARU。architecture - HousesHouse As / MARU。architecture - Interior Photography, Houses, BeamHouse As / MARU。architecture - More Images+ 45

•
Nagoya, Japan

Station Park / City of Buenos Aires

Station Park / City of Buenos Aires - ParkStation Park / City of Buenos Aires - ParkStation Park / City of Buenos Aires - ParkStation Park / City of Buenos Aires - ParkStation Park / City of Buenos Aires - More Images+ 35

•
Balvanera, Argentina

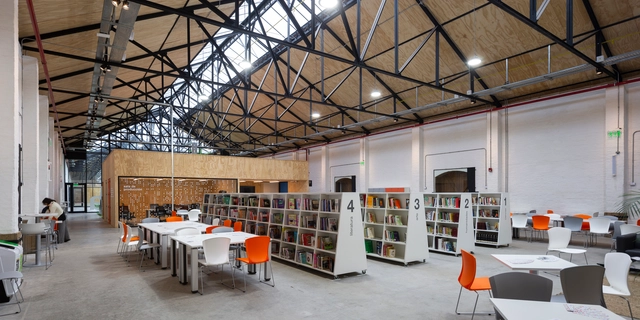
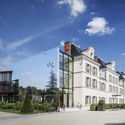
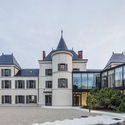
Campus Pernod Ricard University / Cyril Durand Behar Architectes

Campus Pernod Ricard University / Cyril Durand Behar Architectes - ExtensionCampus Pernod Ricard University / Cyril Durand Behar Architectes - ExtensionCampus Pernod Ricard University / Cyril Durand Behar Architectes - ExtensionCampus Pernod Ricard University / Cyril Durand Behar Architectes - Interior Photography, Extension, Facade, BeamCampus Pernod Ricard University / Cyril Durand Behar Architectes - More Images+ 15

•
Clairefontaine-en-Yvelines, France
  • Area Area of this architecture project Area:  6500 m²
  • Year Completion year of this architecture project Year:  2017
  • Manufacturers Brands with products used in this architecture project
    Manufacturers:  Alucoil, EGGER, KERROCK, MANRENOV, Object Carpet, +5

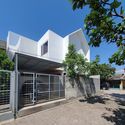
WA House / Dasadani

WA House / Dasadani - Exterior Photography, Houses, FacadeWA House / Dasadani - HousesWA House / Dasadani - Exterior Photography, Houses, FacadeWA House / Dasadani - Exterior Photography, Houses, FacadeWA House / Dasadani - More Images+ 14

•
Bandung, Indonesia

Cinema de Riom / TRACKS

Cinema de Riom / TRACKS - Cinema, Facade, Arch, Arcade, ColumnCinema de Riom / TRACKS - Cinema, ChairCinema de Riom / TRACKS - Cinema, Facade, Arcade, Arch, ColumnCinema de Riom / TRACKS - Cinema, FacadeCinema de Riom / TRACKS - More Images+ 15

•
Riom, France
  • Architects: TRACKS
  • Area Area of this architecture project Area:  1028 m²
  • Year Completion year of this architecture project Year:  2018

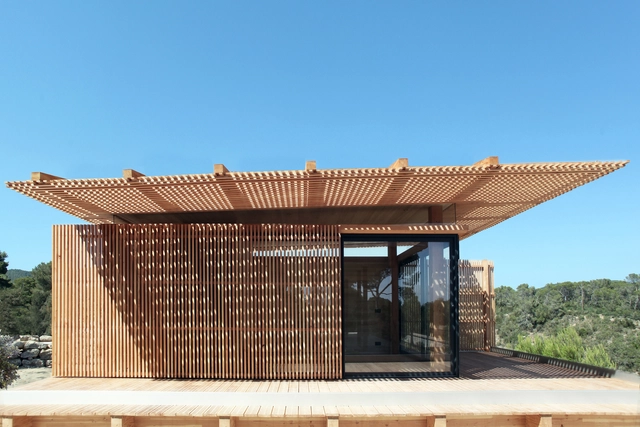
Cabana / Atelier LAVIT

Cabana / Atelier LAVIT - HousesCabana / Atelier LAVIT - HousesCabana / Atelier LAVIT - HousesCabana / Atelier LAVIT - HousesCabana / Atelier LAVIT - More Images+ 18

•
Es Cubells, Spain
  • Architects: Atelier LAVIT
  • Area Area of this architecture project Area:  25 m²
  • Year Completion year of this architecture project Year:  2019
  • Manufacturers Brands with products used in this architecture project
    Manufacturers:  Douglas, Kozac

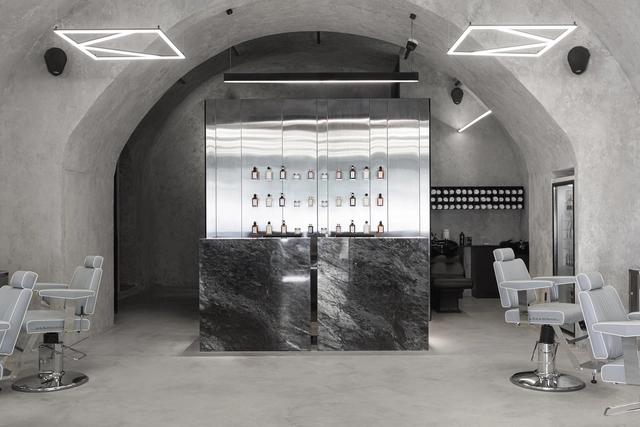
KULT Barber Shop / Sivak&Partners

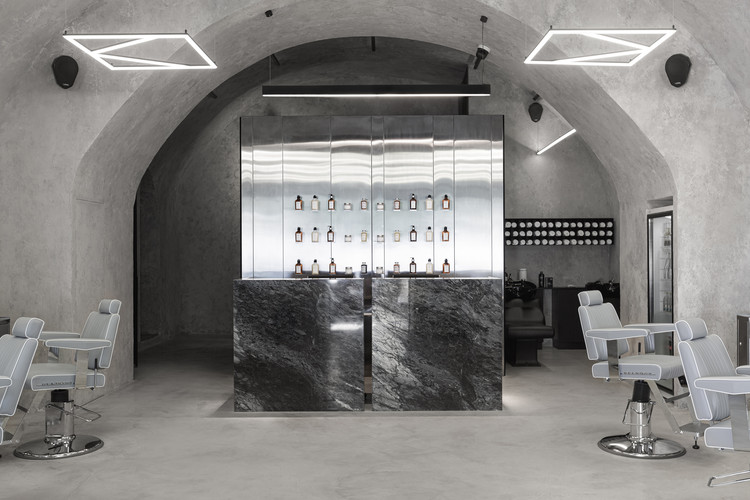
KULT Barber Shop  / Sivak&Partners - Interior Photography, Wellbeing, ChairKULT Barber Shop  / Sivak&Partners - WellbeingKULT Barber Shop  / Sivak&Partners - Interior Photography, Wellbeing, Door, TableKULT Barber Shop  / Sivak&Partners - Interior Photography, Wellbeing, Arch, Chair, TableKULT Barber Shop  / Sivak&Partners - More Images+ 19

  • Architects: Sivak&Partners
  • Area Area of this architecture project Area:  100 m²
  • Year Completion year of this architecture project Year:  2019
  • Manufacturers Brands with products used in this architecture project
    Manufacturers:  AutoDesk, GRAPHISOFT, Adobe Systems Incorporated, Cole and Son, Takara Belmont Dainty, +1

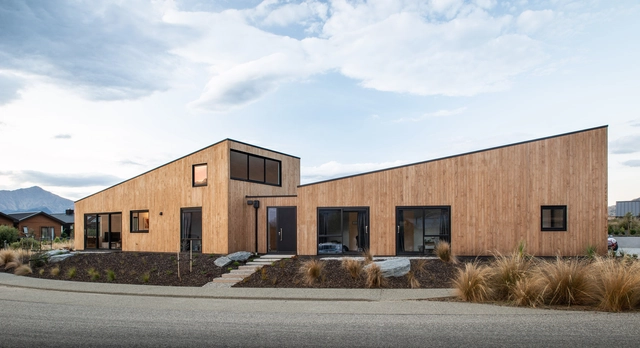
Jack’s Point House / Ben Hudson Architects

Jack’s Point House / Ben Hudson Architects - HousesJack’s Point House / Ben Hudson Architects - HousesJack’s Point House / Ben Hudson Architects - HousesJack’s Point House / Ben Hudson Architects - HousesJack’s Point House / Ben Hudson Architects - More Images+ 38

•
Kawarau Falls, New Zealand
  • Area Area of this architecture project Area:  250 m²
  • Year Completion year of this architecture project Year:  2018
  • Manufacturers Brands with products used in this architecture project
    Manufacturers:  Fisher & Paykel, Schneider Electric, Haro, The Architectural Roofing Company, Thermory

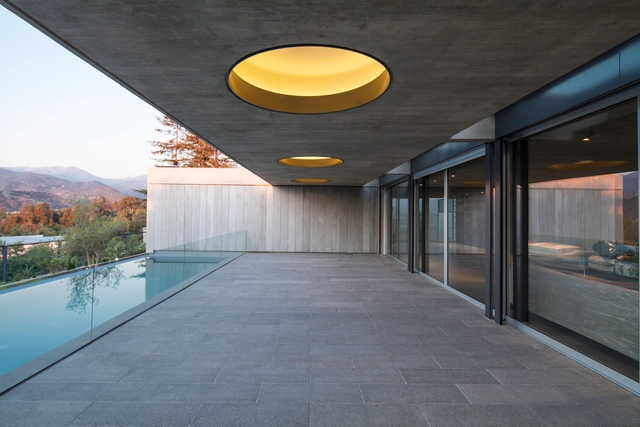
Casa mirador / +arquitectos

Casa mirador / +arquitectos - HousesCasa mirador / +arquitectos - Exterior Photography, Houses, FacadeCasa mirador / +arquitectos - HousesCasa mirador / +arquitectos - Interior Photography, HousesCasa mirador / +arquitectos - More Images+ 18

•
Las Condes, Chile
  • Architects: +arquitectos
  • Area Area of this architecture project Area:  5920 ft²
  • Year Completion year of this architecture project Year:  2013
  • Manufacturers Brands with products used in this architecture project
    Manufacturers:  AutoDesk, RGM, Tecpro, U-GLASS, VANGHAR

GDA Plaza in Hangzhou / gmp Architects

GDA Plaza in Hangzhou / gmp Architects - Exterior Photography, Arts & Architecture, Facade, Cityscape
© Hans-Georg Esch

GDA Plaza in Hangzhou / gmp Architects - Exterior Photography, Arts & Architecture, Facade, CityscapeGDA Plaza in Hangzhou / gmp Architects - Exterior Photography, Arts & Architecture, CityscapeGDA Plaza in Hangzhou / gmp Architects - Exterior Photography, Arts & Architecture, FacadeGDA Plaza in Hangzhou / gmp Architects - Exterior Photography, Arts & Architecture, FacadeGDA Plaza in Hangzhou / gmp Architects - More Images+ 10

Bulevar Residential Building / Gabriel Verd Arquitectos + Buró4

Bulevar Residential Building / Gabriel Verd Arquitectos + Buró4 - Exterior Photography, Apartments, Facade
© Jesús Granada

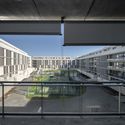
Bulevar Residential Building / Gabriel Verd Arquitectos + Buró4 - ApartmentsBulevar Residential Building / Gabriel Verd Arquitectos + Buró4 - ApartmentsBulevar Residential Building / Gabriel Verd Arquitectos + Buró4 - Exterior Photography, Apartments, Door, FacadeBulevar Residential Building / Gabriel Verd Arquitectos + Buró4 - ApartmentsBulevar Residential Building / Gabriel Verd Arquitectos + Buró4 - More Images+ 23

•
Mairena del Aljarafe, Spain
  • Area Area of this architecture project Area:  14975 m²
  • Year Completion year of this architecture project Year:  2019
  • Manufacturers Brands with products used in this architecture project
    Manufacturers:  BANDALUX, Technal, Grohe, Roca, Barry Alloc, +11

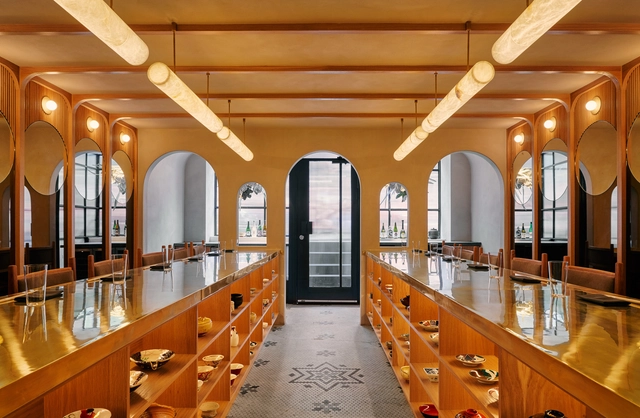
Tsukimi Restaurant / Studio Tack
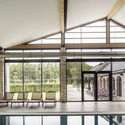
Tsukimi Restaurant / Studio Tack - Restaurant & Bar InteriorsTsukimi Restaurant / Studio Tack - Interior Photography, Restaurant & Bar Interiors, ColumnTsukimi Restaurant / Studio Tack - Interior Photography, Restaurant & Bar Interiors, Door, FacadeTsukimi Restaurant / Studio Tack - Restaurant & Bar InteriorsTsukimi Restaurant / Studio Tack - More Images+ 11
  • Architects: Studio Tack
  • Year Completion year of this architecture project Year:  2019
  • Manufacturers Brands with products used in this architecture project
    Manufacturers:  AutoDesk, Allied Maker, Design and Direct Source, Maharam
  • Professionals: Kevo Construction

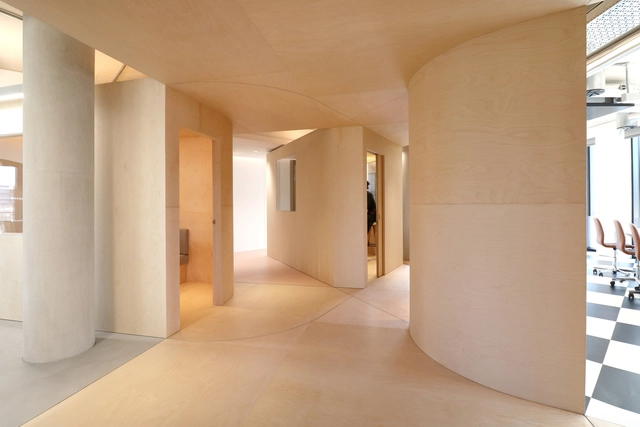
ConsenSys Offices / Neiheiser Argyros

ConsenSys Offices / Neiheiser Argyros - Interior Photography, Offices Interiors, KitchenConsenSys Offices / Neiheiser Argyros - Offices InteriorsConsenSys Offices / Neiheiser Argyros - Interior Photography, Offices Interiors, TableConsenSys Offices / Neiheiser Argyros - Interior Photography, Offices Interiors, ColumnConsenSys Offices / Neiheiser Argyros - More Images+ 22

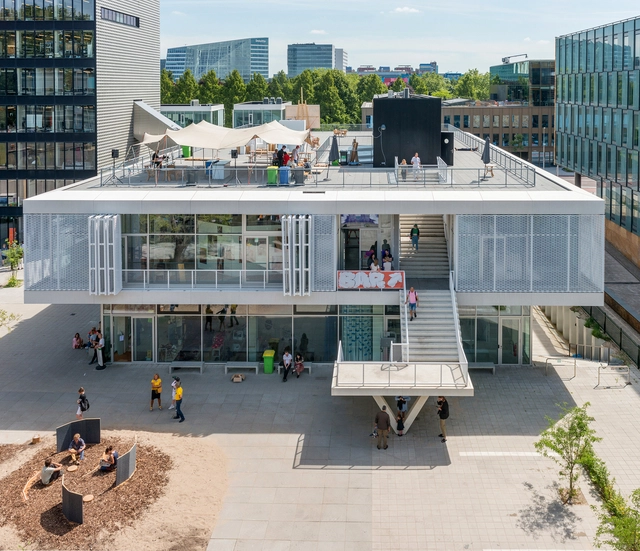
Gerrit Rietveld Academy and Sandberg Institute / Studio Paulien Bremmer + Hootsmans Architects

Gerrit Rietveld Academy and Sandberg Institute / Studio Paulien Bremmer + Hootsmans Architects - Interior Photography, Institute, FacadeGerrit Rietveld Academy and Sandberg Institute / Studio Paulien Bremmer + Hootsmans Architects - Drawings, Institute, FacadeGerrit Rietveld Academy and Sandberg Institute / Studio Paulien Bremmer + Hootsmans Architects - InstituteGerrit Rietveld Academy and Sandberg Institute / Studio Paulien Bremmer + Hootsmans Architects - InstituteGerrit Rietveld Academy and Sandberg Institute / Studio Paulien Bremmer + Hootsmans Architects - More Images+ 18

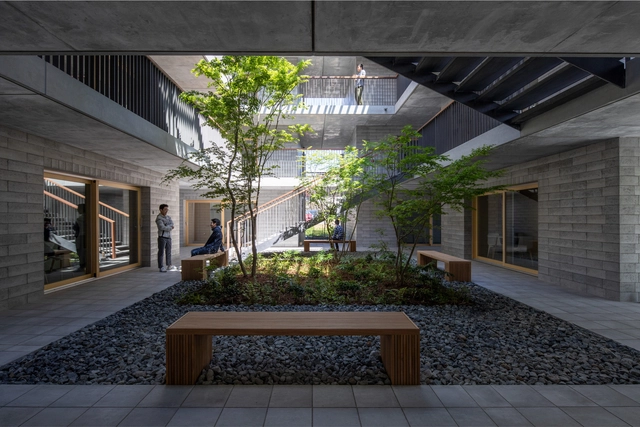
Asahi Facilities Hotarugaike Dormitory KAEDE / Takenaka Corporation

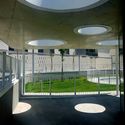
Asahi Facilities Hotarugaike Dormitory KAEDE / Takenaka Corporation - ApartmentsAsahi Facilities Hotarugaike Dormitory KAEDE / Takenaka Corporation - Interior Photography, Apartments, Fence, Facade, Handrail, StairsAsahi Facilities Hotarugaike Dormitory KAEDE / Takenaka Corporation - Interior Photography, Apartments, Sink, Table, Countertop, Chair, BenchAsahi Facilities Hotarugaike Dormitory KAEDE / Takenaka Corporation - ApartmentsAsahi Facilities Hotarugaike Dormitory KAEDE / Takenaka Corporation - More Images+ 28

•
Toyonaka, Japan
  • Area Area of this architecture project Area:  1063 m²
  • Year Completion year of this architecture project Year:  2019
  • Manufacturers Brands with products used in this architecture project
    Manufacturers:  GRAPHISOFT, Nagoya Mosaic-Tile, TAIYO ECOBLOXX, Tamiya, Union

Breda School Workshops / AgwA

Breda School Workshops / AgwA - Higher EducationBreda School Workshops / AgwA - Higher EducationBreda School Workshops / AgwA - Higher EducationBreda School Workshops / AgwA - Higher EducationBreda School Workshops / AgwA - More Images+ 9

  • Architects: AgwA
  • Area Area of this architecture project Area:  4200 m²
  • Year Completion year of this architecture project Year:  2019
  • Manufacturers Brands with products used in this architecture project
    Manufacturers:  Ploegsteert
  • Professionals: JZH & Partners