1. ArchDaily
  2. On Facebook

On Facebook: The Latest Architecture and News

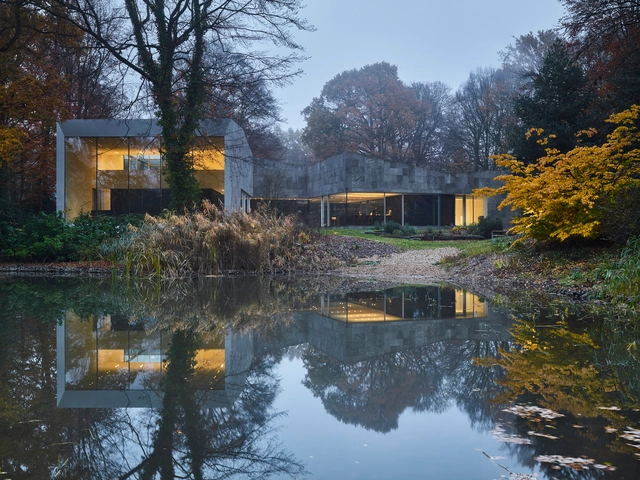
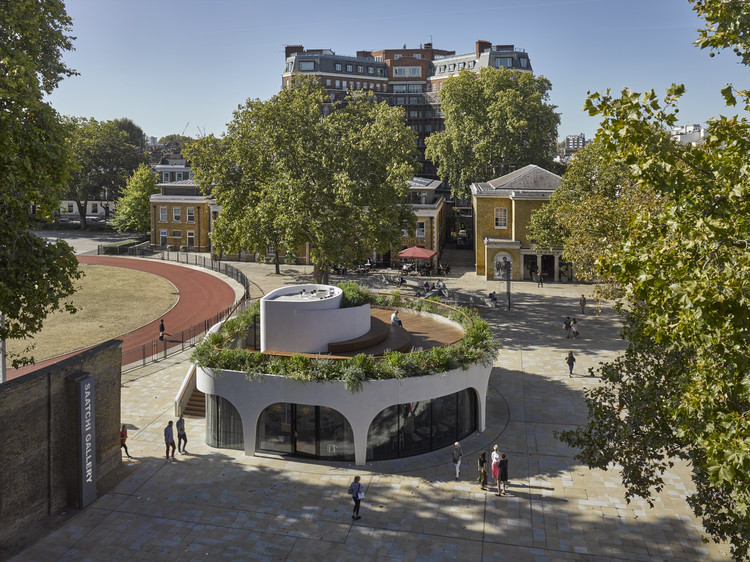
Functional Exploration Centre / TRANSFORM

Functional Exploration Centre  / TRANSFORM - Exterior Photography, Research Center, FacadeFunctional Exploration Centre  / TRANSFORM - Exterior Photography, Research Center, FacadeFunctional Exploration Centre  / TRANSFORM - Interior Photography, Research Center, Facade, DoorFunctional Exploration Centre  / TRANSFORM - Exterior Photography, Research Center, FacadeFunctional Exploration Centre  / TRANSFORM - More Images+ 11

  • Architects: TRANSFORM
  • Area Area of this architecture project Area:  2113 m²
  • Year Completion year of this architecture project Year:  2019
  • Professionals: OTE

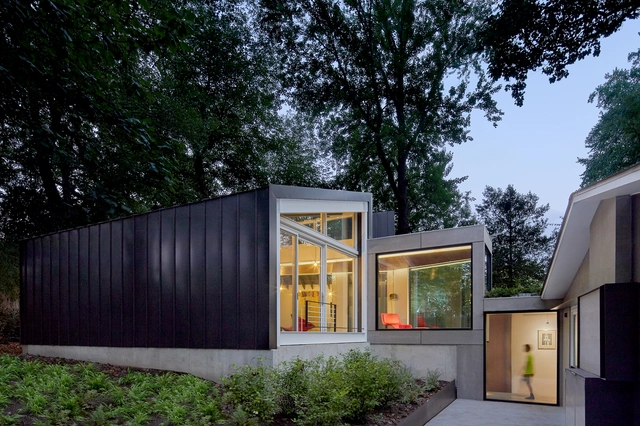
House BRAS / DDM Architectuur

House BRAS / DDM Architectuur - Exterior Photography, HousesHouse BRAS / DDM Architectuur - HousesHouse BRAS / DDM Architectuur - HousesHouse BRAS / DDM Architectuur - HousesHouse BRAS / DDM Architectuur - More Images+ 30

•
Antwerp, Belgium
  • Architects: DDM Architectuur
  • Year Completion year of this architecture project Year:  2018
  • Manufacturers Brands with products used in this architecture project
    Manufacturers:  AutoDesk, Bega, BASWA acoustic, Ceadesign, Delta Light, +1
  • Professionals: Abicon

Rooftop House / Another APARTMENT / Tsuyoshi Kobayashi

Rooftop House / Another APARTMENT / Tsuyoshi Kobayashi - Exterior Photography, House Interiors, Facade
© Koichi Torimura

Rooftop House / Another APARTMENT / Tsuyoshi Kobayashi - Exterior Photography, House Interiors, Facade, StairsRooftop House / Another APARTMENT / Tsuyoshi Kobayashi - Interior Photography, House Interiors, Lighting, TableRooftop House / Another APARTMENT / Tsuyoshi Kobayashi - Interior Photography, House Interiors, Stairs, HandrailRooftop House / Another APARTMENT / Tsuyoshi Kobayashi - Exterior Photography, House Interiors, Fence, Facade, HandrailRooftop House / Another APARTMENT / Tsuyoshi Kobayashi - More Images+ 22
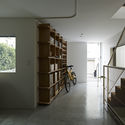
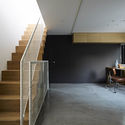
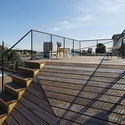
  • Architects: Another Apartment
  • Area Area of this architecture project Area:  70 m²
  • Year Completion year of this architecture project Year:  2014
  • Manufacturers Brands with products used in this architecture project
    Manufacturers:  Vectorworks, Maxray, Sanwa, Trimble Navigation

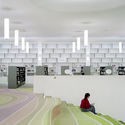
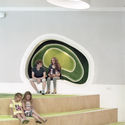
LA BIB of Dunkerque Library / D’HOUNDT+BAJART architectes&associés
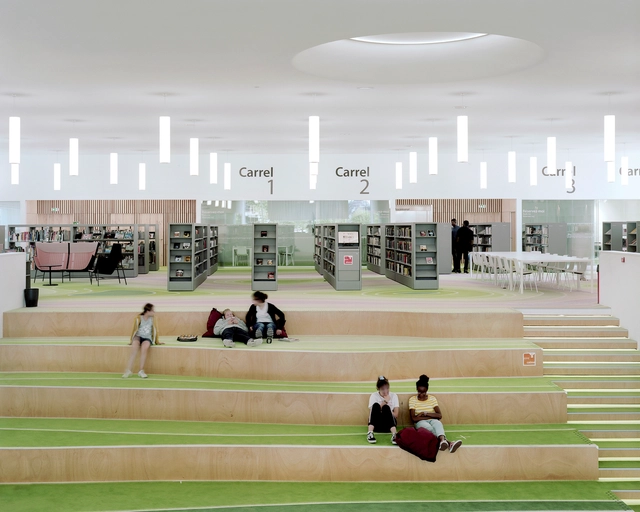
LA BIB of Dunkerque Library / D’HOUNDT+BAJART architectes&associés - Interior Photography, Library, Table, ChairLA BIB of Dunkerque Library / D’HOUNDT+BAJART architectes&associés - LibraryLA BIB of Dunkerque Library / D’HOUNDT+BAJART architectes&associés - Interior Photography, LibraryLA BIB of Dunkerque Library / D’HOUNDT+BAJART architectes&associés - Interior Photography, Library, Stairs, ArchLA BIB of Dunkerque Library / D’HOUNDT+BAJART architectes&associés - More Images+ 43
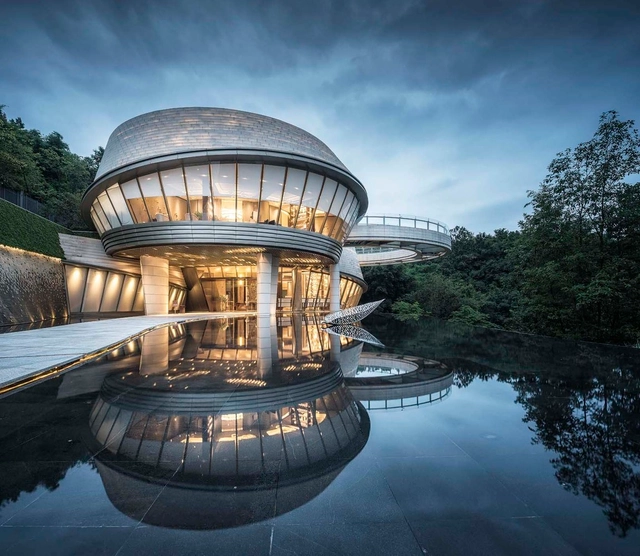
The LOOP Gallery /LWK + PARTNERS

The LOOP Gallery /LWK + PARTNERS - ShowroomThe LOOP Gallery /LWK + PARTNERS - ShowroomThe LOOP Gallery /LWK + PARTNERS - ShowroomThe LOOP Gallery /LWK + PARTNERS - ShowroomThe LOOP Gallery /LWK + PARTNERS - More Images+ 22

•
Chongqing, China

House in Ajina / Kazunori Fujimoto Architect & Associates
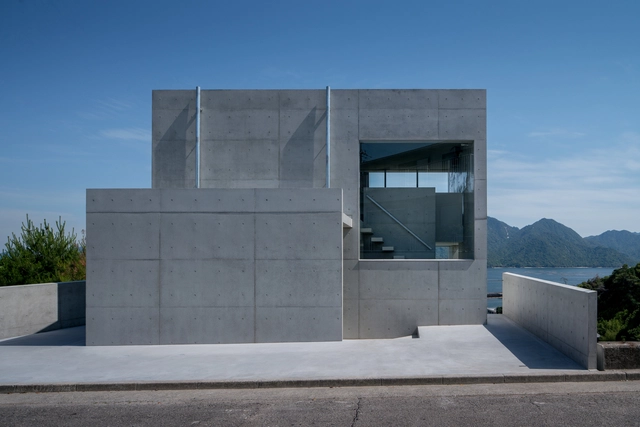
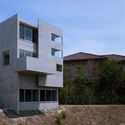
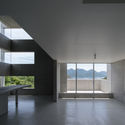
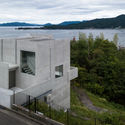
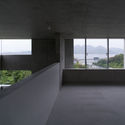
House in Ajina / Kazunori Fujimoto Architect & Associates - Exterior Photography, House Interiors, FacadeHouse in Ajina / Kazunori Fujimoto Architect & Associates - Interior Photography, House Interiors, FacadeHouse in Ajina / Kazunori Fujimoto Architect & Associates - Exterior Photography, House Interiors, Facade, CoastHouse in Ajina / Kazunori Fujimoto Architect & Associates - Interior Photography, House InteriorsHouse in Ajina / Kazunori Fujimoto Architect & Associates - More Images+ 12
Genteng House / SASO Architecture Studio
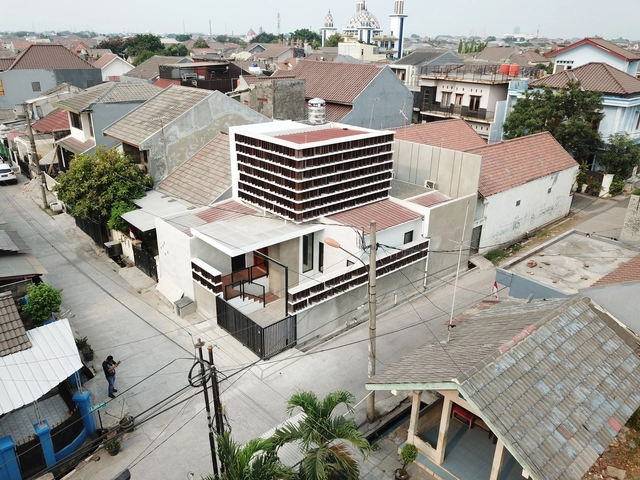
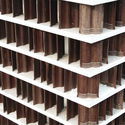
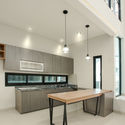
Genteng House / SASO Architecture Studio - Exterior Photography, Renovation, Facade, DoorGenteng House / SASO Architecture Studio - RenovationGenteng House / SASO Architecture Studio - Interior Photography, Renovation, Kitchen, Table, CountertopGenteng House / SASO Architecture Studio - RenovationGenteng House / SASO Architecture Studio - More Images+ 13
  • Area Area of this architecture project Area:  85 m²
  • Year Completion year of this architecture project Year:  2019
  • Manufacturers Brands with products used in this architecture project
    Manufacturers:  AutoDesk, Toto, Trimble
  • Professionals: SASO

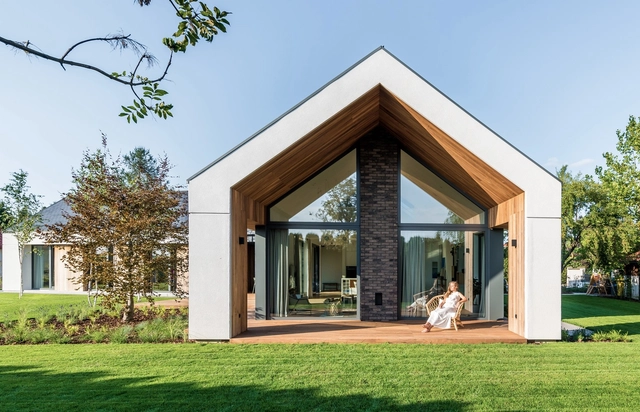
The Star House / Z3Z ARCHITEKCI

The Star House / Z3Z ARCHITEKCI - Interior Photography, Houses, Kitchen, Countertop, TableThe Star House / Z3Z ARCHITEKCI - HousesThe Star House / Z3Z ARCHITEKCI - Exterior Photography, HousesThe Star House / Z3Z ARCHITEKCI - HousesThe Star House / Z3Z ARCHITEKCI - More Images+ 15

•
Bielawa, Poland

The Giacometti Institute Museum / Pascal Grasso Architectures

The Giacometti Institute Museum  / Pascal Grasso Architectures - Heritage
© Patrick Tourneboeuf

The Giacometti Institute Museum  / Pascal Grasso Architectures - Interior Photography, Heritage, DoorThe Giacometti Institute Museum  / Pascal Grasso Architectures - Interior Photography, HeritageThe Giacometti Institute Museum  / Pascal Grasso Architectures - Interior Photography, Heritage, Facade, Arch, HandrailThe Giacometti Institute Museum  / Pascal Grasso Architectures - Exterior Photography, Heritage, Facade, DoorThe Giacometti Institute Museum  / Pascal Grasso Architectures - More Images+ 20
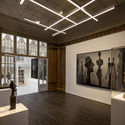
  • Area Area of this architecture project Area:  350 m²
  • Year Completion year of this architecture project Year:  2019
  • Manufacturers Brands with products used in this architecture project
    Manufacturers:  Goppion, Loupi Lighting Systems, Modular Lighting Instruments

Goddeeris Headquarters / DDM Architectuur + BHOOM Creative Design unit
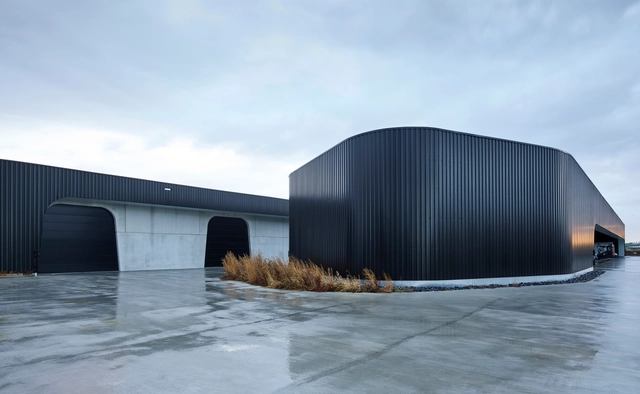
Goddeeris Headquarters / DDM Architectuur + BHOOM Creative Design unit - Exterior Photography, Institutional Buildings, FacadeGoddeeris Headquarters / DDM Architectuur + BHOOM Creative Design unit - Institutional BuildingsGoddeeris Headquarters / DDM Architectuur + BHOOM Creative Design unit - Exterior Photography, Institutional Buildings, FacadeGoddeeris Headquarters / DDM Architectuur + BHOOM Creative Design unit - Institutional BuildingsGoddeeris Headquarters / DDM Architectuur + BHOOM Creative Design unit - More Images+ 20
Hypocam House / Wutopia Lab

Hypocam House / Wutopia Lab - Exterior Photography, Housing, Door, FacadeHypocam House / Wutopia Lab - Interior Photography, Housing, TableHypocam House / Wutopia Lab - HousingHypocam House / Wutopia Lab - Exterior Photography, Housing, TableHypocam House / Wutopia Lab - More Images+ 35

•
Shanghai, China

Duke of York Restaurant / Nex—

Duke of York Restaurant  / Nex— - Interior Photography, Restaurant, Table, ChairDuke of York Restaurant  / Nex— - Exterior Photography, Restaurant, FacadeDuke of York Restaurant  / Nex— - Interior Photography, Restaurant, Table, Lighting, ChairDuke of York Restaurant  / Nex— - Exterior Photography, Restaurant, FacadeDuke of York Restaurant  / Nex— - More Images+ 28

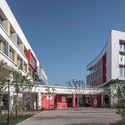
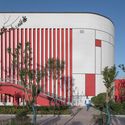
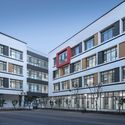
Jiyang Xinyuan School / BPD Architects
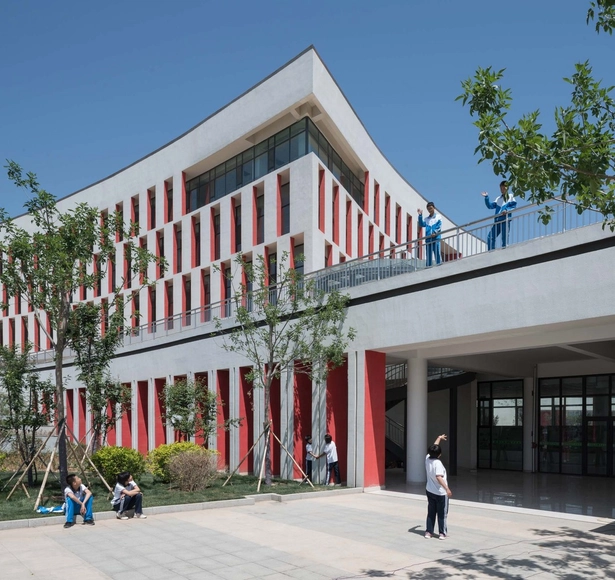
Jiyang Xinyuan School / BPD Architects - Schools Jiyang Xinyuan School / BPD Architects - Exterior Photography, Schools , FacadeJiyang Xinyuan School / BPD Architects - Exterior Photography, Schools , FacadeJiyang Xinyuan School / BPD Architects - Schools Jiyang Xinyuan School / BPD Architects - More Images+ 27
•
Jinan, China

Red Note House on the Horizon / LI WENXI ARCHITECTS

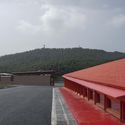
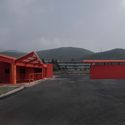
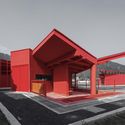
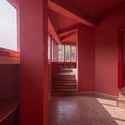
Red Note House on the Horizon / LI WENXI ARCHITECTS - Other FacilitiesRed Note House on the Horizon / LI WENXI ARCHITECTS - Other FacilitiesRed Note House on the Horizon / LI WENXI ARCHITECTS - Other FacilitiesRed Note House on the Horizon / LI WENXI ARCHITECTS - Other FacilitiesRed Note House on the Horizon / LI WENXI ARCHITECTS - More Images+ 18
Myhal Center for Engineering, Innovation and Entrepreneurship / Montgomery Sisam Architects + Feilden Clegg Bradley Studios

Myhal Center for Engineering, Innovation and Entrepreneurship / Montgomery Sisam Architects + Feilden Clegg Bradley Studios - Interior Photography, University, Stairs, Facade, Lighting
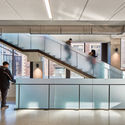
© Tom Ridout

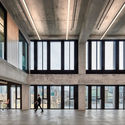
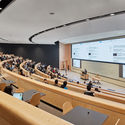
Myhal Center for Engineering, Innovation and Entrepreneurship / Montgomery Sisam Architects + Feilden Clegg Bradley Studios - Interior Photography, University, Kitchen, FacadeMyhal Center for Engineering, Innovation and Entrepreneurship / Montgomery Sisam Architects + Feilden Clegg Bradley Studios - Interior Photography, University, Kitchen, FacadeMyhal Center for Engineering, Innovation and Entrepreneurship / Montgomery Sisam Architects + Feilden Clegg Bradley Studios - Interior Photography, University, FacadeMyhal Center for Engineering, Innovation and Entrepreneurship / Montgomery Sisam Architects + Feilden Clegg Bradley Studios - Interior Photography, University, Table, ChairMyhal Center for Engineering, Innovation and Entrepreneurship / Montgomery Sisam Architects + Feilden Clegg Bradley Studios - More Images+ 15
•
Toronto, Canada

Dual Modern House / KUBE architecture

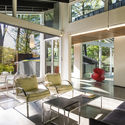
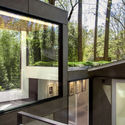
Dual Modern House / KUBE architecture - Exterior Photography, Houses, Facade, DoorDual Modern House / KUBE architecture - Interior Photography, Houses, Beam, ChairDual Modern House / KUBE architecture - HousesDual Modern House / KUBE architecture - HousesDual Modern House / KUBE architecture - More Images+ 17
•
Kensington, United States

Summer Kitchen / Atamanenko, Architecture & Interiors

Summer Kitchen / Atamanenko, Architecture & Interiors - Exterior Photography, Houses, Beam, Facade, Table
© Sergey Ananiev

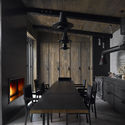
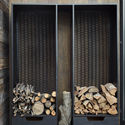
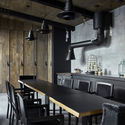
Summer Kitchen / Atamanenko, Architecture & Interiors - Interior Photography, Houses, Kitchen, Beam, Countertop, TableSummer Kitchen / Atamanenko, Architecture & Interiors - Interior Photography, Houses, Kitchen, Table, Lighting, Countertop, ChairSummer Kitchen / Atamanenko, Architecture & Interiors - HousesSummer Kitchen / Atamanenko, Architecture & Interiors - Interior Photography, Houses, Kitchen, Table, Chair, CountertopSummer Kitchen / Atamanenko, Architecture & Interiors - More Images+ 12
•
Tula, Russia
  • Area Area of this architecture project Area:  94 m²
  • Year Completion year of this architecture project Year:  2017
  • Manufacturers Brands with products used in this architecture project
    Manufacturers:  Apavisa, GRAPHISOFT, Alexey Tiskin Workshop, Foscarini, La Nordica, +3

Hotel Nantipa / Garnier Arquitectos
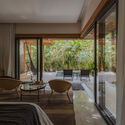
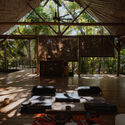
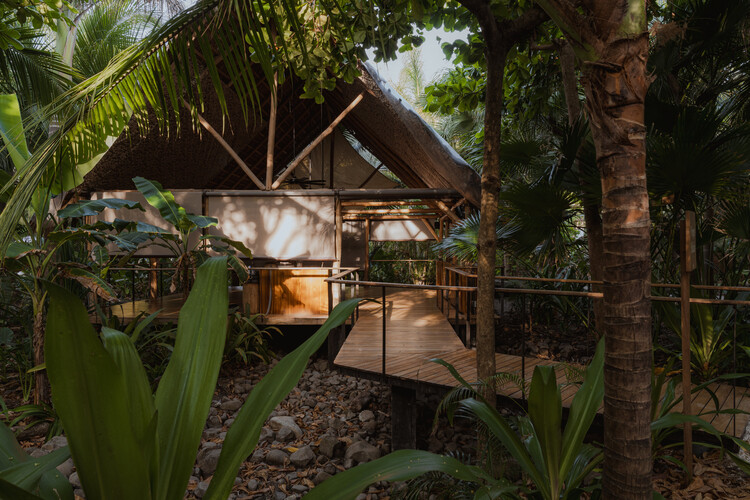
Hotel Nantipa  / Garnier Arquitectos - Interior Photography, Hotels, Kitchen, Table, Chair, CountertopHotel Nantipa  / Garnier Arquitectos - Interior Photography, Hotels, Deck, Beam, ChairHotel Nantipa  / Garnier Arquitectos - Interior Photography, Hotels, BedroomHotel Nantipa  / Garnier Arquitectos - HotelsHotel Nantipa  / Garnier Arquitectos - More Images+ 36
•
Playa Santa Teresa, Costa Rica
  • Area Area of this architecture project Area:  5791 m²
  • Year Completion year of this architecture project Year:  2018
  • Manufacturers Brands with products used in this architecture project
    Manufacturers:  AutoDesk, Grohe, Villeroy & Boch, Adobe Systems Incorporated, Tribu, +2