1. ArchDaily
  2. On Facebook

On Facebook: The Latest Architecture and News

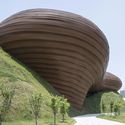
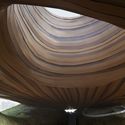
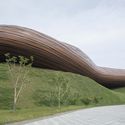
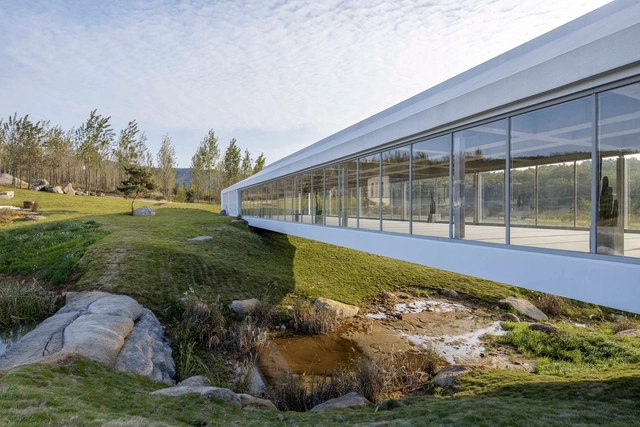
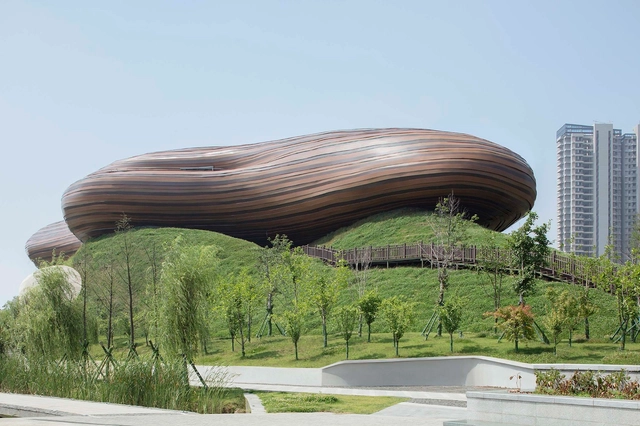
Liyang Museum / CROX
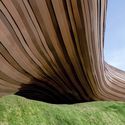
Liyang Museum  / CROX - MuseumLiyang Museum  / CROX - MuseumLiyang Museum  / CROX - MuseumLiyang Museum  / CROX - MuseumLiyang Museum  / CROX - More Images+ 34

•
Changzhou, China

8x24 House / AHL architects

8x24 House / AHL architects - Exterior Photography, Houses, Facade
© Trieu Chien

8x24 House / AHL architects - Exterior Photography, Houses, Garden, Facade8x24 House / AHL architects - Houses8x24 House / AHL architects - Exterior Photography, Houses, Garden, Facade8x24 House / AHL architects - Exterior Photography, Houses, Facade8x24 House / AHL architects - More Images+ 38

•
Ngọc Thụy, Vietnam
  • Architects: AHL architects
  • Year Completion year of this architecture project Year:  2019
  • Manufacturers Brands with products used in this architecture project
    Manufacturers:  ACCW, Flexfit & Gialong, Gia Long, NNM&Q, Vietbeton
  • Professionals: ACCW, Gialong, Vietbeton, Trong Ha, Flexfit, +1

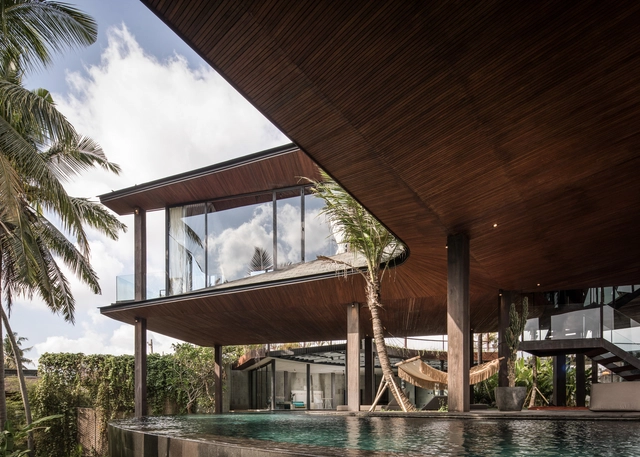
Butterfly House / Alexis Dornier

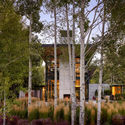
Butterfly House / Alexis Dornier - Exterior Photography, Houses, FacadeButterfly House / Alexis Dornier - HousesButterfly House / Alexis Dornier - HousesButterfly House / Alexis Dornier - HousesButterfly House / Alexis Dornier - More Images+ 16

  • Architects: Alexis Dornier
  • Area Area of this architecture project Area:  420 m²
  • Year Completion year of this architecture project Year:  2019
  • Manufacturers Brands with products used in this architecture project
    Manufacturers:  Sika, Grohe, Franke, LG Electronics, Tecnogas, +1

Bridge-Pavilion / SpaceStation

Bridge-Pavilion / SpaceStation - Exterior Photography, Museums & Exhibit , ForestBridge-Pavilion / SpaceStation - Exterior Photography, Museums & Exhibit , FacadeBridge-Pavilion / SpaceStation - Museums & Exhibit Bridge-Pavilion / SpaceStation - Museums & Exhibit Bridge-Pavilion / SpaceStation - More Images+ 34

Ravine House / Wheeler Kearns Architects
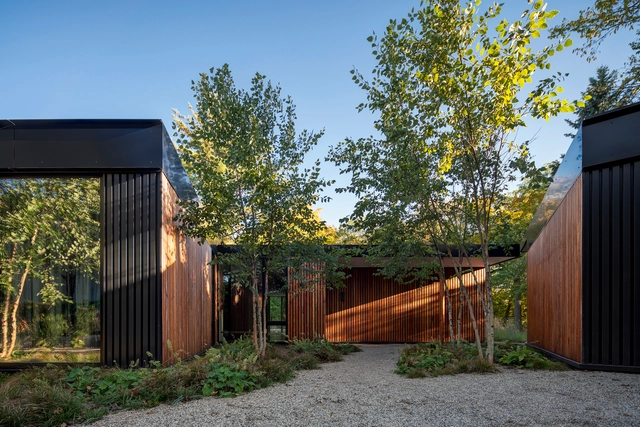
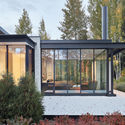
Ravine House  / Wheeler Kearns Architects - Exterior Photography, Houses, FacadeRavine House  / Wheeler Kearns Architects - Exterior Photography, HousesRavine House  / Wheeler Kearns Architects - Interior Photography, HousesRavine House  / Wheeler Kearns Architects - HousesRavine House  / Wheeler Kearns Architects - More Images+ 28

•
Highland Park, United States

Hefei North City Central Park Primary And Middle School / Shanghai Tianhua Architecture Planning & Engineering
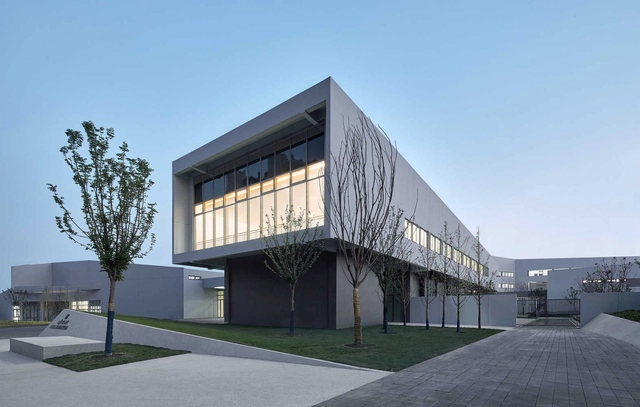
Hefei North City Central Park Primary And Middle School / Shanghai Tianhua Architecture Planning & Engineering - Elementary & Middle SchoolHefei North City Central Park Primary And Middle School / Shanghai Tianhua Architecture Planning & Engineering - Elementary & Middle SchoolHefei North City Central Park Primary And Middle School / Shanghai Tianhua Architecture Planning & Engineering - Elementary & Middle SchoolHefei North City Central Park Primary And Middle School / Shanghai Tianhua Architecture Planning & Engineering - Elementary & Middle SchoolHefei North City Central Park Primary And Middle School / Shanghai Tianhua Architecture Planning & Engineering - More Images+ 48
30 St Mary Axe Tower / Foster + Partners
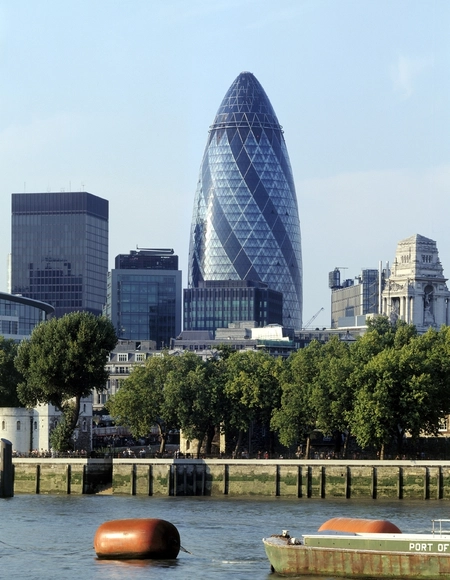
30 St Mary Axe Tower / Foster + Partners - Exterior Photography, Office Buildings30 St Mary Axe Tower / Foster + Partners - Office Buildings30 St Mary Axe Tower / Foster + Partners - Exterior Photography, Office Buildings, Facade30 St Mary Axe Tower / Foster + Partners - Interior Photography, Office Buildings30 St Mary Axe Tower / Foster + Partners - More Images+ 30
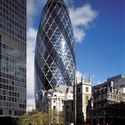
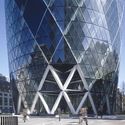
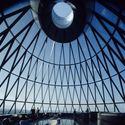
  • Architects: Foster + Partners
  • Area Area of this architecture project Area:  64500 m²
  • Year Completion year of this architecture project Year:  2003
  • Manufacturers Brands with products used in this architecture project
    Manufacturers:  POHL

The Permanent Weekend House / Comte/Meuwly

The Permanent Weekend House / Comte/Meuwly - Houses
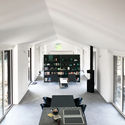
Courtesy of Comte/Meuwly

The Permanent Weekend House / Comte/Meuwly - Interior Photography, Houses, Table, Chair, BenchThe Permanent Weekend House / Comte/Meuwly - HousesThe Permanent Weekend House / Comte/Meuwly - HousesThe Permanent Weekend House / Comte/Meuwly - Exterior Photography, Houses, Door, FacadeThe Permanent Weekend House / Comte/Meuwly - More Images+ 10
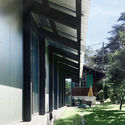
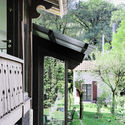
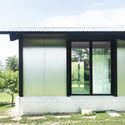
  • Architects: Comte/Meuwly
  • Area Area of this architecture project Area:  140 m²
  • Year Completion year of this architecture project Year:  2019
  • Manufacturers Brands with products used in this architecture project
    Manufacturers:  EGM, Gachet, Lanthmann Constructuon Bois, Reynobond

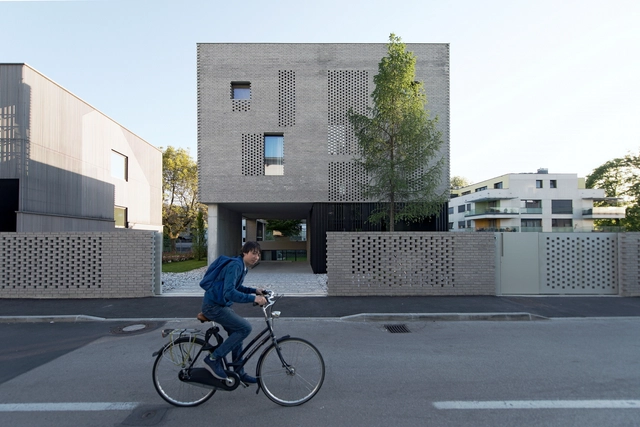
Step Level House / OFIS Architects

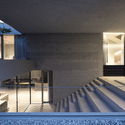
Step Level House / OFIS Architects - Exterior Photography, Houses, FacadeStep Level House / OFIS Architects - HousesStep Level House / OFIS Architects - HousesStep Level House / OFIS Architects - Exterior Photography, Houses, FacadeStep Level House / OFIS Architects - More Images+ 37
•
Ljubljana, Slovenia

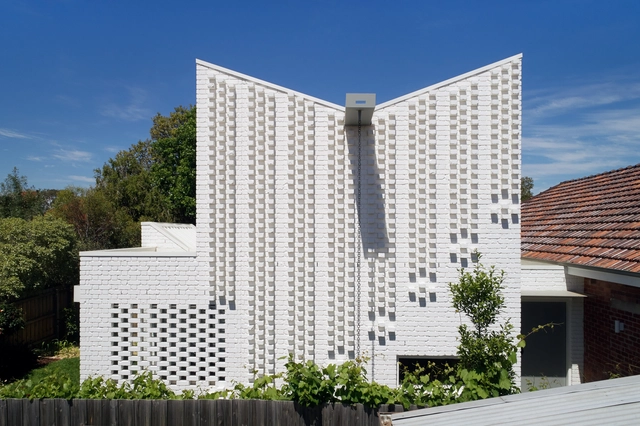
Cascade House / Andever

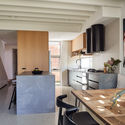
Cascade House / Andever - Interior Photography, Houses, Kitchen, Table, Countertop, ChairCascade House / Andever - Exterior Photography, Houses, FacadeCascade House / Andever - Exterior Photography, Houses, Fence, FacadeCascade House / Andever - Interior Photography, Houses, Kitchen, Table, ChairCascade House / Andever - More Images+ 31

•
Melbourne, Australia
  • Architects: Andever
  • Area Area of this architecture project Area:  155 m²
  • Year Completion year of this architecture project Year:  2018
  • Manufacturers Brands with products used in this architecture project
    Manufacturers:  Caesarstone, Laufen, Alspec, Boral, Breezway, +8

Bridgelife Neighborhood Park / Lab D+H
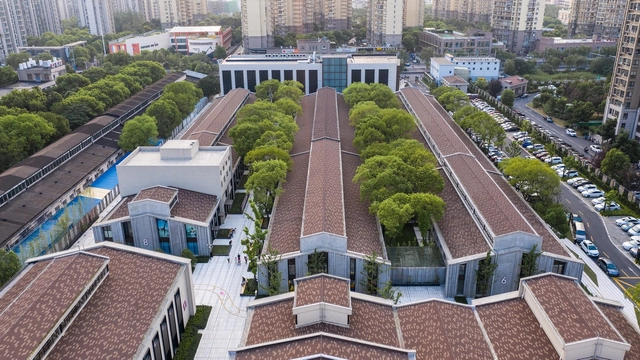
Bridgelife Neighborhood Park / Lab D+H - LandscapeBridgelife Neighborhood Park / Lab D+H - Exterior Photography, Landscape, FacadeBridgelife Neighborhood Park / Lab D+H - Exterior Photography, Landscape, Facade, LightingBridgelife Neighborhood Park / Lab D+H - Exterior Photography, Landscape, Facade, FenceBridgelife Neighborhood Park / Lab D+H - More Images+ 22
•
Shanghai, China

Yongqing Fang Landscape Design / Lab D+H
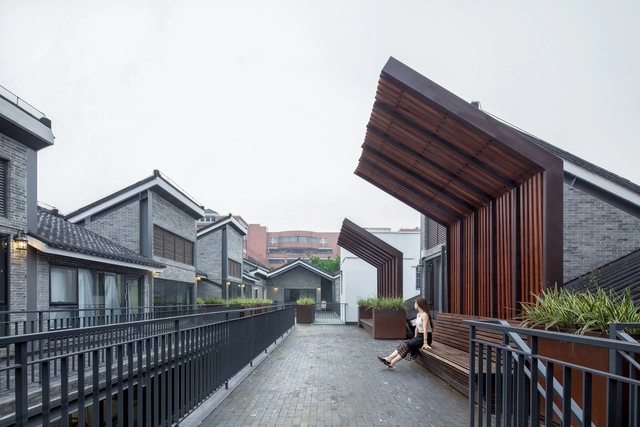
Yongqing Fang Landscape Design / Lab D+H - Exterior Photography, Landscape, Facade, DoorYongqing Fang Landscape Design / Lab D+H - Exterior Photography, Landscape, FacadeYongqing Fang Landscape Design / Lab D+H - Exterior Photography, Landscape, Facade, Fence, HandrailYongqing Fang Landscape Design / Lab D+H - Exterior Photography, Landscape, FacadeYongqing Fang Landscape Design / Lab D+H - More Images+ 26
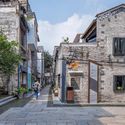
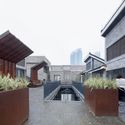
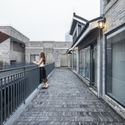
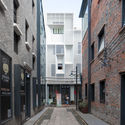
•
Guangzhou, China
  • Landscape Architects: Lab D+H
  • Area Area of this architecture project Area:  3000 m²
  • Year Completion year of this architecture project Year:  2017
  • Professionals: Lab D+H, Vanke

Innovation Hunan Conference Center / DXH Studio
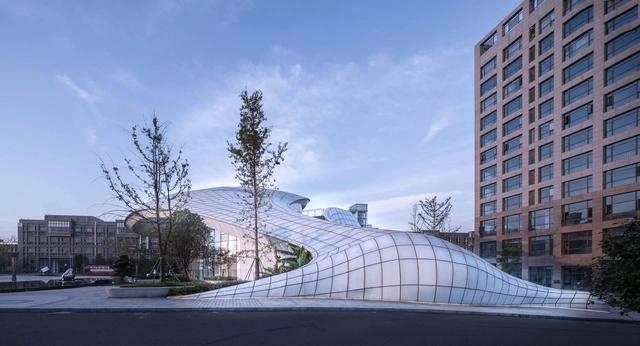
Innovation Hunan Conference Center / DXH Studio - Services Innovation Hunan Conference Center / DXH Studio - Services Innovation Hunan Conference Center / DXH Studio - Services Innovation Hunan Conference Center / DXH Studio - Services Innovation Hunan Conference Center / DXH Studio - More Images+ 38
•
Changsha, China

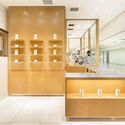
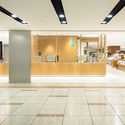
Blue Bottle Coffee Daimaru Tokyo Cafe Stand / Schemata Architects

Blue Bottle Coffee Daimaru Tokyo Cafe Stand / Schemata Architects - Coffee ShopBlue Bottle Coffee Daimaru Tokyo Cafe Stand / Schemata Architects - Coffee ShopBlue Bottle Coffee Daimaru Tokyo Cafe Stand / Schemata Architects - Coffee ShopBlue Bottle Coffee Daimaru Tokyo Cafe Stand / Schemata Architects - Interior Photography, Coffee Shop, TableBlue Bottle Coffee Daimaru Tokyo Cafe Stand / Schemata Architects - More Images+ 5
•
新宿区, Japan
  • Area Area of this architecture project Area:  24 m²
  • Year Completion year of this architecture project Year:  2019
  • Professionals: TANK

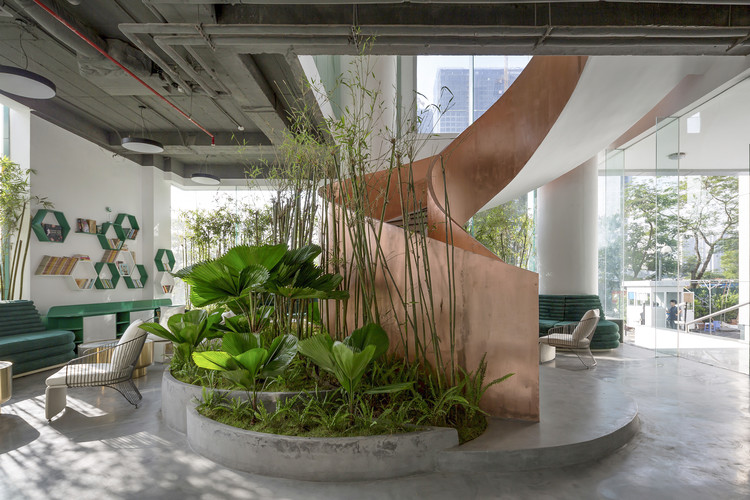
0219 GHTK Interior Office / iplus Architecture

0219 GHTK Interior Office / iplus Architecture - Interior Photography, Offices Interiors, Facade, Arch, Table, Bench0219 GHTK Interior Office / iplus Architecture - Interior Photography, Offices Interiors, Column, Arch, Arcade0219 GHTK Interior Office / iplus Architecture - Offices Interiors0219 GHTK Interior Office / iplus Architecture - Interior Photography, Offices Interiors, Column, Table, Chair0219 GHTK Interior Office / iplus Architecture - More Images+ 12
  • Architects: iplus Architecture
  • Area Area of this architecture project Area:  670 m²
  • Year Completion year of this architecture project Year:  2019
  • Manufacturers Brands with products used in this architecture project
    Manufacturers:  Inneri interior, Nam Thanh

Stirrup House / Olson Kundig

Stirrup House / Olson Kundig - Houses
© Aaron Leitz

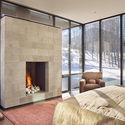
Stirrup House / Olson Kundig - HousesStirrup House / Olson Kundig - HousesStirrup House / Olson Kundig - Interior Photography, Houses, BedroomStirrup House / Olson Kundig - HousesStirrup House / Olson Kundig - More Images+ 13

Barnhouse V / Wenink Holtkamp Architecten
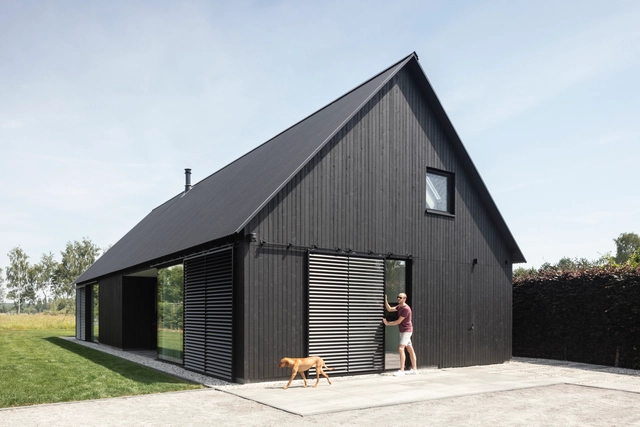
  • Area Area of this architecture project Area:  160 m²
  • Year Completion year of this architecture project Year:  2019
  • Manufacturers Brands with products used in this architecture project
    Manufacturers:  Aluk, Cape Cod, Duco, Sab Profiel

Abdel & Marijke / Atelier Vens Vanbelle

Abdel & Marijke / Atelier Vens Vanbelle - Interior Photography, Renovation, Facade, ChairAbdel & Marijke / Atelier Vens Vanbelle - RenovationAbdel & Marijke / Atelier Vens Vanbelle - Exterior Photography, Renovation, FacadeAbdel & Marijke / Atelier Vens Vanbelle - RenovationAbdel & Marijke / Atelier Vens Vanbelle - More Images+ 6
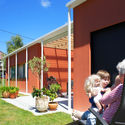
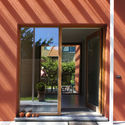
  • Area Area of this architecture project Area:  132 m²
  • Year Completion year of this architecture project Year:  2018