1. ArchDaily
  2. On Facebook

On Facebook: The Latest Architecture and News

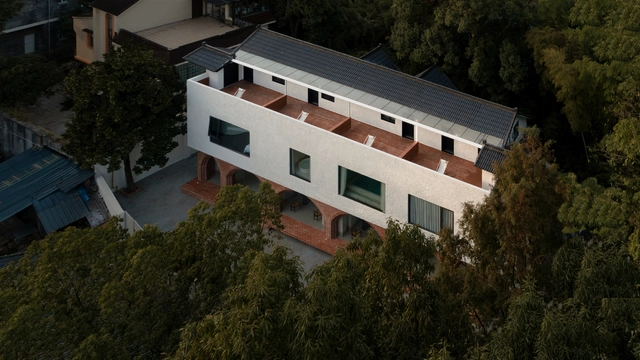
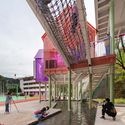
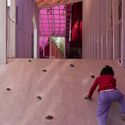
Fuwen Primary School Reconstruction / The Design Institute of Landscape and Architecture China Academy of Art + Wangwei studio

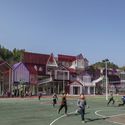
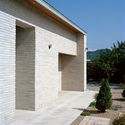
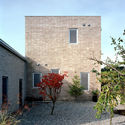
Fuwen Primary School Reconstruction / The Design Institute of Landscape and Architecture China Academy of Art + Wangwei studio - Renovation, FacadeFuwen Primary School Reconstruction / The Design Institute of Landscape and Architecture China Academy of Art + Wangwei studio - RenovationFuwen Primary School Reconstruction / The Design Institute of Landscape and Architecture China Academy of Art + Wangwei studio - Renovation, FacadeFuwen Primary School Reconstruction / The Design Institute of Landscape and Architecture China Academy of Art + Wangwei studio - Renovation, FacadeFuwen Primary School Reconstruction / The Design Institute of Landscape and Architecture China Academy of Art + Wangwei studio - More Images+ 19
•
Hangzhou, China

Tru3 Yoga Studio / ITGinteriors

Tru3 Yoga Studio / ITGinteriors - Interior Photography, Interior Design, BathroomTru3 Yoga Studio / ITGinteriors - Interior Photography, Interior DesignTru3 Yoga Studio / ITGinteriors - Interior Photography, Interior Design, ChairTru3 Yoga Studio / ITGinteriors - Interior Photography, Interior DesignTru3 Yoga Studio / ITGinteriors - More Images+ 29

  • Architects: ITGinteriors
  • Area Area of this architecture project Area:  257 m²
  • Year Completion year of this architecture project Year:  2019
  • Manufacturers Brands with products used in this architecture project
    Manufacturers:  HIMACS, Forbo Flooring Systems, BOSE, Bongio, MUJI

LITTLENAP Hotel / say architects

LITTLENAP Hotel / say architects - RenovationLITTLENAP Hotel / say architects - RenovationLITTLENAP Hotel / say architects - RenovationLITTLENAP Hotel / say architects - RenovationLITTLENAP Hotel / say architects - More Images+ 25

•
Hangzhou, China
  • Interior Designers: say architects
  • Area Area of this architecture project Area:  600 m²
  • Year Completion year of this architecture project Year:  2019
  • Manufacturers Brands with products used in this architecture project
    Manufacturers:  一人工大(YRGD), 立邦漆(Nippon)

Nureca Inc Offices / NOOR Architects Consultants
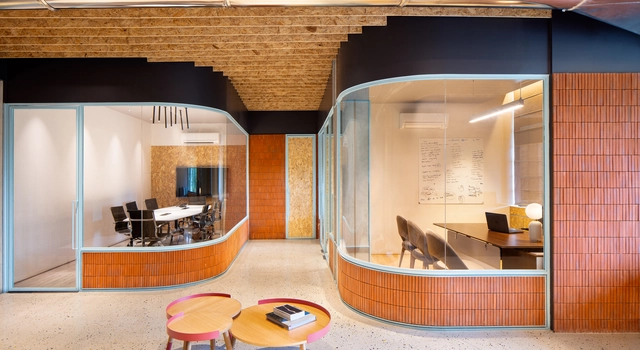
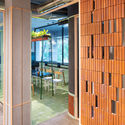
Nureca Inc Offices / NOOR Architects Consultants - Interior Photography, Offices InteriorsNureca Inc Offices / NOOR Architects Consultants - Interior Photography, Offices InteriorsNureca Inc Offices / NOOR Architects Consultants - Interior Photography, Offices Interiors, DoorNureca Inc Offices / NOOR Architects Consultants - Interior Photography, Offices InteriorsNureca Inc Offices / NOOR Architects Consultants - More Images+ 14
•
Chandigarh, India

Rototo / Hidenori Tsuboi Architects

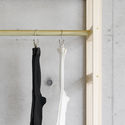
Rototo / Hidenori Tsuboi Architects - Interior Photography, Offices InteriorsRototo / Hidenori Tsuboi Architects - Interior Photography, Offices InteriorsRototo / Hidenori Tsuboi Architects - Interior Photography, Offices Interiors, KitchenRototo / Hidenori Tsuboi Architects - Interior Photography, Offices InteriorsRototo / Hidenori Tsuboi Architects - More Images+ 4
  • Area Area of this architecture project Area:  48 m²
  • Year Completion year of this architecture project Year:  2019
  • Manufacturers Brands with products used in this architecture project
    Manufacturers:  Analog, NEW LIGHT POTTERY, TAJIMA ROOFING

BigSmall Coffee Beiluoguxiang / designRESERVE
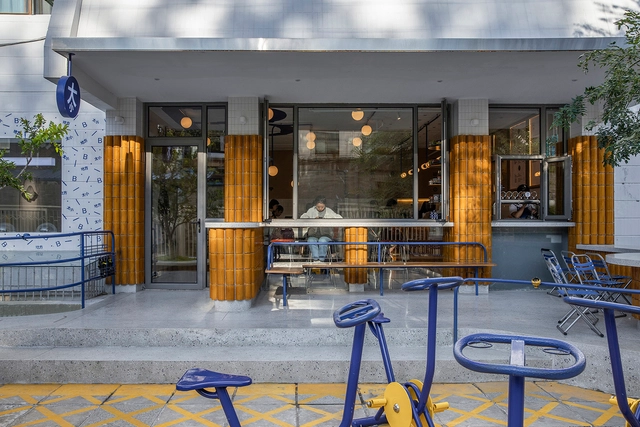
BigSmall Coffee Beiluoguxiang / designRESERVE - Interior Design, Courtyard, Facade, ChairBigSmall Coffee Beiluoguxiang / designRESERVE - Interior Design, FacadeBigSmall Coffee Beiluoguxiang / designRESERVE - Interior Design, Table, Lighting, ChairBigSmall Coffee Beiluoguxiang / designRESERVE - Interior Design, Door, Beam, Table, ChairBigSmall Coffee Beiluoguxiang / designRESERVE - More Images+ 15

Hidden in Plain Sight Pavilion / Nelsen Partners
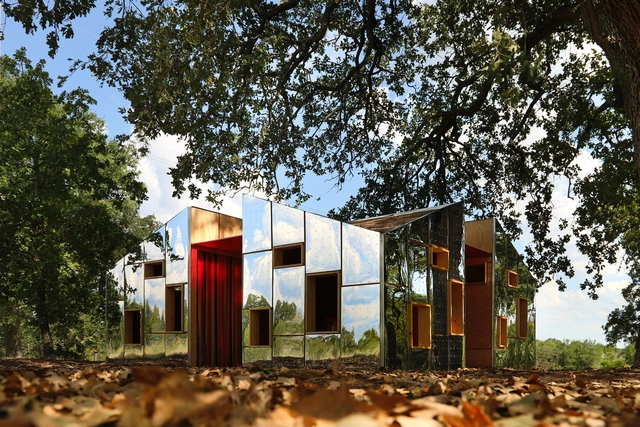
Hidden in Plain Sight Pavilion / Nelsen Partners - Pavilion, Garden, Arch, ForestHidden in Plain Sight Pavilion / Nelsen Partners - Pavilion, Door, FacadeHidden in Plain Sight Pavilion / Nelsen Partners - Pavilion, ForestHidden in Plain Sight Pavilion / Nelsen Partners - Pavilion, FacadeHidden in Plain Sight Pavilion / Nelsen Partners - More Images+ 22
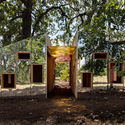
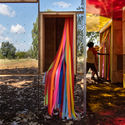
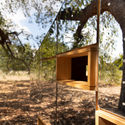
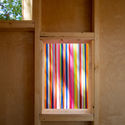
  • Architects: Nelsen Partners
  • Area Area of this architecture project Area:  225 ft²
  • Year Completion year of this architecture project Year:  2019
  • Manufacturers Brands with products used in this architecture project
    Manufacturers:  AutoDesk, ACT 3D, Adobe Systems Incorporated, Bark House, Guangzhou Buy Leather, +2
  • Professionals: American Constructors

Chemin Byron House / Olson Kundig

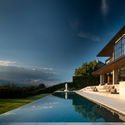
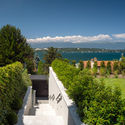
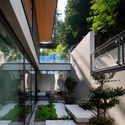
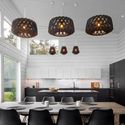
Chemin Byron House / Olson Kundig - Interior Photography, Houses, TableChemin Byron House / Olson Kundig - Exterior Photography, HousesChemin Byron House / Olson Kundig - Exterior Photography, Houses, StairsChemin Byron House / Olson Kundig - Exterior Photography, Houses, Garden, StairsChemin Byron House / Olson Kundig - More Images+ 19

House On The Rocks / Pluspuu Oy

House On The Rocks / Pluspuu Oy - HousesHouse On The Rocks / Pluspuu Oy - Houses, Door, Facade, Stairs, ArchHouse On The Rocks / Pluspuu Oy - Houses, Kitchen, Table, Chair, Lighting, CountertopHouse On The Rocks / Pluspuu Oy - Houses, Kitchen, Beam, Table, Chair, LightingHouse On The Rocks / Pluspuu Oy - More Images+ 14

•
Pargas, Finland
  • Architects: Pluspuu Oy
  • Area Area of this architecture project Area:  150 m²
  • Year Completion year of this architecture project Year:  2019
  • Manufacturers Brands with products used in this architecture project
    Manufacturers:  Ruukki, NOVAFLOOR, Pihla, Vertex Software

Sauna and Guesthouse / Mer Architects

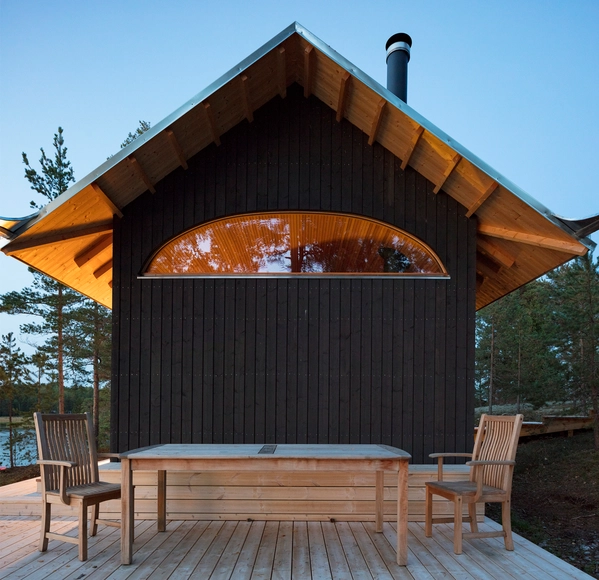
Sauna and Guesthouse / Mer Architects - Exterior Photography, Cabins & LodgesSauna and Guesthouse / Mer Architects - Exterior Photography, Cabins & LodgesSauna and Guesthouse / Mer Architects - Interior Photography, Cabins & LodgesSauna and Guesthouse / Mer Architects - Interior Photography, Cabins & LodgesSauna and Guesthouse / Mer Architects - More Images+ 8
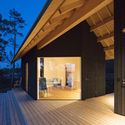
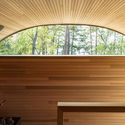
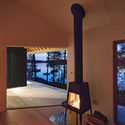
  • Architects: Mer Architects
  • Area Area of this architecture project Area:  38 m²
  • Year Completion year of this architecture project Year:  2018

Cascade House / aoa architects

Cascade House / aoa architects - Exterior Photography, Houses, Facade
© Hyosook Chin

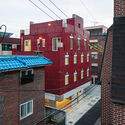
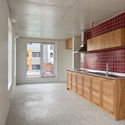
Cascade House / aoa architects - Exterior Photography, Houses, FacadeCascade House / aoa architects - Interior Photography, Houses, Kitchen, CountertopCascade House / aoa architects - Exterior Photography, HousesCascade House / aoa architects - Interior Photography, Houses, Kitchen, Countertop, SinkCascade House / aoa architects - More Images+ 38

•
Mapo-gu, South Korea
  • Architects: aoa architects
  • Area Area of this architecture project Area:  292 m²
  • Year Completion year of this architecture project Year:  2019
  • Manufacturers Brands with products used in this architecture project
    Manufacturers:  Ikea

Curial Housing / PETITDIDIERPRIOUX Architects

Curial Housing / PETITDIDIERPRIOUX Architects - Exterior Photography, Housing, FacadeCurial Housing / PETITDIDIERPRIOUX Architects - Interior Photography, HousingCurial Housing / PETITDIDIERPRIOUX Architects - Interior Photography, HousingCurial Housing / PETITDIDIERPRIOUX Architects - Interior Photography, Housing, Stairs, FacadeCurial Housing / PETITDIDIERPRIOUX Architects - More Images+ 21

•
Paris, France

Daisy House / IZ Architects

Daisy House / IZ Architects - Interior Photography, Houses, Stairs
© NguyenCuong

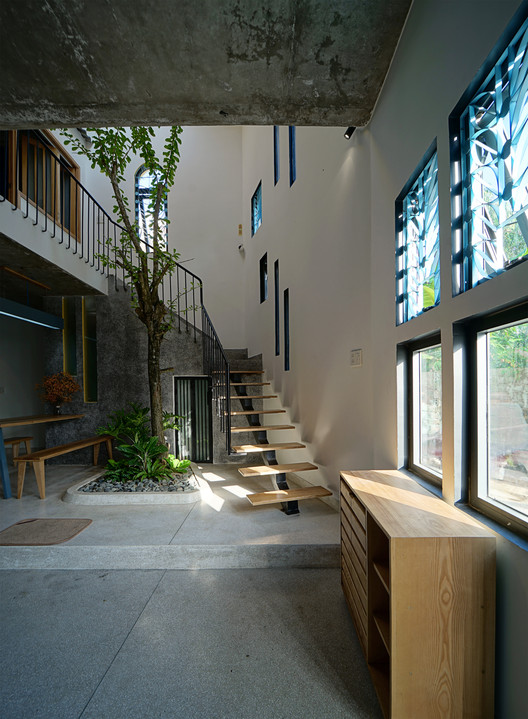
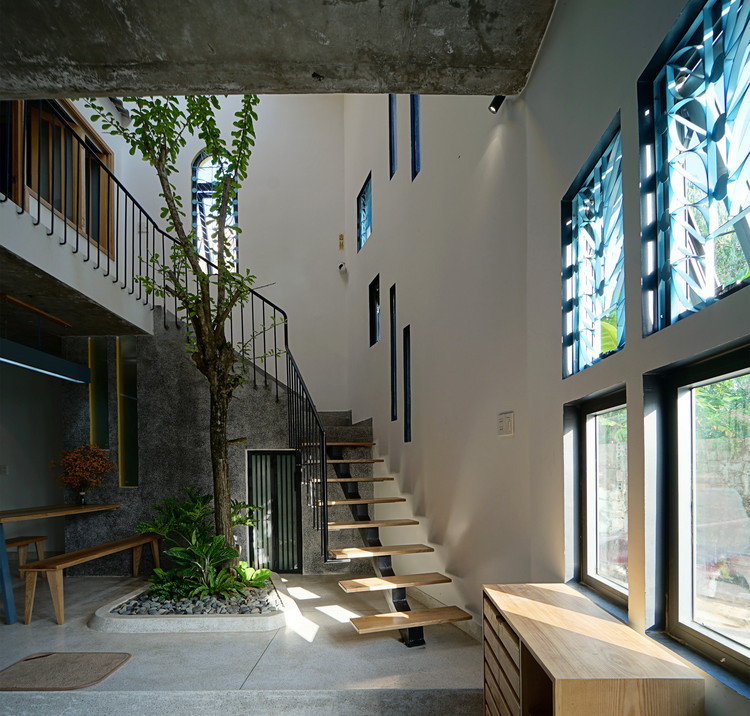
Daisy House / IZ Architects - Interior Photography, Houses, StairsDaisy House / IZ Architects - Interior Photography, HousesDaisy House / IZ Architects - Exterior Photography, Houses, Facade, DoorDaisy House / IZ Architects - Interior Photography, HousesDaisy House / IZ Architects - More Images+ 32

  • Architects: IZ Architects
  • Area Area of this architecture project Area:  60 m²
  • Year Completion year of this architecture project Year:  2019
  • Manufacturers Brands with products used in this architecture project
    Manufacturers:  Caesar, Hafele, Janmi, Jotun, MPE

175 Haussmann Office Complex / PCA-STREAM
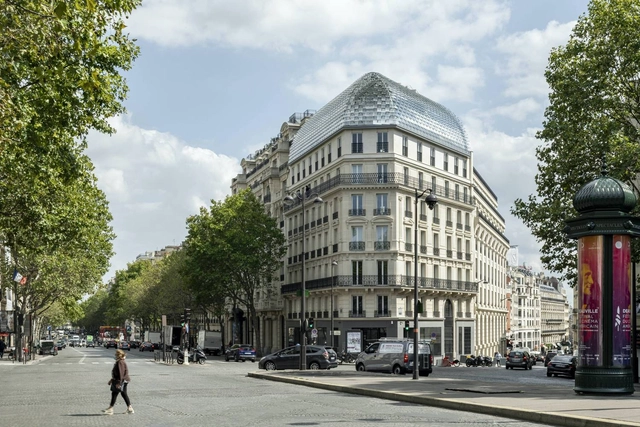
175 Haussmann Office Complex / PCA-STREAM - Interior Photography, Office Buildings, Stairs175 Haussmann Office Complex / PCA-STREAM - Exterior Photography, Office Buildings175 Haussmann Office Complex / PCA-STREAM - Interior Photography, Office Buildings175 Haussmann Office Complex / PCA-STREAM - Exterior Photography, Office Buildings175 Haussmann Office Complex / PCA-STREAM - More Images+ 13
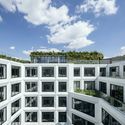
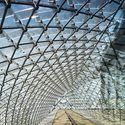
  • Architects: PCA-STREAM
  • Area Area of this architecture project Area:  11979 m²
  • Year Completion year of this architecture project Year:  2020
  • Manufacturers Brands with products used in this architecture project
    Manufacturers:  Andreu World, Fritz Hansen, STACBOND, Vibia, LEMA, +15

Dragon Mountain Landmark Pavilion / Aurelien Chen
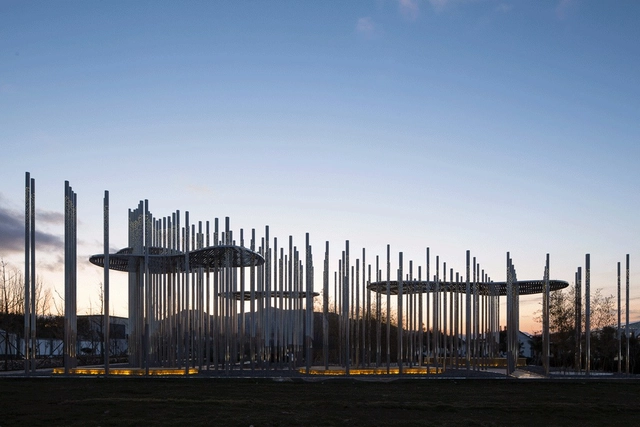
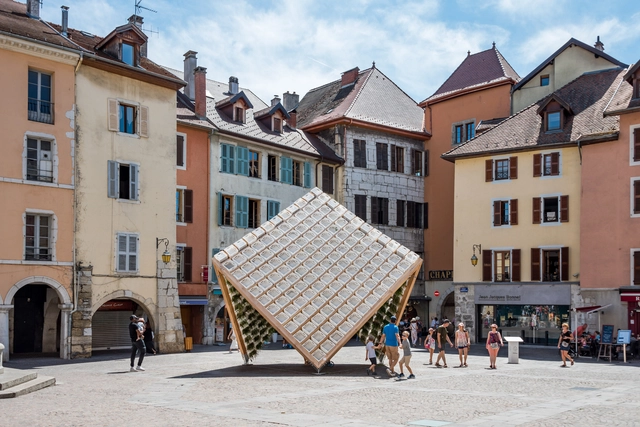
Dragon Mountain Landmark Pavilion  / Aurelien Chen - Exterior Photography, Temporary InstallationsDragon Mountain Landmark Pavilion  / Aurelien Chen - Exterior Photography, Temporary Installations, ColumnDragon Mountain Landmark Pavilion  / Aurelien Chen - Exterior Photography, Temporary Installations, ColumnDragon Mountain Landmark Pavilion  / Aurelien Chen - Exterior Photography, Temporary InstallationsDragon Mountain Landmark Pavilion  / Aurelien Chen - More Images+ 28

  • Architects: Aurelien Chen
  • Area Area of this architecture project Area:  350 m²
  • Year Completion year of this architecture project Year:  2019

House Jipyeong / IWMW

House Jipyeong / IWMW - HousesHouse Jipyeong / IWMW - HousesHouse Jipyeong / IWMW - HousesHouse Jipyeong / IWMW - HousesHouse Jipyeong / IWMW - More Images+ 14

•
Yangpyeong-gun, South Korea
  • Architects: IWMW
  • Area Area of this architecture project Area:  249 m²
  • Year Completion year of this architecture project Year:  2019
  • Manufacturers Brands with products used in this architecture project
    Manufacturers:  AutoDesk, Forbo Flooring Systems, Grohe, Benjamin Moore, DID Wallpaper, +4
  • Professionals: MAGOPUS, Hangil Engineering

Living Pavilion / Behin Ha

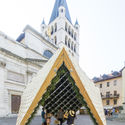
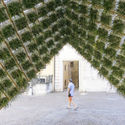
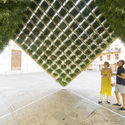
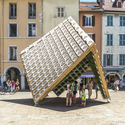
Living Pavilion / Behin Ha - Temporary Installations, FacadeLiving Pavilion / Behin Ha - Temporary Installations, Garden, Door, Facade, Arch, ArcadeLiving Pavilion / Behin Ha - Temporary Installations, Garden, Facade, ArchLiving Pavilion / Behin Ha - Temporary Installations, FacadeLiving Pavilion / Behin Ha - More Images+ 23

  • Architects: Behin Ha
  • Area Area of this architecture project Area:  330 ft²
  • Year Completion year of this architecture project Year:  2019
  • Professionals: Fast + Epp

Voids Cafe / Studio SKLIM

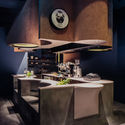
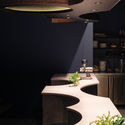
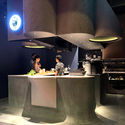
Voids Cafe / Studio SKLIM - Coffee Shop Interiors, Kitchen, TableVoids Cafe / Studio SKLIM - Coffee Shop Interiors, Kitchen, Table, Chair, CountertopVoids Cafe / Studio SKLIM - Coffee Shop Interiors, TableVoids Cafe / Studio SKLIM - Coffee Shop Interiors, Lighting, Table, ChairVoids Cafe / Studio SKLIM - More Images+ 14