1. ArchDaily
  2. On Facebook

On Facebook: The Latest Architecture and News

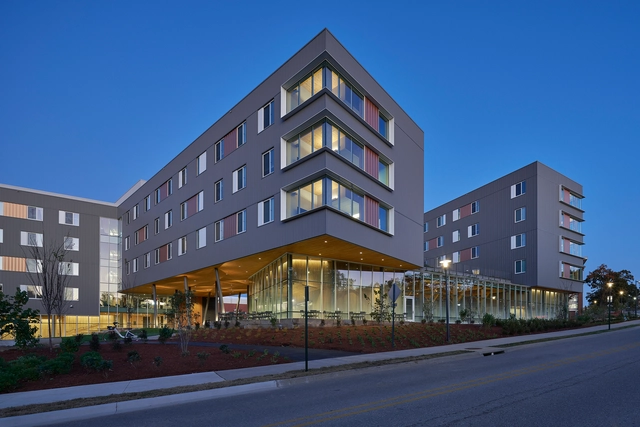
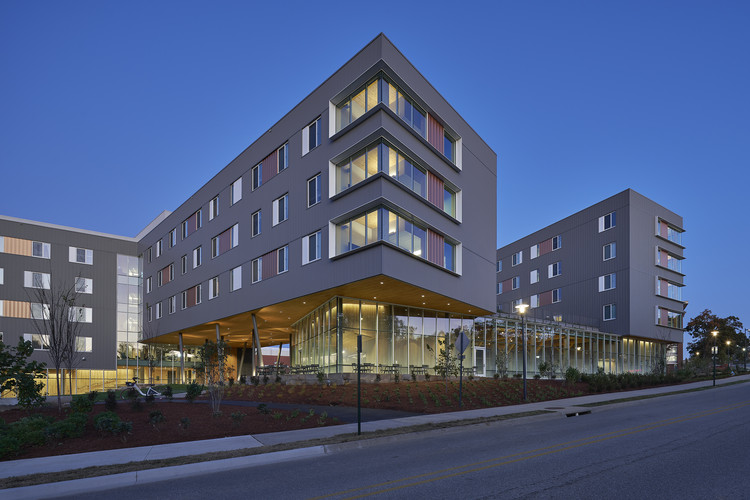
Adohi Hall / Leers Weinzapfel Associates + Modus Studio + Mackey Mitchell Architects + OLIN

Adohi Hall / Leers Weinzapfel Associates + Modus Studio + Mackey Mitchell Architects + OLIN - Exterior Photography, Student Hall, FacadeAdohi Hall / Leers Weinzapfel Associates + Modus Studio + Mackey Mitchell Architects + OLIN - Exterior Photography, Student Hall, FacadeAdohi Hall / Leers Weinzapfel Associates + Modus Studio + Mackey Mitchell Architects + OLIN - Interior Photography, Student Hall, Beam, Table, ChairAdohi Hall / Leers Weinzapfel Associates + Modus Studio + Mackey Mitchell Architects + OLIN - Interior Photography, Student HallAdohi Hall / Leers Weinzapfel Associates + Modus Studio + Mackey Mitchell Architects + OLIN - More Images+ 26

•
Fayetteville, United States

Castel San Gimignano Cemetery / MICROSCAPE architecture urban design AA

Castel San Gimignano Cemetery / MICROSCAPE architecture urban design AA - Exterior Photography,         Cemetery, Garden, Door, Facade, Arch
© Filippo Poli

Castel San Gimignano Cemetery / MICROSCAPE architecture urban design AA - Exterior Photography,         Cemetery, Garden, Stairs, Door, Facade, Handrail, Arch, Column, CoastCastel San Gimignano Cemetery / MICROSCAPE architecture urban design AA - Exterior Photography,         Cemetery, Garden, Stairs, FacadeCastel San Gimignano Cemetery / MICROSCAPE architecture urban design AA - Exterior Photography,         Cemetery, Garden, FacadeCastel San Gimignano Cemetery / MICROSCAPE architecture urban design AA - Exterior Photography,         Cemetery, Garden, Facade, ArchCastel San Gimignano Cemetery / MICROSCAPE architecture urban design AA - More Images+ 23

•
Castel San Gimignano, Italy
  • Area Area of this architecture project Area:  600 m²
  • Year Completion year of this architecture project Year:  2019
  • Manufacturers Brands with products used in this architecture project
    Manufacturers:  Biol Soil Expert, Bosisio, Unibloc
  • Professionals: Studio GAIA

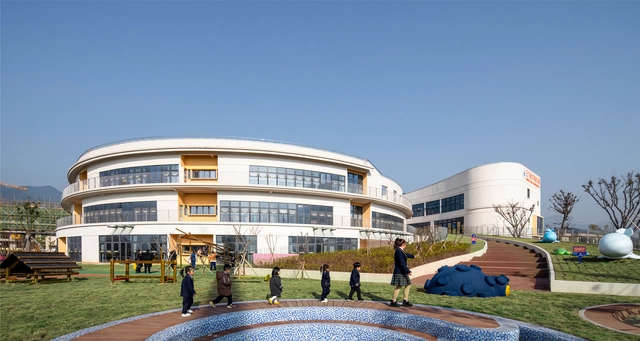
Sanmen Dafu Kindergarden / Think Logic Design

Sanmen Dafu Kindergarden / Think Logic Design - Interior Photography, Kindergarten, Facade, ArchSanmen Dafu Kindergarden / Think Logic Design - Exterior Photography, KindergartenSanmen Dafu Kindergarden / Think Logic Design - Interior Photography, KindergartenSanmen Dafu Kindergarden / Think Logic Design - Exterior Photography, KindergartenSanmen Dafu Kindergarden / Think Logic Design - More Images+ 36

•
Taizhou, China
  • Architects: Think Logic Design
  • Area Area of this architecture project Area:  10000 m²
  • Year Completion year of this architecture project Year:  2019

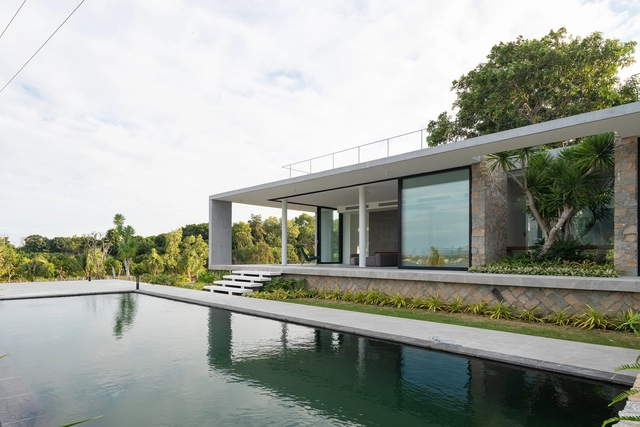
Cam Hai House / Idee architects

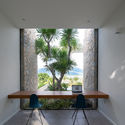
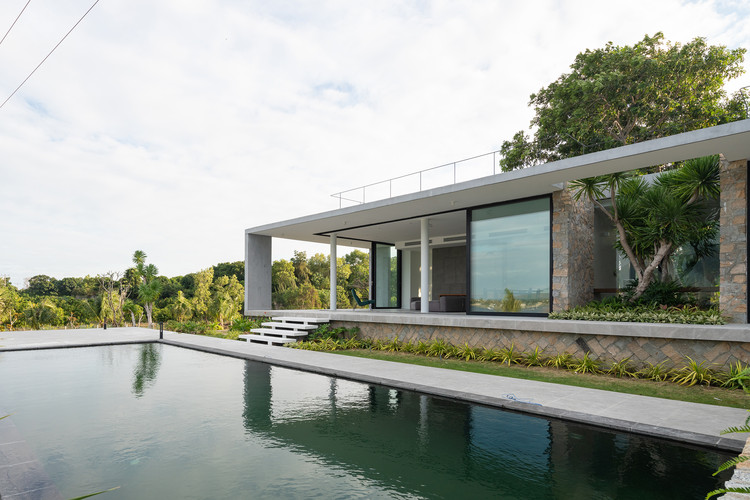
Cam Hai House / Idee architects - Exterior Photography, HousingCam Hai House / Idee architects - Exterior Photography, HousingCam Hai House / Idee architects - Interior Photography, Housing, FacadeCam Hai House / Idee architects - Interior Photography, Housing, Table, ChairCam Hai House / Idee architects - More Images+ 29

•
Cam Hải Đông, Vietnam
  • Architects: Idee architects
  • Area Area of this architecture project Area:  280 m²
  • Year Completion year of this architecture project Year:  2018
  • Manufacturers Brands with products used in this architecture project
    Manufacturers:  Hansgrohe

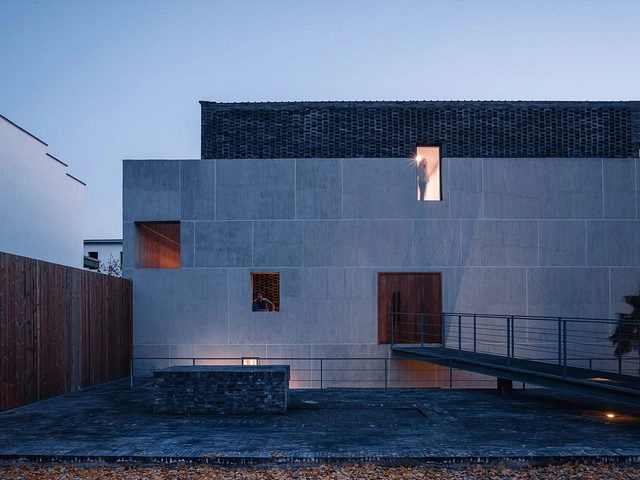
Wu Yueshi Art Museum / officePROJECT

Wu Yueshi Art Museum / officePROJECT - Exterior Photography, Museums & Exhibit Wu Yueshi Art Museum / officePROJECT - Interior Photography, Museums & Exhibit Wu Yueshi Art Museum / officePROJECT - Interior Photography, Museums & Exhibit , BeamWu Yueshi Art Museum / officePROJECT - Interior Photography, Museums & Exhibit , Kitchen, Stairs, HandrailWu Yueshi Art Museum / officePROJECT - More Images+ 55

  • Architects: officePROJECT
  • Area Area of this architecture project Area:  967 m²
  • Year Completion year of this architecture project Year:  2019

Heytea at Longfor Paradise Walk / Super Normal Design

Heytea at Longfor Paradise Walk / Super Normal Design - Interior Photography, Interior Design, Kitchen
© Yangsha Ye

Heytea at Longfor Paradise Walk / Super Normal Design - Interior Photography, Interior Design, KitchenHeytea at Longfor Paradise Walk / Super Normal Design - Interior Photography, Interior DesignHeytea at Longfor Paradise Walk / Super Normal Design - Interior Photography, Interior DesignHeytea at Longfor Paradise Walk / Super Normal Design - Interior Photography, Interior DesignHeytea at Longfor Paradise Walk / Super Normal Design - More Images+ 25

  • Interior Designers: Super Normal Design
  • Area Area of this architecture project Area:  80 m²
  • Year Completion year of this architecture project Year:  2019

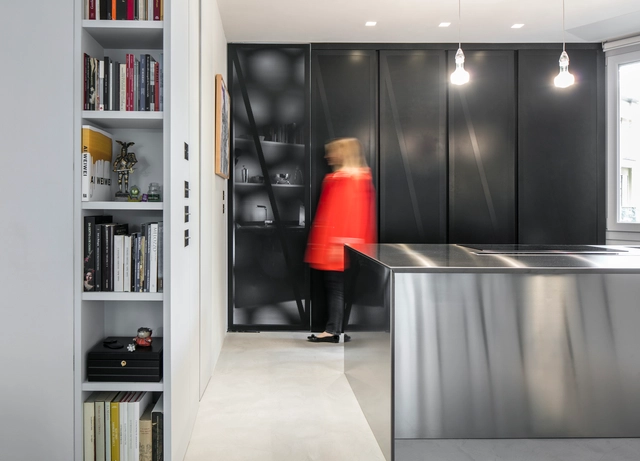
Hemingway Martini Apartment / Ciclostile Architettura + Edoardo Morelli

Hemingway Martini Apartment / Ciclostile Architettura + Edoardo Morelli - Apartment Interiors, Kitchen, Table, Countertop, ChairHemingway Martini Apartment / Ciclostile Architettura + Edoardo Morelli - Apartment Interiors, Garden, FacadeHemingway Martini Apartment / Ciclostile Architettura + Edoardo Morelli - Apartment Interiors, Bedroom, Bed, ChairHemingway Martini Apartment / Ciclostile Architettura + Edoardo Morelli - Apartment Interiors, LightingHemingway Martini Apartment / Ciclostile Architettura + Edoardo Morelli - More Images+ 15

  • Area Area of this architecture project Area:  170 m²
  • Year Completion year of this architecture project Year:  2017
  • Manufacturers Brands with products used in this architecture project
    Manufacturers:  Cassina, Catellani & Smith, Flos, Ingo Maurer, Magis, +2
  • Professionals: EN7

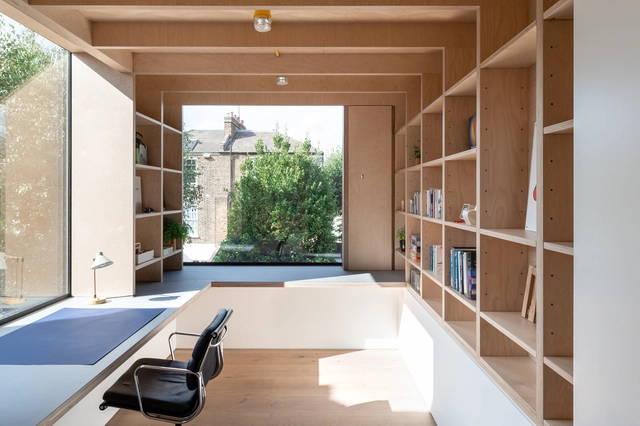
Lawford Road Townhouse / OEB

Lawford Road Townhouse / OEB - Interior Photography, ExtensionLawford Road Townhouse / OEB - Interior Photography, ExtensionLawford Road Townhouse / OEB - Exterior Photography, Extension, Courtyard, DoorLawford Road Townhouse / OEB - Exterior Photography, Extension, FacadeLawford Road Townhouse / OEB - More Images+ 29

Meadow House / ArchLAB studio

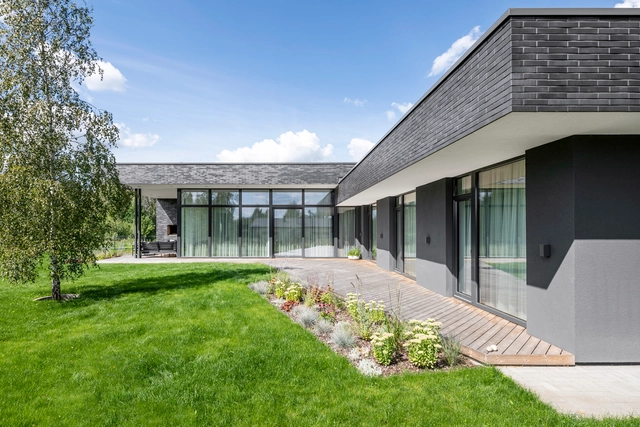
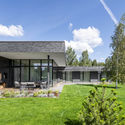
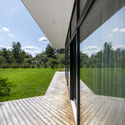
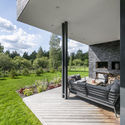
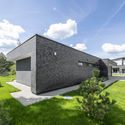
Meadow House / ArchLAB studio - Exterior Photography, Houses, GardenMeadow House / ArchLAB studio - Exterior Photography, HousesMeadow House / ArchLAB studio - Exterior Photography, Houses, GardenMeadow House / ArchLAB studio - Exterior Photography, Houses, Garden, FacadeMeadow House / ArchLAB studio - More Images+ 13

•
Vilnius, Lithuania
  • Architects: ArchLAB studio
  • Area Area of this architecture project Area:  163 m²
  • Year Completion year of this architecture project Year:  2019

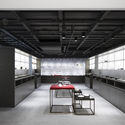
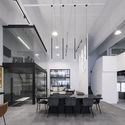
Home Base Showroom / Quarta & Armando

Home Base Showroom / Quarta & Armando - Interior Photography, Showroom, Kitchen, Facade, TableHome Base Showroom / Quarta & Armando - Interior Photography, Showroom, Door, Facade, Table, Chair, LightingHome Base Showroom / Quarta & Armando - Interior Photography, Showroom, Kitchen, ColumnHome Base Showroom / Quarta & Armando - Interior Photography, Showroom, Kitchen, Table, ChairHome Base Showroom / Quarta & Armando - More Images+ 5

  • Architects: Quarta & Armando
  • Area Area of this architecture project Area:  526 m²
  • Year Completion year of this architecture project Year:  2019
  • Manufacturers Brands with products used in this architecture project
    Manufacturers:  AutoDesk, Lumion, Mapei, Adobe Systems Incorporated, Dulux, +1

Xiamen Humanity Hospital / Lemanarc SA

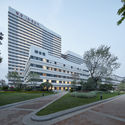
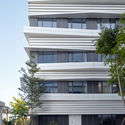
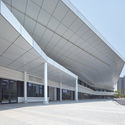
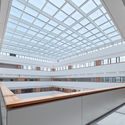
Xiamen Humanity Hospital / Lemanarc SA - Exterior Photography, Hospital Xiamen Humanity Hospital / Lemanarc SA - Exterior Photography, Hospital , FacadeXiamen Humanity Hospital / Lemanarc SA - Exterior Photography, Hospital Xiamen Humanity Hospital / Lemanarc SA - Interior Photography, Hospital Xiamen Humanity Hospital / Lemanarc SA - More Images+ 16

•
Xiamen, China
  • Architects: Lemanarc SA
  • Area Area of this architecture project Area:  330000 m²
  • Year Completion year of this architecture project Year:  2018
  • Manufacturers Brands with products used in this architecture project
    Manufacturers:  Nora

House in Tadotsu / Takashi Okuno & Associates

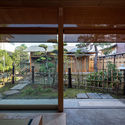
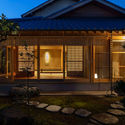
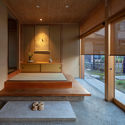
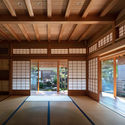
House in Tadotsu / Takashi Okuno & Associates - Interior Photography, Houses, BeamHouse in Tadotsu / Takashi Okuno & Associates - Exterior Photography, Houses, Facade, DoorHouse in Tadotsu / Takashi Okuno & Associates - Interior Photography, HousesHouse in Tadotsu / Takashi Okuno & Associates - Interior Photography, Houses, BeamHouse in Tadotsu / Takashi Okuno & Associates - More Images+ 19

White Bird Café & Diner / dongqi Design

White Bird Café & Diner / dongqi Design - Interior DesignWhite Bird Café & Diner / dongqi Design - Interior DesignWhite Bird Café & Diner / dongqi Design - Interior DesignWhite Bird Café & Diner / dongqi Design - Interior DesignWhite Bird Café & Diner / dongqi Design - More Images+ 14

  • Architects: dongqi Design
  • Area Area of this architecture project Area:  60 m²
  • Year Completion year of this architecture project Year:  2018
  • Manufacturers Brands with products used in this architecture project
    Manufacturers:  Opendesk
  • Professionals: dongqi Architects

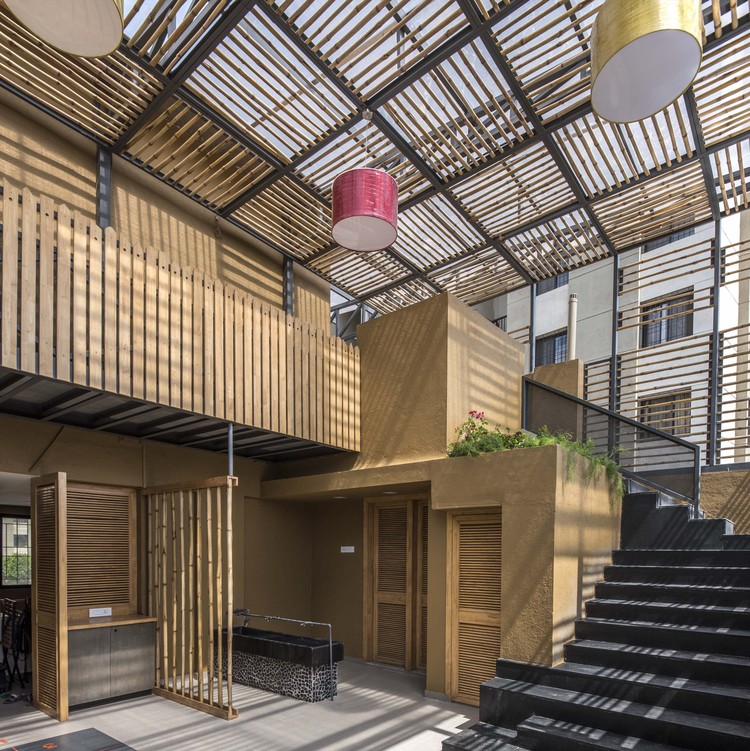
The Outdoor Classroom / Studio Infinity

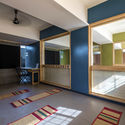
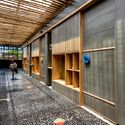
The Outdoor Classroom / Studio Infinity - Interior Photography, Classrooms, Stairs, Facade, Lighting
© Atul Kanetkar

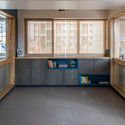
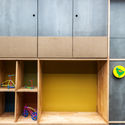
The Outdoor Classroom / Studio Infinity - Interior Photography, Classrooms, DoorThe Outdoor Classroom / Studio Infinity - Interior Photography, Classrooms, Facade, LightingThe Outdoor Classroom / Studio Infinity - Interior Photography, Classrooms, Kitchen, Door, Countertop, SinkThe Outdoor Classroom / Studio Infinity - Interior Photography, ClassroomsThe Outdoor Classroom / Studio Infinity - More Images+ 12

  • Architects: Studio Infinity
  • Area Area of this architecture project Area:  3000 m²
  • Year Completion year of this architecture project Year:  2017
  • Manufacturers Brands with products used in this architecture project
    Manufacturers:  AutoDesk, Trimble

Bodø Town Hall / Atelier Lorentzen Langkilde

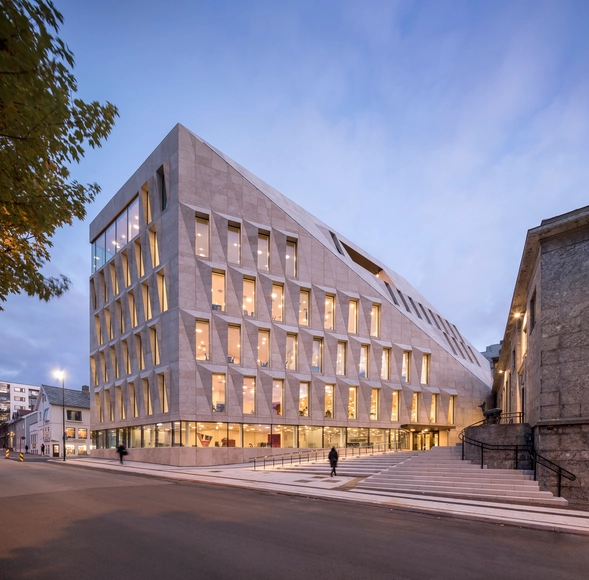
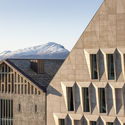
Bodø Town Hall / Atelier Lorentzen Langkilde - Exterior Photography, Town & City Hall, FacadeBodø Town Hall / Atelier Lorentzen Langkilde - Interior Photography, Town & City HallBodø Town Hall / Atelier Lorentzen Langkilde - Interior Photography, Town & City Hall, Stairs, Door, HandrailBodø Town Hall / Atelier Lorentzen Langkilde - Exterior Photography, Town & City Hall, FacadeBodø Town Hall / Atelier Lorentzen Langkilde - More Images+ 28

Mayor Mohammad Hanif Jame Mosque / Shatotto

Mayor Mohammad Hanif Jame Mosque / Shatotto - Exterior Photography, MosqueMayor Mohammad Hanif Jame Mosque / Shatotto - Exterior Photography, Mosque, FacadeMayor Mohammad Hanif Jame Mosque / Shatotto - Interior Photography, Mosque, ColumnMayor Mohammad Hanif Jame Mosque / Shatotto - Interior Photography, MosqueMayor Mohammad Hanif Jame Mosque / Shatotto - More Images+ 22

  • Architects: Shatotto
  • Area Area of this architecture project Area:  16500 ft²
  • Year Completion year of this architecture project Year:  2018
  • Manufacturers Brands with products used in this architecture project
    Manufacturers:  BSRM, Mirpur Ceramic, Nasir Glass, RAK, Supercreat

Cheongsong Childcare Center / JYA-RCHITECTS

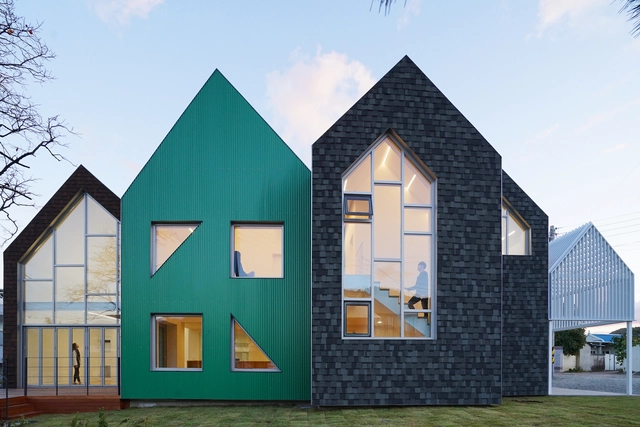
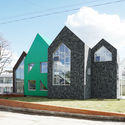
Cheongsong Childcare Center / JYA-RCHITECTS - Exterior Photography, Educational Architecture, ArchCheongsong Childcare Center / JYA-RCHITECTS - Exterior Photography, Educational ArchitectureCheongsong Childcare Center / JYA-RCHITECTS - Interior Photography, Educational ArchitectureCheongsong Childcare Center / JYA-RCHITECTS - Interior Photography, Educational ArchitectureCheongsong Childcare Center / JYA-RCHITECTS - More Images+ 29

  • Architects: JYA-RCHITECTS
  • Area Area of this architecture project Area:  140 m²
  • Year Completion year of this architecture project Year:  2019
  • Manufacturers Brands with products used in this architecture project
    Manufacturers:  Dongsin Steel, Hanyang Tile, Namsun Aluminum

Byton Production Base Office / inDeco


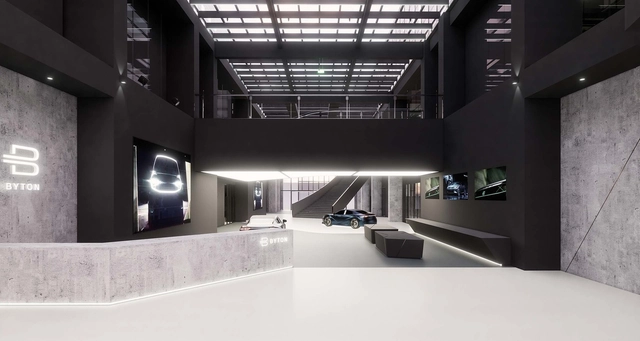
Byton Production Base Office / inDeco - Interior Photography, Offices InteriorsByton Production Base Office / inDeco - Interior Photography, Offices Interiors, StairsByton Production Base Office / inDeco - Interior Photography, Offices Interiors, StairsByton Production Base Office / inDeco - Interior Photography, Offices Interiors, KitchenByton Production Base Office / inDeco - More Images+ 27

  • Interior Designers: inDeco
  • Area Area of this architecture project Area:  13770 m²
  • Year Completion year of this architecture project Year:  2019