1. ArchDaily
  2. On Facebook

On Facebook: The Latest Architecture and News

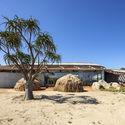
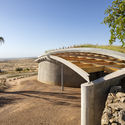
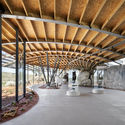
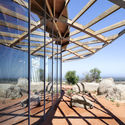
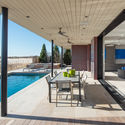
!KHWA TTU San Heritage Centre / KLG Architects

!KHWA TTU San Heritage Centre / KLG Architects - Exterior Photography, Cultural Center!KHWA TTU San Heritage Centre / KLG Architects - Exterior Photography, Cultural Center, Arch!KHWA TTU San Heritage Centre / KLG Architects - Interior Photography, Cultural Center, Beam!KHWA TTU San Heritage Centre / KLG Architects - Exterior Photography, Cultural Center, Beam!KHWA TTU San Heritage Centre / KLG Architects - More Images+ 18

  • Architects: KLG Architects
  • Area Area of this architecture project Area:  265
  • Year Completion year of this architecture project Year:  2019
  • Manufacturers Brands with products used in this architecture project
    Manufacturers:  Acoustic Solutions, Mega-Lite, Melt Wahl Concrete Services, Oriented strand board, Structural Timber

The East Garden House / jhy architect & associates

The East Garden House / jhy architect & associates - Exterior Photography, Housing, FacadeThe East Garden House / jhy architect & associates - Interior Photography, Housing, StairsThe East Garden House / jhy architect & associates - Interior Photography, HousingThe East Garden House / jhy architect & associates - Interior Photography, Housing, StairsThe East Garden House / jhy architect & associates - More Images+ 54

Seocho-gu, South Korea
  • Area Area of this architecture project Area:  385
  • Year Completion year of this architecture project Year:  2019
  • Manufacturers Brands with products used in this architecture project
    Manufacturers:  Dongbu Steel, Eagon, Signiture
  • Professionals: Moa Engineering, Jhyana

New House / Sturgess Architecture

New House / Sturgess Architecture - Interior Photography, Houses, Stairs, FacadeNew House / Sturgess Architecture - Interior Photography, Houses, Kitchen, Table, ChairNew House / Sturgess Architecture - Interior Photography, Houses, Kitchen, Countertop, SinkNew House / Sturgess Architecture - Interior Photography, Houses, TableNew House / Sturgess Architecture - More Images+ 6

Eclipse house / I/O architects

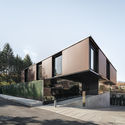
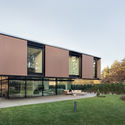
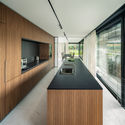
Eclipse house / I/O architects - Exterior Photography, House InteriorsEclipse house / I/O architects - Exterior Photography, House Interiors, Garden, FacadeEclipse house / I/O architects - Interior Photography, House Interiors, Kitchen, Facade, TableEclipse house / I/O architects - Interior Photography, House Interiors, Kitchen, Facade, ChairEclipse house / I/O architects - More Images+ 23

  • Architects: I/O architects
  • Area Area of this architecture project Area:  805
  • Year Completion year of this architecture project Year:  2019
  • Manufacturers Brands with products used in this architecture project
    Manufacturers:  Bulthaup, Reynaers Aluminium, Basalte, Erco, Dekko, +7
  • Professionals: Neo Desk
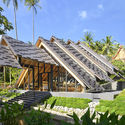
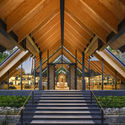
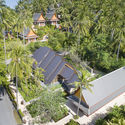
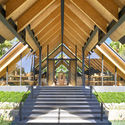
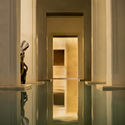
Amanpuri Retail Pavilion / Kengo Kuma & Associates

Amanpuri Retail Pavilion / Kengo Kuma & Associates - Exterior Photography, Retail , GardenAmanpuri Retail Pavilion / Kengo Kuma & Associates - Interior Photography, Retail , Stairs, BeamAmanpuri Retail Pavilion / Kengo Kuma & Associates - Exterior Photography, Retail , GardenAmanpuri Retail Pavilion / Kengo Kuma & Associates - Interior Photography, Retail , Garden, Stairs, BeamAmanpuri Retail Pavilion / Kengo Kuma & Associates - More Images+ 6

Cherngtalay, Thailand

Trumpf Day-Care Center / Barkow Leibinger

Trumpf Day-Care Center / Barkow Leibinger - Interior Photography, Day Care, StairsTrumpf Day-Care Center / Barkow Leibinger - Exterior Photography, Day Care, Garden, StairsTrumpf Day-Care Center / Barkow Leibinger - Interior Photography, Day Care, Door, BeamTrumpf Day-Care Center / Barkow Leibinger - Interior Photography, Day CareTrumpf Day-Care Center / Barkow Leibinger - More Images+ 15

Ditzingen, Germany

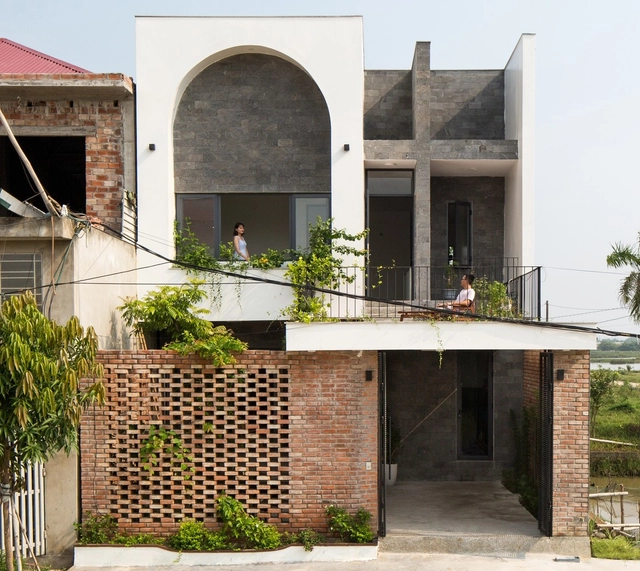
T House / Dom Architect Studio

T House / Dom Architect Studio - Exterior Photography, Housing, Stairs, ArchT House / Dom Architect Studio - Interior Photography, Housing, FacadeT House / Dom Architect Studio - Interior Photography, Housing, Door, TableT House / Dom Architect Studio - Interior Photography, Housing, FacadeT House / Dom Architect Studio - More Images+ 36

Hà Tĩnh, Vietnam
  • Area Area of this architecture project Area:  150
  • Year Completion year of this architecture project Year:  2019
  • Manufacturers Brands with products used in this architecture project
    Manufacturers:  Dulux, Panasonic

House with Grapevine Trellises / Takashi Okuno & Associates

House with Grapevine Trellises / Takashi Okuno & Associates - Interior Photography, House InteriorsHouse with Grapevine Trellises / Takashi Okuno & Associates - Interior Photography, House Interiors, ColumnHouse with Grapevine Trellises / Takashi Okuno & Associates - Interior Photography, House InteriorsHouse with Grapevine Trellises / Takashi Okuno & Associates - Interior Photography, House Interiors, KitchenHouse with Grapevine Trellises / Takashi Okuno & Associates - More Images+ 12

  • Area Area of this architecture project Area:  112
  • Year Completion year of this architecture project Year:  2019
  • Manufacturers Brands with products used in this architecture project
    Manufacturers:  AutoDesk, Material, Planet Japan

Voisin Organique Restaurant & Lounge / Various Associates

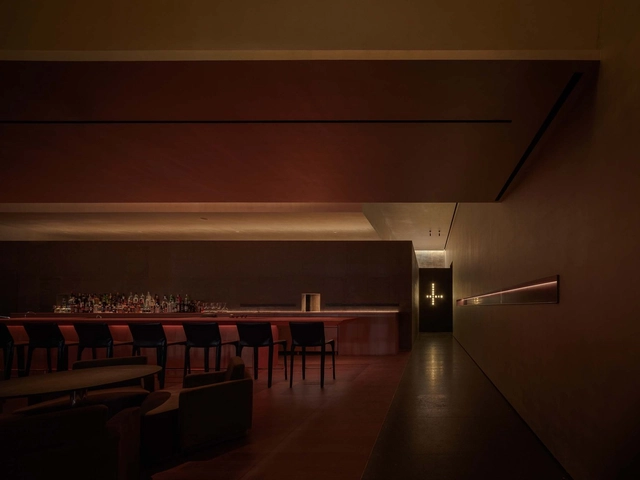
Voisin Organique Restaurant & Lounge  / Various Associates - Interior Design, Door, Facade, Bench, TableVoisin Organique Restaurant & Lounge  / Various Associates - Interior Design, Chair, TableVoisin Organique Restaurant & Lounge  / Various Associates - Interior Design, Chair, TableVoisin Organique Restaurant & Lounge  / Various Associates - Interior Design, Table, ChairVoisin Organique Restaurant & Lounge  / Various Associates - More Images+ 21

  • Interior Designers: Various Associates
  • Area Area of this architecture project Area:  500
  • Year Completion year of this architecture project Year:  2019
  • Manufacturers Brands with products used in this architecture project
    Manufacturers:  Thonet

The Wood Box House / DRTAN LM Architect

The Wood Box House / DRTAN LM Architect - Interior Photography, Housing, Table, ChairThe Wood Box House / DRTAN LM Architect - Exterior Photography, Housing, FacadeThe Wood Box House / DRTAN LM Architect - Interior Photography, Housing, LightingThe Wood Box House / DRTAN LM Architect - Interior Photography, Housing, HandrailThe Wood Box House / DRTAN LM Architect - More Images+ 24

Kuala Lumpur, Malaysia

Gaysorn II Tower / Architects 49 + CL3 Architects

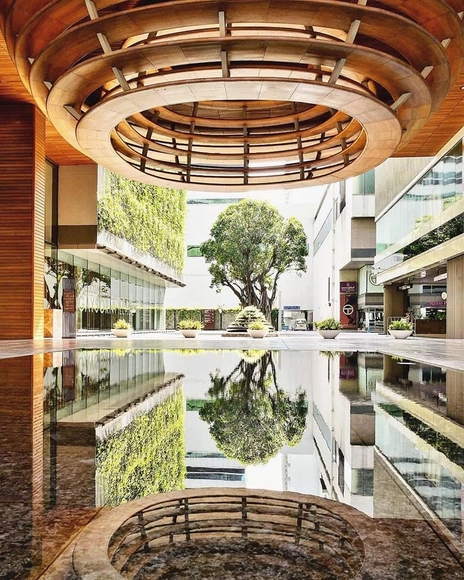
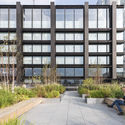
Gaysorn II Tower / Architects 49 + CL3 Architects - Exterior Photography, Retail , FacadeGaysorn II Tower / Architects 49 + CL3 Architects - Interior Photography, Retail , Stairs, HandrailGaysorn II Tower / Architects 49 + CL3 Architects - Interior Photography, Retail Gaysorn II Tower / Architects 49 + CL3 Architects - Exterior Photography, Retail , FacadeGaysorn II Tower / Architects 49 + CL3 Architects - More Images+ 45

  • Area Area of this architecture project Area:  62000
  • Year Completion year of this architecture project Year:  2017
  • Manufacturers Brands with products used in this architecture project
    Manufacturers:  Acor, Bangkok International Stone, Kone Public Co., Ltd., Stone Gallery, Toto
  • Professionals: CL3 Architects

East Lake Beach House / Robert Gurney Architect

East Lake Beach House / Robert Gurney Architect - Exterior Photography, Houses, FacadeEast Lake Beach House / Robert Gurney Architect - Exterior Photography, HousesEast Lake Beach House / Robert Gurney Architect - Exterior Photography, Houses, Facade, DoorEast Lake Beach House / Robert Gurney Architect - Interior Photography, Houses, Kitchen, Table, ChairEast Lake Beach House / Robert Gurney Architect - More Images+ 15

Rehoboth Beach, United States

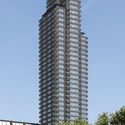
Principal Tower / Foster + Partners

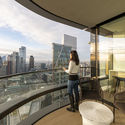
Principal Tower / Foster + Partners - Interior Photography, ApartmentsPrincipal Tower / Foster + Partners - Exterior Photography, Apartments, FacadePrincipal Tower / Foster + Partners - Exterior Photography, Apartments, FacadePrincipal Tower / Foster + Partners - Exterior Photography, Apartments, FacadePrincipal Tower / Foster + Partners - More Images+ 26

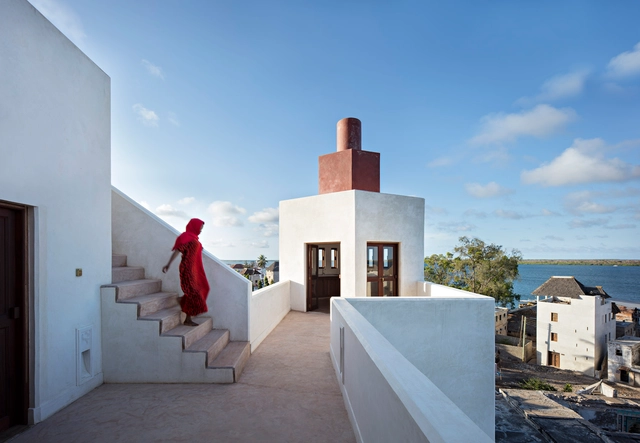
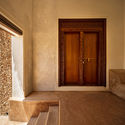
Swahili Dreams Apartments / Urko Sanchez Architects

Swahili Dreams Apartments / Urko Sanchez Architects - Exterior Photography, HousingSwahili Dreams Apartments / Urko Sanchez Architects - Exterior Photography, HousingSwahili Dreams Apartments / Urko Sanchez Architects - Interior Photography, HousingSwahili Dreams Apartments / Urko Sanchez Architects - Interior Photography, Housing, DoorSwahili Dreams Apartments / Urko Sanchez Architects - More Images+ 24

Lamu, Kenya
  • Area Area of this architecture project Area:  1600
  • Year Completion year of this architecture project Year:  2014
  • Manufacturers Brands with products used in this architecture project
    Manufacturers:  Hussein Safina, Kuresh
  • Professionals: Continental Homes

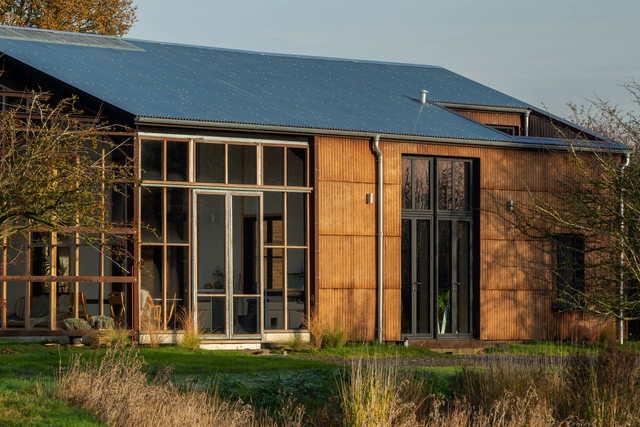
Flat House / Practice Architecture + Material Cultures

Flat House / Practice Architecture + Material Cultures - Exterior Photography, Houses, FacadeFlat House / Practice Architecture + Material Cultures - Exterior Photography, HousesFlat House / Practice Architecture + Material Cultures - Interior Photography, Houses, Kitchen, Beam, Table, Countertop, ChairFlat House / Practice Architecture + Material Cultures - Interior Photography, Houses, Door, Beam, Table, ChairFlat House / Practice Architecture + Material Cultures - More Images+ 16

Cambridgeshire, United Kingdom

XS House / ISA

Philadelphia, United States

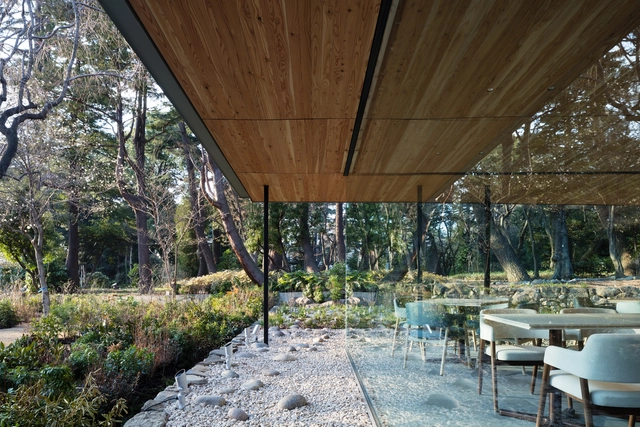
Restaurant in Tokyo Metropolitan Teien Art Museum / KUME SEKKEI Co.

Restaurant in Tokyo Metropolitan Teien Art Museum / KUME SEKKEI Co. - Exterior Photography, Restaurant, GardenRestaurant in Tokyo Metropolitan Teien Art Museum / KUME SEKKEI Co. - Interior Photography, Restaurant, KitchenRestaurant in Tokyo Metropolitan Teien Art Museum / KUME SEKKEI Co. - Interior Photography, RestaurantRestaurant in Tokyo Metropolitan Teien Art Museum / KUME SEKKEI Co. - Exterior Photography, Restaurant, GardenRestaurant in Tokyo Metropolitan Teien Art Museum / KUME SEKKEI Co. - More Images+ 24

Minato City, Japan
  • Architects: KUME SEKKEI Co.
  • Area Area of this architecture project Area:  253
  • Year Completion year of this architecture project Year:  2018
  • Manufacturers Brands with products used in this architecture project
    Manufacturers:  AutoDesk, AGC, Fujisash, GANTAN BEAUTY INDUSTRY, Robert McNeel & Associates, +1
  • Professionals: KUME SEKKEI, SLDA

SEKI House / SAI Architectural Design Office

SEKI House / SAI Architectural Design Office - Interior Photography, Houses, BeamSEKI House / SAI Architectural Design Office - Interior Photography, Houses, Facade, HandrailSEKI House / SAI Architectural Design Office - Interior Photography, Houses, BeamSEKI House / SAI Architectural Design Office - Interior Photography, HousesSEKI House / SAI Architectural Design Office - More Images+ 14

Toyono, Japan