1. ArchDaily
  2. On Facebook

On Facebook: The Latest Architecture and News

Dandelion Courtyard Building / Architecture Studio YEIN

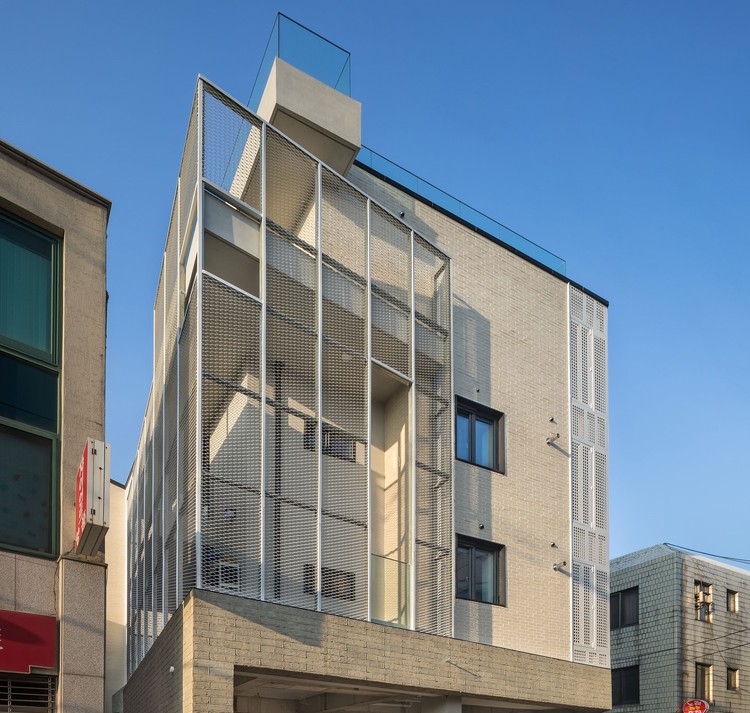
Dandelion Courtyard Building / Architecture Studio YEIN - Exterior Photography, Residential, Facade
© Joonhwan Yoon

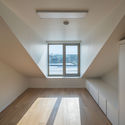
Dandelion Courtyard Building / Architecture Studio YEIN - Interior Photography, Residential, FacadeDandelion Courtyard Building / Architecture Studio YEIN - Interior Photography, Residential, Facade, HandrailDandelion Courtyard Building / Architecture Studio YEIN - Interior Photography, Residential, StairsDandelion Courtyard Building / Architecture Studio YEIN - Interior Photography, ResidentialDandelion Courtyard Building / Architecture Studio YEIN - More Images+ 37

Lamplighter School Innovation Lab / Marlon Blackwell Architect

Lamplighter School Innovation Lab / Marlon Blackwell Architect - Interior Photography, Elementary & Middle SchoolLamplighter School Innovation Lab / Marlon Blackwell Architect - Interior Photography, Elementary & Middle SchoolLamplighter School Innovation Lab / Marlon Blackwell Architect - Interior Photography, Elementary & Middle School, FacadeLamplighter School Innovation Lab / Marlon Blackwell Architect - Exterior Photography, Elementary & Middle SchoolLamplighter School Innovation Lab / Marlon Blackwell Architect - More Images+ 9

Rubela Park Offices / Architects of Justice (AOJ)

Rubela Park Offices / Architects of Justice (AOJ) - Exterior Photography, Institutional Buildings, GardenRubela Park Offices / Architects of Justice (AOJ) - Exterior Photography, Institutional Buildings, FacadeRubela Park Offices / Architects of Justice (AOJ) - Exterior Photography, Institutional Buildings, FacadeRubela Park Offices / Architects of Justice (AOJ) - Exterior Photography, Institutional Buildings, FacadeRubela Park Offices / Architects of Justice (AOJ) - More Images+ 30

Futura Bistro / Rhizome

Futura Bistro / Rhizome - Exterior Photography, Restaurant, Facade, DoorFutura Bistro / Rhizome - Interior Photography, Restaurant, Table, ChairFutura Bistro / Rhizome - Interior Photography, Restaurant, Door, Table, LightingFutura Bistro / Rhizome - Interior Photography, Restaurant, Table, ChairFutura Bistro / Rhizome - More Images+ 21

•
Saint Petersburg, Russia
  • Architects: Rhizome
  • Area Area of this architecture project Area:  249 m²
  • Year Completion year of this architecture project Year:  2019
  • Manufacturers Brands with products used in this architecture project
    Manufacturers:  Delo design, Kerama Marazzi, VitrA

Elevated Stations of Guangzhou Metro Line 21 / GDAD

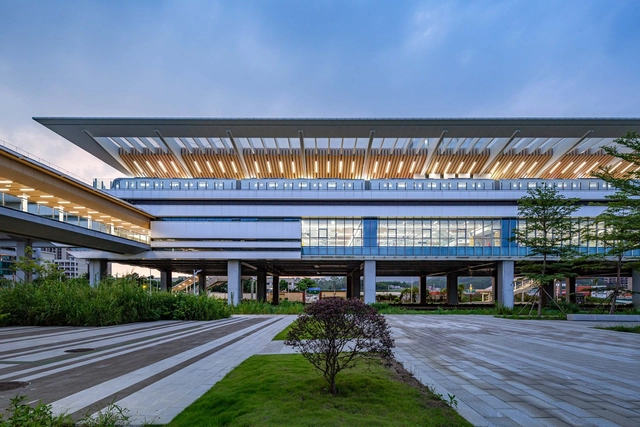
Elevated Stations of Guangzhou Metro Line 21 / GDAD - Exterior Photography,           Metro StationElevated Stations of Guangzhou Metro Line 21 / GDAD - Exterior Photography,           Metro Station, BeamElevated Stations of Guangzhou Metro Line 21 / GDAD - Interior Photography,           Metro StationElevated Stations of Guangzhou Metro Line 21 / GDAD - Drawings,           Metro Station, BeamElevated Stations of Guangzhou Metro Line 21 / GDAD - More Images+ 31

•
Guangzhou, China
  • Architects: GDAD
  • Area Area of this architecture project Area:  66816 m²
  • Year Completion year of this architecture project Year:  2019

Integral Eco-Industrial Campus / Ronald Lu & Partners

Integral Eco-Industrial Campus / Ronald Lu & Partners - Exterior Photography, Industrial Architecture, GardenIntegral Eco-Industrial Campus / Ronald Lu & Partners - Exterior Photography, Industrial ArchitectureIntegral Eco-Industrial Campus / Ronald Lu & Partners - Exterior Photography, Industrial Architecture, FacadeIntegral Eco-Industrial Campus / Ronald Lu & Partners - Exterior Photography, Industrial Architecture, GardenIntegral Eco-Industrial Campus / Ronald Lu & Partners - More Images+ 23

Ningbo Hanvos School / DC Alliance

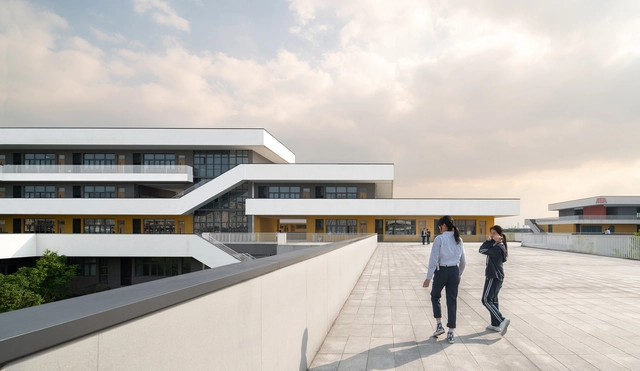
Ningbo Hanvos School / DC Alliance - Exterior Photography, Schools , FacadeNingbo Hanvos School / DC Alliance - Exterior Photography, Schools , FacadeNingbo Hanvos School / DC Alliance - Exterior Photography, Schools , StairsNingbo Hanvos School / DC Alliance - Exterior Photography, Schools , StairsNingbo Hanvos School / DC Alliance - More Images+ 28

•
Ningbo, China
  • Architects: DC Alliance
  • Area Area of this architecture project Area:  53330 m²
  • Manufacturers Brands with products used in this architecture project
    Manufacturers:  Nippon Paint

JINS Tokyu Hands Ikebukuro Store / Fumiko Takahama Architects

JINS Tokyu Hands Ikebukuro Store / Fumiko Takahama Architects - Interior Photography, Interior Design, KitchenJINS Tokyu Hands Ikebukuro Store / Fumiko Takahama Architects - Interior Photography, Interior Design, Kitchen, LightingJINS Tokyu Hands Ikebukuro Store / Fumiko Takahama Architects - Interior Photography, Interior DesignJINS Tokyu Hands Ikebukuro Store / Fumiko Takahama Architects - Interior Photography, Interior DesignJINS Tokyu Hands Ikebukuro Store / Fumiko Takahama Architects - More Images+ 9

House Zevenhuizen / Studio AAAN

House Zevenhuizen / Studio AAAN - Exterior Photography, Houses, Facade
© Sebastian van Damme

House Zevenhuizen / Studio AAAN - Exterior Photography, HousesHouse Zevenhuizen / Studio AAAN - Interior Photography, Houses, Facade, TableHouse Zevenhuizen / Studio AAAN - Interior Photography, Houses, Facade, Table, ChairHouse Zevenhuizen / Studio AAAN - Exterior Photography, Houses, GardenHouse Zevenhuizen / Studio AAAN - More Images+ 16

•
Zevenhuizen, The Netherlands

Lutgardis, Reconstruction of a Block with Facilities and Dwellings / Urban Platform

Lutgardis, Reconstruction of a Block with Facilities and Dwellings / Urban Platform - Interior Photography, Mixed Use Architecture, FacadeLutgardis, Reconstruction of a Block with Facilities and Dwellings / Urban Platform - Interior Photography, Mixed Use Architecture, Beam, Table, ChairLutgardis, Reconstruction of a Block with Facilities and Dwellings / Urban Platform - Exterior Photography, Mixed Use Architecture, Facade, BalconyLutgardis, Reconstruction of a Block with Facilities and Dwellings / Urban Platform - Interior Photography, Mixed Use Architecture, Stairs, FacadeLutgardis, Reconstruction of a Block with Facilities and Dwellings / Urban Platform - More Images+ 23

Wave House / Olson Kundig

Wave House / Olson Kundig - Exterior Photography, Houses, Door, FacadeWave House / Olson Kundig - Exterior Photography, Houses, DoorWave House / Olson Kundig - Exterior Photography, HousesWave House / Olson Kundig - Exterior Photography, HousesWave House / Olson Kundig - More Images+ 3

•
Mercer Island, United States

Koeris House / Zeller & Moye

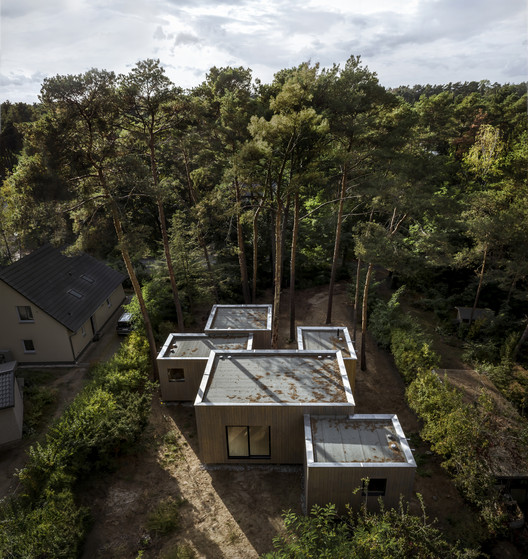
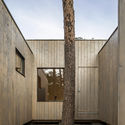
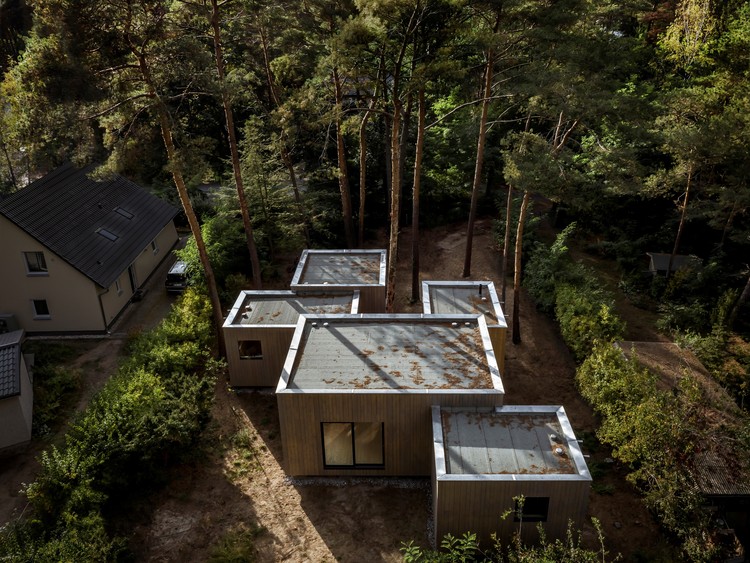
Koeris House / Zeller & Moye - Exterior Photography, Houses
© César Béjar

Koeris House / Zeller & Moye - Exterior Photography, HousesKoeris House / Zeller & Moye - Exterior Photography, Houses, Garden, FacadeKoeris House / Zeller & Moye - Interior Photography, HousesKoeris House / Zeller & Moye - Exterior Photography, HousesKoeris House / Zeller & Moye - More Images+ 26

•
Groß Köris, Germany
  • Architects: Zeller & Moye
  • Area Area of this architecture project Area:  130 m²
  • Year Completion year of this architecture project Year:  2020

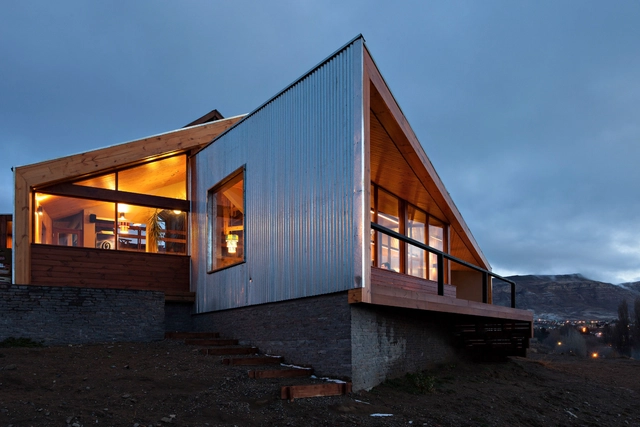
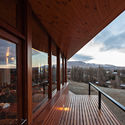
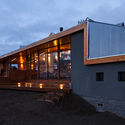
Calafate Hostel / Hauser Oficina de Arquitectura

Calafate Hostel / Hauser Oficina de Arquitectura - Exterior Photography, ExtensionCalafate Hostel / Hauser Oficina de Arquitectura - Interior Photography, Extension, Beam, FacadeCalafate Hostel / Hauser Oficina de Arquitectura - Interior Photography, Extension, Deck, Fence, TableCalafate Hostel / Hauser Oficina de Arquitectura - Exterior Photography, Extension, FacadeCalafate Hostel / Hauser Oficina de Arquitectura - More Images+ 22

•
El Calafate, Argentina
  • Area Area of this architecture project Area:  460 m²
  • Year Completion year of this architecture project Year:  2015
  • Manufacturers Brands with products used in this architecture project
    Manufacturers:  AutoDesk, Adobe Systems Incorporated, Cerro Negro, Cetol, Knauf, +6

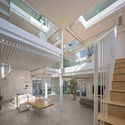
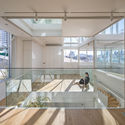
Light Hollow / younghanchung X platial

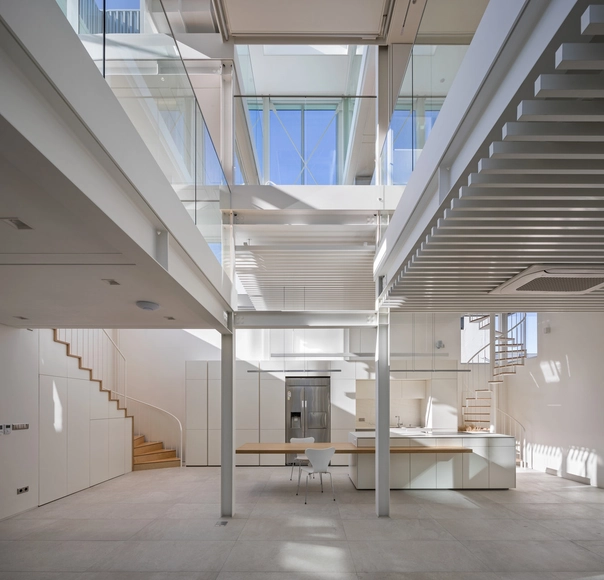
Light Hollow / younghanchung X platial - Interior Photography, House Interiors, Stairs, HandrailLight Hollow / younghanchung X platial - Interior Photography, House Interiors, FacadeLight Hollow / younghanchung X platial - Interior Photography, House Interiors, FacadeLight Hollow / younghanchung X platial - Exterior Photography, House Interiors, FacadeLight Hollow / younghanchung X platial - More Images+ 22

  • Area Area of this architecture project Area:  90 m²
  • Year Completion year of this architecture project Year:  2019
  • Manufacturers Brands with products used in this architecture project
    Manufacturers:  Artemide, Duomo&Co, Duun Edward, Eplus, Living Plus, +1

Symmons Plains / Cumulus Studio

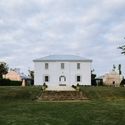
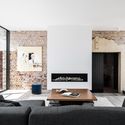
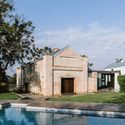
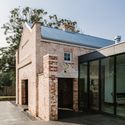
Symmons Plains / Cumulus Studio - Exterior Photography, Restoration, Stairs, DoorSymmons Plains / Cumulus Studio - Interior Photography, Restoration, TableSymmons Plains / Cumulus Studio - Exterior Photography, RestorationSymmons Plains / Cumulus Studio - Exterior Photography, RestorationSymmons Plains / Cumulus Studio - More Images+ 20

WaterHall Project / Orient Occident Atelier

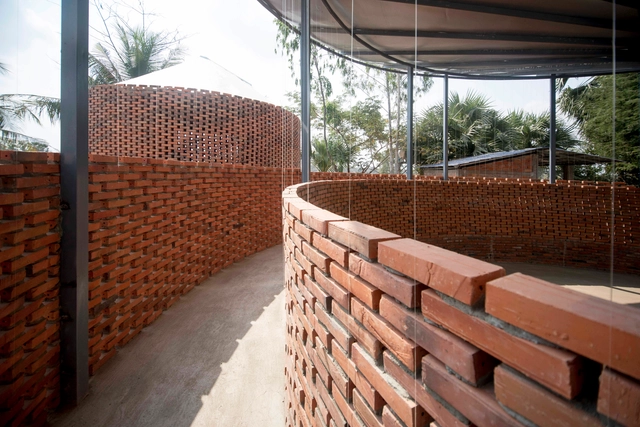
WaterHall Project / Orient Occident Atelier - Interior Photography, Community WaterHall Project / Orient Occident Atelier - Exterior Photography, Community WaterHall Project / Orient Occident Atelier - Interior Photography, Community , HandrailWaterHall Project / Orient Occident Atelier - Interior Photography, Community , FacadeWaterHall Project / Orient Occident Atelier - More Images+ 14

Xianghu Xiaoyao Manor / goa

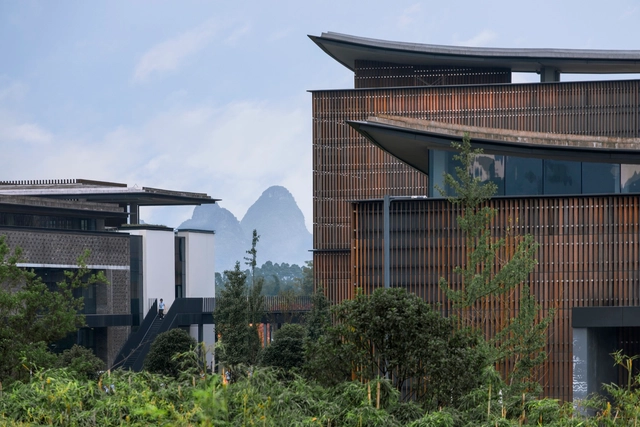
Xianghu Xiaoyao Manor / goa - Exterior Photography, HotelsXianghu Xiaoyao Manor / goa - Exterior Photography, HotelsXianghu Xiaoyao Manor / goa - Exterior Photography, Hotels, Garden, BeamXianghu Xiaoyao Manor / goa - Exterior Photography, Hotels, FacadeXianghu Xiaoyao Manor / goa - More Images+ 43

•
Hangzhou, China

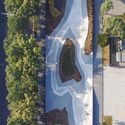
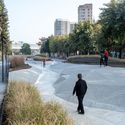
Memory of the Land / NODE Architecture & Urbanism

Memory of the Land / NODE Architecture & Urbanism - Exterior Photography, Park, FacadeMemory of the Land / NODE Architecture & Urbanism - Exterior Photography, Park, LightingMemory of the Land / NODE Architecture & Urbanism - Exterior Photography, Park, FacadeMemory of the Land / NODE Architecture & Urbanism - Exterior Photography, ParkMemory of the Land / NODE Architecture & Urbanism - More Images+ 41