1. ArchDaily
  2. On Facebook

On Facebook: The Latest Architecture and News

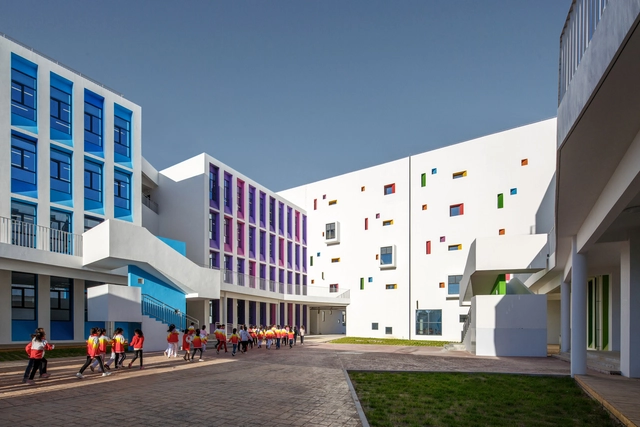
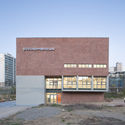
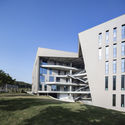
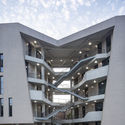
Law School of Soochow University / ARTS Group

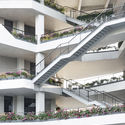
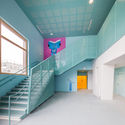
Law School of Soochow University / ARTS Group - Exterior Photography, UniversityLaw School of Soochow University / ARTS Group - Drawings, University, StairsLaw School of Soochow University / ARTS Group - Exterior Photography, UniversityLaw School of Soochow University / ARTS Group - Exterior Photography, University, FacadeLaw School of Soochow University / ARTS Group - More Images+ 16

•
Suzhou, China

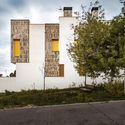
Taejeon Church / Oh Jongsang

Taejeon Church / Oh Jongsang - Exterior Photography,          Churches, FacadeTaejeon Church / Oh Jongsang - Interior Photography,          ChurchesTaejeon Church / Oh Jongsang - Interior Photography,          ChurchesTaejeon Church / Oh Jongsang - Exterior Photography,          Churches, FacadeTaejeon Church / Oh Jongsang - More Images+ 19

•
Gwangju-si, South Korea
  • Architects: Oh Jongsang
  • Area Area of this architecture project Area:  1395 m²
  • Year Completion year of this architecture project Year:  2020
  • Manufacturers Brands with products used in this architecture project
    Manufacturers:  Lumion, DAELIM BATH, HANGLAS, Trimble Navigation

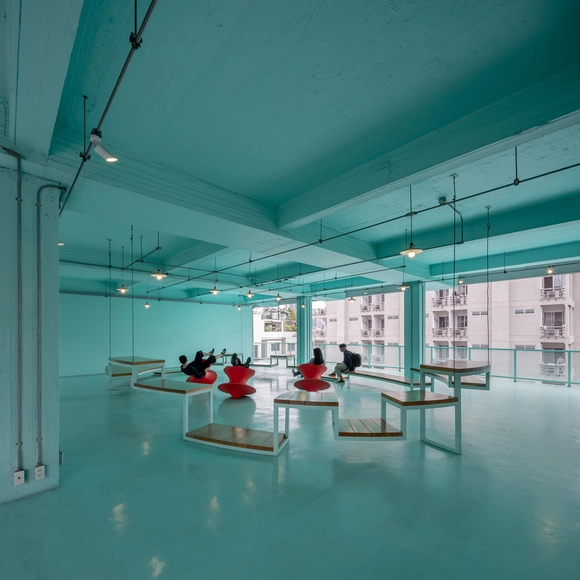
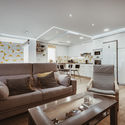
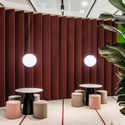
Bangkok University Interior Renovation / Imaginary Objects + HYPOTHESIS

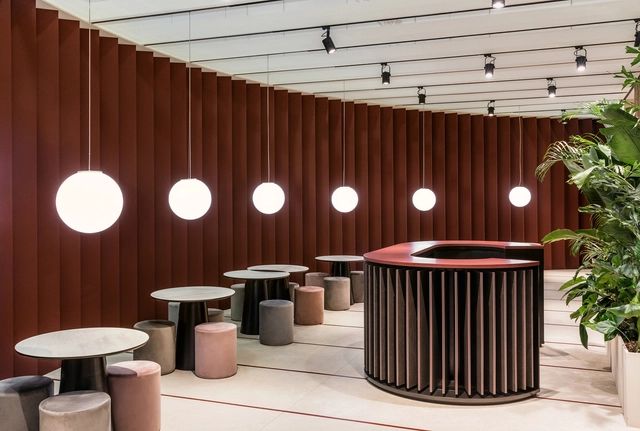
Bangkok University Interior Renovation / Imaginary Objects + HYPOTHESIS - Interior Photography, Educational InteriorsBangkok University Interior Renovation / Imaginary Objects + HYPOTHESIS - Interior Photography, Educational Interiors, Kitchen, Chair, TableBangkok University Interior Renovation / Imaginary Objects + HYPOTHESIS - Interior Photography, Educational Interiors, Facade, DoorBangkok University Interior Renovation / Imaginary Objects + HYPOTHESIS - Interior Photography, Educational Interiors, KitchenBangkok University Interior Renovation / Imaginary Objects + HYPOTHESIS - More Images+ 31

  • Area Area of this architecture project Area:  5600 m²
  • Year Completion year of this architecture project Year:  2019
  • Manufacturers Brands with products used in this architecture project
    Manufacturers:  AutoDesk, Adobe Systems Incorporated, Atrio, Rhinoceros, SCG, +4
  • Professionals: CM49

From the Territory to the Inhabitant / Rozana Montiel | Estudio de Arquitectura

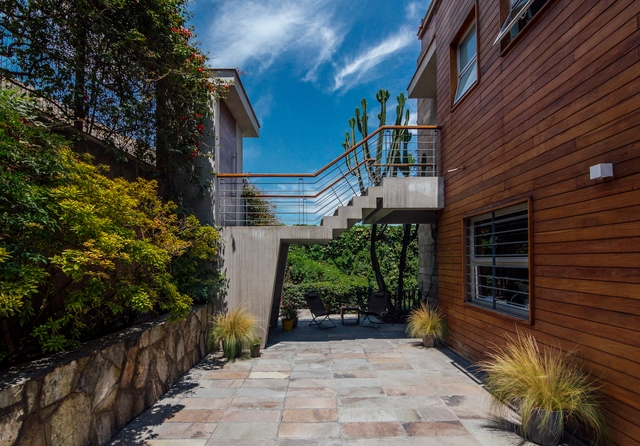
From the Territory to the Inhabitant / Rozana Montiel | Estudio de Arquitectura - HousesFrom the Territory to the Inhabitant / Rozana Montiel | Estudio de Arquitectura - HousesFrom the Territory to the Inhabitant / Rozana Montiel | Estudio de Arquitectura - HousesFrom the Territory to the Inhabitant / Rozana Montiel | Estudio de Arquitectura - HousesFrom the Territory to the Inhabitant / Rozana Montiel | Estudio de Arquitectura - More Images+ 15

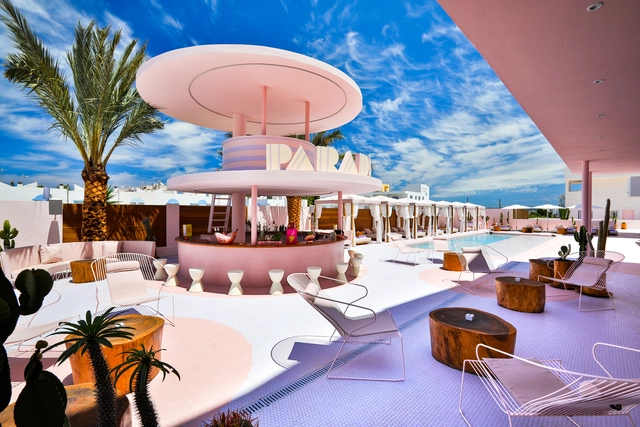
Art Hotel Paradiso Ibiza / IlmioDesign

Art Hotel Paradiso Ibiza  / IlmioDesign - Interior Photography, Hotels Interiors, Bedroom, FacadeArt Hotel Paradiso Ibiza  / IlmioDesign - Exterior Photography, Hotels Interiors, TableArt Hotel Paradiso Ibiza  / IlmioDesign - Interior Photography, Hotels Interiors, Bedroom, Lighting, BedArt Hotel Paradiso Ibiza  / IlmioDesign - Interior Photography, Hotels Interiors, Table, ChairArt Hotel Paradiso Ibiza  / IlmioDesign - More Images+ 27

  • Architects: IlmioDesign
  • Area Area of this architecture project Area:  12000 m²
  • Year Completion year of this architecture project Year:  2018
  • Manufacturers Brands with products used in this architecture project
    Manufacturers:  Aromas del Campo, Ilmiodesign, Isimar, Kartell, Marset, +2
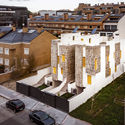
Houses in Montecarmelo / OOIIO Arquitectura

Houses in Montecarmelo / OOIIO Arquitectura - Exterior Photography, Houses, FacadeHouses in Montecarmelo / OOIIO Arquitectura - Exterior Photography, HousesHouses in Montecarmelo / OOIIO Arquitectura - Interior Photography, Houses, Door, TableHouses in Montecarmelo / OOIIO Arquitectura - Interior Photography, Houses, Bathroom, Sink, ToiletHouses in Montecarmelo / OOIIO Arquitectura - More Images+ 27

•
Madrid, Spain
  • Architects: OOIIO Arquitectura
  • Area Area of this architecture project Area:  565 m²
  • Year Completion year of this architecture project Year:  2019
  • Manufacturers Brands with products used in this architecture project
    Manufacturers:  Strugal, Cerámicas Las Losas, Grupo Halcón, REHAU, VIVES CERAMICA

Study House Casuarinas / Oscar Gonzalez Moix

Study House Casuarinas / Oscar Gonzalez Moix - Exterior Photography, Offices Interiors, FacadeStudy House Casuarinas / Oscar Gonzalez Moix - Interior Photography, Offices Interiors, Kitchen, Beam, ChairStudy House Casuarinas / Oscar Gonzalez Moix - Interior Photography, Offices Interiors, Bedroom, BedStudy House Casuarinas / Oscar Gonzalez Moix - Exterior Photography, Offices Interiors, BalconyStudy House Casuarinas / Oscar Gonzalez Moix - More Images+ 22

  • Area Area of this architecture project Area:  5920 ft²
  • Year Completion year of this architecture project Year:  2016
  • Manufacturers Brands with products used in this architecture project
    Manufacturers:  Hunter Douglas

NetEase Guangzhou Headquarters / Atelier Y

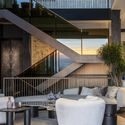
NetEase Guangzhou Headquarters / Atelier Y - Exterior Photography, Offices, FacadeNetEase Guangzhou Headquarters / Atelier Y - Exterior Photography, OfficesNetEase Guangzhou Headquarters / Atelier Y - Drawings, Offices, Facade, BalconyNetEase Guangzhou Headquarters / Atelier Y - Interior Photography, Offices, Handrail, StairsNetEase Guangzhou Headquarters / Atelier Y - More Images+ 37

•
Guangzhou, China

FF Studio / FF STUDIO

FF Studio / FF STUDIO - Exterior Photography, Offices InteriorsFF Studio / FF STUDIO - Interior Photography, Offices Interiors, Kitchen, Facade, Table, ChairFF Studio / FF STUDIO - Interior Photography, Offices Interiors, Kitchen, FacadeFF Studio / FF STUDIO - Interior Photography, Offices Interiors, KitchenFF Studio / FF STUDIO - More Images+ 22

Yulin Gaoxin No.3 Primary School / THAD + School of Architecture, Tsinghua University

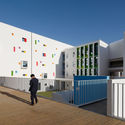
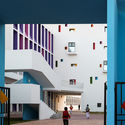
Yulin Gaoxin No.3 Primary School / THAD + School of Architecture, Tsinghua University - Exterior Photography, Schools , FacadeYulin Gaoxin No.3 Primary School / THAD + School of Architecture, Tsinghua University - Exterior Photography, Schools , FacadeYulin Gaoxin No.3 Primary School / THAD + School of Architecture, Tsinghua University - Exterior Photography, Schools , FacadeYulin Gaoxin No.3 Primary School / THAD + School of Architecture, Tsinghua University - Interior Photography, Schools , Stairs, FacadeYulin Gaoxin No.3 Primary School / THAD + School of Architecture, Tsinghua University - More Images+ 22

•
Yulin, China

South Villa / ARRCC

South Villa / ARRCC - Exterior Photography, Interior Design, Facade
© Adam Letch & Niel Vosloo

South Villa / ARRCC - Interior Photography, Interior Design, FacadeSouth Villa / ARRCC - Interior Photography, Interior Design, StairsSouth Villa / ARRCC - Interior Photography, Interior DesignSouth Villa / ARRCC - Interior Photography, Interior Design, Table, ChairSouth Villa / ARRCC - More Images+ 16

Morelia Cultural Center / Iván Marín + Doho constructivo
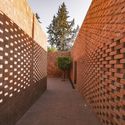
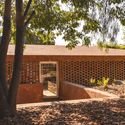
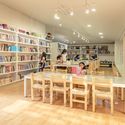
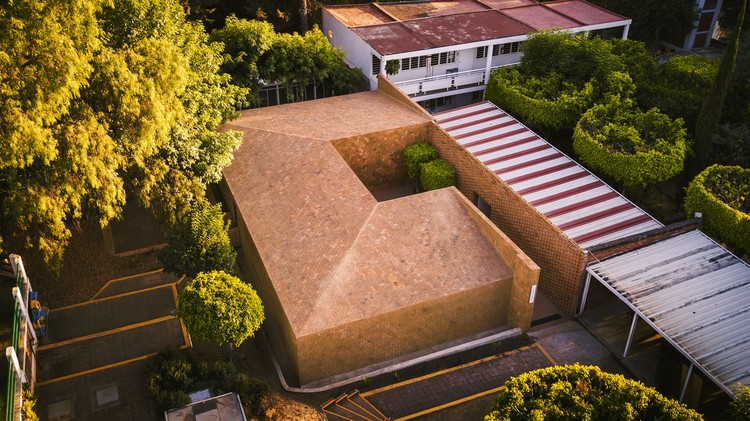
Morelia Cultural Center / Iván Marín + Doho constructivo - Cultural CenterMorelia Cultural Center / Iván Marín + Doho constructivo - Cultural CenterMorelia Cultural Center / Iván Marín + Doho constructivo - Cultural CenterMorelia Cultural Center / Iván Marín + Doho constructivo - Interior Photography, Cultural Center, Table, ChairMorelia Cultural Center / Iván Marín + Doho constructivo - More Images+ 10

  • Area Area of this architecture project Area:  230 m²
  • Year Completion year of this architecture project Year:  2018
  • Manufacturers Brands with products used in this architecture project
    Manufacturers:  Sherwin-Williams, Cemex, Tecno Lite, Terza

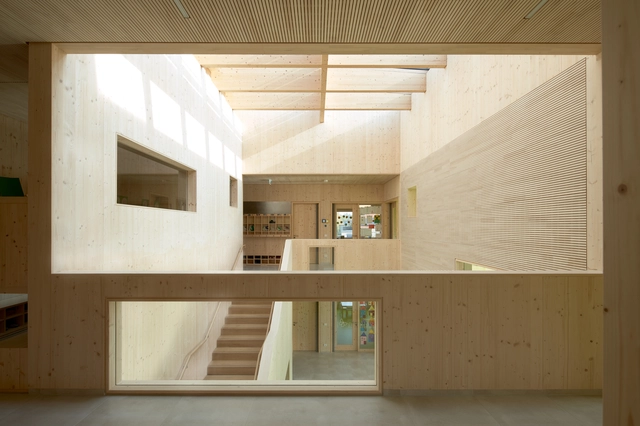
Kindergarten St. Laurentius / goldbrunner + hrycyk

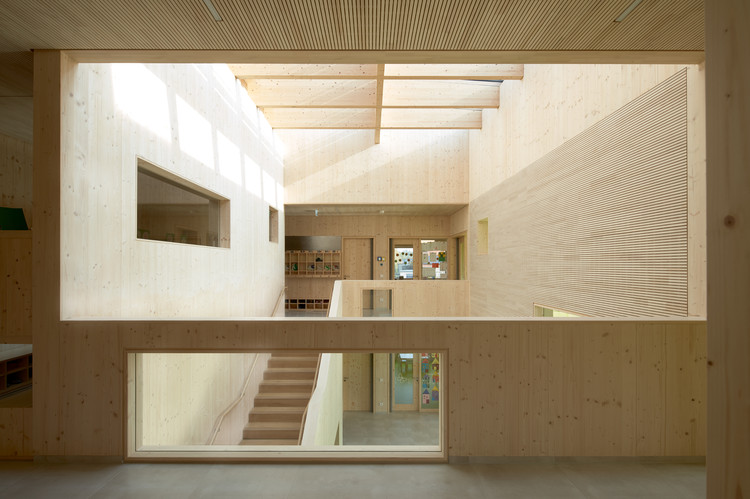
Kindergarten St. Laurentius / goldbrunner + hrycyk - Exterior Photography, Educational Interiors, Facade, DoorKindergarten St. Laurentius / goldbrunner + hrycyk - Educational InteriorsKindergarten St. Laurentius / goldbrunner + hrycyk - Interior Photography, Educational Interiors, FacadeKindergarten St. Laurentius / goldbrunner + hrycyk - Exterior Photography, Educational Interiors, Door, FacadeKindergarten St. Laurentius / goldbrunner + hrycyk - More Images+ 10

•
Neustadt an der Donau, Germany
  • Architects: goldbrunner, hrycyk
  • Area Area of this architecture project Area:  955 m²
  • Year Completion year of this architecture project Year:  2018
  • Manufacturers Brands with products used in this architecture project
    Manufacturers:  KEIM, Forbo Flooring Systems, ADLER, Binderholz, Nuprotec
  • Professionals: Goderbauer

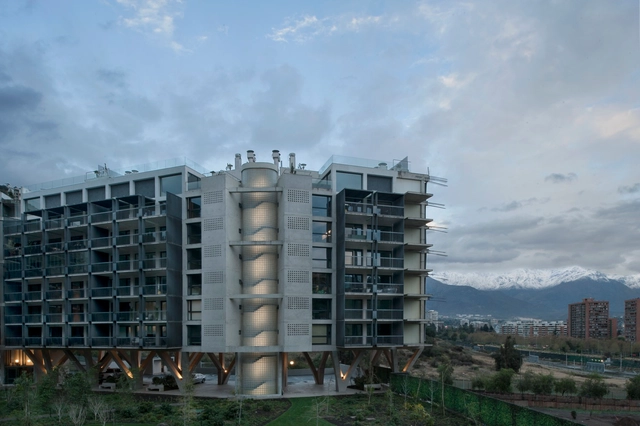
Parque Arboleda Residential Complex / Izquierdo Lehmann

•
Vitacura, Chile
  • Architects: Izquierdo Lehmann
  • Area Area of this architecture project Area:  9163 m²
  • Year Completion year of this architecture project Year:  2019
  • Manufacturers Brands with products used in this architecture project
    Manufacturers:  Sto, Miele, VEKA, Haro, MK, +5

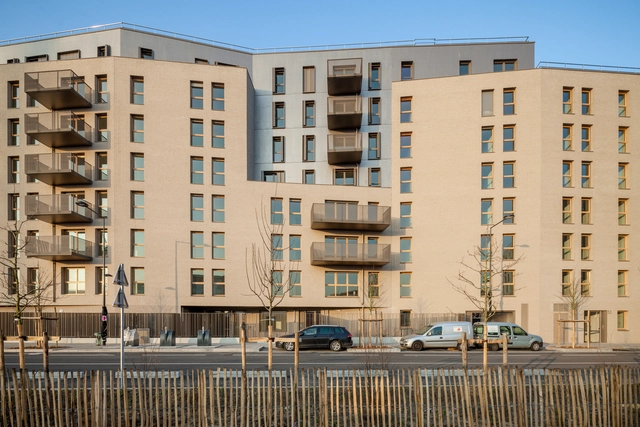
Îlot Montjoie Mixed Used Complex / Vincent Lavergne Architecture Urbanisme + Atelier Novembre

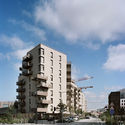
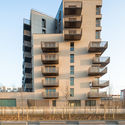
Îlot Montjoie Mixed Used Complex / Vincent Lavergne Architecture Urbanisme + Atelier Novembre - Exterior Photography, Residential, FacadeÎlot Montjoie Mixed Used Complex / Vincent Lavergne Architecture Urbanisme + Atelier Novembre - Interior Photography, Residential, Stairs, Handrail, Facade, ChairÎlot Montjoie Mixed Used Complex / Vincent Lavergne Architecture Urbanisme + Atelier Novembre - Exterior Photography, ResidentialÎlot Montjoie Mixed Used Complex / Vincent Lavergne Architecture Urbanisme + Atelier Novembre - Exterior Photography, Residential, FacadeÎlot Montjoie Mixed Used Complex / Vincent Lavergne Architecture Urbanisme + Atelier Novembre - More Images+ 26

The Bellhop Hotel / locallll
The Bellhop Hotel  / locallll - Interior Photography, Hotels Interiors, BalconyThe Bellhop Hotel  / locallll - Interior Photography, Hotels Interiors, Bedroom, BedThe Bellhop Hotel  / locallll - Interior Photography, Hotels Interiors, TableThe Bellhop Hotel  / locallll - Interior Photography, Hotels Interiors, Table, ChairThe Bellhop Hotel  / locallll - More Images+ 35

  • Architects: locallll
  • Area Area of this architecture project Area:  500 m²
  • Year Completion year of this architecture project Year:  2020
  • Manufacturers Brands with products used in this architecture project
    Manufacturers:  Louis Poulsen

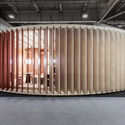
Bespoke Romance Showroom / pc-|< Paolo Cesaretti arch

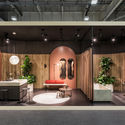
Bespoke Romance Showroom / pc-|< Paolo Cesaretti arch - Interior Photography, Showroom, TableBespoke Romance Showroom / pc-|< Paolo Cesaretti arch - Interior Photography, ShowroomBespoke Romance Showroom / pc-|< Paolo Cesaretti arch - Interior Photography, ShowroomBespoke Romance Showroom / pc-|< Paolo Cesaretti arch - Interior Photography, Showroom, TableBespoke Romance Showroom / pc-|< Paolo Cesaretti arch - More Images+ 24

•
Bologna, Italy
  • Area Area of this architecture project Area:  700 m²
  • Year Completion year of this architecture project Year:  2019
  • Manufacturers Brands with products used in this architecture project
    Manufacturers:  AutoDesk, Kale, Canakkale Seramik, Kalesinterflex, Kerakoll, +2
  • Professionals: La Bottega

Seiryuu Pavilion / Studio Avana

Seiryuu Pavilion / Studio Avana - Interior Photography, Offices, FacadeSeiryuu Pavilion / Studio Avana - Interior Photography, Offices, Beam, ChairSeiryuu Pavilion / Studio Avana - Interior Photography, Offices, Stairs, Beam, HandrailSeiryuu Pavilion / Studio Avana - Exterior Photography, OfficesSeiryuu Pavilion / Studio Avana - More Images+ 9

•
Sukajadi, Indonesia
  • Architects: Studio Avana
  • Area Area of this architecture project Area:  114 m²
  • Year Completion year of this architecture project Year:  2019
  • Manufacturers Brands with products used in this architecture project
    Manufacturers:  AutoDesk, Lumion, Adobe Systems Incorporated, Cisangkan, Dekson, +6
  • Professionals: Studio Avana