1. ArchDaily
  2. On Facebook

On Facebook: The Latest Architecture and News

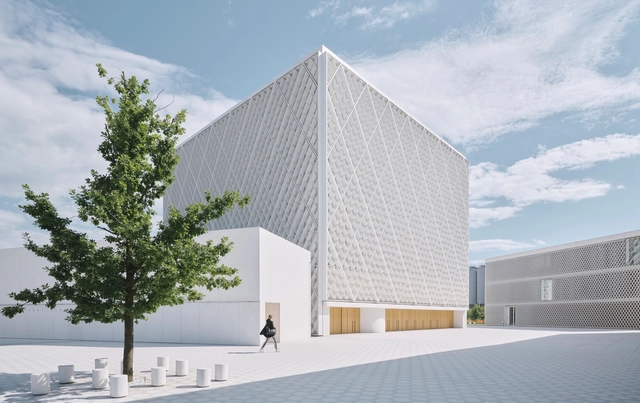
Islamic Religious and Cultural Center in Ljubljana / Bevk Perović arhitekti

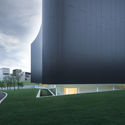
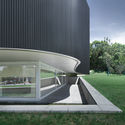
Islamic Religious and Cultural Center in Ljubljana / Bevk Perović arhitekti - Exterior Photography, Cultural Center, FacadeIslamic Religious and Cultural Center in Ljubljana / Bevk Perović arhitekti - Drawings, Cultural CenterIslamic Religious and Cultural Center in Ljubljana / Bevk Perović arhitekti - Interior Photography, Cultural Center, FacadeIslamic Religious and Cultural Center in Ljubljana / Bevk Perović arhitekti - Interior Photography, Cultural Center, FacadeIslamic Religious and Cultural Center in Ljubljana / Bevk Perović arhitekti - More Images+ 14

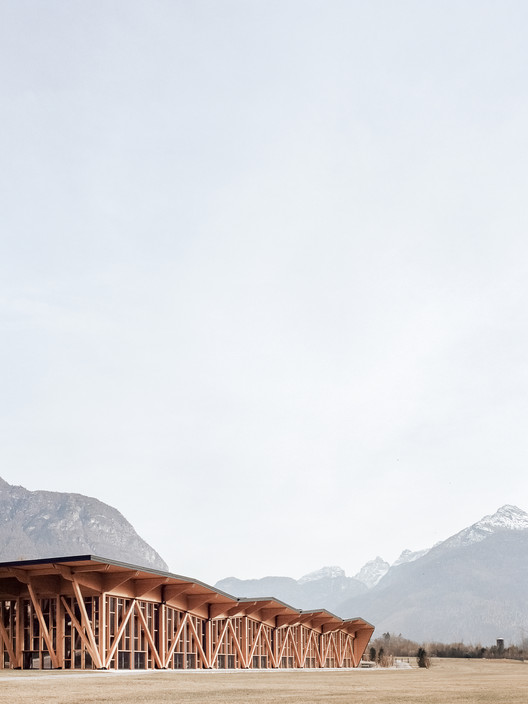
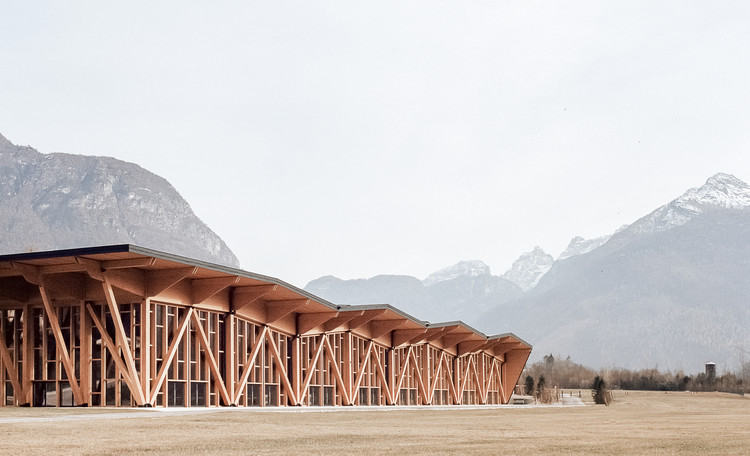
Congress and Exhibition Center / Studio Botter + Studio Bressan

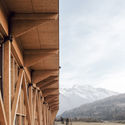
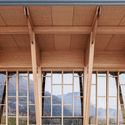
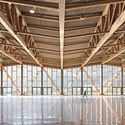
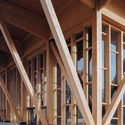
Congress and Exhibition Center / Studio Botter + Studio Bressan - Cultural Center
© Simone Bossi

Congress and Exhibition Center / Studio Botter + Studio Bressan - Cultural CenterCongress and Exhibition Center / Studio Botter + Studio Bressan - Cultural CenterCongress and Exhibition Center / Studio Botter + Studio Bressan - Cultural CenterCongress and Exhibition Center / Studio Botter + Studio Bressan - Cultural CenterCongress and Exhibition Center / Studio Botter + Studio Bressan - More Images+ 17

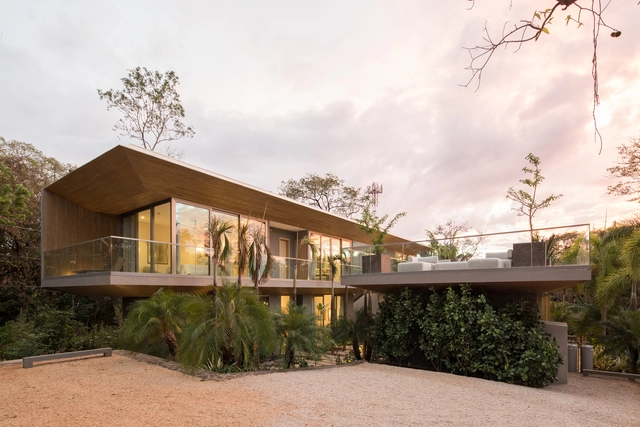
The Courtyard House / Studio Saxe

The Courtyard House / Studio Saxe - Interior Photography, Houses, Table, ChairThe Courtyard House / Studio Saxe - Exterior Photography, Houses, Courtyard, FacadeThe Courtyard House / Studio Saxe - Interior Photography, Houses, FacadeThe Courtyard House / Studio Saxe - Interior Photography, Houses, FacadeThe Courtyard House / Studio Saxe - More Images+ 16

•
Nosara, Costa Rica

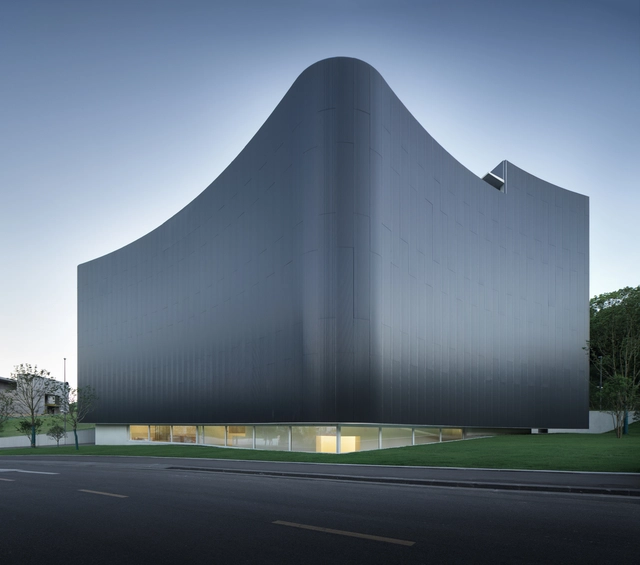
MoAE – Huamao Museum of Art Education / Álvaro Siza + Carlos Castanheira

MoAE – Huamao Museum of Art Education / Álvaro Siza + Carlos Castanheira - Exterior Photography, Museums & Exhibit , FacadeMoAE – Huamao Museum of Art Education / Álvaro Siza + Carlos Castanheira - Exterior Photography, Museums & Exhibit , FacadeMoAE – Huamao Museum of Art Education / Álvaro Siza + Carlos Castanheira - Interior Photography, Museums & Exhibit , Stairs, Facade, HandrailMoAE – Huamao Museum of Art Education / Álvaro Siza + Carlos Castanheira - Interior Photography, Museums & Exhibit , Bathroom, Handrail, BathtubMoAE – Huamao Museum of Art Education / Álvaro Siza + Carlos Castanheira - More Images+ 40

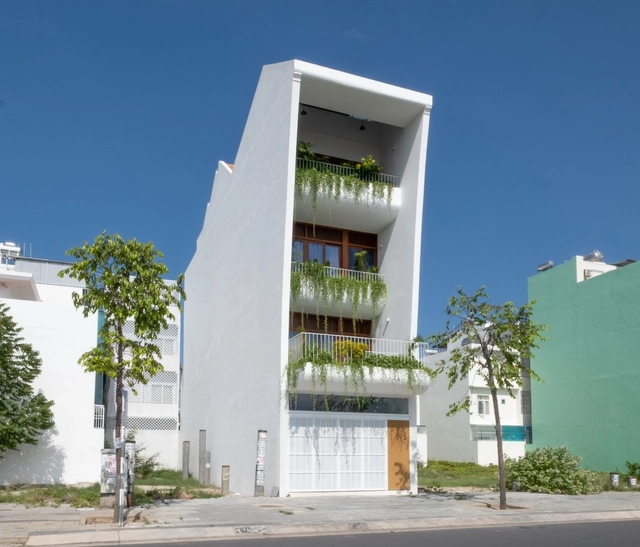
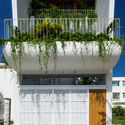
Gardening Terrace House / Chơn.a

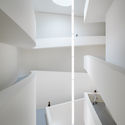
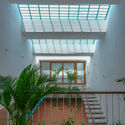
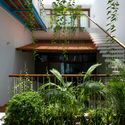
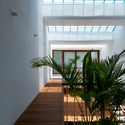
 Gardening Terrace House / Chơn.a - Interior Photography, Houses, Facade Gardening Terrace House / Chơn.a - Exterior Photography, Houses, Courtyard, Balcony Gardening Terrace House / Chơn.a - Interior Photography, Houses, Facade Gardening Terrace House / Chơn.a - Exterior Photography, Houses, Facade Gardening Terrace House / Chơn.a - More Images+ 28

•
Nha Trang, Vietnam
  • Architects: Chon.a
  • Area Area of this architecture project Area:  400 m²
  • Year Completion year of this architecture project Year:  2020
  • Manufacturers Brands with products used in this architecture project
    Manufacturers:  Sika, INAX, Panasonic, TAICERA, Toto

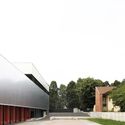
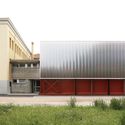
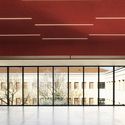
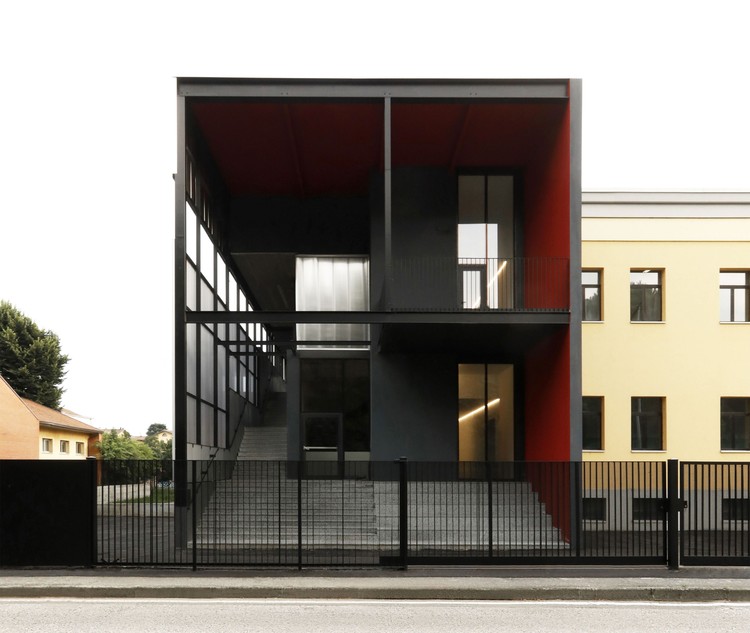
Renovation and Extension E. Fermi Secondary School / Giulia de Appolonia - officina di architettura

Renovation and Extension E. Fermi Secondary School / Giulia de Appolonia - officina di architettura - Exterior Photography, Extension, Facade
© atelier XYZ

Renovation and Extension E. Fermi Secondary School / Giulia de Appolonia - officina di architettura - Exterior Photography, Extension, FacadeRenovation and Extension E. Fermi Secondary School / Giulia de Appolonia - officina di architettura - Exterior Photography, Extension, FacadeRenovation and Extension E. Fermi Secondary School / Giulia de Appolonia - officina di architettura - Exterior Photography, Extension, FacadeRenovation and Extension E. Fermi Secondary School / Giulia de Appolonia - officina di architettura - Interior Photography, Extension, FacadeRenovation and Extension E. Fermi Secondary School / Giulia de Appolonia - officina di architettura - More Images+ 34

•
Palazzolo sull'Oglio, Italy

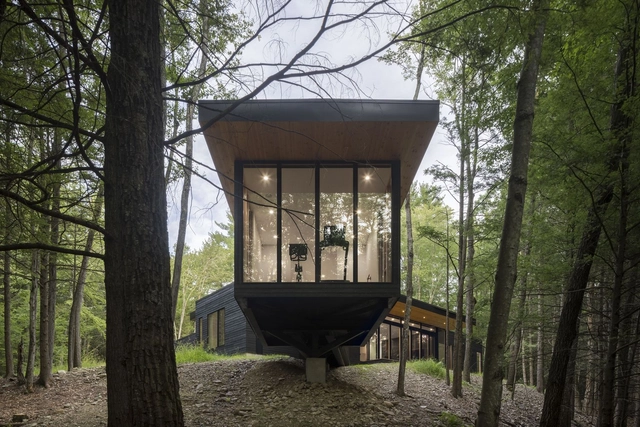
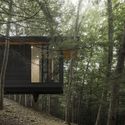
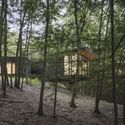
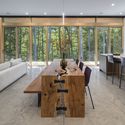
Cat Hill House / Studio MM Architect

Cat Hill House / Studio MM Architect - Exterior Photography, HousesCat Hill House / Studio MM Architect - Exterior Photography, HousesCat Hill House / Studio MM Architect - Interior Photography, Houses, Table, ChairCat Hill House / Studio MM Architect - Exterior Photography, Houses, FacadeCat Hill House / Studio MM Architect - More Images+ 14

•
Kerhonkson, United States

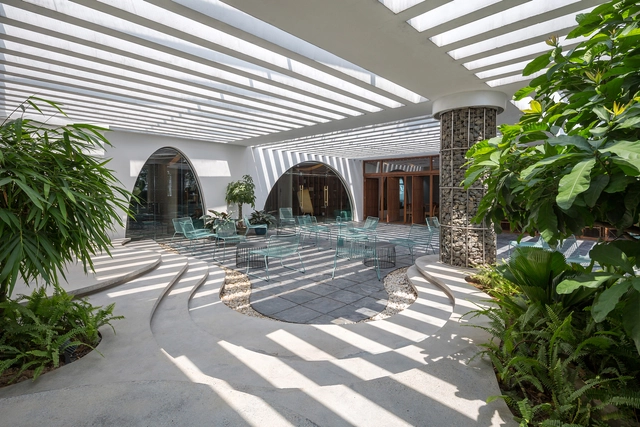
GHTK Interior Office / iplus Architecture

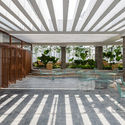
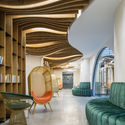
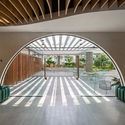
GHTK Interior Office / iplus Architecture - Interior Photography, Institutional Buildings, BeamGHTK Interior Office / iplus Architecture - Interior Photography, Institutional BuildingsGHTK Interior Office / iplus Architecture - Interior Photography, Institutional Buildings, Arch, Chair, TableGHTK Interior Office / iplus Architecture - Interior Photography, Institutional Buildings, ArchGHTK Interior Office / iplus Architecture - More Images+ 19

  • Architects: iplus Architecture
  • Area Area of this architecture project Area:  387 m²
  • Year Completion year of this architecture project Year:  2020
  • Manufacturers Brands with products used in this architecture project
    Manufacturers:  BETONG BM., JSC, HOAPHU., JSC, INNERI., JSC, INNOTEAK JSC, IPLUSARCH., JSC

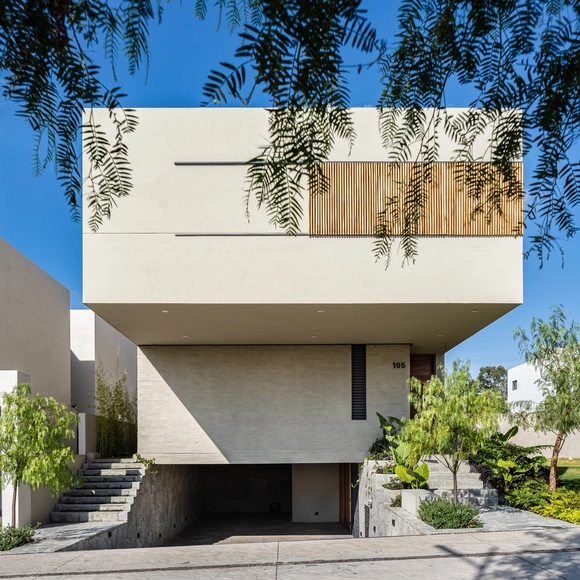
Entrelomas House / Gomezloza Arquitectos

Entrelomas House / Gomezloza Arquitectos - Interior Photography, Houses, Courtyard, FacadeEntrelomas House / Gomezloza Arquitectos - Interior Photography, Houses, BathroomEntrelomas House / Gomezloza Arquitectos - Interior Photography, Houses, StairsEntrelomas House / Gomezloza Arquitectos - Interior Photography, HousesEntrelomas House / Gomezloza Arquitectos - More Images+ 30

  • Area Area of this architecture project Area:  415 m²
  • Year Completion year of this architecture project Year:  2020
  • Manufacturers Brands with products used in this architecture project
    Manufacturers:  AutoDesk, Chaos Group, Cabinet Kitchen Studio, Distrito85, Grupo Arca

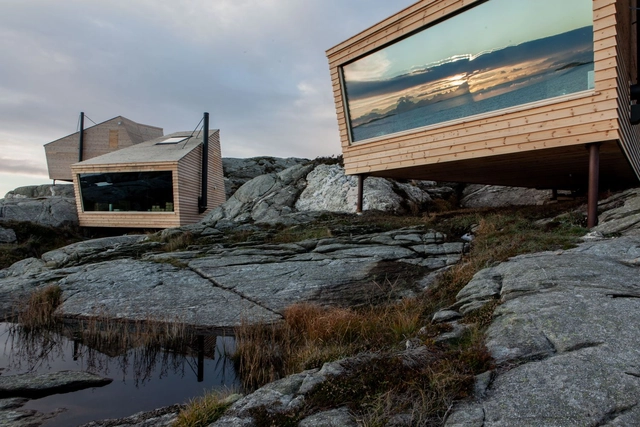
Flokehyttene Cabins / Holon Arkitektur

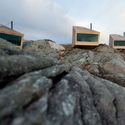
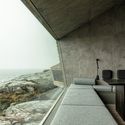
Flokehyttene Cabins / Holon Arkitektur - Exterior Photography, HousesFlokehyttene Cabins / Holon Arkitektur - Exterior Photography, HousesFlokehyttene Cabins / Holon Arkitektur - Interior Photography, Houses, Stairs, Facade, ColumnFlokehyttene Cabins / Holon Arkitektur - Exterior Photography, HousesFlokehyttene Cabins / Holon Arkitektur - More Images+ 40

Alila Yangshuo Hotel / Vector Architects

Alila Yangshuo Hotel / Vector Architects - RenovationAlila Yangshuo Hotel / Vector Architects - Exterior Photography, RenovationAlila Yangshuo Hotel / Vector Architects - RenovationAlila Yangshuo Hotel / Vector Architects - Interior Photography, Renovation, Facade, HandrailAlila Yangshuo Hotel / Vector Architects - More Images+ 52

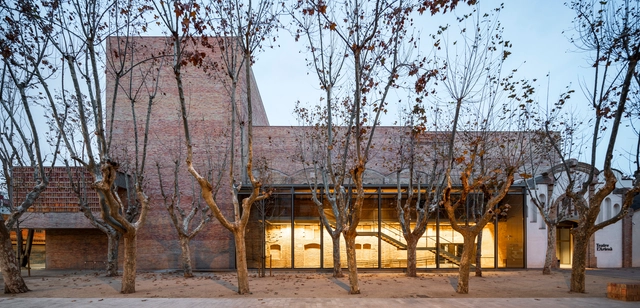
L’Artesà Theatre / Forgas Arquitectes + AMM Arquitectes

L’Artesà Theatre / Forgas Arquitectes + AMM Arquitectes - Exterior Photography, Renovation, FacadeL’Artesà Theatre / Forgas Arquitectes + AMM Arquitectes - Interior Photography, RenovationL’Artesà Theatre / Forgas Arquitectes + AMM Arquitectes - Interior Photography, Renovation, Stairs, Facade, Handrail, Beam, ColumnL’Artesà Theatre / Forgas Arquitectes + AMM Arquitectes - Exterior Photography, Renovation, FacadeL’Artesà Theatre / Forgas Arquitectes + AMM Arquitectes - More Images+ 18

•
El Prat de Llobregat, Spain
  • Area Area of this architecture project Area:  5300 m²
  • Year Completion year of this architecture project Year:  2019
  • Manufacturers Brands with products used in this architecture project
    Manufacturers:  Jansen, MASSONI (green roof) https://www.hunterdouglas.com/ Cubierta ajardinada, Metalistería Almanseña, Nueva Madema, PAVINDUS, +2
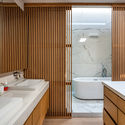
NEOBRIDGE Hotel / XING DESIGN

NEOBRIDGE Hotel / XING DESIGN - Interior Photography, Hotels InteriorsNEOBRIDGE Hotel / XING DESIGN - Exterior Photography, Hotels InteriorsNEOBRIDGE Hotel / XING DESIGN - Exterior Photography, Hotels Interiors, Facade, DoorNEOBRIDGE Hotel / XING DESIGN - Interior Photography, Hotels InteriorsNEOBRIDGE Hotel / XING DESIGN - More Images+ 36

  • Architects: XING DESIGN
  • Area Area of this architecture project Area:  2100 m²
  • Year Completion year of this architecture project Year:  2020
  • Manufacturers Brands with products used in this architecture project
    Manufacturers:  MATZ FORM

Courtyard Pattanakarn Residence / baan puripuri

Courtyard Pattanakarn Residence / baan puripuri - Interior Photography, House Interiors, StairsCourtyard Pattanakarn Residence / baan puripuri - Interior Photography, House Interiors, GardenCourtyard Pattanakarn Residence / baan puripuri - Interior Photography, House Interiors, Kitchen, Table, Countertop, ChairCourtyard Pattanakarn Residence / baan puripuri - Interior Photography, House Interiors, Facade, Chair, TableCourtyard Pattanakarn Residence / baan puripuri - More Images+ 26

  • Architects: baan puripuri
  • Area Area of this architecture project Area:  400 m²
  • Year Completion year of this architecture project Year:  2020
  • Manufacturers Brands with products used in this architecture project
    Manufacturers:  AutoDesk, Grohe, COTTO, Hafele, Trimble Navigation
  • Professionals: baan puripuri

Viewpoint House / Jim Caumeron Design

Viewpoint House / Jim Caumeron Design - Exterior Photography, House Interiors, Facade
© Bien Alvarez

Viewpoint House / Jim Caumeron Design - Interior Photography, House InteriorsViewpoint House / Jim Caumeron Design - Interior Photography, House InteriorsViewpoint House / Jim Caumeron Design - Interior Photography, House Interiors, Bedroom, BedViewpoint House / Jim Caumeron Design - Interior Photography, House Interiors, FacadeViewpoint House / Jim Caumeron Design - More Images+ 25

  • Area Area of this architecture project Area:  400 m²
  • Year Completion year of this architecture project Year:  2020
  • Manufacturers Brands with products used in this architecture project
    Manufacturers:  Gessi, Blanco, Catalano, Hafele
  • Professionals: Idiaz Urbanbuilt Corp

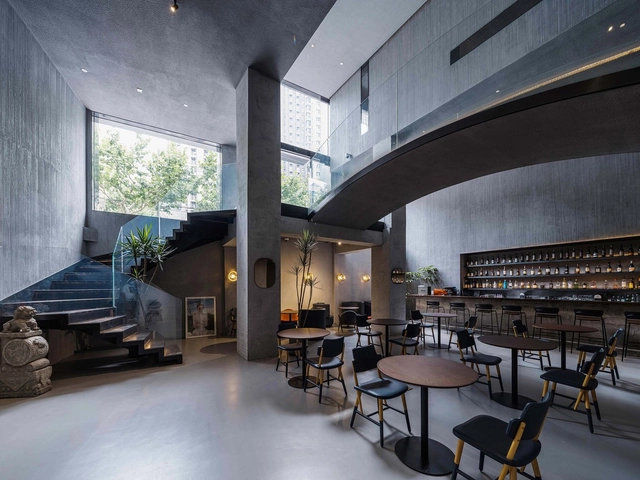
Dragon Child Studio Workplace Interior Design / Within-Beyond Studio

Dragon Child Studio Workplace Interior Design / Within-Beyond Studio - Exterior Photography, Offices Interiors, FacadeDragon Child Studio Workplace Interior Design / Within-Beyond Studio - Interior Photography, Offices Interiors, Kitchen, FacadeDragon Child Studio Workplace Interior Design / Within-Beyond Studio - Interior Photography, Offices Interiors, KitchenDragon Child Studio Workplace Interior Design / Within-Beyond Studio - Interior Photography, Offices Interiors, KitchenDragon Child Studio Workplace Interior Design / Within-Beyond Studio - More Images+ 26

  • Area Area of this architecture project Area:  205 m²
  • Year Completion year of this architecture project Year:  2020
  • Manufacturers Brands with products used in this architecture project
    Manufacturers:  Champion Tile, Shunyuan Sunlight Plate, Wanda Hengfa Stainless Steel

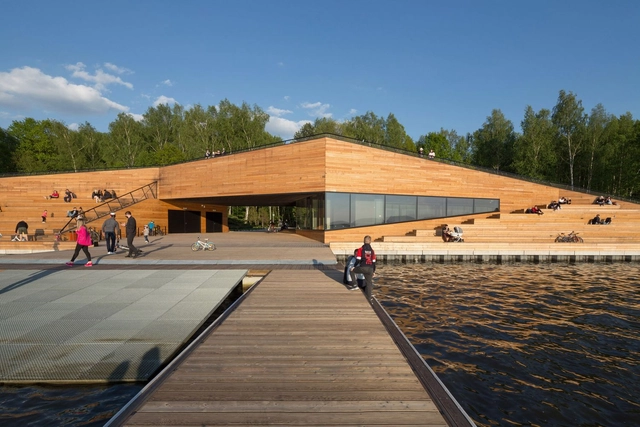
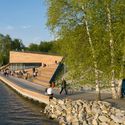
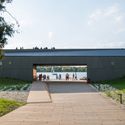
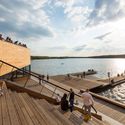
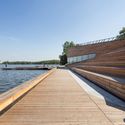
Canoeing Training Center MOSM / RS + Robert Skitek

Canoeing Training Center MOSM / RS + Robert Skitek - Exterior Photography, Recreation & TrainingCanoeing Training Center MOSM / RS + Robert Skitek - Exterior Photography, Recreation & Training, FacadeCanoeing Training Center MOSM / RS + Robert Skitek - Exterior Photography, Recreation & TrainingCanoeing Training Center MOSM / RS + Robert Skitek - Exterior Photography, Recreation & Training, DeckCanoeing Training Center MOSM / RS + Robert Skitek - More Images+ 33

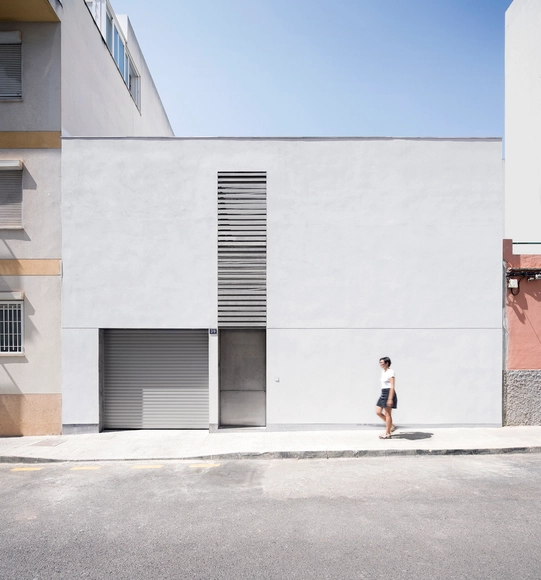
Casa Lueri / BOS Arquitectes

Casa Lueri / BOS Arquitectes - HousesCasa Lueri / BOS Arquitectes - Exterior Photography, HousesCasa Lueri / BOS Arquitectes - Interior Photography, HousesCasa Lueri / BOS Arquitectes - Interior Photography, Houses, FacadeCasa Lueri / BOS Arquitectes - More Images+ 16

•
Palma, Spain
  • Architects: BOS Arquitectes
  • Area Area of this architecture project Area:  175 m²
  • Year Completion year of this architecture project Year:  2018
  • Manufacturers Brands with products used in this architecture project
    Manufacturers:  Klein, Trimble Sketchup, AutoCAD, Cortizo