1. ArchDaily
  2. On Facebook

On Facebook: The Latest Architecture and News

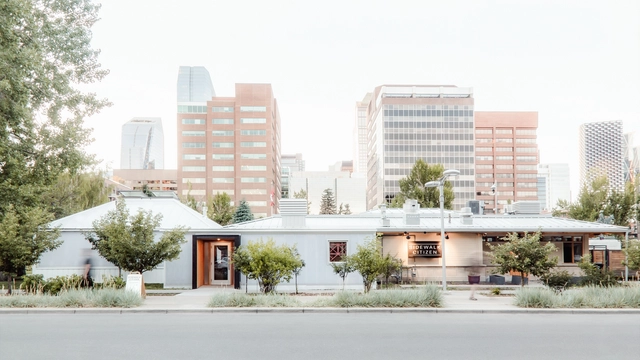
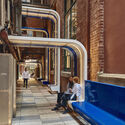
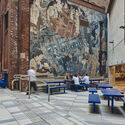
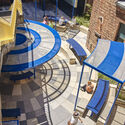
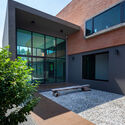
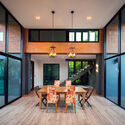
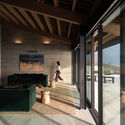
Sidewalk Citizen Solarium / Studio North

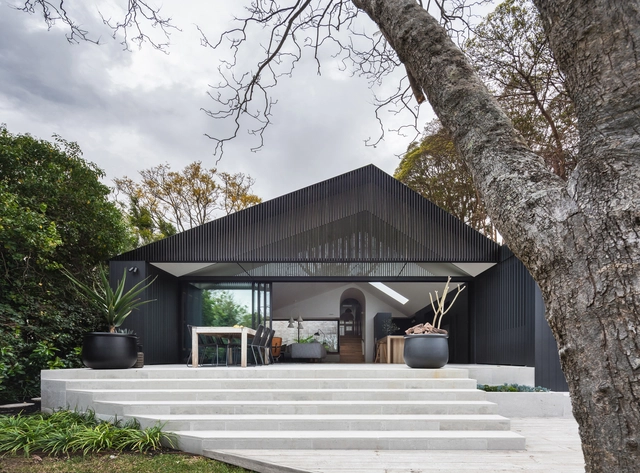
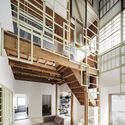
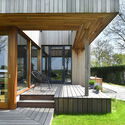
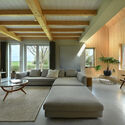
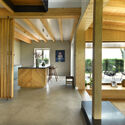
Sidewalk Citizen Solarium / Studio North - Exterior Photography, Renovation, Garden, Facade, Door, Table, ChairSidewalk Citizen Solarium / Studio North - Interior Photography, Renovation, Beam, Table, ChairSidewalk Citizen Solarium / Studio North - Interior Photography, Renovation, Beam, Table, ChairSidewalk Citizen Solarium / Studio North - Interior Photography, Renovation, FacadeSidewalk Citizen Solarium / Studio North - More Images+ 23

  • Architects: Studio North
  • Area Area of this architecture project Area:  2150 ft²
  • Year Completion year of this architecture project Year:  2019
  • Manufacturers Brands with products used in this architecture project
    Manufacturers:  Majestic
  • Professionals: Field Kit, RJC, Remedy

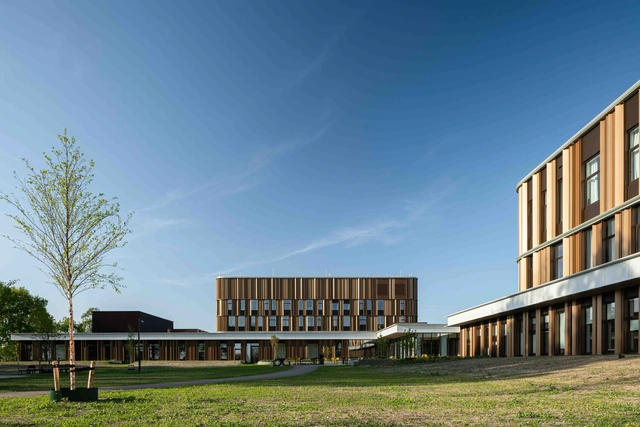
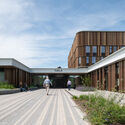
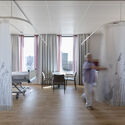
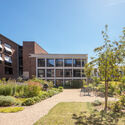
Isala Meppel Hospital / Vakwerk Architecten

Isala Meppel Hospital / Vakwerk Architecten - Exterior Photography, Hospital , FacadeIsala Meppel Hospital / Vakwerk Architecten - Exterior Photography, Hospital , FacadeIsala Meppel Hospital / Vakwerk Architecten - Exterior Photography, Hospital , Garden, FacadeIsala Meppel Hospital / Vakwerk Architecten - Interior Photography, Hospital , ChairIsala Meppel Hospital / Vakwerk Architecten - More Images+ 16

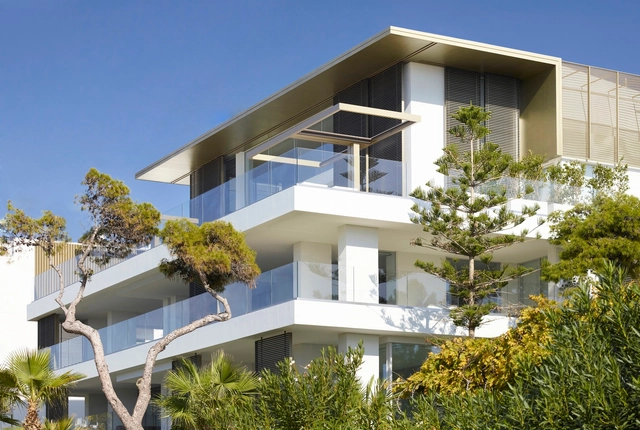
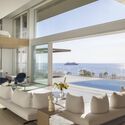
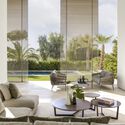
Glyfada Residence / SAOTA + ARRCC

Glyfada Residence / SAOTA + ARRCC - Interior Photography, Houses, LightingGlyfada Residence / SAOTA + ARRCC - Interior Photography, HousesGlyfada Residence / SAOTA + ARRCC - Exterior Photography, Houses, Facade, Table, Lighting, ChairGlyfada Residence / SAOTA + ARRCC - Exterior Photography, Houses, Courtyard, Facade, LightingGlyfada Residence / SAOTA + ARRCC - More Images+ 17

Athens, Greece

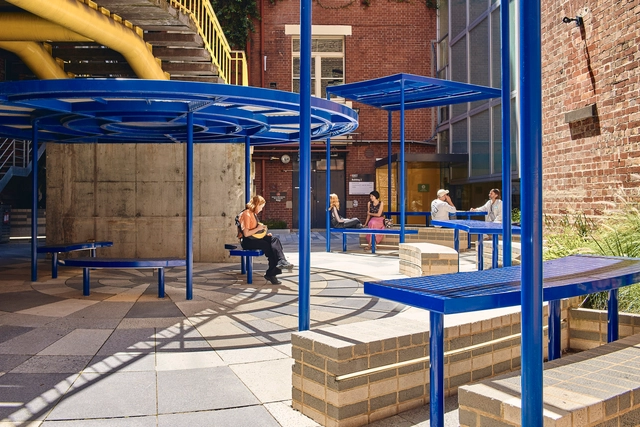
Rodda Lane Intervention / Sibling Architecture

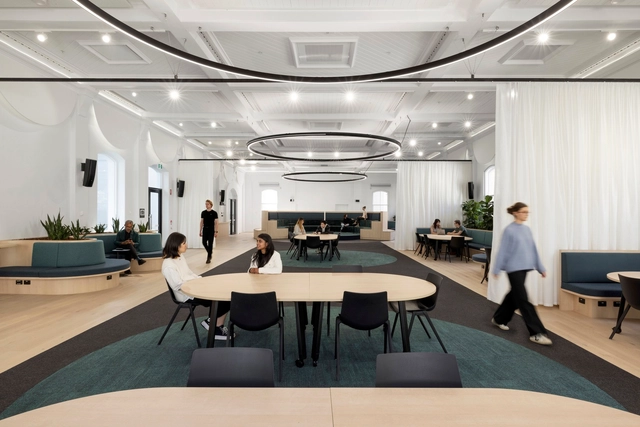
Rodda Lane Intervention / Sibling Architecture - Exterior Photography, University, FacadeRodda Lane Intervention / Sibling Architecture - Interior Photography, University, FacadeRodda Lane Intervention / Sibling Architecture - Interior Photography, University, Facade, TableRodda Lane Intervention / Sibling Architecture - Interior Photography, University, ChairRodda Lane Intervention / Sibling Architecture - More Images+ 11

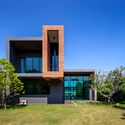
Tube House / Volume Matrix Studio

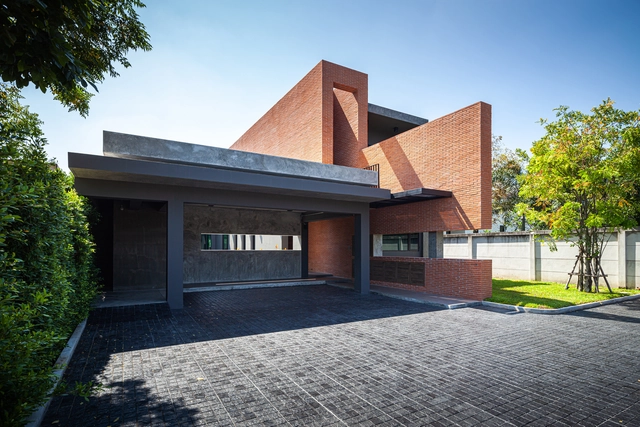
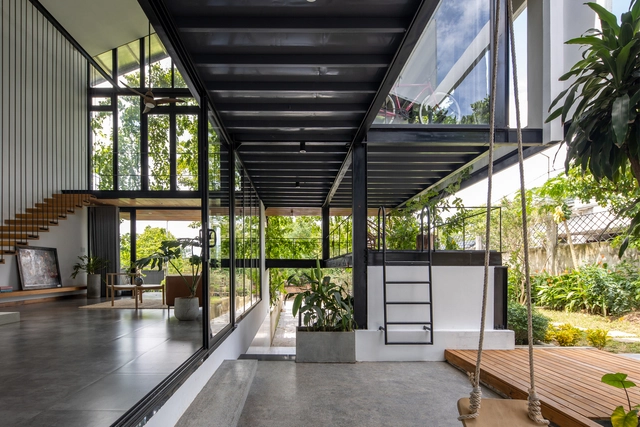
Tube House / Volume Matrix Studio - Exterior Photography, Houses, Garden, Facade, DoorTube House / Volume Matrix Studio - Exterior Photography, Houses, Courtyard, Facade, Door, LightingTube House / Volume Matrix Studio - Interior Photography, Houses, Table, ChairTube House / Volume Matrix Studio - Interior Photography, HousesTube House / Volume Matrix Studio - More Images+ 18

Bang Phra, Thailand
  • Area Area of this architecture project Area:  420
  • Year Completion year of this architecture project Year:  2020
  • Manufacturers Brands with products used in this architecture project
    Manufacturers:  BPK brick

Light House / Puras Architecture

Light House / Puras Architecture - Interior Photography, Houses, Bathroom, Door, BathtubLight House / Puras Architecture - Interior Photography, HousesLight House / Puras Architecture - Exterior Photography, Houses, FacadeLight House / Puras Architecture - Interior Photography, Houses, Table, ChairLight House / Puras Architecture - More Images+ 18

Vestervig, Denmark

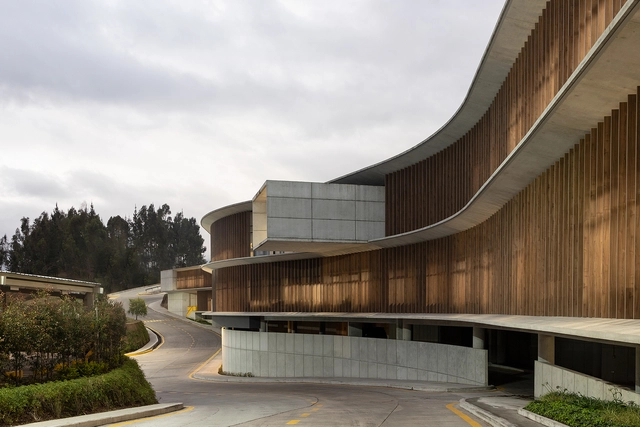
Novopan Offices / Diez + Muller Arquitectos

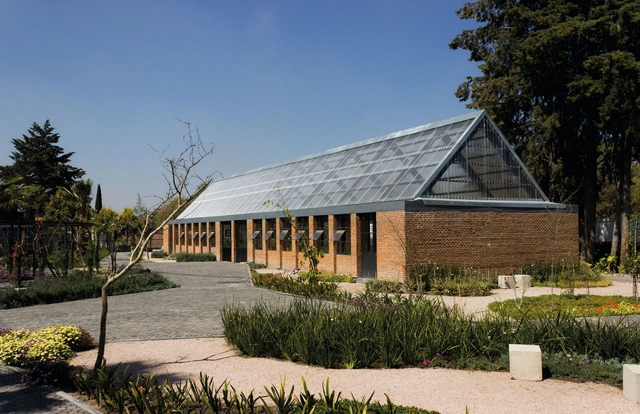
Novopan Offices  / Diez + Muller Arquitectos - Exterior Photography, Office Buildings, FacadeNovopan Offices  / Diez + Muller Arquitectos - Interior Photography, Office Buildings, Facade, DoorNovopan Offices  / Diez + Muller Arquitectos - Interior Photography, Office Buildings, Facade, Door, ColumnNovopan Offices  / Diez + Muller Arquitectos - Exterior Photography, Office Buildings, FacadeNovopan Offices  / Diez + Muller Arquitectos - More Images+ 57

Flockhill Homestead / Warren & Mahoney

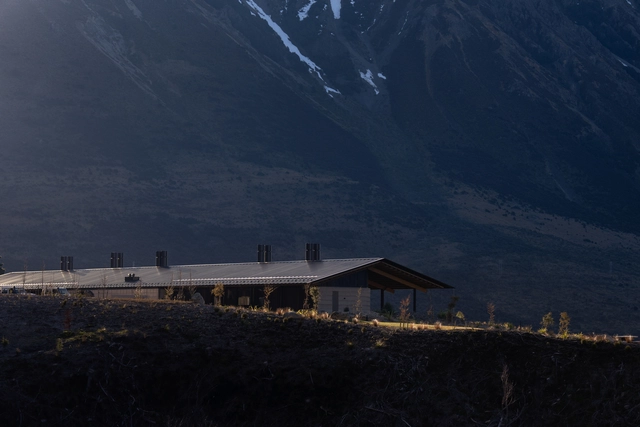
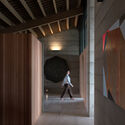
Flockhill Homestead / Warren & Mahoney - Exterior Photography, Houses, Facade, DoorFlockhill Homestead / Warren & Mahoney - Exterior Photography, Houses, FacadeFlockhill Homestead / Warren & Mahoney - Interior Photography, Houses, Beam, Door, FacadeFlockhill Homestead / Warren & Mahoney - Interior Photography, Houses, Column, Beam, ArchFlockhill Homestead / Warren & Mahoney - More Images+ 15

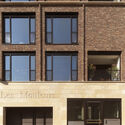
Collective Housing Les Mouleurs / Martens Willems Architecten

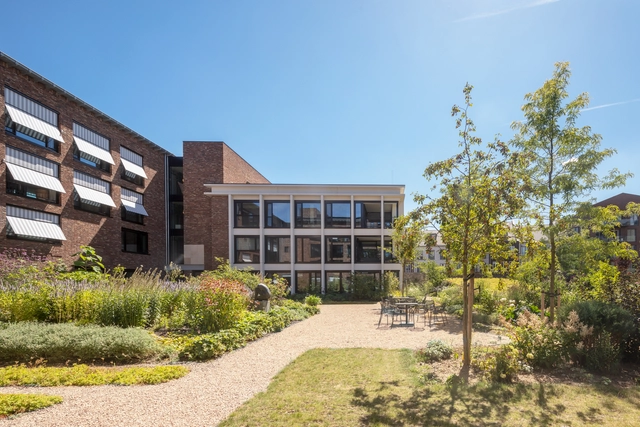
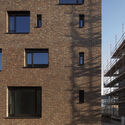
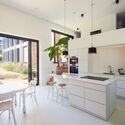
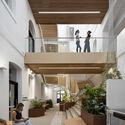
Collective Housing Les Mouleurs / Martens Willems Architecten - Exterior Photography, Apartments, Garden, FacadeCollective Housing Les Mouleurs / Martens Willems Architecten - Exterior Photography, Apartments, Door, FacadeCollective Housing Les Mouleurs / Martens Willems Architecten - Exterior Photography, Apartments, FacadeCollective Housing Les Mouleurs / Martens Willems Architecten - Interior Photography, Apartments, Kitchen, Table, Countertop, ChairCollective Housing Les Mouleurs / Martens Willems Architecten - More Images+ 39

Victorian Academy of Teaching and Leadership / DesignInc

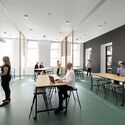
Victorian Academy of Teaching and Leadership / DesignInc - Interior Photography, Educational Interiors, Table, Lighting, ChairVictorian Academy of Teaching and Leadership / DesignInc - Interior Photography, Educational Interiors, Kitchen, Facade, HandrailVictorian Academy of Teaching and Leadership / DesignInc - Interior Photography, Educational Interiors, Table, ChairVictorian Academy of Teaching and Leadership / DesignInc - Interior Photography, Educational Interiors, Beam, Arch, Chair, TableVictorian Academy of Teaching and Leadership / DesignInc - More Images+ 6

  • Architects: DesignInc
  • Area Area of this architecture project Area:  2700
  • Year Completion year of this architecture project Year:  2022

bonbori Restaurant / Yasuhisa Makino Architect & Associates

bonbori Restaurant / Yasuhisa Makino Architect & Associates - Interior Photography, Restaurant & Bar Interiors, Table, Chairbonbori Restaurant / Yasuhisa Makino Architect & Associates - Interior Photography, Restaurant & Bar Interiors, Facadebonbori Restaurant / Yasuhisa Makino Architect & Associates - Interior Photography, Restaurant & Bar Interiors, Kitchenbonbori Restaurant / Yasuhisa Makino Architect & Associates - Interior Photography, Restaurant & Bar Interiors, Facadebonbori Restaurant / Yasuhisa Makino Architect & Associates - More Images+ 21

  • Area Area of this architecture project Area:  50
  • Year Completion year of this architecture project Year:  2022
  • Manufacturers Brands with products used in this architecture project
    Manufacturers:  Craftcrayn, HOSHIZAKI, Odelic, Sanwa, Toli, +2
  • Professionals: SEIKEN

River Point / Pickard Chilton

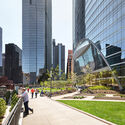
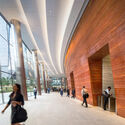
River Point / Pickard Chilton - Exterior Photography, Retail , Facade, Cityscape
© David Sundberg/Esto

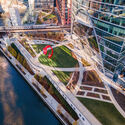
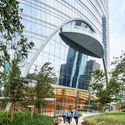
River Point / Pickard Chilton - Exterior Photography, Retail , Garden, Facade, CityscapeRiver Point / Pickard Chilton - Interior Photography, Retail , CityscapeRiver Point / Pickard Chilton - Exterior Photography, Retail , Facade, CityscapeRiver Point / Pickard Chilton - Interior Photography, Retail , FacadeRiver Point / Pickard Chilton - More Images+ 22

Hillside House / Cote Architects

Hillside House / Cote Architects - Exterior Photography, Houses, Garden, Stairs, Door, FacadeHillside House / Cote Architects - Exterior Photography, Houses, Garden, Fence, Handrail, Facade, Arch, ForestHillside House / Cote Architects - Interior Photography, Houses, LightingHillside House / Cote Architects - Interior Photography, Houses, Beam, Table, ChairHillside House / Cote Architects - More Images+ 25

Turramurra Threads House / Benn & Penna Architecture

Turramurra Threads House / Benn & Penna Architecture - Exterior Photography, Houses, Garden, FacadeTurramurra Threads House / Benn & Penna Architecture - Interior Photography, Houses, Facade, Table, ChairTurramurra Threads House / Benn & Penna Architecture - Interior Photography, Houses, Facade, Table, ChairTurramurra Threads House / Benn & Penna Architecture - Exterior Photography, Houses, Garden, FacadeTurramurra Threads House / Benn & Penna Architecture - More Images+ 14

Turramurra, Australia
  • Area Area of this architecture project Area:  310
  • Year Completion year of this architecture project Year:  2022
  • Manufacturers Brands with products used in this architecture project
    Manufacturers:  Alspec, Laal Lighting, Prestige Oak Flooring, ROYAL STONE, V-Zug

K/door House / Yutarou Ohta
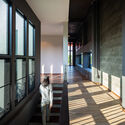
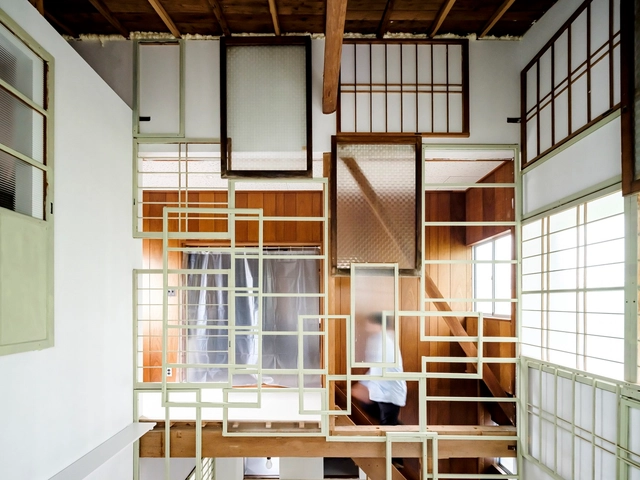
K/door House / Yutarou Ohta - Interior Photography, Renovation, Beam, FacadeK/door House / Yutarou Ohta - Interior Photography, Renovation, BeamK/door House / Yutarou Ohta - Interior Photography, Renovation, Kitchen, Beam, Table, LightingK/door House / Yutarou Ohta - Interior Photography, Renovation, Beam, Facade, BenchK/door House / Yutarou Ohta - More Images+ 10
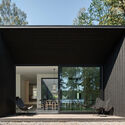
  • Architects: Yutarou Ohta
  • Area Area of this architecture project Area:  98
  • Year Completion year of this architecture project Year:  2022

Butterfly Garden in Papalotla / Taller Capital

Butterfly Garden in Papalotla / Taller Capital - Exterior Photography, Community Center, Garden, FacadeButterfly Garden in Papalotla / Taller Capital - Exterior Photography, Community Center, Garden, Beam, FacadeButterfly Garden in Papalotla / Taller Capital - Exterior Photography, Community Center, Garden, Facade, Arch, FenceButterfly Garden in Papalotla / Taller Capital - Exterior Photography, Community Center, GardenButterfly Garden in Papalotla / Taller Capital - More Images+ 6

  • Architects: Taller Capital
  • Area Area of this architecture project Area:  5248
  • Year Completion year of this architecture project Year:  2022
  • Manufacturers Brands with products used in this architecture project
    Manufacturers:  Grupo JOBEN, Helvex, Neko, Onduline

Villa J / Saga Karlsson + Edouard Boisse

Villa J / Saga Karlsson + Edouard Boisse - Exterior Photography, Houses, ForestVilla J / Saga Karlsson + Edouard Boisse - Exterior Photography, Houses, Facade, BenchVilla J / Saga Karlsson + Edouard Boisse - Interior Photography, Houses, Kitchen, Table, ChairVilla J / Saga Karlsson + Edouard Boisse - Interior Photography, Houses, Door, FacadeVilla J / Saga Karlsson + Edouard Boisse - More Images+ 28

Angered, Sweden

Wooden House with Facade of Reclaimed Wood / HOYT Architecten

Wooden House with Facade of Reclaimed Wood  / HOYT Architecten - Exterior Photography, Houses, Facade, DoorWooden House with Facade of Reclaimed Wood  / HOYT Architecten - Interior Photography, Houses, Garden, Facade, Door, BeamWooden House with Facade of Reclaimed Wood  / HOYT Architecten - Interior Photography, Houses, Beam, Table, ChairWooden House with Facade of Reclaimed Wood  / HOYT Architecten - Interior Photography, Houses, Beam, FacadeWooden House with Facade of Reclaimed Wood  / HOYT Architecten - More Images+ 39

Broek in Waterland, The Netherlands
  • Architects: HOYT Architecten
  • Area Area of this architecture project Area:  350
  • Year Completion year of this architecture project Year:  2022
  • Manufacturers Brands with products used in this architecture project
    Manufacturers:  BORA, Hotbath, Kalfire, Leegwater Houtbereiding B.V., Minotti, +2
  • Professionals: Studio JVM