1. ArchDaily
  2. On Facebook

On Facebook: The Latest Architecture and News
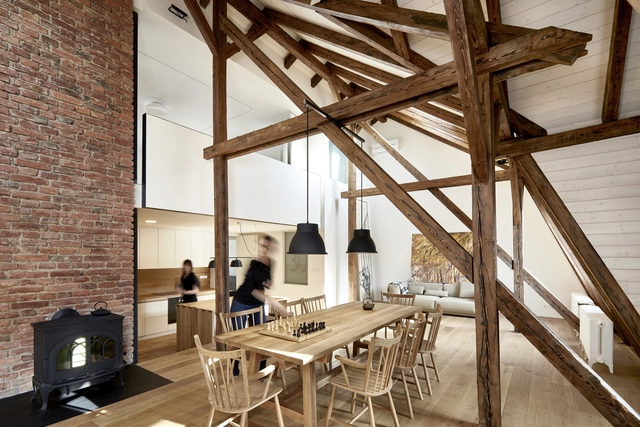
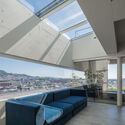
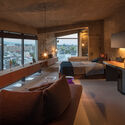
Attic Apartment Vinohrady / caraa.cz
Attic Apartment Vinohrady  / caraa.cz - Interior Photography, Renovation, Kitchen, Beam, TableAttic Apartment Vinohrady  / caraa.cz - Interior Photography, Renovation, StairsAttic Apartment Vinohrady  / caraa.cz - Interior Photography, Renovation, TableAttic Apartment Vinohrady  / caraa.cz - Interior Photography, Renovation, Bedroom, BedAttic Apartment Vinohrady  / caraa.cz - More Images+ 20

  • Architects: caraa.cz
  • Area Area of this architecture project Area:  200 m²
  • Year Completion year of this architecture project Year:  2020
  • Professionals: Engram s.r.o.

K-Farm / Avoid Obvious Architects

K-Farm / Avoid Obvious Architects  - Exterior Photography, MarketK-Farm / Avoid Obvious Architects  - Exterior Photography, MarketK-Farm / Avoid Obvious Architects  - Exterior Photography, MarketK-Farm / Avoid Obvious Architects  - Exterior Photography, MarketK-Farm / Avoid Obvious Architects  - More Images+ 12

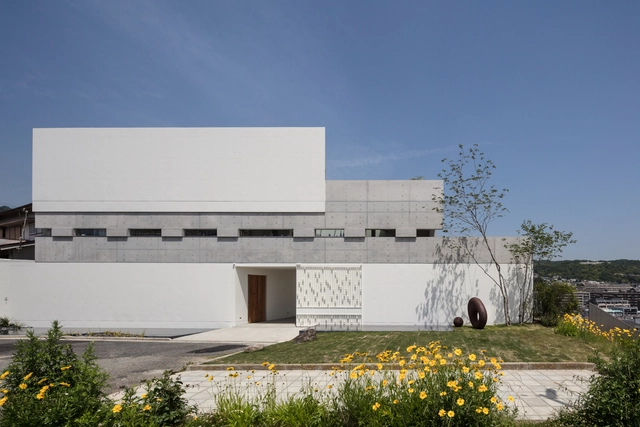
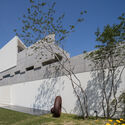
Port House / Maniera Architect and Associates

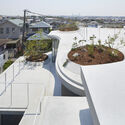
Port House / Maniera Architect and Associates - Exterior Photography, HousesPort House / Maniera Architect and Associates - Interior Photography, Houses, FacadePort House / Maniera Architect and Associates - Interior Photography, Houses, Table, Chair, CountertopPort House / Maniera Architect and Associates - Exterior Photography, Houses, FacadePort House / Maniera Architect and Associates - More Images+ 18

•
Ashiya, Japan

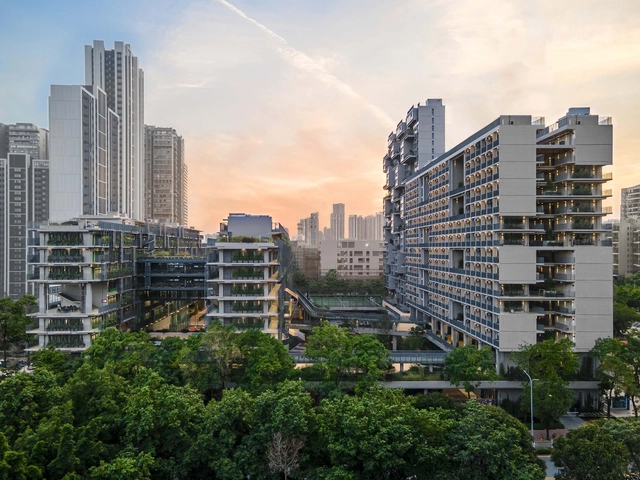
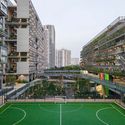
Shenzhen College of International Education / Li Xiaodong Atelier

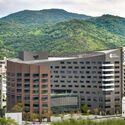
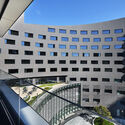
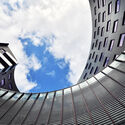
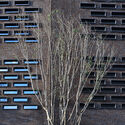
Shenzhen College of International Education / Li Xiaodong Atelier  - Exterior Photography, UniversityShenzhen College of International Education / Li Xiaodong Atelier  - Exterior Photography, UniversityShenzhen College of International Education / Li Xiaodong Atelier  - Exterior Photography, UniversityShenzhen College of International Education / Li Xiaodong Atelier  - Exterior Photography, UniversityShenzhen College of International Education / Li Xiaodong Atelier  - More Images+ 14

•
Shenzhen, China

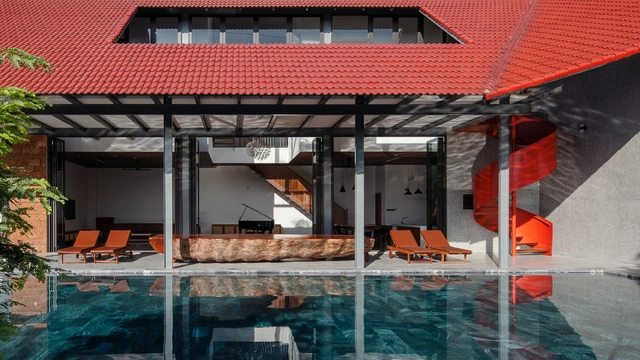
Roof Folding House / MDA Architecture

Roof Folding House / MDA Architecture - Interior Photography, Houses, Facade, Handrail, ArchRoof Folding House / MDA Architecture - Interior Photography, Houses, Kitchen, Stairs, Facade, Table, ChairRoof Folding House / MDA Architecture - Interior Photography, Houses, Facade, LightingRoof Folding House / MDA Architecture - Exterior Photography, HousesRoof Folding House / MDA Architecture - More Images+ 14

  • Architects: MDA Architecture
  • Area Area of this architecture project Area:  460 m²
  • Year Completion year of this architecture project Year:  2020
  • Manufacturers Brands with products used in this architecture project
    Manufacturers:  AutoDesk, Adobe Systems Incorporated, Dulux

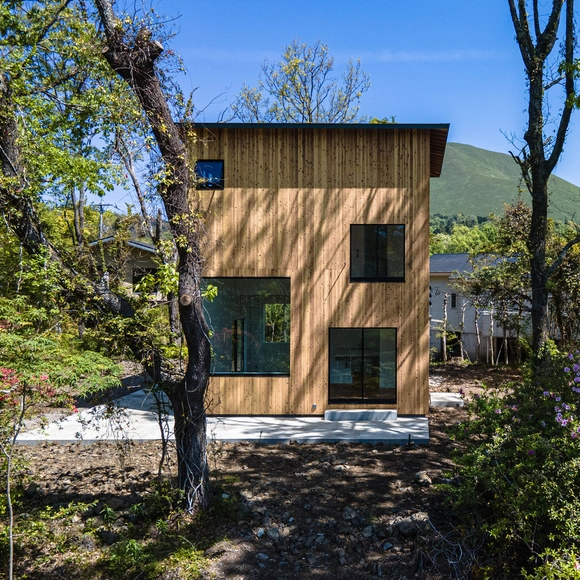
I House in Izu-Kogen / Florian Busch Architects

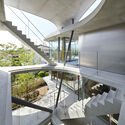
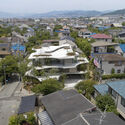
I House in Izu-Kogen / Florian Busch Architects - Exterior Photography, HousesI House in Izu-Kogen / Florian Busch Architects - Interior Photography, Houses, BeamI House in Izu-Kogen / Florian Busch Architects - Interior Photography, Houses, StairsI House in Izu-Kogen / Florian Busch Architects - Interior Photography, HousesI House in Izu-Kogen / Florian Busch Architects - More Images+ 34

•
Itō, Japan

MO House / Laura Ortín Arquitectura

MO House / Laura Ortín Arquitectura - Interior Photography, Apartment Interiors, TableMO House / Laura Ortín Arquitectura - Interior Photography, Apartment Interiors, Bathroom, SinkMO House / Laura Ortín Arquitectura - Interior Photography, Apartment Interiors, TableMO House / Laura Ortín Arquitectura - Interior Photography, Apartment InteriorsMO House / Laura Ortín Arquitectura - More Images+ 14

  • Area Area of this architecture project Area:  1399 ft²
  • Year Completion year of this architecture project Year:  2021
  • Manufacturers Brands with products used in this architecture project
    Manufacturers:  AutoDesk, JUNG, MOSO BAMBOO, Arkoslight, AUTÉNTICO, +7

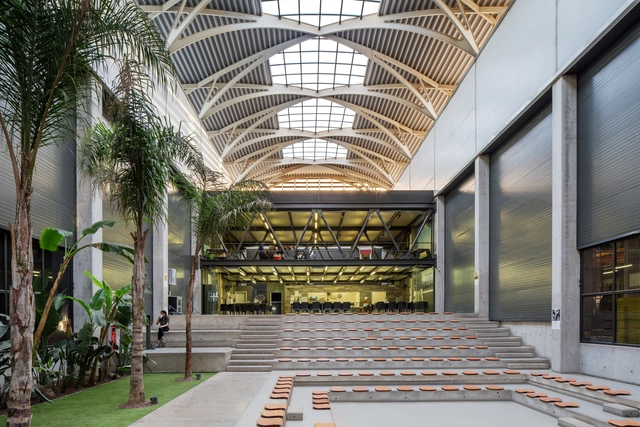
ATES Wind Power Headquarters / d.a.architects

ATES Wind Power Headquarters / d.a.architects - Interior Photography, Office Buildings, FacadeATES Wind Power Headquarters / d.a.architects - Office BuildingsATES Wind Power Headquarters / d.a.architects - Interior Photography, Office Buildings, BeamATES Wind Power Headquarters / d.a.architects - Exterior Photography, Office Buildings, FacadeATES Wind Power Headquarters / d.a.architects - More Images+ 32

  • Architects: d.a.architects
  • Area Area of this architecture project Area:  2806 m²
  • Year Completion year of this architecture project Year:  2019
  • Manufacturers Brands with products used in this architecture project
    Manufacturers:  AGT SOFT TOUCH, Spectral, U GLASS FACADE, VitrA

Casaplatform Exhibition / Set Architects

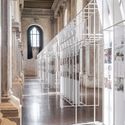
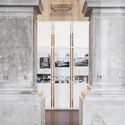
Casaplatform Exhibition / Set Architects - Interior Photography, Installation, DoorCasaplatform Exhibition / Set Architects - Interior Photography, Installation, Facade, Column, ArchCasaplatform Exhibition / Set Architects - Interior Photography, InstallationCasaplatform Exhibition / Set Architects - Interior Photography, InstallationCasaplatform Exhibition / Set Architects - More Images+ 21

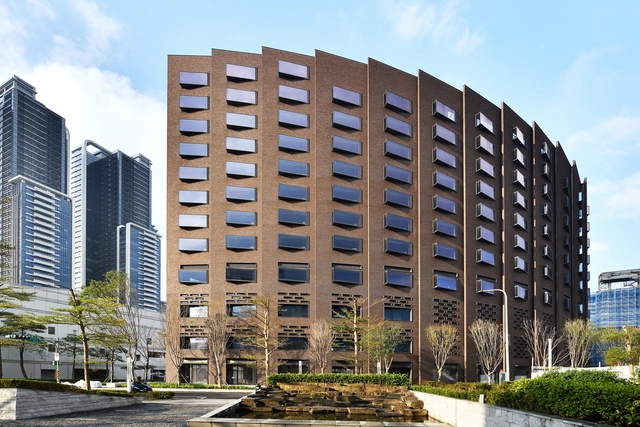
Hotel Indigo Taipei / KRIS YAO | ARTECH

Hotel Indigo Taipei / KRIS YAO | ARTECH - Exterior Photography, HotelsHotel Indigo Taipei / KRIS YAO | ARTECH - Exterior Photography, HotelsHotel Indigo Taipei / KRIS YAO | ARTECH - Exterior Photography, HotelsHotel Indigo Taipei / KRIS YAO | ARTECH - Exterior Photography, Hotels, FacadeHotel Indigo Taipei / KRIS YAO | ARTECH - More Images+ 11

•
Zhongshan District, China

N House / moss.

N House / moss. - Interior Photography, Apartment Interiors, Table, ChairN House / moss. - Interior Photography, Apartment Interiors, DoorN House / moss. - Interior Photography, Apartment Interiors, Kitchen, Door, ChairN House / moss. - Interior Photography, Apartment InteriorsN House / moss. - More Images+ 7

  • Architects: moss.
  • Area Area of this architecture project Area:  55 m²
  • Year Completion year of this architecture project Year:  2021
  • Manufacturers Brands with products used in this architecture project
    Manufacturers:  Slaptone inc., plots inc.

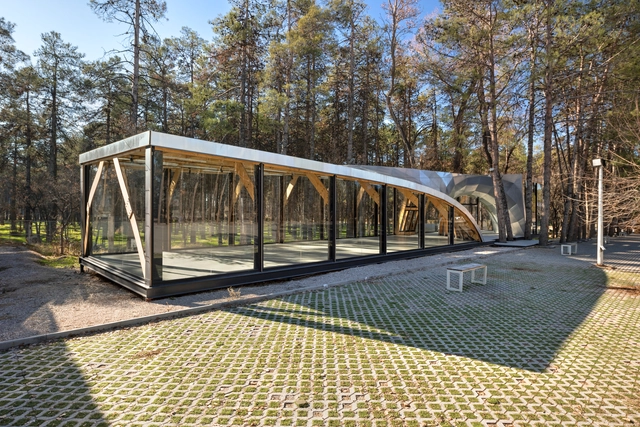
Persepolis Entrance Pavilion / theAlliance

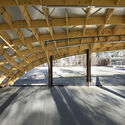
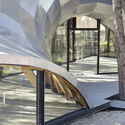
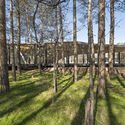
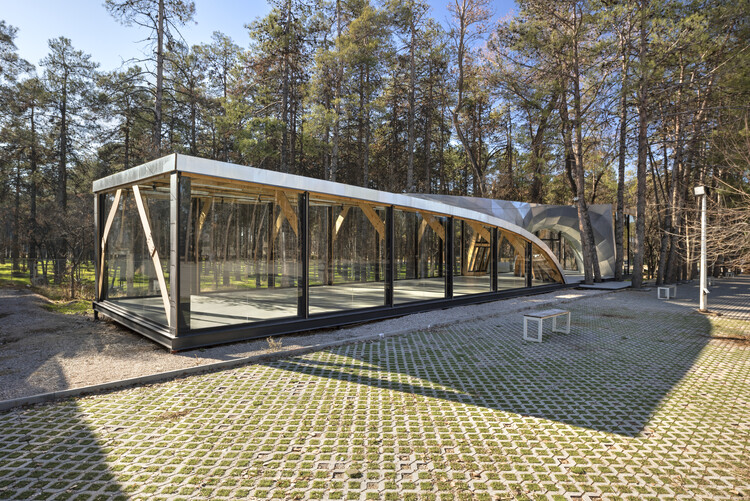
Persepolis Entrance Pavilion / theAlliance - Interior Photography, Pavilion, Beam, FacadePersepolis Entrance Pavilion / theAlliance - Interior Photography, Pavilion, BeamPersepolis Entrance Pavilion / theAlliance - Interior Photography, Pavilion, Facade, ArchPersepolis Entrance Pavilion / theAlliance - Exterior Photography, PavilionPersepolis Entrance Pavilion / theAlliance - More Images+ 18

•
Marvdasht, Iran
  • Architects: theAlliance
  • Area Area of this architecture project Area:  200 m²
  • Year Completion year of this architecture project Year:  2019
  • Manufacturers Brands with products used in this architecture project
    Manufacturers:  Compars, North Star Lighting, Sveza

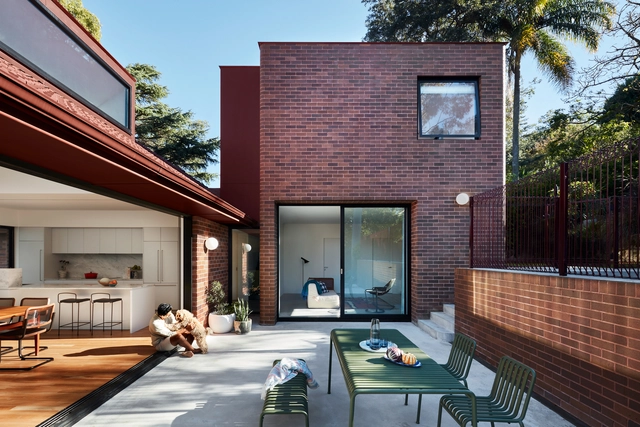
House Lincoln / Those Architects

House Lincoln / Those Architects - Interior Photography, Houses, Kitchen, Table, ChairHouse Lincoln / Those Architects - Interior Photography, Houses, Table, ChairHouse Lincoln / Those Architects - Interior Photography, Houses, Bedroom, BathtubHouse Lincoln / Those Architects - Interior Photography, Houses, Kitchen, Table, Countertop, ChairHouse Lincoln / Those Architects - More Images+ 16

•
Sydney, Australia

Casa Covida / Emerging Objects

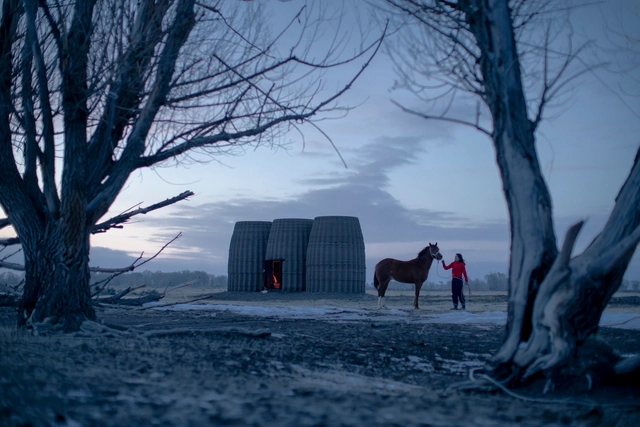
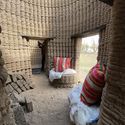
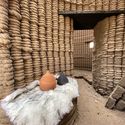
Casa Covida / Emerging Objects - Exterior Photography, Residential ArchitectureCasa Covida / Emerging Objects - Interior Photography, Residential Architecture, ChairCasa Covida / Emerging Objects - Interior Photography, Residential ArchitectureCasa Covida / Emerging Objects - Interior Photography, Residential Architecture, BedroomCasa Covida / Emerging Objects - More Images+ 17

  • Architects: Emerging Objects
  • Area Area of this architecture project Area:  150 ft²
  • Year Completion year of this architecture project Year:  2020

Residence G / Coldefy & Associés Architectes Urbanistes

Residence G / Coldefy & Associés Architectes Urbanistes - Exterior Photography, ExtensionResidence G / Coldefy & Associés Architectes Urbanistes - Exterior Photography, Extension, FacadeResidence G / Coldefy & Associés Architectes Urbanistes - Exterior Photography, ExtensionResidence G / Coldefy & Associés Architectes Urbanistes - Interior Photography, Extension, TableResidence G / Coldefy & Associés Architectes Urbanistes - More Images+ 20

Lugrin School / Ateliers O-S architectes

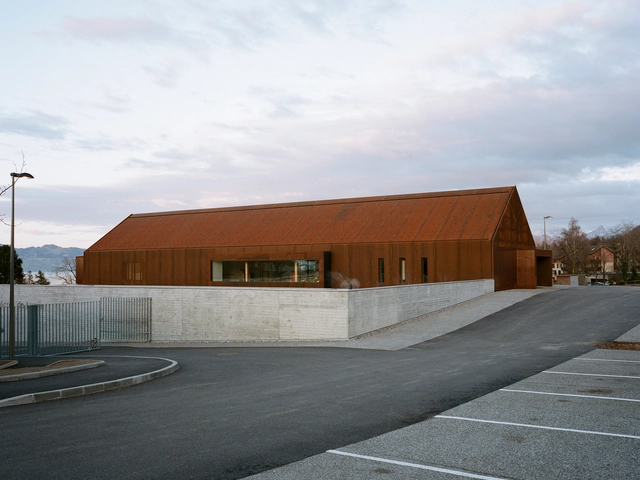
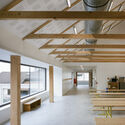
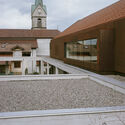
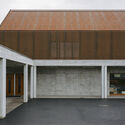
Lugrin School / Ateliers O-S architectes - Interior Photography, Extension, Beam, FacadeLugrin School / Ateliers O-S architectes - Exterior Photography, Extension, FacadeLugrin School / Ateliers O-S architectes - Exterior Photography, Extension, FacadeLugrin School / Ateliers O-S architectes - Exterior Photography, ExtensionLugrin School / Ateliers O-S architectes - More Images+ 22

Earth House / Tomohiro Hata Architect and Associates

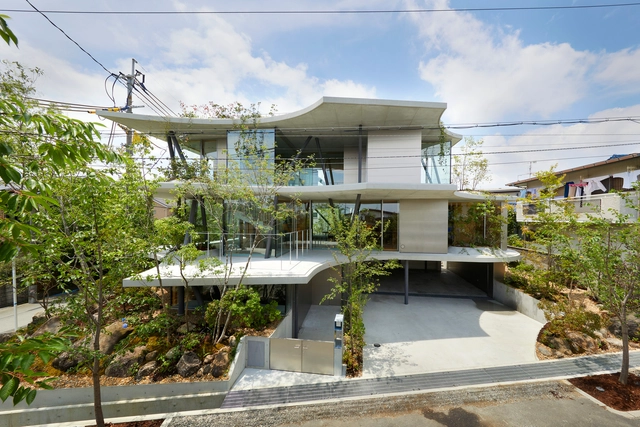
Earth House / Tomohiro Hata Architect and Associates - Exterior Photography, HousesEarth House / Tomohiro Hata Architect and Associates - Interior Photography, Houses, Bedroom, BedEarth House / Tomohiro Hata Architect and Associates - Interior Photography, Houses, Stairs, FacadeEarth House / Tomohiro Hata Architect and Associates - Exterior Photography, HousesEarth House / Tomohiro Hata Architect and Associates - More Images+ 16

•
Osaka, Japan

House VG / BLT Arquitectos

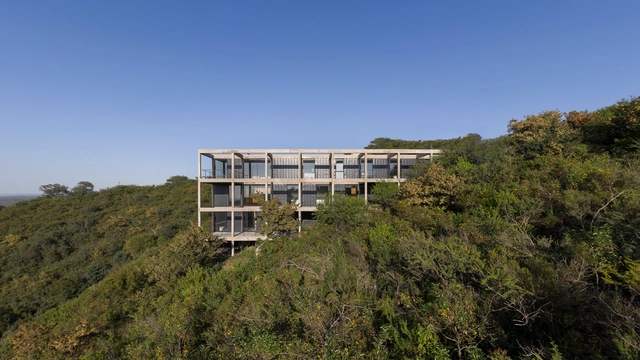
House VG / BLT Arquitectos - Exterior Photography, HousesHouse VG / BLT Arquitectos - Exterior Photography, HousesHouse VG / BLT Arquitectos - Interior Photography, Houses, StairsHouse VG / BLT Arquitectos - Exterior Photography, Houses, FacadeHouse VG / BLT Arquitectos - More Images+ 14

•
La Calera, Argentina
  • Architects: BLT Arquitectos
  • Area Area of this architecture project Area:  250 m²
  • Year Completion year of this architecture project Year:  2020