
Offices: The Latest Architecture and News
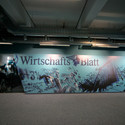
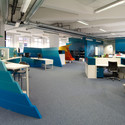
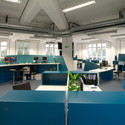

Wirtschaftsblatt Newsroom / IDFL

https://www.archdaily.com/357084/wirtschaftsblatt-newsroom-idflDaniel Sánchez
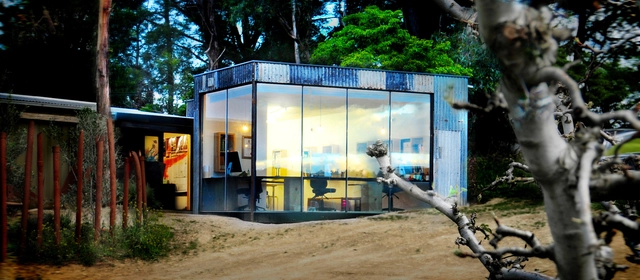
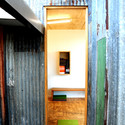
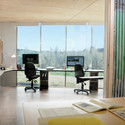
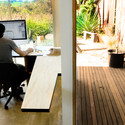
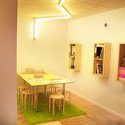
The Studio / Branch Studio Architects

-
Architects: Branch Studio Architects
- Area: 25 m²
- Year: 2012
https://www.archdaily.com/354754/the-studio-branch-studio-architectsDiego Hernández
General Department of the Information System Competition Entry / AGi Architects + Bonyan Design
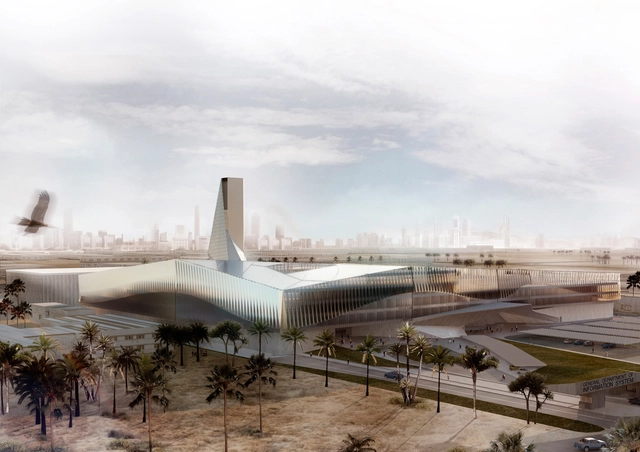
AGi Architects, in collaboration with Bonyan Design, recently won the competition to build the General Department of the Information System in Kuwait. Their design is based on three principles: representativeness, security and functionality, turning the complex - with a total gross area of 135,482 sqm - into a strong civil icon representing Kuwait’s Ministry of Interior Affairs. The building design aims for the clear transmission of a conceptual duality it derives from: technology, innovation and transparency on the one hand versus strength, stability and security, which are inherent to the Ministry of Interior Affairs. More images and architects' description after the break.
https://www.archdaily.com/354955/general-department-of-the-information-system-competition-entry-agi-architects-bonyan-designAlison Furuto
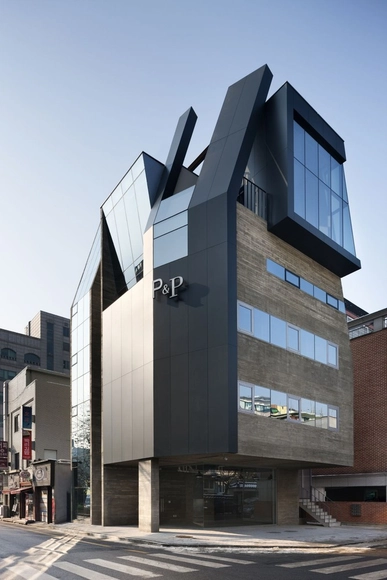
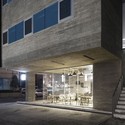
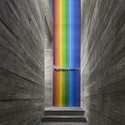
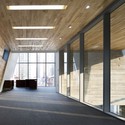
P&P / D.LIM architects

-
Architects: D.LIM architects
- Area: 467 m²
- Year: 2013
https://www.archdaily.com/354020/p-and-p-d-lim-architectsJonathan Alarcón
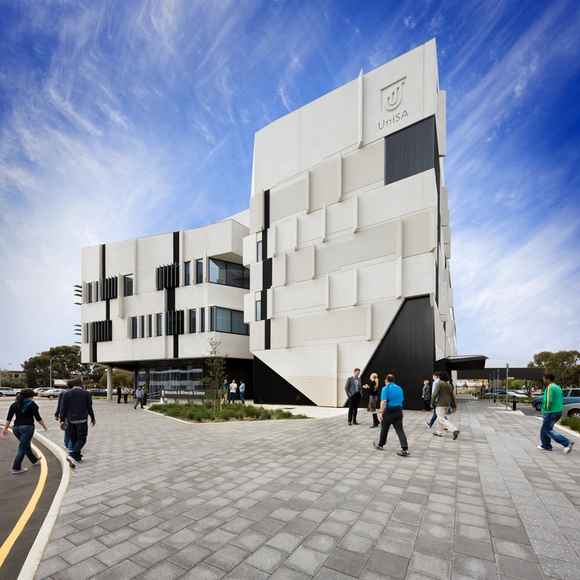
M2 / John Wardle Architects + Swanbury Penglase
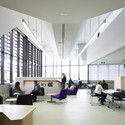
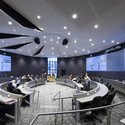
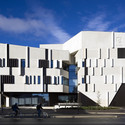
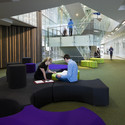

-
Architects: John Wardle Architects, Swanbury Penglase
- Area: 7300 m²
- Year: 2011
-
Professionals: Arup, Wallbridge & Gilbert, Bestec & Umow Lai, Hansen & Yuncken, Sonus, +3
https://www.archdaily.com/350755/m2-john-wardle-architectsDaniel Sánchez
Competence Centre Glastroesch / becker architekten
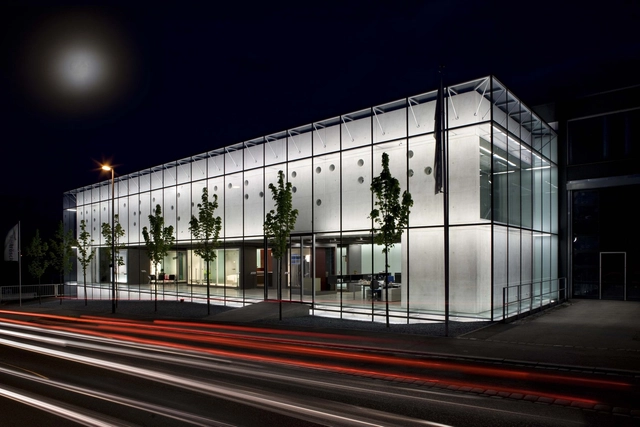


-
Architects: becker architekten
- Area: 2414 m²
-
Manufacturers: Glas Trösch
https://www.archdaily.com/350998/competence-centre-glastroesch-becker-architektenSebastian Jordana
Busan Cinema Center / Coop Himmelb(l)au

-
Architects: Coop Himmelb(l)au
- Year: 2012
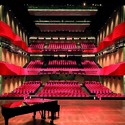

https://www.archdaily.com/347512/busan-cinema-center-coop-himmelblauBarbara Porada
Coal Mill / Atelier Hoffman

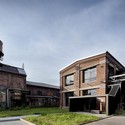
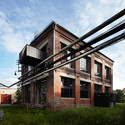
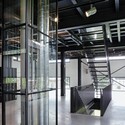
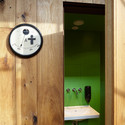

-
Architects: Atelier Hoffman
- Year: 2012
https://www.archdaily.com/345011/coal-mine-atelier-hoffmanDiego Hernández
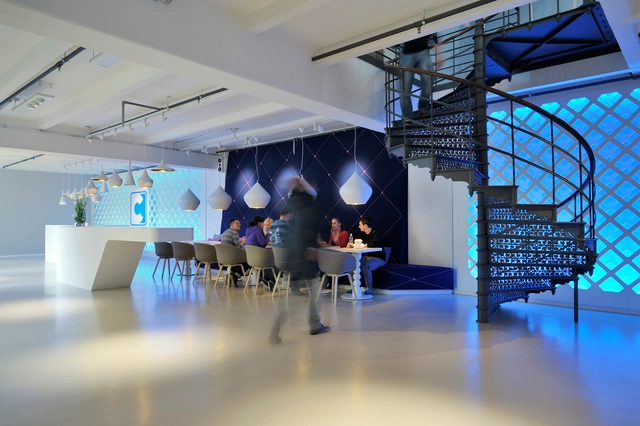

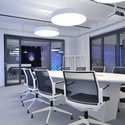

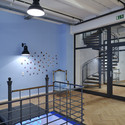

Transformation and Extension of the Central Building of Zanka / Modum

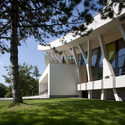
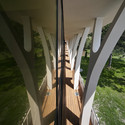
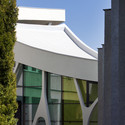

https://www.archdaily.com/344302/transformation-and-extension-of-the-central-building-of-zanka-modumDiego Hernández
New Istanbul International Financial Center Master Plan / HOK

Integral to Turkey's plan to make its economy one of the world's 10 largest by 2023, the HOK-designed master plan for the Istanbul International Financial Center (IIFC) is now in construction. Built on a 170-acre site on the city's Asian side, the Turkish government's goal for the landmark IIFC project is to establish Istanbul as a global center for finance. The IIFC will house the head offices of the country’s financial market governing bodies, state-owned and private banks, and related businesses. It will include approximately 45 million square feet of office, residential, retail, conference, hotel and park space. More images and architects' description after the break.
https://www.archdaily.com/343867/new-istanbul-international-financial-center-master-plan-hokAlison Furuto
'Alphabeta' Creative Workspace / Studio RHE
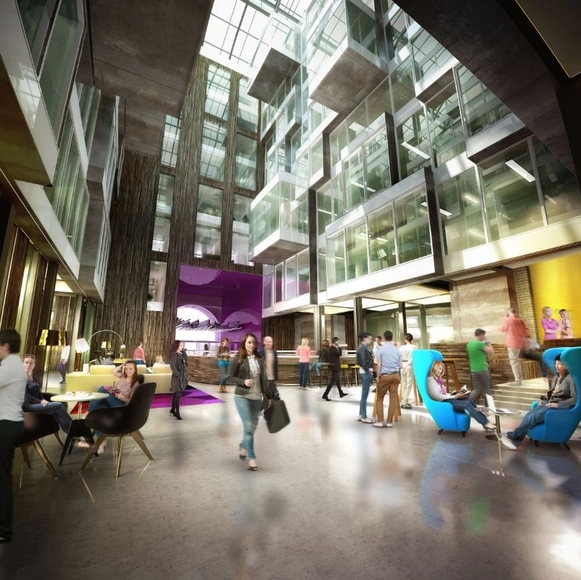
In an effort to transform the Finsbury Square landmark building, the 'Alphabeta' Creative Workspace by Studio RHE is set to become the new center for London’s most progressive and challenging companies.The development, set over nine storeys, will provide a dynamic shared atrium space, communal roof-terrace, ‘ride-in’ cycle ramp direct from Worship Street. The building’s original period features are to be restored and celebrated but the fabric and services are to be fully updated throughout with exposed wall finishes and ducting to ensure high ceiling levels. More images and architects' description after the break.
https://www.archdaily.com/339621/alphabeta-creative-workspace-studio-rheAlison Furuto
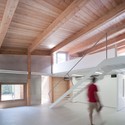
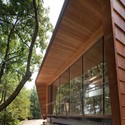
TVZEB Zero Energy Building / traverso-vighy architetti

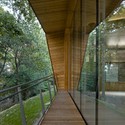
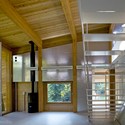

-
Architects: traverso-vighy architetti
- Area: 190 m²
- Year: 2012
https://www.archdaily.com/340669/tvzeb-zero-energy-building-traverso-vighyNico Saieh
Human.Kind Advertising / PPS Architects
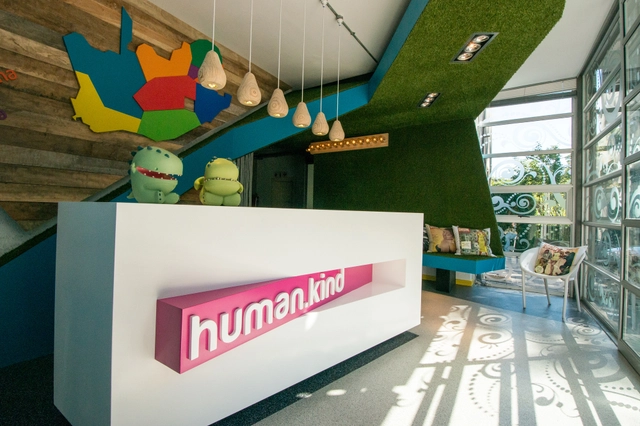

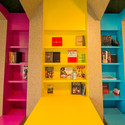
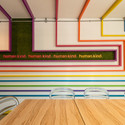


-
Architects: PPS Architects
- Year: 2013
-
Professionals: Black Boys Shopfitters
https://www.archdaily.com/339833/human-kind-advertising-pps-architectsNico Saieh
Centra Metropark / KPF


https://www.archdaily.com/338631/centra-metropark-kpfFernanda Castro
New Adobe Campus in Lehi City / WRNS Studio
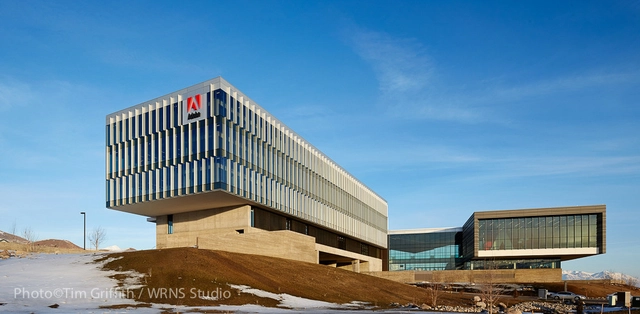
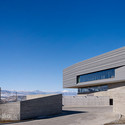
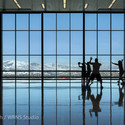
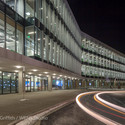
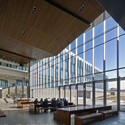

-
Architects: WRNS Studio
- Area: 280000 ft²
- Year: 2012
-
Manufacturers: Aluvisa, Kingspan Insulated Panels, VMZINC
https://www.archdaily.com/336922/new-adobe-campus-in-lehi-city-wrns-studioNico Saieh
Yandex Saint Petersburg 3 / za bor architects
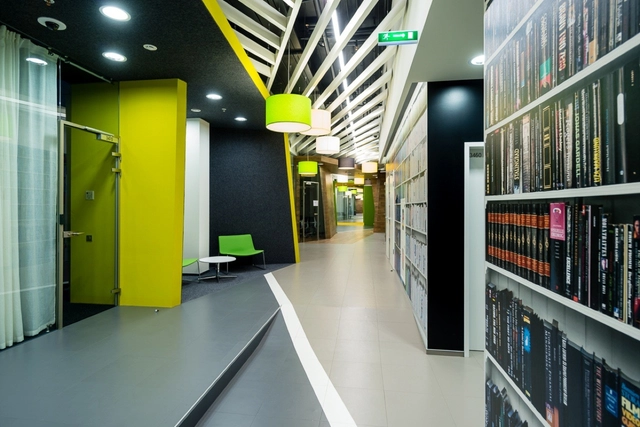
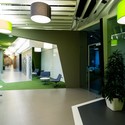
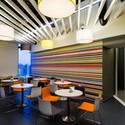
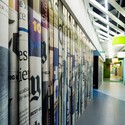

https://www.archdaily.com/336135/yandex-saint-petersburg-3-za-bor-architectsFernanda Castro
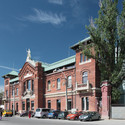
Renovation of Rahova Commodities Exchange / Re-Act Now
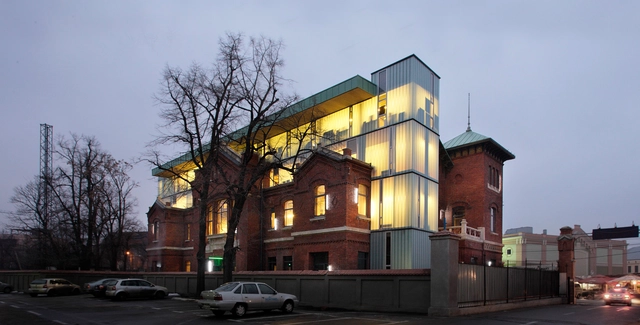

-
Architects: Re-Act Now
- Area: 2600 m²
- Year: 2008
https://www.archdaily.com/335159/renovation-of-rahova-commodities-exchange-re-act-nowJavier Gaete