1. ArchDaily
  2. New York

New York: The Latest Architecture and News

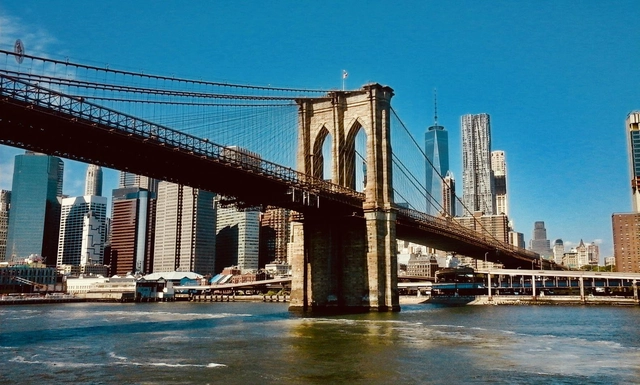
NYC Green Relief and Recovery Fund Announces Support for Parks and Open Spaces

NYC Green Relief & Recovery Fund has selected 62 grant recipients to support funding in parks and open spaces across New York City. The effort was made to support a coalition of national, family, and community foundations. As the first round of funding, the grants range from $5,000 to $120,000 to support essential maintenance, stewardship, public programming, and management of parks and open spaces across the five boroughs.

NYC Green Relief and Recovery Fund Announces Support for Parks and Open Spaces - Image 1 of 4NYC Green Relief and Recovery Fund Announces Support for Parks and Open Spaces - Image 2 of 4NYC Green Relief and Recovery Fund Announces Support for Parks and Open Spaces - Image 3 of 4NYC Green Relief and Recovery Fund Announces Support for Parks and Open Spaces - Image 4 of 4NYC Green Relief and Recovery Fund Announces Support for Parks and Open Spaces - More Images+ 2

A Data Center in South Korea and a Refurbished Georgian Theater: 10 Unbuilt Projects Submitted by our Readers

Subscriber Access | 

Highlighting proposals presented in international competitions, this week’s selection of Best Unbuilt Architecture combines various functions, diverse conceptual approaches, and innovative ideas. Submitted by our readers, these projects include an awarded pavilion in Vietnam, a cantilevered-bridge proposal in New York, and a sustainable botanical center in Poland, amongst others from all over the globe.

With a lot of projects coming in from China, we have compiled in this roundup, a design for a children’s hospital and education building, as well as a national science center encompassing research buildings, laboratories, exhibition spaces, commercial use, and public facilities. On another hand, for the first time, a virtual project is featured, celebrating the LGBTQ community with a vessel of a layered and labyrinthine system of baths, showers, and pools.

A Data Center in South Korea and a Refurbished Georgian Theater: 10 Unbuilt Projects Submitted by our Readers - Image 17 of 4A Data Center in South Korea and a Refurbished Georgian Theater: 10 Unbuilt Projects Submitted by our Readers - Image 30 of 4A Data Center in South Korea and a Refurbished Georgian Theater: 10 Unbuilt Projects Submitted by our Readers - Image 49 of 4A Data Center in South Korea and a Refurbished Georgian Theater: 10 Unbuilt Projects Submitted by our Readers - Image 66 of 4A Data Center in South Korea and a Refurbished Georgian Theater: 10 Unbuilt Projects Submitted by our Readers - More Images+ 63

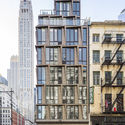
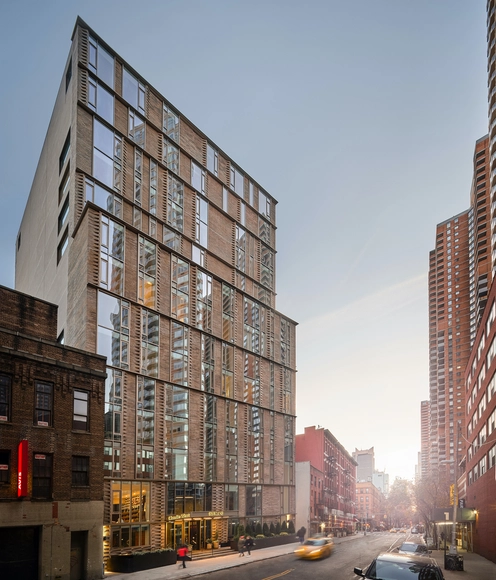
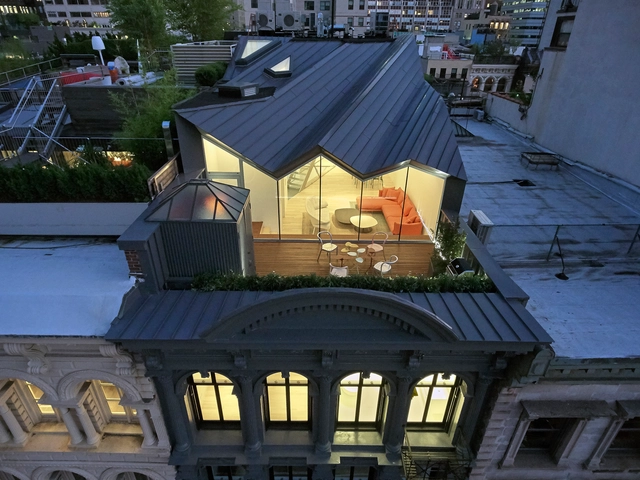
Tribeca Rogue Building / Woods Bagot

Tribeca Rogue Building / Woods Bagot - Exterior Photography, Residential, Facade
© Lester Ali

Tribeca Rogue Building / Woods Bagot - Exterior Photography, ResidentialTribeca Rogue Building / Woods Bagot - Interior Photography, Residential, Door, TableTribeca Rogue Building / Woods Bagot - Interior Photography, Residential, Kitchen, ChairTribeca Rogue Building / Woods Bagot - Exterior Photography, Residential, FacadeTribeca Rogue Building / Woods Bagot - More Images+ 20

Paul Goldberger on Architecture, Cities, and New York’s Long Road Back

This article was originally published on Common Edge.

In recent weeks, we’ve seen an explosion of internet speculation about the “future of cities.” Apparently, they are either doomed—or destined to prevail. The office is dead (obviously), the office tower (especially tall ones) clearly a building type in need of a proper funeral. All kinds of chatter have subsequently ensued (we have time on our hands) about the dire outlook for public space, the impending collapse of public transportation, the inevitable return to the suburbs, even the (gasp!) demise of the luxury cruise ship. We’ll see; we’re still wandering around in the dark here and might be for some time. With that somber thought in mind, I reached out to Paul Goldberger, Pulitzer Prize-winning architecture critic and urbanist, for what I felt certain would be a nuanced and measured take on our presently fraught moment. (A note: we spoke prior to the protests, which have erupted in American cities in response to the murder of George Floyd.) For the most part, we resisted the urge to make sweeping and almost certainly premature predictions about our urban future.

Public Spaces: Places of Protest, Expression and Social Engagement

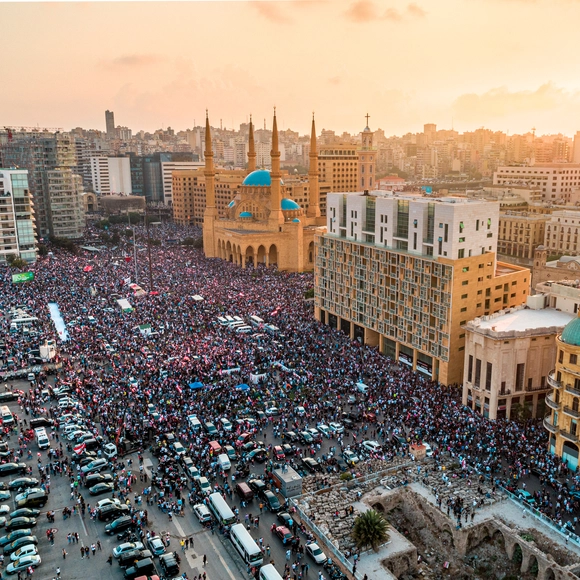
"Public space" is a legal terminology that tackles the notion of land ownership, suggesting that this type of parcel does not belong to anyone in particular, but to the state itself. Open, free, accessible to all, and financed by public money, these spaces are not only the results of planning, but the consequences of the public practices they hold. Actually, people define how public space is used and what it means.

Protests - powerful political tools for change - from the March on Washington in 1963, the Arab Spring in the early 2000s to recent Black Lives Matter Movements, are altering the world. In times like these, while people still need to "take their issues to the streets" to be heard and seen, public spaces have resurfaced as a topic of discussion.

Public Spaces: Places of Protest, Expression and Social Engagement - 1 的图像 4Public Spaces: Places of Protest, Expression and Social Engagement - 2 的图像 4Public Spaces: Places of Protest, Expression and Social Engagement - 3 的图像 4Public Spaces: Places of Protest, Expression and Social Engagement - 4 的图像 4Public Spaces: Places of Protest, Expression and Social Engagement - More Images+ 11

Edgar Jerins: Photographing the Locked-Down City of New York

This article was originally published on Common Edge.

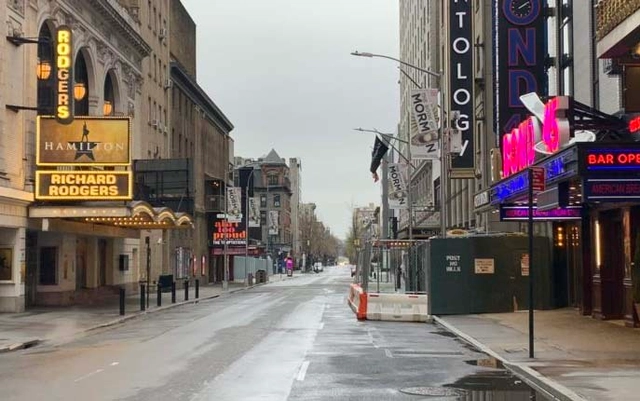
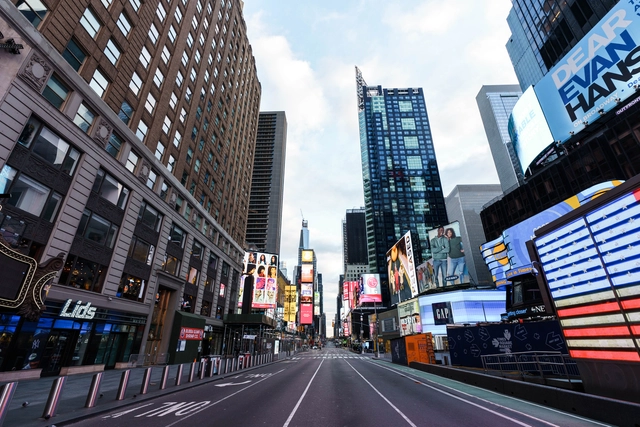
New York City: locked down, empty. It was heartbreaking, of course, but it was also beautiful. For artist Edgar Jerins, that revelation was something of a surprise. Who knew this bustling, chaotic, dirty, vibrant, profane, amazing city could look so … gorgeous when stripped of people and activity? For years, Jerins rode the subway to his studio near Times Square. When news of the spreading pandemic first surfaced—more as a vague, undefined threat, initially—he fled out of fear to the bus, and then, after the severity of the event became apparent and the lockdown began, he borrowed his daughter’s bicycle.

Rockwell Group Releases Design Strategies for Outside Dining post COVID-19

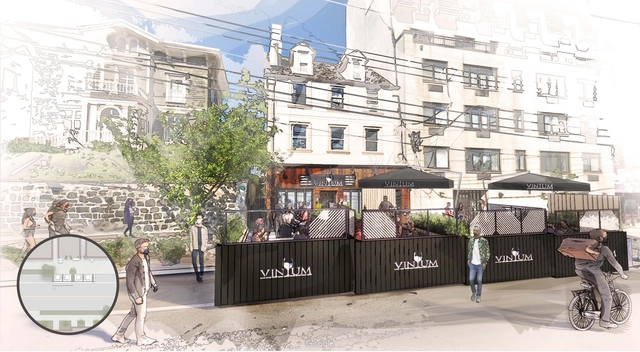
David Rockwell and his team at Rockwell Group proposed an open streets initiative, a template for outdoor dining, in order to help bars and restaurants reopen post-pandemic. The design strategies illustrate practical solutions to make everyone feel safe.

Alternative Healthcare Facilities: Architects Mobilize their Creativity in Fight against COVID-19

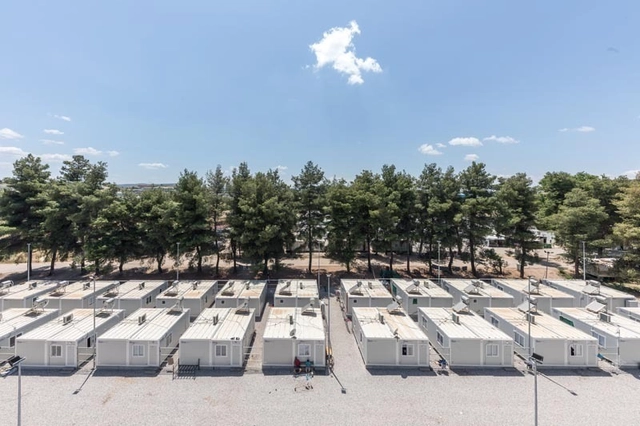
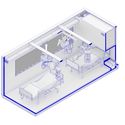
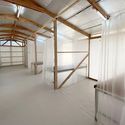
As the healthcare infrastructure is becoming overwhelmed and hospitals around the world are reaching their capacities, new alternative possibilities are emerging. In response to bed shortage and facility saturation, architects around the world are taking action, in the on-going fight against the coronavirus. Focusing their knowhow to find fast and efficient design solutions that can be implemented anywhere, they are proposing flexible, fast assembled, mobile, and simple structures. With a very tight timetable, some projects are already implemented and in service, while others remain on a conceptual level, waiting to be adopted.

Alternative Healthcare Facilities: Architects Mobilize their Creativity in Fight against COVID-19 - Image 1 of 4Alternative Healthcare Facilities: Architects Mobilize their Creativity in Fight against COVID-19 - Image 2 of 4Alternative Healthcare Facilities: Architects Mobilize their Creativity in Fight against COVID-19 - Image 3 of 4Alternative Healthcare Facilities: Architects Mobilize their Creativity in Fight against COVID-19 - Image 4 of 4Alternative Healthcare Facilities: Architects Mobilize their Creativity in Fight against COVID-19 - More Images+ 56

Domino Park Introduces Social Distancing Circles to Adapt to the COVID-19 Crisis

While all public spaces around the world are trying to innovate and implement safety measures to open during the coronavirus pandemic, Domino Park has introduced a series of painted social distancing circles. This strategical urban design intervention ensures that people are “following proper social distancing procedures recommended by the CDC and government”.

Domino Park Introduces Social Distancing Circles to Adapt to the COVID-19 Crisis - Image 1 of 4Domino Park Introduces Social Distancing Circles to Adapt to the COVID-19 Crisis - Image 2 of 4Domino Park Introduces Social Distancing Circles to Adapt to the COVID-19 Crisis - Image 3 of 4Domino Park Introduces Social Distancing Circles to Adapt to the COVID-19 Crisis - Image 4 of 4Domino Park Introduces Social Distancing Circles to Adapt to the COVID-19 Crisis - More Images+ 4

Paul Clemence Releases New Images of Studio Gang's 11 Hoyt Tower in Brooklyn, New York

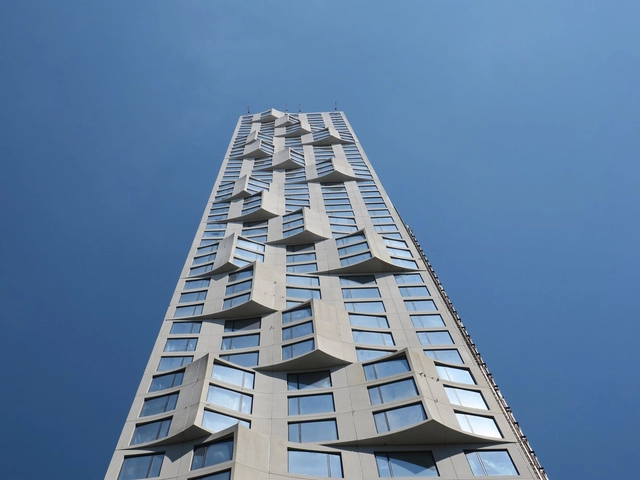
Paul Clemence has just released his latest photographs of the Studio Gang-designed 11 Hoyt tower in Downtown Brooklyn, New York. Almost completed, the residential development is characterized by an eye-catching crafted precast concrete and glass façade.

Paul Clemence Releases New Images of Studio Gang's 11 Hoyt Tower in Brooklyn, New York - Image 1 of 4Paul Clemence Releases New Images of Studio Gang's 11 Hoyt Tower in Brooklyn, New York - Image 2 of 4Paul Clemence Releases New Images of Studio Gang's 11 Hoyt Tower in Brooklyn, New York - Image 3 of 4Paul Clemence Releases New Images of Studio Gang's 11 Hoyt Tower in Brooklyn, New York - Image 4 of 4Paul Clemence Releases New Images of Studio Gang's 11 Hoyt Tower in Brooklyn, New York - More Images+ 32

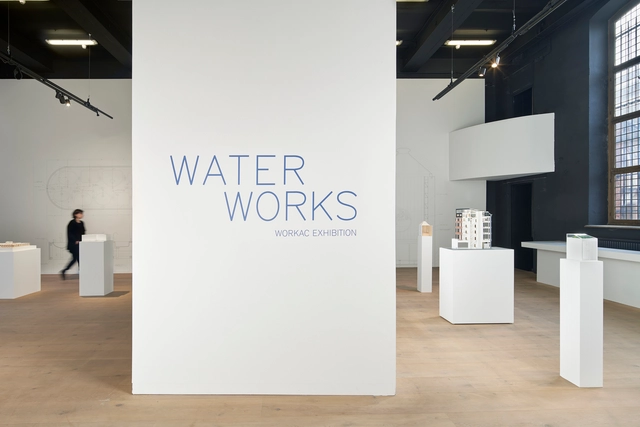
Water Works, the Exhibition by WORKac at Musea Brugge Goes Digital

WORKac in collaboration with Musea Brugge and Cultuurcentrum Brugge has created an exhibition entitled Water Works. Set to run initially from March 7th to June 7th, 2020 at the historic Poortersloge in Bruges, Belgium, the exhibition has been temporarily closed to the public due to the ongoing COVID-19 epidemic. However, the New York-based architectural practice has produced a brief video highlighting its six themed rooms and the eighteen projects on display.

Water Works, the Exhibition by WORKac at Musea Brugge Goes Digital - Image 1 of 4Water Works, the Exhibition by WORKac at Musea Brugge Goes Digital - Image 2 of 4Water Works, the Exhibition by WORKac at Musea Brugge Goes Digital - Image 3 of 4Water Works, the Exhibition by WORKac at Musea Brugge Goes Digital - Image 4 of 4Water Works, the Exhibition by WORKac at Musea Brugge Goes Digital - More Images+ 5

1399 Park Avenue Apartments / Hill West Architects

1399 Park Avenue Apartments / Hill West Architects - Exterior Photography, Apartments
© Alexander Severin

1399 Park Avenue Apartments / Hill West Architects - Exterior Photography, Apartments, Facade1399 Park Avenue Apartments / Hill West Architects - Exterior Photography, Apartments, Facade, Door1399 Park Avenue Apartments / Hill West Architects - Exterior Photography, Apartments, Facade1399 Park Avenue Apartments / Hill West Architects - Interior Photography, Apartments, Table1399 Park Avenue Apartments / Hill West Architects - More Images+ 11

Charlie West Apartments / ODA New York + Lemay + Escobar

Charlie West Apartments / ODA New York + Lemay + Escobar - Interior Photography, Apartments, DoorCharlie West Apartments / ODA New York + Lemay + Escobar - Interior Photography, Apartments, Door, FacadeCharlie West Apartments / ODA New York + Lemay + Escobar - Exterior Photography, Apartments, FacadeCharlie West Apartments / ODA New York + Lemay + Escobar - Interior Photography, Apartments, Facade, Table, ChairCharlie West Apartments / ODA New York + Lemay + Escobar - More Images+ 20

Heatherwick's Little Island is Taking Shape off New York’s Shoreline

After surpassing many hurdles, the long-awaited public park and performance venue is on a set course to completion. The construction of the Little Island is underway, and new images by photographer Paul Clemence of Archi-Photo show the undulating artificial landscape coming together above the Hudson River.

Heatherwick's Little Island is Taking Shape off New York’s Shoreline - Films & ArchitectureHeatherwick's Little Island is Taking Shape off New York’s Shoreline - Films & ArchitectureHeatherwick's Little Island is Taking Shape off New York’s Shoreline - Films & ArchitectureHeatherwick's Little Island is Taking Shape off New York’s Shoreline - Films & ArchitectureHeatherwick's Little Island is Taking Shape off New York’s Shoreline - More Images+ 20

Adapting Existing Spaces: New York City’s Response to the COVID-19 Pandemic

As New York is facing unprecedented circumstances and as the numbers of infected people with the coronavirus are reaching new highs, officials are seeking fast and efficient solutions to generate useful spaces for patients. With a timeline of a few weeks, the city is looking into ways of altering the existing structures.

New York's Interiors: Apartments, Penthouses and Lofts in the Big Apple

New York's Interiors: Apartments, Penthouses and Lofts in the Big Apple - Image 1 of 4New York's Interiors: Apartments, Penthouses and Lofts in the Big Apple - Image 2 of 4New York's Interiors: Apartments, Penthouses and Lofts in the Big Apple - Image 3 of 4New York's Interiors: Apartments, Penthouses and Lofts in the Big Apple - Image 4 of 4New York's Interiors: Apartments, Penthouses and Lofts in the Big Apple - More Images+ 58

One of the most important cities in the world –and the most populated in the United States of America–, New York is home to a great mix of cultures and history that has been shaped over the years, while art and architecture play a fundamental role in this development.
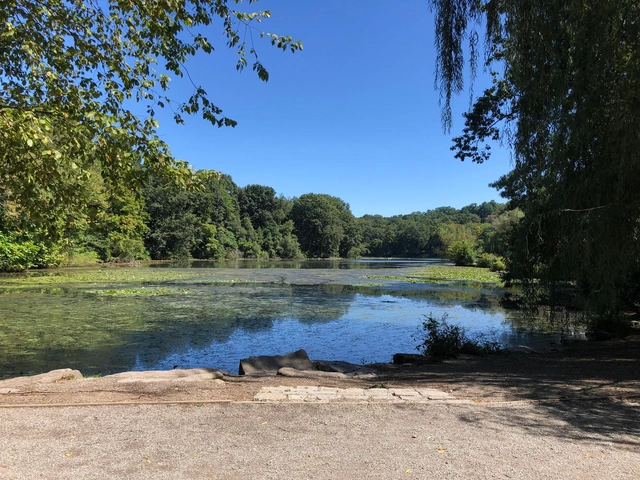

Saint Stephen of Hungary School / HMA2 architects

Saint Stephen of Hungary School / HMA2 architects - Exterior Photography, Schools Saint Stephen of Hungary School / HMA2 architects - Interior Photography, Schools , Door, FacadeSaint Stephen of Hungary School / HMA2 architects - Interior Photography, Schools , Kitchen, Door, Table, Lighting, Chair, CountertopSaint Stephen of Hungary School / HMA2 architects - Exterior Photography, Schools , FacadeSaint Stephen of Hungary School / HMA2 architects - More Images+ 11

  • Architects: HMA2 architects
  • Area Area of this architecture project Area:  36400 ft²
  • Year Completion year of this architecture project Year:  2013
  • Manufacturers Brands with products used in this architecture project
    Manufacturers:  AutoDesk, Ardex, Armstrong Ceilings, Atas International, Axis Lighting, +4

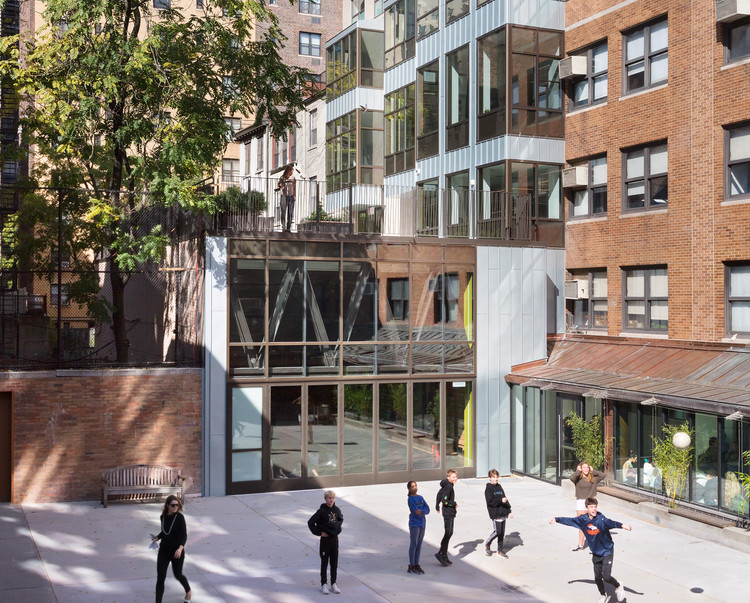
Friends Seminary School / Kliment Halsband Architects

Friends Seminary School / Kliment Halsband Architects - Exterior Photography, Schools , Facade
© Vanni Archive Architectural Photography

Friends Seminary School / Kliment Halsband Architects - Exterior Photography, Schools , FacadeFriends Seminary School / Kliment Halsband Architects - Interior Photography, Schools , Stairs, Lighting, ChairFriends Seminary School / Kliment Halsband Architects - Exterior Photography, Schools Friends Seminary School / Kliment Halsband Architects - Exterior Photography, Schools Friends Seminary School / Kliment Halsband Architects - More Images+ 11

  • Area Area of this architecture project Area:  76521 ft²
  • Year Completion year of this architecture project Year:  2019
  • Manufacturers Brands with products used in this architecture project
    Manufacturers:  AutoDesk, RHEINZINK, Solarlux, Forbo Flooring Systems, Accurate Doors and Hardware, +43