
-
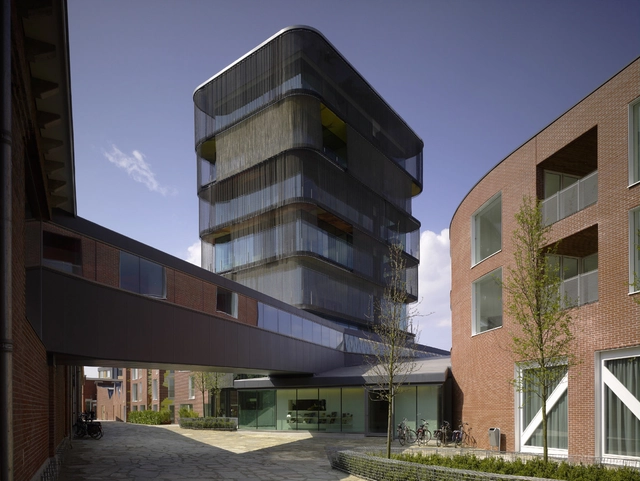
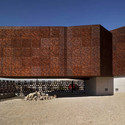
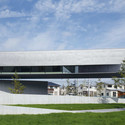
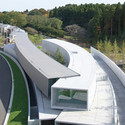
Architects: Hiroshi Nakamura & NAP
- Area: 106 m²
- Year: 2010

The Mine Plug proposal, by recent Louisiana Tech graduate Brandon Mosley, explores an innovative technique for appropriating a now defunct mine shaft in the once thriving city of Picher, Oklahoma. The city which peaked at a population of almost 20,000 during the mining boom of the 1900’s, has since suffered the inevitable after effects of such environmentally destructive activities. Designated as a superfund site in 1981 by the EPA, the state of Oklahoma began offering buyouts for residents to relocate in 2005. The remnants from years of lead and zinc mining have left mountains of waste called “chat” on the peripheries of the town, as well as contaminated water and over 14,000 underground voids that threaten the stability of the town above. Read more after the break.

In 2007, Zaha Hadid won an international design competition for the Broad Art Museum on the campus of Michigan State University. The 4000 m2 building, which is donated by alumnus Eli Broad and his wife, Edythe, will provide ample space for large art installations and galleries dedicated to “international contemporary culture and ideas through art.” The design takes cues from the surrounding topography as the volume seeks to extend and emphasize existing circulatory and visual connections. Manifested in a series of pleats, the building’s abstracted connections create linear perpsective lines that change are the vistor moves past and through the building, “creating great curiosity yet never fully revealing its content,” explained Hadid. Ground breaking began in March of 2010, and now, construction is nearing completion on the project, which is slated to open in April of this year.
Check out more construction photos, along with the competition proposal renderings, after the break.

Karres en Brands Landschapsarchitecten + Polyform Arkitekter recently won the international competition for redesigning the Museum Garden of the Statens Museum for Kunst in Copenhagen, with their entry ‘SMK tilbage i Parken’ (‘SMK back in the park’). The project will be realized in collaboration with Svava Riesto, Oluf Jørgensen Ingeniører and Via Trafik. The design is based on the concept of connecting the museum garden with the neighbouring park Østre Anlæg, where, in the current situation, it turns its back on. By doing so, the SMK will be embedded into the park and the Museum Garden becomes the new entrance area for both the SMK and Østre Anlæg. More images and architects’ description after the break.

The Museum of Tolerance, designed by Bracha Chyutin, Michael Chyutin, Jacques Dahan, and Ariel Noyman is located at the heart of modern Jerusalem, in its rejuvenated city center, on the borderline between the spacious Independence Park, and the urban built environment. The location is a meeting site of three main streets which differ in character and function. Hillel street: a bustling commercial zone; Moshe Ben Israel street: a road crossing the park; and Moshe Salomon street- Nachalat Shiva’s pedestrian mall, a tourist hub, full of restaurants and shops. More images and architects’ description after the break.

In the beginning of December, we shared the news of Steven Holl‘s 2012 AIA Gold Medal award; a prestigious honor given to those who continually push the field forward with their “humanist approach to formal experimentation.” A few short weeks later, Holl’s Cité de l’Océan et du Surf (translated to Museum of Ocean and Surf) has received a 2011 Annual Design Review Award. This new museum in Biarritz, France is a collaborative effort with Solange Fabião and has attracted international attention for its spatial duality of crafting an atmosphere “under the sky” and “under the sea”.
More about the award after the break.

Australian based practice Lacoste+Stevenson and DJRD have been shortlisted for the new Marrickville library competition. Their entry is blending building and landscape and strongly refers to australian scenery. More images and architect’s description after the break.

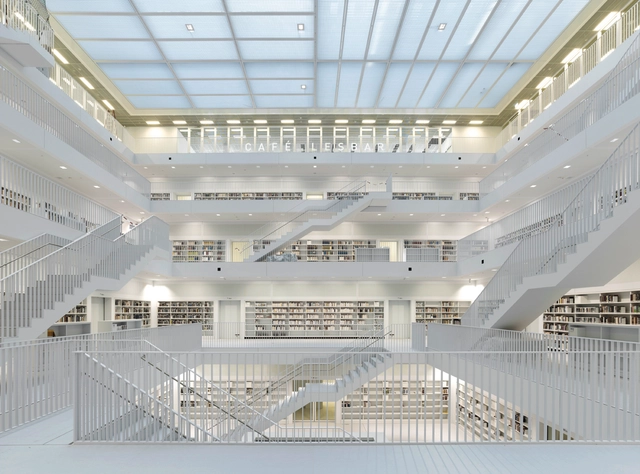
Take a tour through the newly built Taltal Public Library, designed by Santiago based firm Murua-Valenzuela. The small town project is located opposite of the main square and close to the Alhambra Theater, which was also recently refurbished by the architects. Responding to a narrow site of 7 by 40 meters while being situated between mediators, the architects conducted a series of indoor spaces in order to “avoid the domestic condition.” The spaces of varying heights house the library activities and end with a reading room that is connected to an interior courtyard. Construction has been completed and the Taltal Public Library is already in use.

Chinese calligraphy is mainly based in three characteristics: status of mind, line and color. These tree concepts triggered ///byn original ideas for the Ordos Museum. A primary impression of non-organization is quickly overcome by a self-organized logic. Here, the museum volumes have found their own space in the park. The logics of placement come from many different aspects: orientation, functionality, targeted visuals, public space, creating a unique orchestrated sequence of spaces. More images and project description after the break.