1. ArchDaily
  2. Museums and Libraries

Museums and Libraries: The Latest Architecture and News

Restoration Of The Palais Des Gouverneurs Museum / Daniel Cléris & Jean-Michel Daubourg

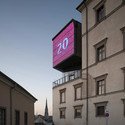
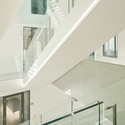
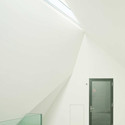
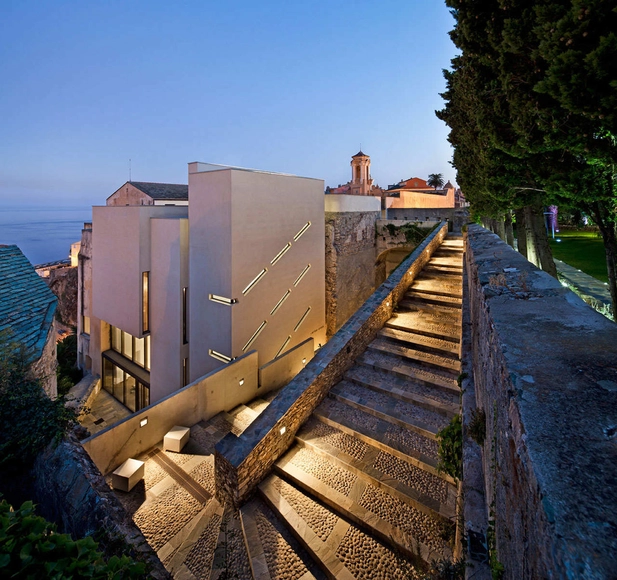
Restoration Of The Palais Des Gouverneurs Museum / Daniel Cléris & Jean-Michel Daubourg - RestorationRestoration Of The Palais Des Gouverneurs Museum / Daniel Cléris & Jean-Michel Daubourg - RestorationRestoration Of The Palais Des Gouverneurs Museum / Daniel Cléris & Jean-Michel Daubourg - RestorationRestoration Of The Palais Des Gouverneurs Museum / Daniel Cléris & Jean-Michel Daubourg - RestorationRestoration Of The Palais Des Gouverneurs Museum / Daniel Cléris & Jean-Michel Daubourg - More Images+ 19

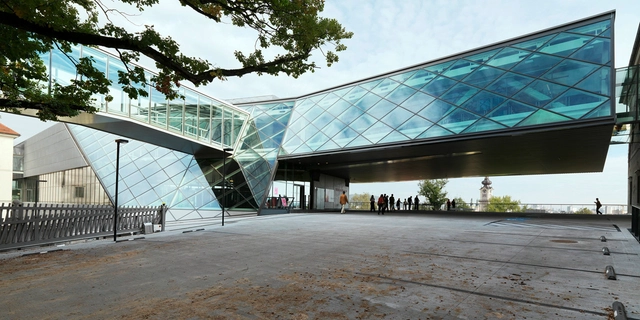
Schlossmuseum Linz / HoG Architektur

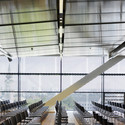
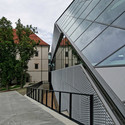
Schlossmuseum Linz / HoG Architektur - Interior Photography, Adaptive Reuse, Table, ChairSchlossmuseum Linz / HoG Architektur - Adaptive ReuseSchlossmuseum Linz / HoG Architektur - Exterior Photography, Adaptive Reuse, FacadeSchlossmuseum Linz / HoG Architektur - Exterior Photography, Adaptive Reuse, Facade, HandrailSchlossmuseum Linz / HoG Architektur - More Images+ 12

  • Architects: HoG Architektur
  • Area Area of this architecture project Area:  9800
  • Manufacturers Brands with products used in this architecture project
    Manufacturers:  KFF

Patricia and Phillip Frost Museum of Science / Grimshaw Architects

Subscriber Access | 
Patricia and Phillip Frost Museum of Science / Grimshaw Architects - Image 5 of 4
Courtesy of Grimshaw Architects

After years of planning and widespread community support, the new Patricia and Phillip Frost Museum of Science, designed by Grimshaw Architects, broke ground in Downtown Miami’s Museum Park just last week. The groundbreaking ceremony took place at the museum’s new site overlooking Biscayne Bay, marking the continuation of Miami’s rise as one of the world’s most culturally rich cities. The groundbreaking event marks the beginning of construction, with the new museum scheduled to open to the public by early 2015. More images and project description after the break.
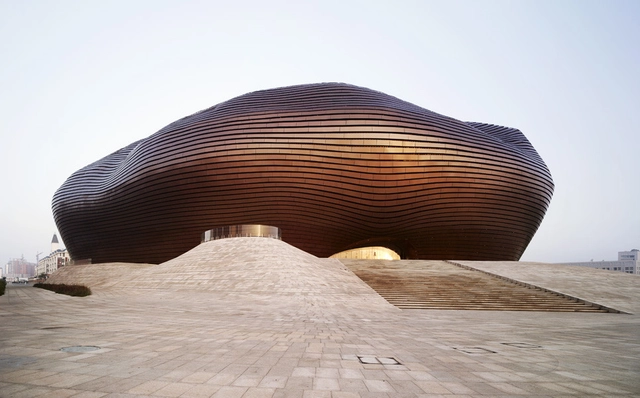
Ordos Art & City Museum / MAD Architects

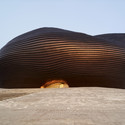
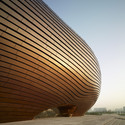
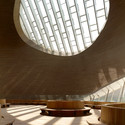
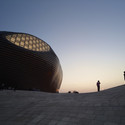
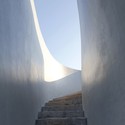
Ordos Art & City Museum / MAD Architects - MuseumOrdos Art & City Museum / MAD Architects - MuseumOrdos Art & City Museum / MAD Architects - Interior Photography, MuseumOrdos Art & City Museum / MAD Architects - Exterior Photography, MuseumOrdos Art & City Museum / MAD Architects - More Images+ 8

Ordos, China

Spiral Gallery / Atelier Deshaus

Spiral Gallery / Atelier Deshaus - Gallery, Stairs, HandrailSpiral Gallery / Atelier Deshaus - Gallery, GardenSpiral Gallery / Atelier Deshaus - Gallery, ArchSpiral Gallery / Atelier Deshaus - Gallery, Door, Facade, BeamSpiral Gallery / Atelier Deshaus - More Images+ 16

  • Architects: Atelier Deshaus
  • Area Area of this architecture project Area:  250
  • Year Completion year of this architecture project Year:  2011

Obama speaks at the ground breaking ceremony for the National Museum of African American History and Culture

Subscriber Access | 
Obama speaks at the ground breaking ceremony for the National Museum of African American History and Culture - Image 1 of 4
Freelon Adjaye Bond/Smith Group

President Obama attended the official ground breaking ceremony of the National Museum for African American History and Culture (NMAAHC) on February 22, commemorating this milestone for the Smithsonian Institution’s new museum on Washington’s National Mall. The Tanzanian-born, London-based architect David Adjaye serves as Lead Designer for the Freelon Adjaye Bond/SmithGroup (FAB) team that was selected by the Smithsonian Institute back in 2009 in the international competition for the design of the nation’s new prestigious building.

The President began his brief remarks by stating, “As others have mentioned, this day has been a long time coming. The idea for a museum dedicated to African Americans was first put forward by black veterans of the Civil War. And years later, the call was picked up by members of the civil rights generation -– by men and women who knew how to fight for what was right and strive for what is just. This is their day. This is your day. It’s an honor to be here to see the fruit of your labor.”

Continue reading for more information on the project and a video of President Obama’s speech.

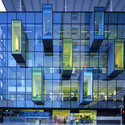
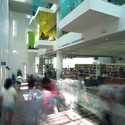
Bishan Public Library / LOOK Architects

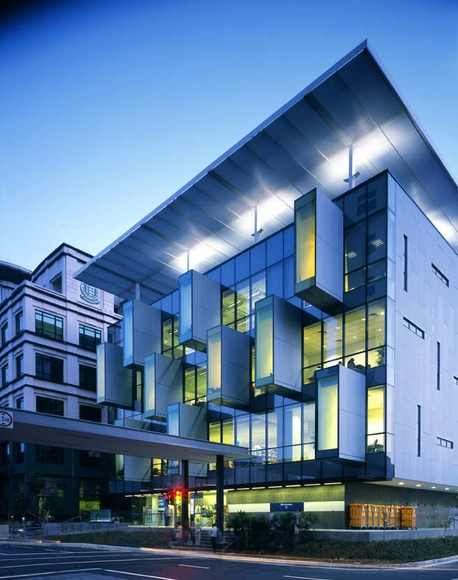
Bishan Public Library / LOOK Architects - Library, FacadeBishan Public Library / LOOK Architects - Library, Facade, CityscapeBishan Public Library / LOOK Architects - Library, Facade, Stairs, LightingBishan Public Library / LOOK Architects - Library, ColumnBishan Public Library / LOOK Architects - More Images+ 12

Museum Santiago Ydáñez Proposal / Matteo Cainer Architects

Subscriber Access | 
Museum Santiago Ydáñez Proposal / Matteo Cainer Architects - Image 6 of 4
Courtesy of Matteo Cainer Architects

Matteo Cainer Architects shared with us their proposal for the Museum Santiago Ydáñez in the town of Puente de Génave, Spain which expresses the relationship between the work of the artists, the site and the building program. Through an engaging, energetic and permeable design, they conceive a musical rhythm where the new museum becomes a reactive and interactive part of its landscaped setting through the intersection of the integrated and sculpted grids. More images and architects’ description after the break.

AD Round Up: Museums Part IX

Subscriber Access | 
AD Round Up: Museums Part IX - Image 3 of 4

Video: La Coruña Center For The Arts / aceboXalonso studio, by 24studio

Subscriber Access | 

Above is a video put together by 24studio on what today we call the National Museum of Science andTechnology – MUNCYT – which was born in 2001 as A Coruña Center for the Arts designed by aceboXalonso studio. The video coincides with the article written about the politically controversial building which was conceived as a single container to house two buildings of diverse nature: the new Dance Conservatory of the provincial Council of A Coruña and a Provincial Museum of ambiguous content. More info can be viewed here.

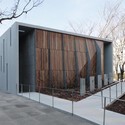
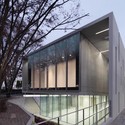
Mizuta Museum Of Art / Studio SUMO


Mizuta Museum Of Art / Studio SUMO - Museum, Door, Facade, FenceMizuta Museum Of Art / Studio SUMO - Museum, Facade, HandrailMizuta Museum Of Art / Studio SUMO - Museum, FacadeMizuta Museum Of Art / Studio SUMO - Museum, FacadeMizuta Museum Of Art / Studio SUMO - More Images+ 11

Sakado, Japan
  • Architects: Studio SUMO
  • Area Area of this architecture project Area:  7000

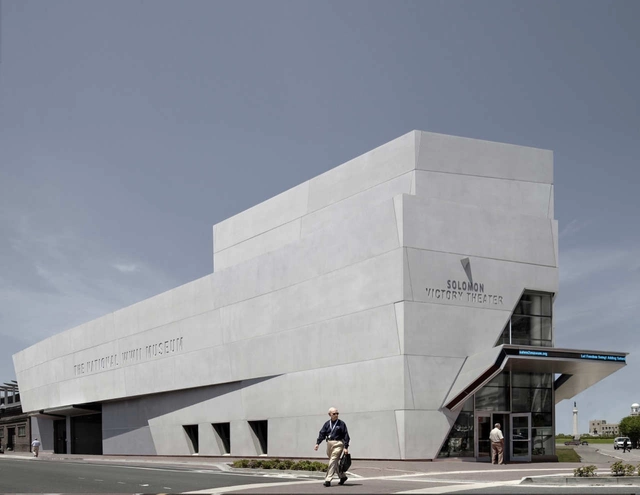
The National World War II Museum / Voorsanger Mathes LLC

The National World War II Museum / Voorsanger Mathes LLC - MuseumThe National World War II Museum / Voorsanger Mathes LLC - MuseumThe National World War II Museum / Voorsanger Mathes LLC - MuseumThe National World War II Museum / Voorsanger Mathes LLC - MuseumThe National World War II Museum / Voorsanger Mathes LLC - More Images+ 12

Vennesla Library and Culture House / Helen & Hard

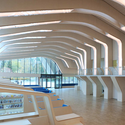
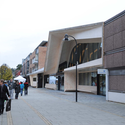
Vennesla Library and Culture House / Helen & Hard - Library, FacadeVennesla Library and Culture House / Helen & Hard - LibraryVennesla Library and Culture House / Helen & Hard - Library, Facade, Beam, Arch, Arcade, Column, Handrail, LightingVennesla Library and Culture House / Helen & Hard - Library, FacadeVennesla Library and Culture House / Helen & Hard - More Images+ 14

Vennesla, Norway
  • Architects: Helen & Hard
  • Area Area of this architecture project Area:  1938
  • Year Completion year of this architecture project Year:  2011
  • Manufacturers Brands with products used in this architecture project
    Manufacturers:  Reynaers Aluminium, Bo Andren

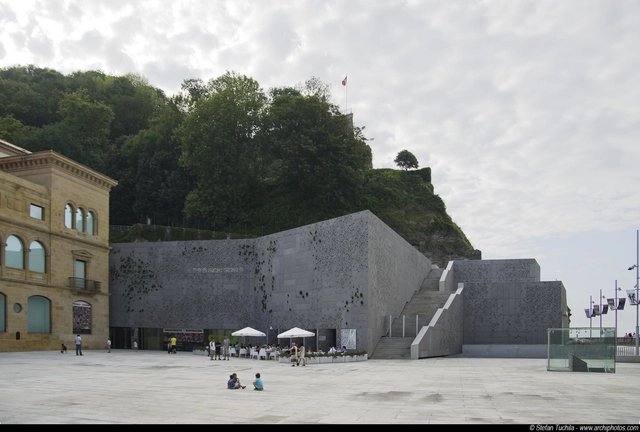
San Telmo Museum / Nieto Sobejano Arquitectos

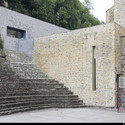
San Telmo Museum / Nieto Sobejano Arquitectos - Museum, FacadeSan Telmo Museum / Nieto Sobejano Arquitectos - Museum, Stairs, Door, FacadeSan Telmo Museum / Nieto Sobejano Arquitectos - Museum, Facade, Column, Arch, DoorSan Telmo Museum / Nieto Sobejano Arquitectos - Museum, Door, FacadeSan Telmo Museum / Nieto Sobejano Arquitectos - More Images+ 25

San Sebastián, Spain

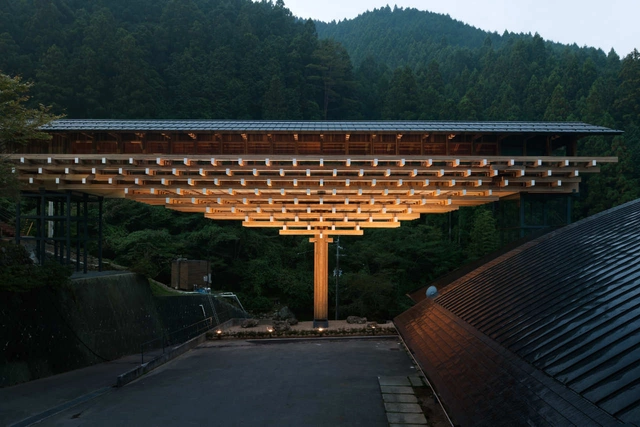
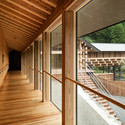
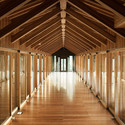
Yusuhara Wooden Bridge Museum / Kengo Kuma & Associates

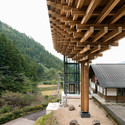
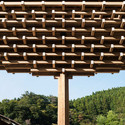
Yusuhara Wooden Bridge Museum / Kengo Kuma & Associates - Museum, Garden, Facade, Beam, StairsYusuhara Wooden Bridge Museum / Kengo Kuma & Associates - Museum, FacadeYusuhara Wooden Bridge Museum / Kengo Kuma & Associates - Museum, Deck, Handrail, Facade, Beam, LightingYusuhara Wooden Bridge Museum / Kengo Kuma & Associates - Museum, Beam, Column, ArchYusuhara Wooden Bridge Museum / Kengo Kuma & Associates - More Images+ 6

Yusuhara-cho, Japan

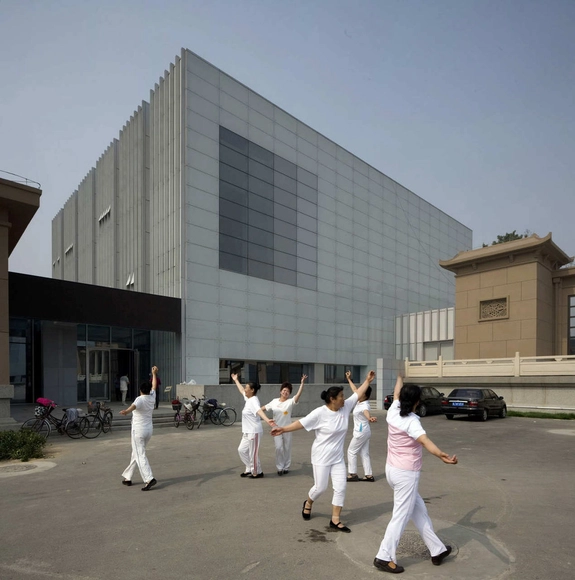
Tangshan Museum Expansion / WANG HUI | URBANUS

Tangshan Museum Expansion / WANG HUI | URBANUS - RefurbishmentTangshan Museum Expansion / WANG HUI | URBANUS - RefurbishmentTangshan Museum Expansion / WANG HUI | URBANUS - RefurbishmentTangshan Museum Expansion / WANG HUI | URBANUS - RefurbishmentTangshan Museum Expansion / WANG HUI | URBANUS - More Images+ 26

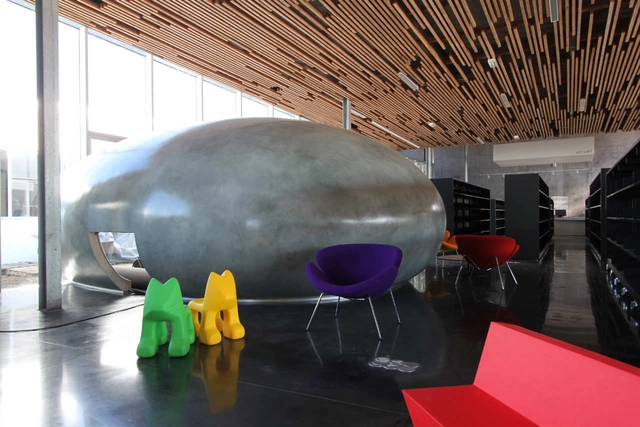
Multimedia Library And HQE Auditorium / deAlzua+ & Atelier 9.81

Multimedia Library And HQE Auditorium / deAlzua+ & Atelier 9.81 - Library, Deck, Facade, Beam, Fence, HandrailMultimedia Library And HQE Auditorium / deAlzua+ & Atelier 9.81 - Library, Table, ChairMultimedia Library And HQE Auditorium / deAlzua+ & Atelier 9.81 - Library, Facade, Door, BeamMultimedia Library And HQE Auditorium / deAlzua+ & Atelier 9.81 - Library, Beam, Facade, Table, ChairMultimedia Library And HQE Auditorium / deAlzua+ & Atelier 9.81 - More Images+ 7

Méricourt, France

Janus / :mlzd

Janus / :mlzd - Renovation, FacadeJanus / :mlzd - Renovation, Facade, Handrail, StairsJanus / :mlzd - Renovation, Door, Facade, HandrailJanus / :mlzd - Renovation, Stairs, Facade, Handrail, DoorJanus / :mlzd - More Images+ 21

Rapperswil-Jona, Switzerland
  • Architects: :mlzd
  • Area Area of this architecture project Area:  990