1. ArchDaily
  2. Museums and Libraries

Museums and Libraries: The Latest Architecture and News

New Museum for Realistic Art for Hans Melchers / Hans van Heeswijk Architects

Subscriber Access | 
New Museum for Realistic Art for Hans Melchers / Hans van Heeswijk Architects - Image 2 of 4
Courtesy of Hans van Heeswijk Architects

Located in the heart of Gorssel, in the east of the Netherlands, the new Museum for Realistic Art for Hans Melchers by Hans van Heeswijk Architects will be housed in the former town hall of Gorssel. The museum will be a pavilion-like building of two floors with strategic vistas to the park-like environment in which it is located. Besides exhibiting the permanent collection, the building will also house temporary exhibitions. Construction will start in the spring of 2013 and the museum is expected to open in the spring of 2015. More images and architects’ description after the break.

Wine Museum Proposal / Mauro Turin Architectes

Subscriber Access | 
Wine Museum Proposal / Mauro Turin Architectes - Image 1 of 4
Courtesy of Mauro Turin Architectes

The main challenge in the design for the Wine Museum in Lavaux was to generate a large-scale cultural attraction non-existent today. Designed by Mauro Turin Architectes, their proposal creates a wine museum that shows and tells the whole heritage richness of the wine-growing area since the Middle Ages seams relevant, but not sufficient to attract people from around the world. The museum wants to be a small iconic object in a great iconic landscape; without being in competition but rather feeding each other. More images and architects’ description after the break.

Perot Museum of Nature and Science / Morphosis Architects

Perot Museum of Nature and Science / Morphosis Architects - Exterior Photography, Museum, FacadePerot Museum of Nature and Science / Morphosis Architects - MuseumPerot Museum of Nature and Science / Morphosis Architects - Exterior Photography, Museum, FacadePerot Museum of Nature and Science / Morphosis Architects - MuseumPerot Museum of Nature and Science / Morphosis Architects - More Images+ 32

  • Architects: Morphosis
  • Year Completion year of this architecture project Year:  2012
  • Manufacturers Brands with products used in this architecture project
    Manufacturers:  ALPOLIC, Assa Abloy, C.R. Laurence, FabriTRAK®, dormakaba, +57

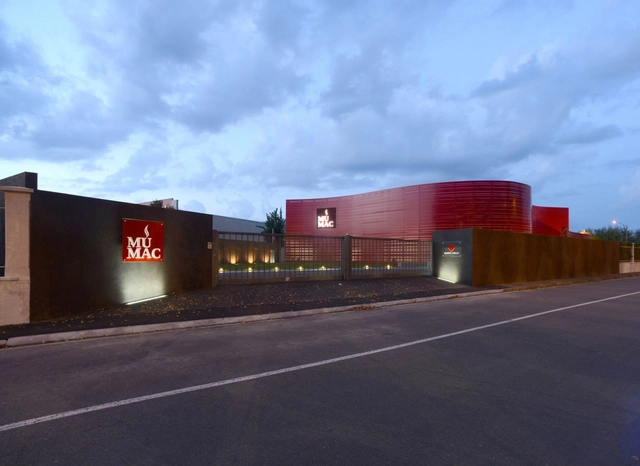
Museum MUMAC / Arkispazio

Museum MUMAC / Arkispazio - Museums & Exhibit , FacadeMuseum MUMAC / Arkispazio - Museums & Exhibit , FacadeMuseum MUMAC / Arkispazio - Museums & Exhibit , FacadeMuseum MUMAC / Arkispazio - Museums & Exhibit Museum MUMAC / Arkispazio - More Images+ 14

  • Architects: Arkispazio
  • Area Area of this architecture project Area:  1800
  • Year Completion year of this architecture project Year:  2012
  • Manufacturers Brands with products used in this architecture project
    Manufacturers:  Mottura

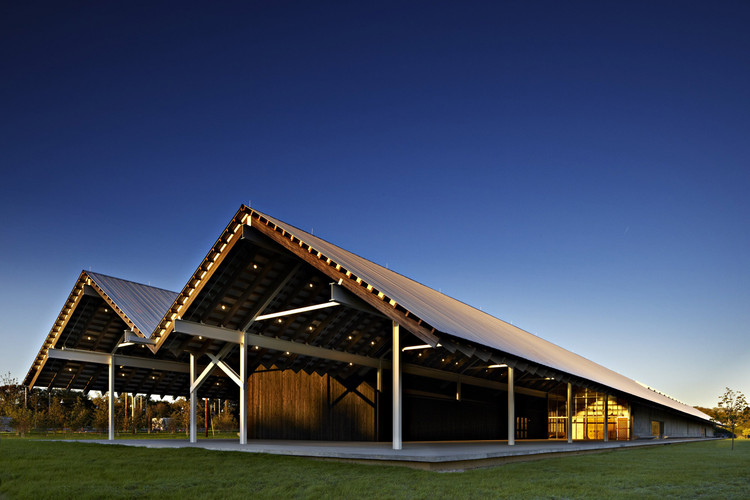
Parrish Art Museum / Herzog & de Meuron

Parrish Art Museum / Herzog & de Meuron - Facade, Beam
Parrish Art Museum / Herzog & de Meuron; Photos © Matthu Placek

Parrish Art Museum / Herzog & de Meuron - Beam, Arch, Facade, LightingParrish Art Museum / Herzog & de Meuron - FacadeParrish Art Museum / Herzog & de Meuron - Beam, Facade, HandrailParrish Art Museum / Herzog & de Meuron - Beam, FacadeParrish Art Museum / Herzog & de Meuron - More Images+ 41

Water Mill, United States
  • Architects: Herzog & de Meuron
  • Area Area of this architecture project Area:  34510 ft²
  • Year Completion year of this architecture project Year:  2012
  • Manufacturers Brands with products used in this architecture project
    Manufacturers:  Panelite

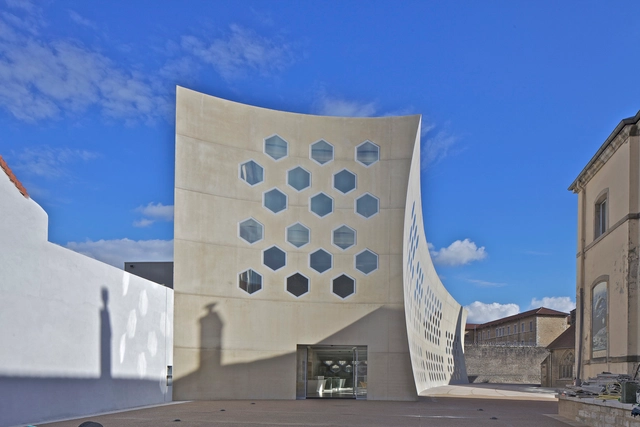
Lons le Saunier Mediatheque / du Besset-Lyon Architectes

Lons le Saunier Mediatheque / du Besset-Lyon Architectes - Cinema, FacadeLons le Saunier Mediatheque / du Besset-Lyon Architectes - Cinema, FacadeLons le Saunier Mediatheque / du Besset-Lyon Architectes - Cinema, FacadeLons le Saunier Mediatheque / du Besset-Lyon Architectes - Cinema, FacadeLons le Saunier Mediatheque / du Besset-Lyon Architectes - More Images+ 30

Lons-le-Saunier, France

National Museum of Afghanistan / Line and Space

Subscriber Access | 
National Museum of Afghanistan / Line and Space - Image 3 of 4
© Line and Space

Tucson, Arizona firm Line and Space recently shared with us their competition proposal for the new National Museum of Afghanistan developed over the summer of 2012. Inspired by the basin and range geology of Kabul and incredible archaeology, the design features architecture that is derived from Afghan soil by means of stone clad conical elements rising from the landscape that are evocative of an atypical approach to the standard museum typology. Designed to provide a dramatic yet serene and secure place for visitors to learn about the country’s amazing and complex history, the various strategies employed by Line and Space offer up some interesting concepts that celebrate the incredible treasures housed within. More details after the break.

Daegu Gosan Public Library Competition Entry / wHY Architecture & Design

Subscriber Access | 
Daegu Gosan Public Library Competition Entry / wHY Architecture & Design - Image 12 of 4
Courtesy of wHY Architecture & Design

The design proposal for the Daegu Gosan Public Library aim towards becoming a knowledge based city by putting a strong emphasis on the multiple roles of a library as a knowledge based center accessible to all. Designed by wHY Architecture & Design, their project is based on the concept and form of an opened book. The library unfolds to the public green space, engages the landscape into a continuous surface, and invites people to activate and share the space to facilitate knowledge. More images and architects’ description after the break.

Daegu Gosan Public Library Competition Entry / Martin Fenlon Architecture

Subscriber Access | 
Daegu Gosan Public Library Competition Entry / Martin Fenlon Architecture - Image 4 of 4
Courtesy of Martin Fenlon Architecture

This proposal for the Daegu Gosan Public Library by Martin Fenlon Architecture aims to be an efficient, sustainable, yet bold response to the program which is articulated in a form that is shaped by the space it sits within. The designs focuses on being both a resource of accumulated information and a public space to be enjoyed by the local residents. More images and architects’ description after the break.
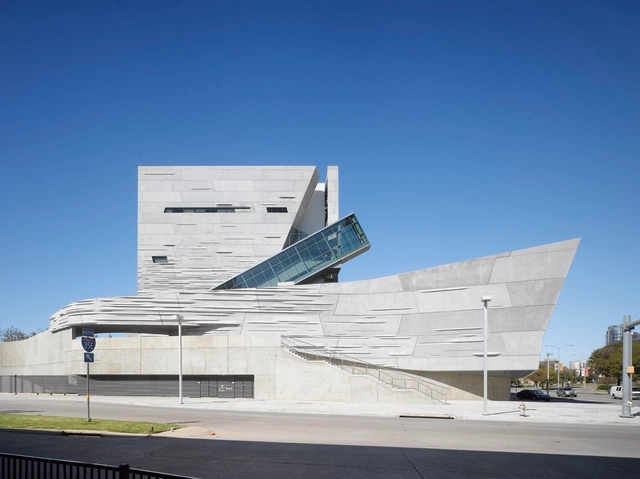
Condeixa Public Library / S&F

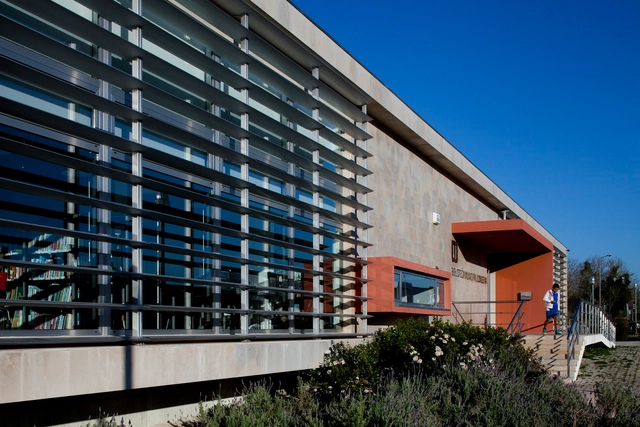
Condeixa Public Library / S&F - LibraryCondeixa Public Library / S&F - LibraryCondeixa Public Library / S&F - LibraryCondeixa Public Library / S&F - LibraryCondeixa Public Library / S&F - More Images+ 20

Condeixa-a-Nova, Portugal
  • Architects: Sitios e Formas
  • Area Area of this architecture project Area:  863
  • Year Completion year of this architecture project Year:  2008

Eli & Edythe Broad Art Museum / Zaha Hadid Architects

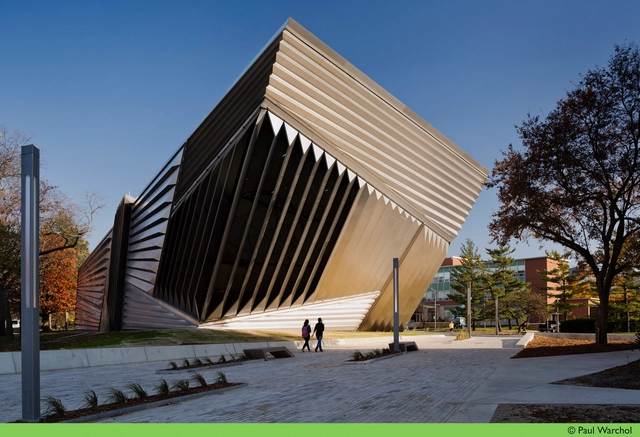
Eli & Edythe Broad Art Museum / Zaha Hadid Architects - MuseumEli & Edythe Broad Art Museum / Zaha Hadid Architects - MuseumEli & Edythe Broad Art Museum / Zaha Hadid Architects - MuseumEli & Edythe Broad Art Museum / Zaha Hadid Architects - Interior Photography, MuseumEli & Edythe Broad Art Museum / Zaha Hadid Architects - More Images+ 21

East Lansing, United States
  • Architects: Zaha Hadid Architects
  • Area Area of this architecture project Area:  0
  • Year Completion year of this architecture project Year:  2012
  • Manufacturers Brands with products used in this architecture project
    Manufacturers:  Guardian Glass, Unilock

Motor Sports Complex Museum Proposal / Marc Anton Dahmen | Studio DMTW

Subscriber Access | 
Motor Sports Complex Museum Proposal / Marc Anton Dahmen | Studio DMTW - Image 1 of 4
Courtesy of Marc Anton Dahmen / Studio DMTW

The Motor Sports Complex Museum, which is located next to a new race track and a dragster speedway, is another component of the development in Kuwait City. Designed by Marc Anton Dahmen / Studio DMTW, its main function is to be a public showroom for the King‘s private collection of vintage racing cars. Besides the main exhibition hall with approximately 50 cars, it also houses a pit building including a garage for restaurant, a driving school for kids, a small conference center, a cinema and some private VIP spaces. More images and architects’ description after the break.

Yuwen Library / MAYU architects

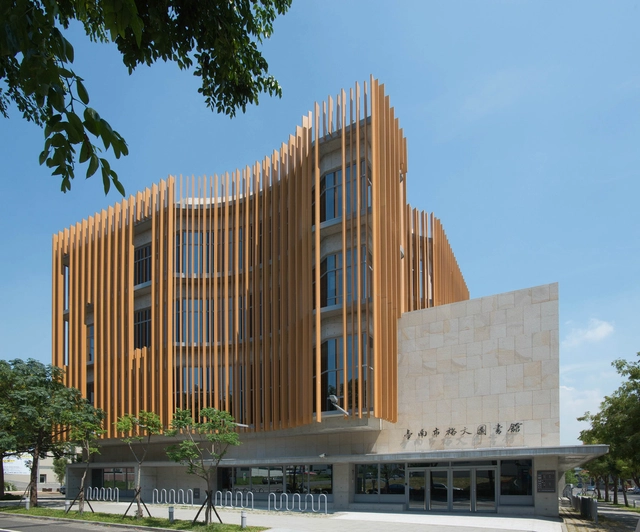
Yuwen Library  / MAYU architects - Library, FacadeYuwen Library  / MAYU architects - Library, FacadeYuwen Library  / MAYU architects - Library, FacadeYuwen Library  / MAYU architects - Library, FacadeYuwen Library  / MAYU architects - More Images+ 24

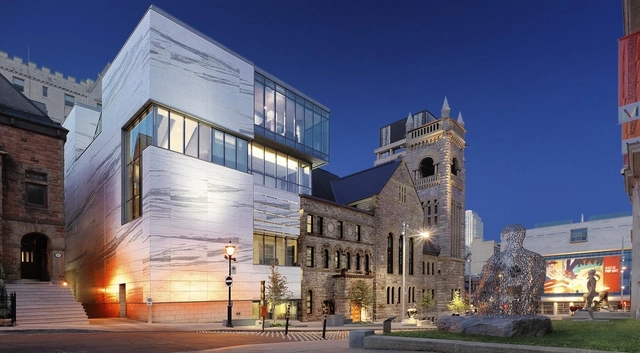
Canadian Museum in a Church / Provencher_Roy

Canadian Museum in a Church / Provencher_Roy - Museums & Exhibit Canadian Museum in a Church / Provencher_Roy - Museums & Exhibit Canadian Museum in a Church / Provencher_Roy - Museums & Exhibit Canadian Museum in a Church / Provencher_Roy - Museums & Exhibit Canadian Museum in a Church / Provencher_Roy - More Images+ 19

Daegu Gosan Public Library Competition Entry / TheeAe LTD

Subscriber Access | 
Daegu Gosan Public Library Competition Entry / TheeAe LTD - Image 9 of 4
Courtesy of TheeAe LTD

Titled ‘Standing Shelves’, the design concept for the Daegu Gosan Public Library agrees that people are in need of finding places to sit and get relaxed for getting information from books, magazines, articles, etc. Thus, the expanded program for the local community by providing classrooms, an exhibition area, lecture room, semi‐private reading areas, digital data corner, etc. will be another major change in the current library system. TheeAe LTD believes not in a dramatic way, but strongly, the new design of a space that should convey this change in a way to enhance and motivate the public to come and enjoy the use of a library. More images and architects’ description after the break.

Daegu Gosan Public Library Competition Entry / FORMA

Subscriber Access | 
Daegu Gosan Public Library Competition Entry / FORMA - Image 15 of 4
Courtesy of FORMA

Not long ago the library was thought of as a huge archive, a storage of human knowledge. Now, all human knowledge is just information that after being digitalized can fit into the pocket. Therefore, FORMA aims toward the accessibility of information and etherealization of knowledge. Also, the concept of information (being shared) is wider than the concept of knowledge (being rather stored than shared), which means the space and activities in the library should become significantly more diverse. Not only does it share information, but also provides an intelligent pastime for local community and sets space for live communication between people. More images and architects’ description after the break.

Daegu Gosan Public Library Competition Entry / Land+Civilization Compositions and Impressively Simple

Subscriber Access | 
Daegu Gosan Public Library Competition Entry / Land+Civilization Compositions and Impressively Simple  - Image 5 of 4
Courtesy of Land+Civilization Compositions and Impressively Simple

Designed by Land+Civilization Compositions and Impressively Simple, their proposal for the Daegu Gosan Public Library, titled ‘Open Source’, is consciously not a singular gesture, but more as a series of interpretable spaces. Previously libraries were seen as places to gain access to books, but this library provides places for the dissemination and sharing of knowledge. More images and architects’ description after the break.

Daegu Gosan Public Library Competition Entry / École Architects + AAKAA

Subscriber Access | 
Daegu Gosan Public Library Competition Entry / École Architects + AAKAA - Image 13 of 4
Courtesy of École Architects + AAKAA

The proposal for the Daegu Gosan Public Library competition, designed by École Architects and AAKAA, consists of a massive cubic construction, in stark contrast with the surrounding cityscape. The singularity and unexpected nature of this landmark building is legible at once, without, however, bearing the trace of any logo, or distinctive sign of its function. It is its absence of obvious identity – its apparent neutrality and slickness – that consecrates it as a singular landmark. The library projects no further identity than its mass. More images and architects’ description after the break.