1. ArchDaily
  2. Mumbai

Mumbai: The Latest Architecture and News

Charles Correa’s 1955 Master Thesis Uses Animated Film to Explain Public Participation in Urban Processes

Subscriber Access | 

Charles Correa Foundation has recently released several snippets of ‘You & Your Neighbourhood’, Charles Correa’s 1955 Master Thesis at MIT, an animation film for which the architect was scriptwriter, animator, photographer and director. The thesis put forward the idea of a participatory process for the betterment of neighbourhoods, with a strong emphasis on creating a framework for improving urban conditions in a bottom-up approach.

Qualia Restaurant / Serie Architects

Qualia Restaurant / Serie Architects - Interior Photography, Restaurant & Bar Interiors, Table, ChairQualia Restaurant / Serie Architects - Interior Photography, Restaurant & Bar Interiors, Beam, Table, ChairQualia Restaurant / Serie Architects - Interior Photography, Restaurant & Bar Interiors, Beam, Table, ChairQualia Restaurant / Serie Architects - Interior Photography, Restaurant & Bar Interiors, Beam, TableQualia Restaurant / Serie Architects - More Images+ 6

  • Architects: Serie Architects
  • Area Area of this architecture project Area:  370
  • Year Completion year of this architecture project Year:  2020

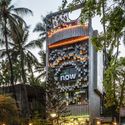
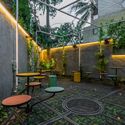
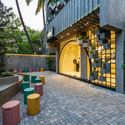
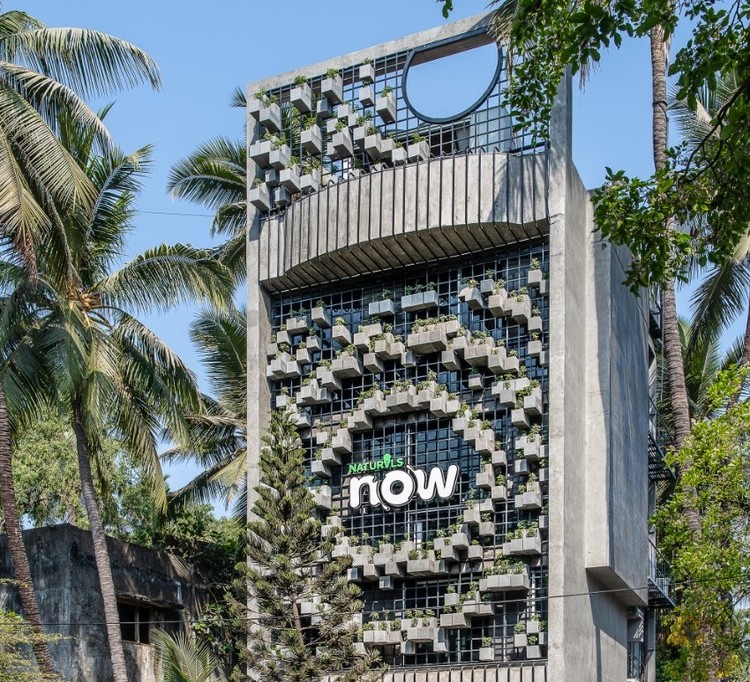
Naturals Now Shop / Drink Water Design Studio

Naturals Now Shop / Drink Water Design Studio - Exterior Photography, Restaurants & Bars
© Sebastian Zachariah

Naturals Now Shop / Drink Water Design Studio - Exterior Photography, Restaurants & Bars, GardenNaturals Now Shop / Drink Water Design Studio - Exterior Photography, Restaurants & BarsNaturals Now Shop / Drink Water Design Studio - Exterior Photography, Restaurants & Bars, GardenNaturals Now Shop / Drink Water Design Studio - Exterior Photography, Restaurants & Bars, Courtyard, Arch, Door, StairsNaturals Now Shop / Drink Water Design Studio - More Images+ 17

The Flip Flop / Renesa Architecture Design Interiors Studio

The Flip Flop / Renesa Architecture Design Interiors Studio - Exterior Photography, StoreThe Flip Flop / Renesa Architecture Design Interiors Studio - Drawings, StoreThe Flip Flop / Renesa Architecture Design Interiors Studio - Interior Photography, StoreThe Flip Flop / Renesa Architecture Design Interiors Studio - Interior Photography, StoreThe Flip Flop / Renesa Architecture Design Interiors Studio - More Images+ 46

Mumbai, India

Unilab Pharma Office / SAV Architecture + Design

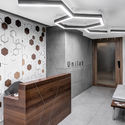
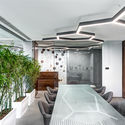
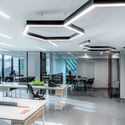
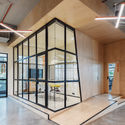
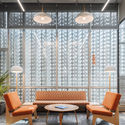
Unilab Pharma Office / SAV Architecture + Design - Interior Photography, Offices Interiors, Kitchen, Table, Lighting, ChairUnilab Pharma Office / SAV Architecture + Design - Interior Photography, Offices Interiors, Bathroom, Facade, BenchUnilab Pharma Office / SAV Architecture + Design - Interior Photography, Offices Interiors, Bedroom, Table, Chair, LightingUnilab Pharma Office / SAV Architecture + Design - Interior Photography, Offices Interiors, Kitchen, Door, Facade, Table, ChairUnilab Pharma Office / SAV Architecture + Design - More Images+ 17

  • Area Area of this architecture project Area:  120
  • Year Completion year of this architecture project Year:  2017
  • Manufacturers Brands with products used in this architecture project
    Manufacturers:  Aercon, Daikin, Folds, Glowtech
  • Professionals: V Interior Solutions

AICL Mumbai Workplace Interiors / SAV Architecture + Design

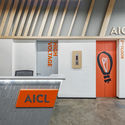
AICL Mumbai Workplace Interiors / SAV Architecture + Design - Interior Photography, Offices InteriorsAICL Mumbai Workplace Interiors / SAV Architecture + Design - Interior Photography, Offices Interiors, Chair, Table, LightingAICL Mumbai Workplace Interiors / SAV Architecture + Design - Interior Photography, Offices Interiors, ChairAICL Mumbai Workplace Interiors / SAV Architecture + Design - Offices Interiors, DoorAICL Mumbai Workplace Interiors / SAV Architecture + Design - More Images+ 24

#7 Southlands / SquareWorks

#7  Southlands / SquareWorks - Interior Photography, Interior Design#7  Southlands / SquareWorks - Interior Photography, Interior Design, Kitchen, Sink, Countertop#7  Southlands / SquareWorks - Interior Photography, Interior Design, Lighting#7  Southlands / SquareWorks - Interior Photography, Interior Design, Bathroom, Stairs, Facade, Handrail#7  Southlands / SquareWorks - More Images+ 30

  • Architects: SquareWorks
  • Area Area of this architecture project Area:  300
  • Year Completion year of this architecture project Year:  2018
  • Manufacturers Brands with products used in this architecture project
    Manufacturers:  Toto, Subzero/Wolf, Mitsubishi Electric
  • Professionals: Project Makers

MIT India Initiative

The MIT India Initiative is a not-for-profit effort of students and alumni from the Massachusetts Institute of Technology to delve into pressing problems in novel, challenging contexts, and tackle these with technology and design. This is a first of its kind workshop where mentors from multiple departments of MIT and Harvard will work with talented participants chosen from all across India to design solutions to some of today's most pressing challenges.
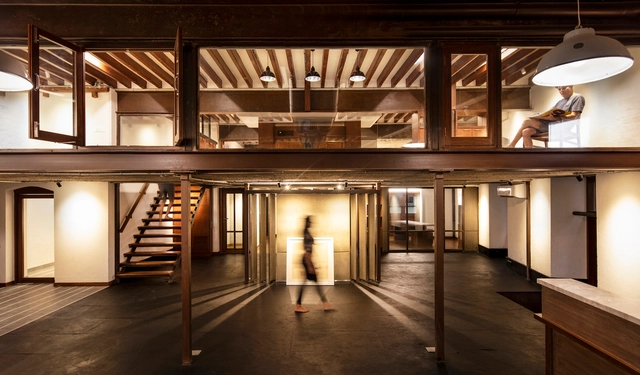
The Loft Studio Space / Studio PKA

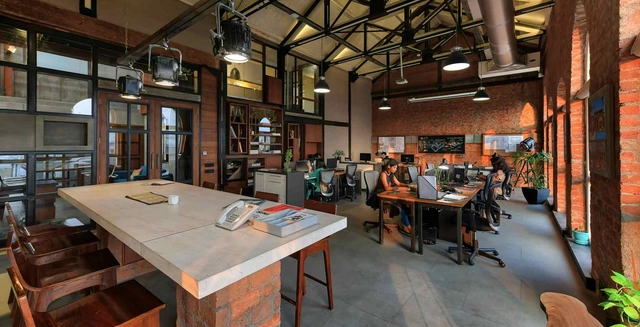
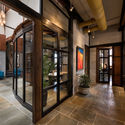
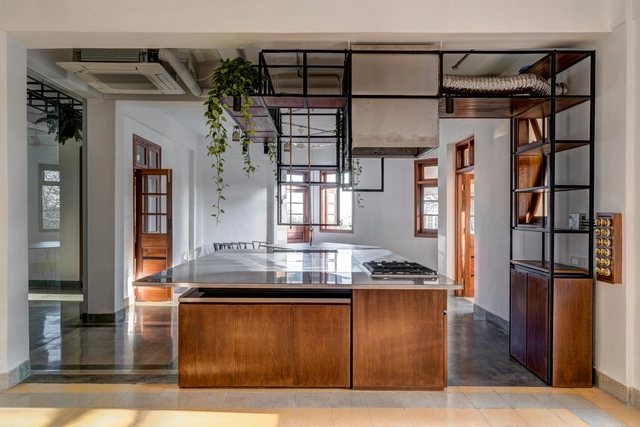
The Loft Studio Space / Studio PKA - Interior Photography, Heritage, Door, FacadeThe Loft Studio Space / Studio PKA - Interior Photography, Heritage, Beam, Table, ChairThe Loft Studio Space / Studio PKA - Interior Photography, Heritage, Table, ChairThe Loft Studio Space / Studio PKA - Interior Photography, Heritage, BeamThe Loft Studio Space / Studio PKA - More Images+ 38

Publicis India Office Mumbai / Shiraz Jamali Architects

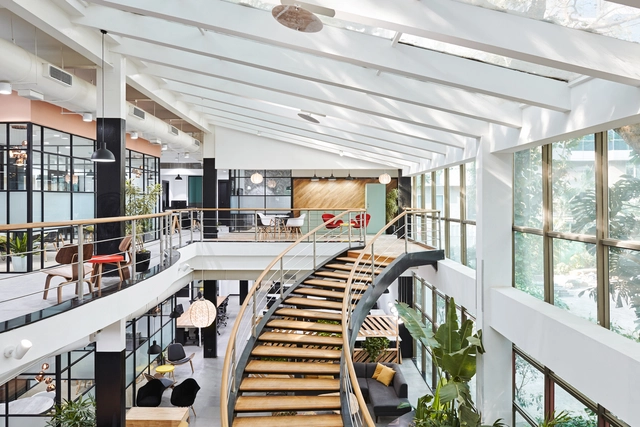
Publicis India Office Mumbai / Shiraz Jamali Architects - Interior Photography, Offices Interiors, Facade, BeamPublicis India Office Mumbai / Shiraz Jamali Architects - Interior Photography, Offices Interiors, Facade, Table, ChairPublicis India Office Mumbai / Shiraz Jamali Architects - Interior Photography, Offices Interiors, Table, ChairPublicis India Office Mumbai / Shiraz Jamali Architects - Interior Photography, Offices Interiors, Kitchen, TablePublicis India Office Mumbai / Shiraz Jamali Architects - More Images+ 20

Astin John Designs New Hyperloop Terminal for Mumbai

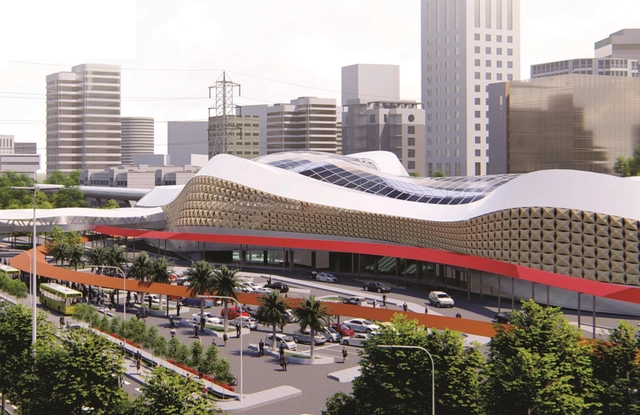
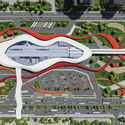
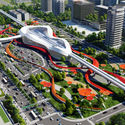
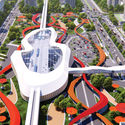
Designer Astin John has created a proposal for a new hyperloop terminal in Mumbai, India. The project is intended to celebrate the new age of hyperloop transportation technology through architecture for the state approved Mumbai – Pune hyperloop in Maharastra. The terminal acts as a transportation hub that connects other modes of transport in Mumbai to the hyperloop, and is inspired from the aerodynamic free flow of air.

Astin John Designs New Hyperloop Terminal for Mumbai - Imagen 1 de 4Astin John Designs New Hyperloop Terminal for Mumbai - Imagen 2 de 4Astin John Designs New Hyperloop Terminal for Mumbai - Imagen 3 de 4Astin John Designs New Hyperloop Terminal for Mumbai - Imagen 4 de 4Astin John Designs New Hyperloop Terminal for Mumbai - More Images

Sanjay Puri on the Potential and the Challenges of Architecture in India

Subscriber Access | 

During the World Architecture Festival in Amsterdam, ArchDaily sat down with Sanjay Puri who discussed his starting point, the architectural possibilities presented in India, and the oppositions faced by architects in his country. He also spoke of the importance of building in your context and not copying the past or the built environment in other parts of the earth.

With an office of more than 70, in Mumbai, Sanjay Puri Architects are currently working on several new ventures including education, residential, offices, hotel, and hospitality projects.

India Approves World’s First Passenger Hyperloop System

India Approves World’s First Passenger Hyperloop System - Image 1 of 4India Approves World’s First Passenger Hyperloop System - Image 2 of 4India Approves World’s First Passenger Hyperloop System - Image 3 of 4India Approves World’s First Passenger Hyperloop System - Image 4 of 4India Approves World’s First Passenger Hyperloop System - More Images

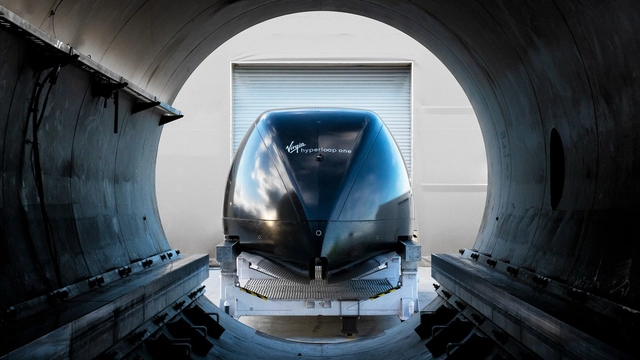
The Government of Maharashtra has deemed Virgin Hyperloop One a public infrastructure project, setting it up to become the first hyperloop project in the world. The announcement brings the hyperloop transportation system in India closer to reality, recognizing hyperloop technology alongside other more traditional forms of mass transit. Dubbed the Pune-Mumbai Hyperloop, the project will link central Pune to Mumbai in under 35 minutes, as opposed to the current 3.5+ hours by road.

Tianu The Revival Project / Studio PKA

Tianu The Revival Project / Studio PKA - Exterior Photography, Store, Facade, ArchTianu The Revival Project / Studio PKA - Interior Photography, Store, StairsTianu The Revival Project / Studio PKA - Interior Photography, Store, Beam, Door, Table, ChairTianu The Revival Project / Studio PKA - Interior Photography, Store, Beam, Table, Lighting, ChairTianu The Revival Project / Studio PKA - More Images+ 20

Imagine Studio at the Trees / Studio Lotus + GPL Design Studio

Imagine Studio at the Trees / Studio Lotus + GPL Design Studio - RenovationImagine Studio at the Trees / Studio Lotus + GPL Design Studio - RenovationImagine Studio at the Trees / Studio Lotus + GPL Design Studio - RenovationImagine Studio at the Trees / Studio Lotus + GPL Design Studio - RenovationImagine Studio at the Trees / Studio Lotus + GPL Design Studio - More Images+ 19

Morphogenesis Builds a Gender-Positive Practice in India

Indian design firm Morphogenesis has now become one of the world's first architecture practices to report a gender pay gap in favor of its female employees. Recruitment and promotion policies were created to make a level playing field for all candidates, irrespective of gender, with merit being the sole review criterion. The report reflects the firm's efforts to support long-term career progression for women in a country where they earn just 62 percent of what men earn.

Morphogenesis Builds a Gender-Positive Practice in India - Imagen 1 de 4Morphogenesis Builds a Gender-Positive Practice in India - Imagen 2 de 4Morphogenesis Builds a Gender-Positive Practice in India - Imagen 3 de 4Morphogenesis Builds a Gender-Positive Practice in India - Imagen 4 de 4Morphogenesis Builds a Gender-Positive Practice in India - More Images+ 2

The Top 10 Inspirational Design Cities of 2018, As Revealed by Metropolis Magazine

In Metropolis Magazine's latest - and last - installment in their annual design cities review, the focus is not on output or culture but on cities themselves as the point of inspiration. For the designers surveyed, these were the cities that made their hearts beat a little faster; the ones that remained in their minds and wormed their way into their work.

K.J. Somaiya College for Information Technology / Sameep Padora & Associates

K.J. Somaiya College for Information Technology / Sameep Padora & Associates - Schools , FacadeK.J. Somaiya College for Information Technology / Sameep Padora & Associates - Schools , Courtyard, FacadeK.J. Somaiya College for Information Technology / Sameep Padora & Associates - Schools , Garden, CityscapeK.J. Somaiya College for Information Technology / Sameep Padora & Associates - Schools , Facade, Door, Beam, Chair, BenchK.J. Somaiya College for Information Technology / Sameep Padora & Associates - More Images+ 16