1. ArchDaily
  2. Madrid

Madrid: The Latest Architecture and News

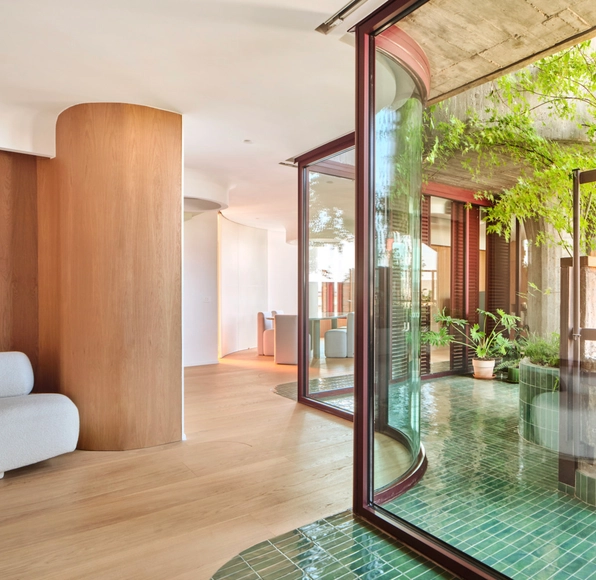
Tres Piezas Apartment Renovation / Estudio Gonzalo del Val + Toni Gelabert Arquitectes

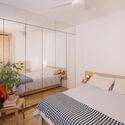
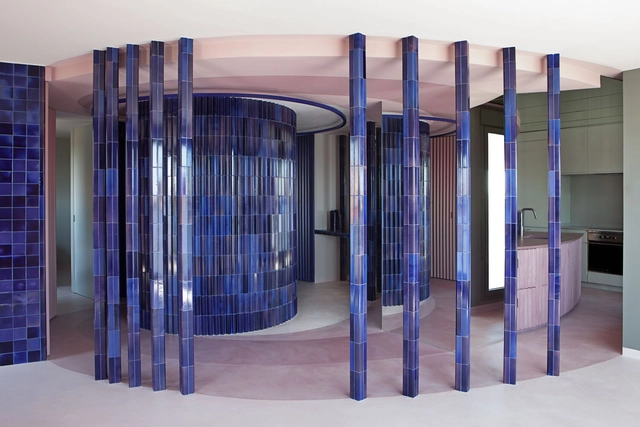
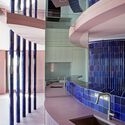
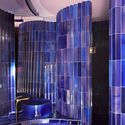
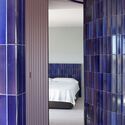
Tres Piezas Apartment Renovation / Estudio Gonzalo del Val + Toni Gelabert Arquitectes - Interior Photography, Refurbishment, Bedroom, Door, BedTres Piezas Apartment Renovation / Estudio Gonzalo del Val + Toni Gelabert Arquitectes - Interior Photography, Refurbishment, Facade, ArchTres Piezas Apartment Renovation / Estudio Gonzalo del Val + Toni Gelabert Arquitectes - Interior Photography, Refurbishment, LightingTres Piezas Apartment Renovation / Estudio Gonzalo del Val + Toni Gelabert Arquitectes - Interior Photography, Refurbishment, Bathroom, FacadeTres Piezas Apartment Renovation / Estudio Gonzalo del Val + Toni Gelabert Arquitectes - More Images+ 13

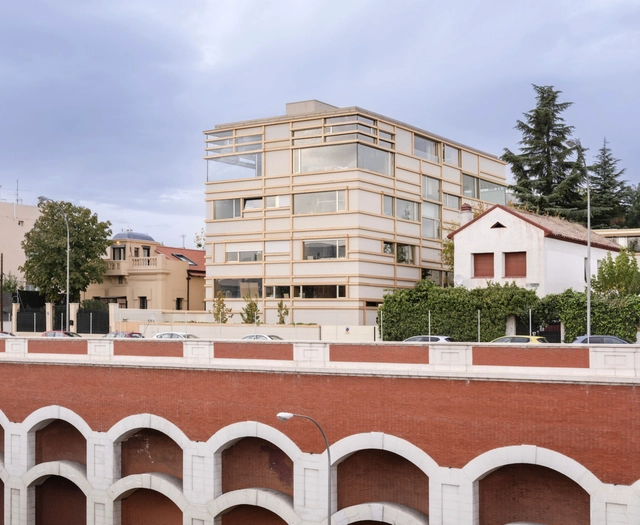
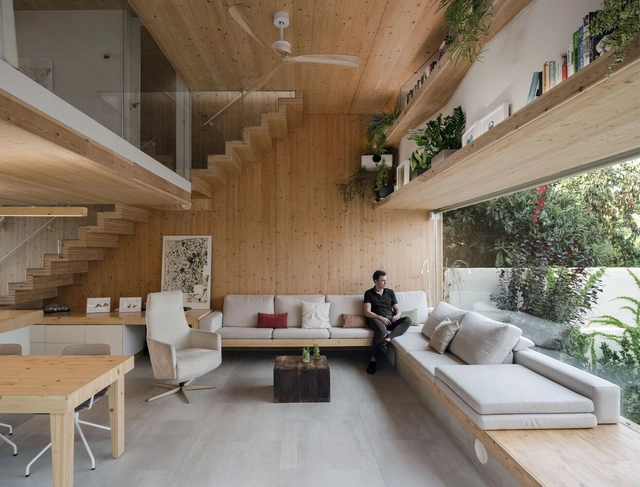
Hernández House / Langarita Navarro Arquitectos

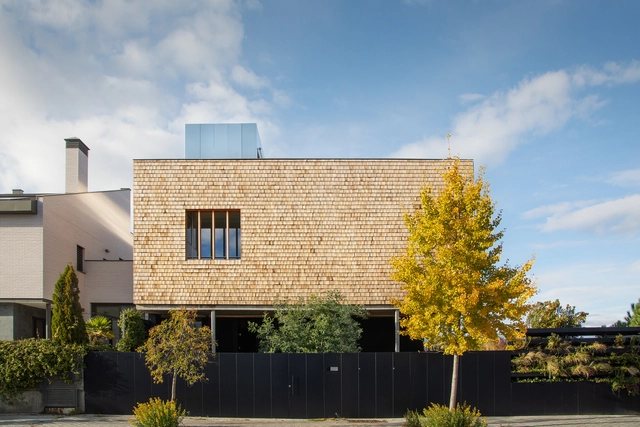
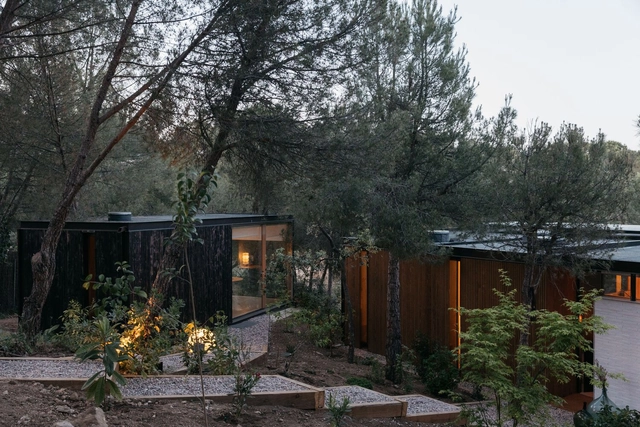
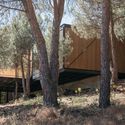
Hernández House / Langarita Navarro Arquitectos - Exterior Photography, Housing, Garden, Arch, Facade, ForestHernández House / Langarita Navarro Arquitectos - Interior Photography, Housing, Stairs, Handrail, FacadeHernández House / Langarita Navarro Arquitectos - Interior Photography, Housing, Garden, FacadeHernández House / Langarita Navarro Arquitectos - Exterior Photography, Housing, Facade, CoastHernández House / Langarita Navarro Arquitectos - More Images+ 29

•
Madrid, Spain
  • Area Area of this architecture project Area:  5177 ft²
  • Year Completion year of this architecture project Year:  2020
  • Manufacturers Brands with products used in this architecture project
    Manufacturers:  BANDALUX

House J29 Renovation / SUAV

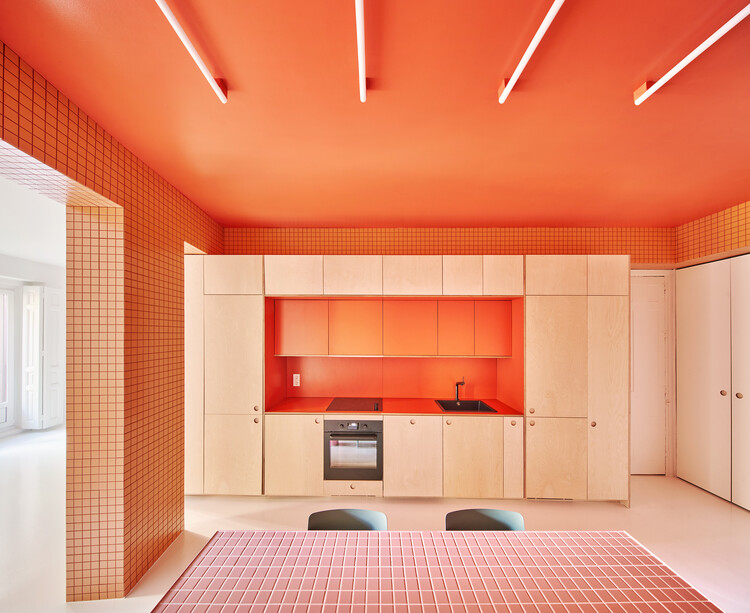
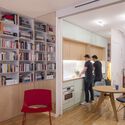
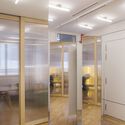
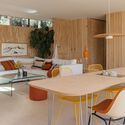
House J29 Renovation / SUAV - Interior Photography, Renovation, Kitchen, Table, ChairHouse J29 Renovation / SUAV - Interior Photography, Renovation, DoorHouse J29 Renovation / SUAV - Interior Photography, Renovation, Bathroom, Door, Facade, BedHouse J29 Renovation / SUAV - Interior Photography, Renovation, DoorHouse J29 Renovation / SUAV - More Images+ 6

  • Architects: SUAV
  • Area Area of this architecture project Area:  915 ft²
  • Year Completion year of this architecture project Year:  2023
  • Manufacturers Brands with products used in this architecture project
    Manufacturers:  Corian, JUNG

MG08 Housing / BURR Studio

MG08 Housing / BURR Studio - Interior Photography, HousesMG08 Housing / BURR Studio - Interior Photography, HousesMG08 Housing / BURR Studio - Exterior Photography, Houses, ChairMG08 Housing / BURR Studio - Interior Photography, HousesMG08 Housing / BURR Studio - More Images+ 22

•
Madrid, Spain

Neutrale Store / Estudio DIIR

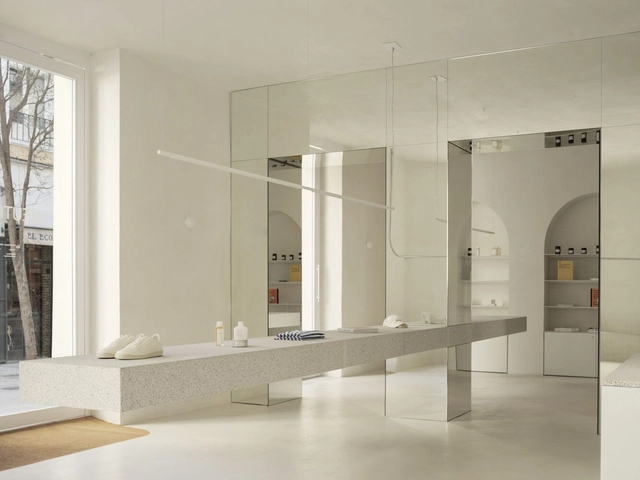
Neutrale Store / Estudio DIIR - Interior Photography, Store, Column, TableNeutrale Store / Estudio DIIR - Interior Photography, StoreNeutrale Store / Estudio DIIR - Interior Photography, Store, BathroomNeutrale Store / Estudio DIIR - Interior Photography, Store, Stairs, Arch, ColumnNeutrale Store / Estudio DIIR - More Images+ 12

•
Madrid, Spain
  • Architects: Estudio DIIR
  • Area Area of this architecture project Area:  100 m²
  • Year Completion year of this architecture project Year:  2022

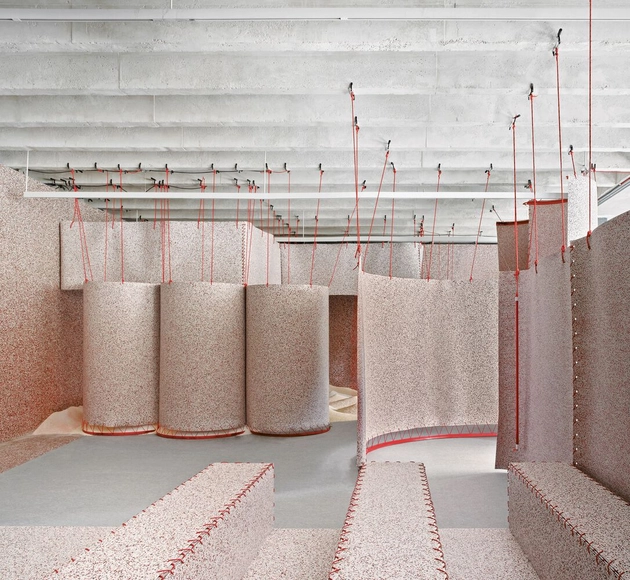
Fake Realness Installation / NULA.STUDIO + PALMA

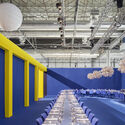
Fake Realness Installation / NULA.STUDIO + PALMA - Interior Photography, Small Scale, Facade, Arch, Column, Stairs, BeamFake Realness Installation / NULA.STUDIO + PALMA - Interior Photography, Small ScaleFake Realness Installation / NULA.STUDIO + PALMA - Interior Photography, Small ScaleFake Realness Installation / NULA.STUDIO + PALMA - Interior Photography, Small Scale, FacadeFake Realness Installation / NULA.STUDIO + PALMA - More Images+ 14

•
Madrid, Spain

Menta Renovation / gon architects

Menta Renovation / gon architects - Interior Photography, Detail, Table, ChairMenta Renovation / gon architects - Interior Photography, Detail, Bedroom, Door, Bed, LightingMenta Renovation / gon architects - Interior Photography, Detail, Door, FacadeMenta Renovation / gon architects - Interior Photography, Detail, ChairMenta Renovation / gon architects - More Images+ 21

  • Architects: gon architects
  • Area Area of this architecture project Area:  46 m²
  • Year Completion year of this architecture project Year:  2023

Verbena Installation / HANGHAR + Estudio DIIR

Verbena Installation / HANGHAR + Estudio DIIR - Interior Photography, Installations & Structures, Stairs, Lighting, ChairVerbena Installation / HANGHAR + Estudio DIIR - Interior Photography, Installations & Structures, Facade, Stairs, ArchVerbena Installation / HANGHAR + Estudio DIIR - Interior Photography, Installations & Structures, Facade, Table, ChairVerbena Installation / HANGHAR + Estudio DIIR - Interior Photography, Installations & Structures, TableVerbena Installation / HANGHAR + Estudio DIIR - More Images+ 36

  • Architects: Estudio DIIR, HANGHAR
  • Area Area of this architecture project Area:  1500 m²
  • Year Completion year of this architecture project Year:  2023

CRA (Center for Artistic Residencies) / BURR Studio

CRA (Center for Artistic Residencies) / BURR Studio - Interior Photography, Museum & Exhibition Interiors, Facade, Beam, Fence, HandrailCRA (Center for Artistic Residencies) / BURR Studio - Interior Photography, Museum & Exhibition Interiors, Kitchen, Table, ChairCRA (Center for Artistic Residencies) / BURR Studio - Interior Photography, Museum & Exhibition Interiors, Table, ChairCRA (Center for Artistic Residencies) / BURR Studio - Interior Photography, Museum & Exhibition InteriorsCRA (Center for Artistic Residencies) / BURR Studio - More Images+ 15

  • Architects: BURR Studio
  • Area Area of this architecture project Area:  2000 m²
  • Year Completion year of this architecture project Year:  2021

Fresnos House / delavegacanolasso

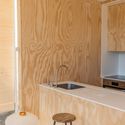
Fresnos House / delavegacanolasso - Exterior Photography, Houses, Facade, DoorFresnos House / delavegacanolasso - Exterior Photography, Houses, Door, ForestFresnos House / delavegacanolasso - Interior Photography, Houses, Table, ChairFresnos House / delavegacanolasso - Interior Photography, Houses, Kitchen, Countertop, SinkFresnos House / delavegacanolasso - More Images+ 19

•
Madrid, Spain
  • Architects: delavegacanolasso
  • Area Area of this architecture project Area:  142 m²
  • Year Completion year of this architecture project Year:  2023

Najarro House / Raúl Almenara

Najarro House / Raúl Almenara - Interior Photography, Renovation, Door, Facade, Column, HandrailNajarro House / Raúl Almenara - Interior Photography, Renovation, FacadeNajarro House / Raúl Almenara - Interior Photography, Renovation, Facade, DoorNajarro House / Raúl Almenara - Interior Photography, Renovation, BedNajarro House / Raúl Almenara - More Images+ 10

•
Madrid, Spain
  • Architects: Raúl Almenara
  • Area Area of this architecture project Area:  80 m²
  • Year Completion year of this architecture project Year:  2020

AIRY Reform / Fast and Furious Production Office

AIRY Reform / Fast and Furious Production Office - Interior Photography, Adaptive Reuse, Stairs, Table, Bench, ChairAIRY Reform / Fast and Furious Production Office - Interior Photography, Adaptive Reuse, Kitchen, Facade, TableAIRY Reform / Fast and Furious Production Office - Interior Photography, Adaptive Reuse, Kitchen, Stairs, Facade, Handrail, Beam, ChairAIRY Reform / Fast and Furious Production Office - Interior Photography, Adaptive Reuse, FacadeAIRY Reform / Fast and Furious Production Office - More Images+ 16

  • Area Area of this architecture project Area:  10656 ft²
  • Year Completion year of this architecture project Year:  2023
  • Manufacturers Brands with products used in this architecture project
    Manufacturers:  Grohe, iGuzzini, Alfombras KP, Pladur, QUICK-STEP, +4

Our-Shelves-Houses / SUMA Arquitectura

Our-Shelves-Houses / SUMA Arquitectura - Exterior Photography, Houses, Facade, ArchOur-Shelves-Houses / SUMA Arquitectura - Interior Photography, Houses, FacadeOur-Shelves-Houses / SUMA Arquitectura - Interior Photography, Houses, Beam, TableOur-Shelves-Houses / SUMA Arquitectura - Interior Photography, Houses, TableOur-Shelves-Houses / SUMA Arquitectura - More Images+ 8

•
Madrid, Spain
  • Architects: SUMA Arquitectura
  • Area Area of this architecture project Area:  296 m²
  • Year Completion year of this architecture project Year:  2021
  • Manufacturers Brands with products used in this architecture project
    Manufacturers:  Louis Poulsen

Studio&Home SUMA / SUMA Arquitectura

Studio&Home SUMA / SUMA Arquitectura - Exterior Photography, Houses, FacadeStudio&Home SUMA / SUMA Arquitectura - Exterior Photography, Houses, Garden, FacadeStudio&Home SUMA / SUMA Arquitectura - Interior Photography, Houses, Beam, Table, ChairStudio&Home SUMA / SUMA Arquitectura - Interior Photography, Houses, Beam, Facade, Table, ChairStudio&Home SUMA / SUMA Arquitectura - More Images+ 7

•
Madrid, Spain
  • Architects: SUMA Arquitectura
  • Year Completion year of this architecture project Year:  2021
  • Manufacturers Brands with products used in this architecture project
    Manufacturers:  Stora Enso

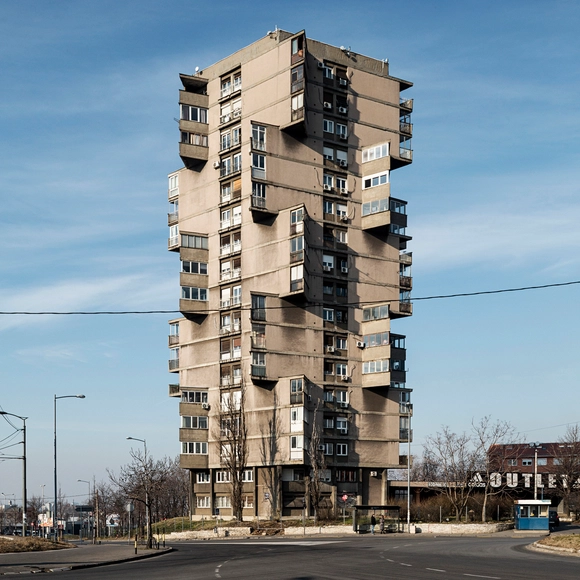
Color, Composition, and Scale: Analyzing Brutalist Photography

Sometimes sculptural and expressive, sometimes monolithic and monotonous, the Brutalist architectural style is equal parts diverse and divisive. From its origins as a by-product of the Modernism movement in the 1950s to today, Brutalist buildings, in architectural discourse, remain a popular point of discussion. A likely reason for this endurance is — with their raw concrete textures and dramatic shadows, brutalist buildings commonly photograph really well.
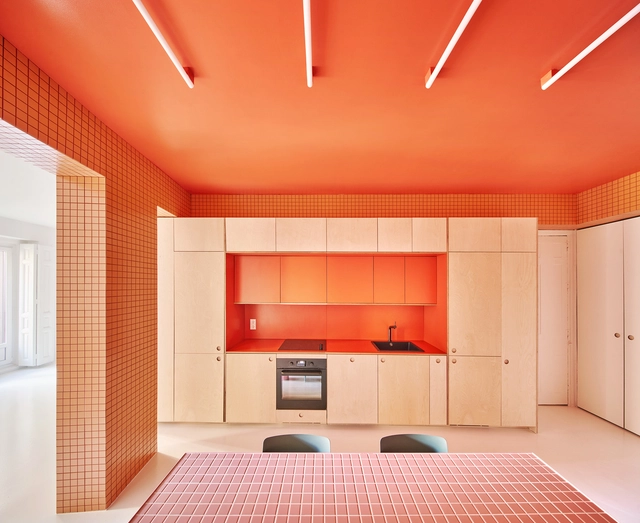
Color, Composition, and Scale: Analyzing Brutalist Photography - Image 1 of 4Color, Composition, and Scale: Analyzing Brutalist Photography - Image 2 of 4Color, Composition, and Scale: Analyzing Brutalist Photography - Image 3 of 4Color, Composition, and Scale: Analyzing Brutalist Photography - Image 4 of 4Color, Composition, and Scale: Analyzing Brutalist Photography - More Images+ 17

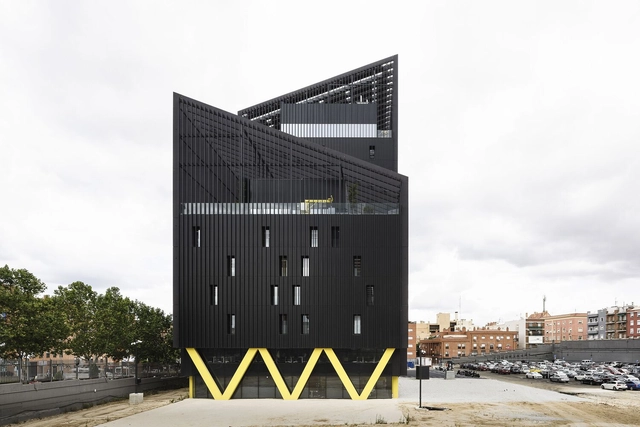
Metro de Madrid's Integral Transportation Center / Nexo Arquitectura + Gutiérrez-delaFuente Arquitectos + Andrés Perea

Metro de Madrid's Integral Transportation Center / Nexo Arquitectura + Gutiérrez-delaFuente Arquitectos + Andrés Perea - Exterior Photography, Office Buildings, Facade, CityscapeMetro de Madrid's Integral Transportation Center / Nexo Arquitectura + Gutiérrez-delaFuente Arquitectos + Andrés Perea - Drawings, Office Buildings, FacadeMetro de Madrid's Integral Transportation Center / Nexo Arquitectura + Gutiérrez-delaFuente Arquitectos + Andrés Perea - Interior Photography, Office Buildings, Facade, DoorMetro de Madrid's Integral Transportation Center / Nexo Arquitectura + Gutiérrez-delaFuente Arquitectos + Andrés Perea - Interior Photography, Office Buildings, Facade, Lighting, Chair, TableMetro de Madrid's Integral Transportation Center / Nexo Arquitectura + Gutiérrez-delaFuente Arquitectos + Andrés Perea - More Images+ 19

LaCalor Studio / KAL A

LaCalor Studio  / KAL A - Interior Photography, Cowork Interiors, Facade, Table, ChairLaCalor Studio  / KAL A - Interior Photography, Cowork Interiors, Facade, HandrailLaCalor Studio  / KAL A - Interior Photography, Cowork Interiors, Beam, FacadeLaCalor Studio  / KAL A - Interior Photography, Cowork Interiors, Kitchen, Beam, FacadeLaCalor Studio  / KAL A - More Images+ 17

  • Architects: KAL A
  • Area Area of this architecture project Area:  210 m²
  • Year Completion year of this architecture project Year:  2023
  • Manufacturers Brands with products used in this architecture project
    Manufacturers:  HAY

Remodeling and Rethinking White Towers / STUDIO.NOJU

Remodeling and Rethinking White Towers  / STUDIO.NOJU - Interior Photography, Decoration & Ornament, Door, Facade, Arch, ChairRemodeling and Rethinking White Towers  / STUDIO.NOJU - Interior Photography, Decoration & Ornament, Stairs, HandrailRemodeling and Rethinking White Towers  / STUDIO.NOJU - Interior Photography, Decoration & Ornament, Column, Lighting, Table, ChairRemodeling and Rethinking White Towers  / STUDIO.NOJU - Interior Photography, Decoration & Ornament, Bathroom, Door, Facade, Bathtub, Chair, ShowerRemodeling and Rethinking White Towers  / STUDIO.NOJU - More Images+ 21

  • Architects: STUDIO.NOJU
  • Area Area of this architecture project Area:  400 m²
  • Year Completion year of this architecture project Year:  2022
  • Manufacturers Brands with products used in this architecture project
    Manufacturers:  AZULEJOS TERRAZA, LAVABOS MECANISMOS Y GRIFERIA, MOSAICOS BAÑOS, Sanitarios, TARIMA MADERA, +1