1. ArchDaily
  2. Lisbon

Lisbon: The Latest Architecture and News

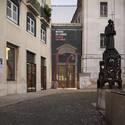
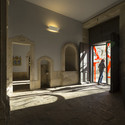
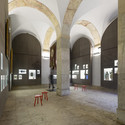
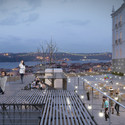
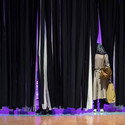
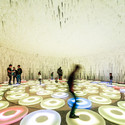
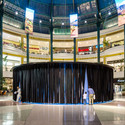
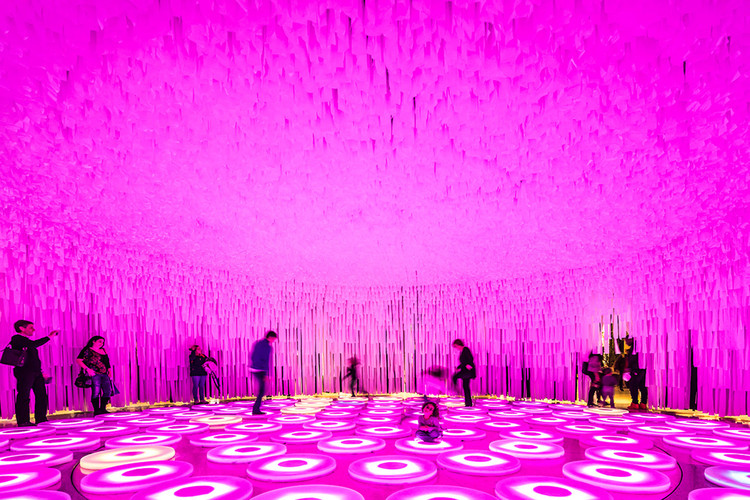
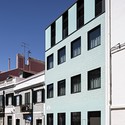
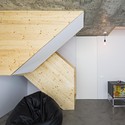
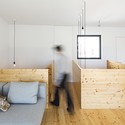
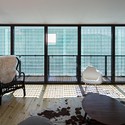
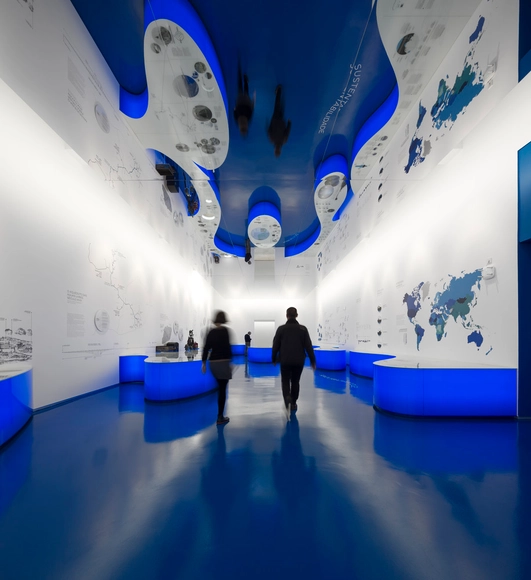
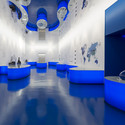
Water Museum / P-06 Atelier

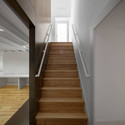
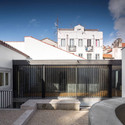
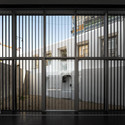
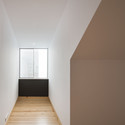
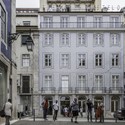
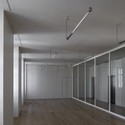
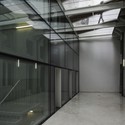
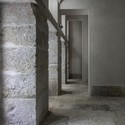
Water Museum / P-06 Atelier - MuseumWater Museum / P-06 Atelier - MuseumWater Museum / P-06 Atelier - MuseumWater Museum / P-06 Atelier - MuseumWater Museum / P-06 Atelier - More Images+ 19

•
Lisbon, Portugal
  • Architects: P-06 Atelier
  • Area Area of this architecture project Area:  170 m²
  • Year Completion year of this architecture project Year:  2014
  • Manufacturers Brands with products used in this architecture project
    Manufacturers:  Exporlux

CIM - Mouraria Creative Hub / DNSJ.arq

CIM - Mouraria Creative Hub / DNSJ.arq - HeritageCIM - Mouraria Creative Hub / DNSJ.arq - HeritageCIM - Mouraria Creative Hub / DNSJ.arq - HeritageCIM - Mouraria Creative Hub / DNSJ.arq - HeritageCIM - Mouraria Creative Hub / DNSJ.arq - More Images+ 40

  • Architects: DNSJ.arq
  • Year Completion year of this architecture project Year:  2014

Monocle's Inaugural Conference In Lisbon Asks: What Is Quality Of Life?

Monocle, a briefing on global affairs, business, culture and design, was founded by in 2007 by Tyler Brûlé, the former Editor-in-Chief of Wallpaper*. With over thirty correspondents working around the world, the magazine also has local bureaux in Tokyo, New York City, Hong Kong, Zürich, Toronto, Istanbul and Singapore. This month saw the publication host their inaugural international conference, centering on the enduring theme that has preoccupied the magazine since launch: Quality of Life.

Set against the backdrop of Portugal's capital, Lisbon, the event was hosted by Brûlé alongside editors Andrew Tuck, Robert Bound, Sophie Grove and Steve Bloomfield. The opinions of twenty-three internationally renowned speakers―including Martin Roth (Director of London's Victoria & Albert Museum), Taco Dibbits (of Amsterdam's Rijksmuseum) and Brazilian architect Isay Weinfeld, alongside the Mayors of Oslo and Porto―were keenly listened to by 160 delegates who had traveled from across the world. The points for discussion allowed for a breadth of discourse that spanned housing and urbanism, to explorations of the 'high street' and the significance of the museum in the contemporary city. The thematic scope of these conversations made them accessible, inspirational and, more importantly, both relevant and widely applicable.
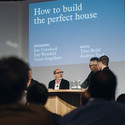

Monocle's Inaugural Conference In Lisbon Asks: What Is Quality Of Life? - Featured ImageMonocle's Inaugural Conference In Lisbon Asks: What Is Quality Of Life? - Image 1 of 4Monocle's Inaugural Conference In Lisbon Asks: What Is Quality Of Life? - Image 2 of 4Monocle's Inaugural Conference In Lisbon Asks: What Is Quality Of Life? - Image 3 of 4Monocle's Inaugural Conference In Lisbon Asks: What Is Quality Of Life? - More Images

Subscriber Access

How Subvert Studio Proposes To Revive a Renowned Lisbon Landmark

With Lisbon now bouncing back from the 2008 recession, its estimated 12,000 buildings in decay offer plenty of opportunities to bring the city's buildings more in line with its new economic structure. In this article, originally published by Curbed as "What Could Be Next for a Noted Lisbon Modernist Relic?" Lisbon's Subvert Studio presents a speculative proposal for one of the city's most notable - and visible - modernist ruins.

Views from the balcony of what was once the Panoramic Restaurant of Monsanto show a band of green treetops, a stretch of white cityscape that spans Lisbon's old and new quarters, and a glimmering slice of the Tagus river beyond, mouthing toward the Atlantic. Bracketing the view is blue: a blue sky above, and below, a blue smash of broken glass, reflecting and refracting the sky's color. Wherever there is a vista at the Panoramic Restaurant of Monsanto, wherever there are windows—and the view is the focal point of the space—there is broken glass.

Last used as a club at the top of a 2,400-acre city park, the modernist structure has slipped ever further into riotous abandon since the mid-1990s. Windows have collapsed, graffiti long ago joined the reliefs by Portuguese ceramic muralist Querubim Lapa on the walls and the stained glass sculpture at the entry, chunks of ceiling have tumbled to the ground. And in recent months, a discussion has emerged: what to do with this city-owned modernist relic, which some estimate will require 20 million Euros to fix?
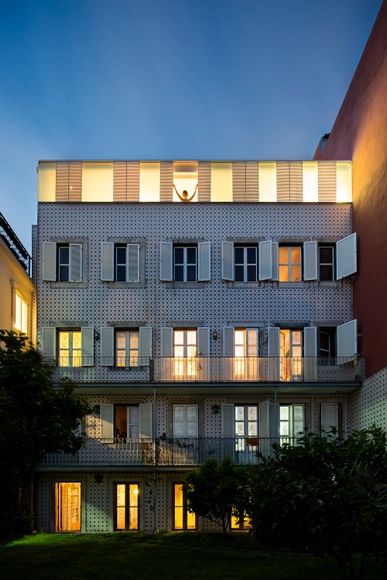
Apartamento 1757 / Camarim Arquitectos

Apartamento 1757 / Camarim Arquitectos - Apartment Interiors, FacadeApartamento 1757 / Camarim Arquitectos - Apartment Interiors, DoorApartamento 1757 / Camarim Arquitectos - Apartment Interiors, Door, FacadeApartamento 1757 / Camarim Arquitectos - Apartment Interiors, Facade, CityscapeApartamento 1757 / Camarim Arquitectos - More Images+ 21

  • Area Area of this architecture project Area:  146 m²
  • Year Completion year of this architecture project Year:  2014

Santo António Museum / Site Specific Arquitectura + P-06 Atelier

Santo António Museum / Site Specific Arquitectura + P-06 Atelier - Interior Photography, Renovation, FacadeSanto António Museum / Site Specific Arquitectura + P-06 Atelier - Exterior Photography, Renovation, Door, FacadeSanto António Museum / Site Specific Arquitectura + P-06 Atelier - Interior Photography, Renovation, Arch, Column, Arcade, FacadeSanto António Museum / Site Specific Arquitectura + P-06 Atelier - RenovationSanto António Museum / Site Specific Arquitectura + P-06 Atelier - More Images+ 17

"Urban Platform" Wins First in Lisbon Open Room Competition

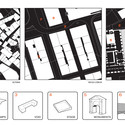
Recent graduates Bumjin Kim of MIT and Minyoung Kim of Columbia University have won first place in ARCHmedium's Lisbon Open Room competition for their project "Urban Platform".

One of 67 teams to enter the competition's "Young Architects" category, the team developed a modular urban intervention for Lisbon, Portugal, with the intention of "[providing] a more flexible space" for the city's urban centre. Learn more about the winning project and view selected images after the break.
"Urban Platform" Wins First in Lisbon Open Room Competition - Public Space"Urban Platform" Wins First in Lisbon Open Room Competition - Public Space"Urban Platform" Wins First in Lisbon Open Room Competition - Public Space"Urban Platform" Wins First in Lisbon Open Room Competition - Public SpaceUrban Platform Wins First in Lisbon Open Room Competition - More Images+ 3

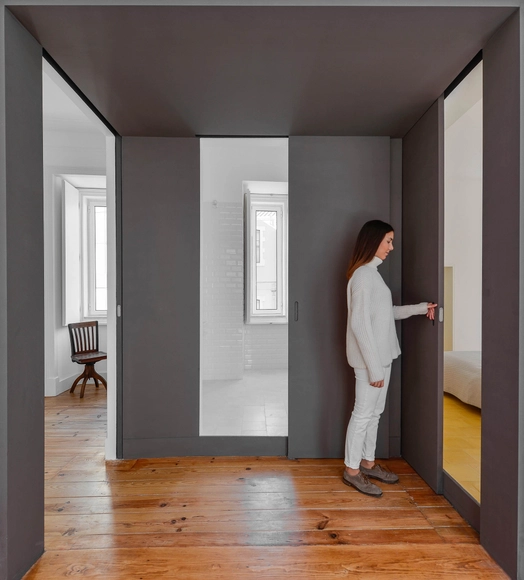
Casa Na Mouraria / José Andrade Rocha

Casa Na Mouraria / José Andrade Rocha - Houses, TableCasa Na Mouraria / José Andrade Rocha - Houses, Kitchen, Facade, Countertop, SinkCasa Na Mouraria / José Andrade Rocha - Houses, Door, Beam, ChairCasa Na Mouraria / José Andrade Rocha - Houses, Bedroom, Bed, Sink, TableCasa Na Mouraria / José Andrade Rocha - More Images+ 22

•
Lisboa, Portugal
  • Area Area of this architecture project Area:  64 m²
  • Year Completion year of this architecture project Year:  2015

Prazeres House / José Adrião Arquitectos

Prazeres House / José Adrião Arquitectos - HousesPrazeres House / José Adrião Arquitectos - HousesPrazeres House / José Adrião Arquitectos - HousesPrazeres House / José Adrião Arquitectos - HousesPrazeres House / José Adrião Arquitectos - More Images+ 19

•
Lisboa, Portugal

Miranda Law Firm / Rita Pinto Ribeiro

Miranda Law Firm / Rita Pinto Ribeiro - Offices InteriorsMiranda Law Firm / Rita Pinto Ribeiro - Offices InteriorsMiranda Law Firm / Rita Pinto Ribeiro - Offices InteriorsMiranda Law Firm / Rita Pinto Ribeiro - Offices InteriorsMiranda Law Firm / Rita Pinto Ribeiro - More Images+ 32

wonderWALL / LIKEarchitects

wonderWALL / LIKEarchitects - PavilionwonderWALL / LIKEarchitects - PavilionwonderWALL / LIKEarchitects - PavilionwonderWALL / LIKEarchitects - PavilionwonderWALL / LIKEarchitects - More Images+ 15

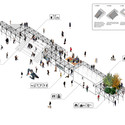
Pedestrian Assisted Path from Baixa To Castelo de São Jorge / Falcão de Campos

Pedestrian Assisted Path from Baixa To Castelo de São Jorge / Falcão de Campos - InfrastructurePedestrian Assisted Path from Baixa To Castelo de São Jorge / Falcão de Campos - InfrastructurePedestrian Assisted Path from Baixa To Castelo de São Jorge / Falcão de Campos - InfrastructurePedestrian Assisted Path from Baixa To Castelo de São Jorge / Falcão de Campos - InfrastructurePedestrian Assisted Path from Baixa To Castelo de São Jorge / Falcão de Campos - More Images+ 12

  • Architects: Falcão de Campos
  • Area Area of this architecture project Area:  1440 m²
  • Year Completion year of this architecture project Year:  2013

A029 / Camarim Arquitectos

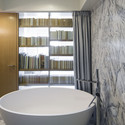
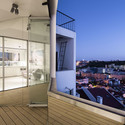
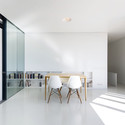
A029 / Camarim Arquitectos - Apartment Interiors, Bedroom, Facade, Door, BathtubA029 / Camarim Arquitectos - Apartment Interiors, Door, Facade, Handrail, BalconyA029 / Camarim Arquitectos - Apartment Interiors, Facade, Table, ChairA029 / Camarim Arquitectos - Apartment Interiors, ChairA029 / Camarim Arquitectos - More Images+ 11

Casa no Restelo / Antonio Costa Lima Arquitectos

Casa no Restelo / Antonio Costa Lima Arquitectos - RenovationCasa no Restelo / Antonio Costa Lima Arquitectos - RenovationCasa no Restelo / Antonio Costa Lima Arquitectos - RenovationCasa no Restelo / Antonio Costa Lima Arquitectos - RenovationCasa no Restelo / Antonio Costa Lima Arquitectos - More Images+ 18

CVDB Arquitectos Wins Contest for Student Housing in Lisbon

CVDB Arquitectos has won a competition for a new student accommodation block at Lisbon University's Pólo da Ajuda campus. The building consists of three interconnected but structurally separate units arranged around a central courtyard, with the internal layout being determined by the modular unit of the individual bedrooms. On the South side of the building, at street level, the building's communal spaces and vital services provide a sense of transparency in the otherwise opaque building, connecting the central courtyard and the life of the students to the street outside.
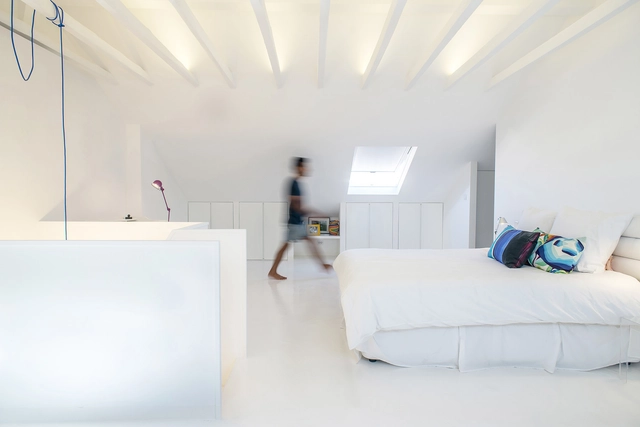
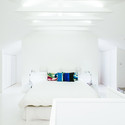
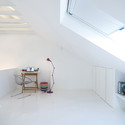
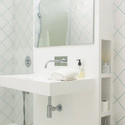
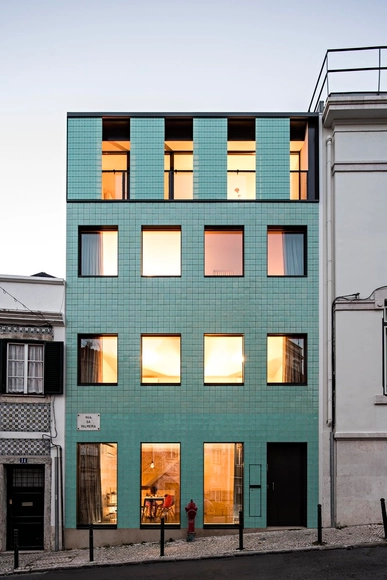
White Attic / Diogo Passarinho + DC.AD

White Attic  / Diogo Passarinho + DC.AD - House Interiors, StairsWhite Attic  / Diogo Passarinho + DC.AD - House Interiors, Bedroom, BedWhite Attic  / Diogo Passarinho + DC.AD - House Interiors, Bedroom, Lighting, Bed, ChairWhite Attic  / Diogo Passarinho + DC.AD - House Interiors, Bathroom, SinkWhite Attic  / Diogo Passarinho + DC.AD - More Images+ 9

  • Architects: DC.AD, Diogo Passarinho
  • Area Area of this architecture project Area:  80 m²
  • Year Completion year of this architecture project Year:  2014

Casa no Príncipe Real / Camarim Arquitectos

Casa no Príncipe Real / Camarim Arquitectos - Houses, Facade, DoorCasa no Príncipe Real / Camarim Arquitectos - Houses, Beam, Lighting, TableCasa no Príncipe Real / Camarim Arquitectos - Houses, Bedroom, Beam, Table, BedCasa no Príncipe Real / Camarim Arquitectos - Houses, Kitchen, Chair, TableCasa no Príncipe Real / Camarim Arquitectos - More Images+ 32

•
Lisbon, Portugal
  • Area Area of this architecture project Area:  41 m²
  • Year Completion year of this architecture project Year:  2014

Apartamento Jardim das Amoreiras / João Tiago Aguiar, Arquitectos

Apartamento Jardim das Amoreiras / João Tiago Aguiar, Arquitectos - Apartment InteriorsApartamento Jardim das Amoreiras / João Tiago Aguiar, Arquitectos - Apartment InteriorsApartamento Jardim das Amoreiras / João Tiago Aguiar, Arquitectos - Apartment InteriorsApartamento Jardim das Amoreiras / João Tiago Aguiar, Arquitectos - Apartment InteriorsApartamento Jardim das Amoreiras / João Tiago Aguiar, Arquitectos - More Images+ 21