1. ArchDaily
  2. Raphael França

Raphael França: The Latest Architecture and News

Subscriber Access

Video: Paulo Mendes da Rocha on His Museu dos Coches in Lisbon

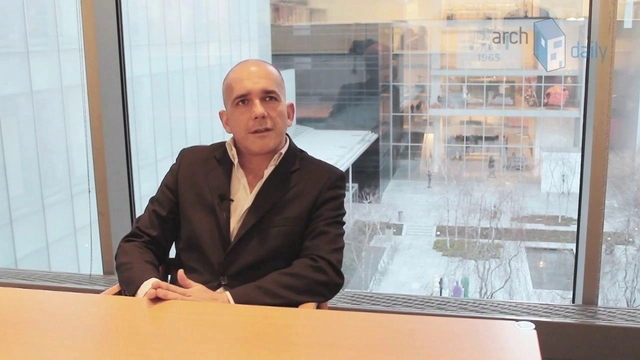
For the recent inauguration of the Museu dos Coches in Lisbon, between September and October Sopro Colectivo hosted their exhibition "Fado Tropical," including 26 photos by Fernando Guerra and an interview with the building's architect, Paulo Mendes da Rocha, who today turns 87 years old.

Constructed on the banks of the Tagus River, the first building in Europe by the Brazilian Pritzker Prize winner was surrounded by controversy during its construction, and today surprise visitors from all over, housing the world's largest collection of carriages. In the interview given at his own office, Mendes da Rocha talks about the specificity of the area, his approach to the historical context and memory related to coaches, and his concise adaptations of the extensive program to the complexity of the surroundings.


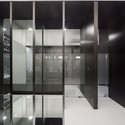
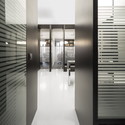
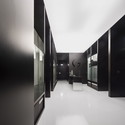
BMW i City Sales Outlet / Atelier Central Arquitectos

BMW i City Sales Outlet / Atelier Central Arquitectos - Interior DesignBMW i City Sales Outlet / Atelier Central Arquitectos - Interior DesignBMW i City Sales Outlet / Atelier Central Arquitectos - Interior DesignBMW i City Sales Outlet / Atelier Central Arquitectos - Interior DesignBMW i City Sales Outlet / Atelier Central Arquitectos - More Images+ 26

Family House Correnteza 21 / Humberto Conde Arquitectos

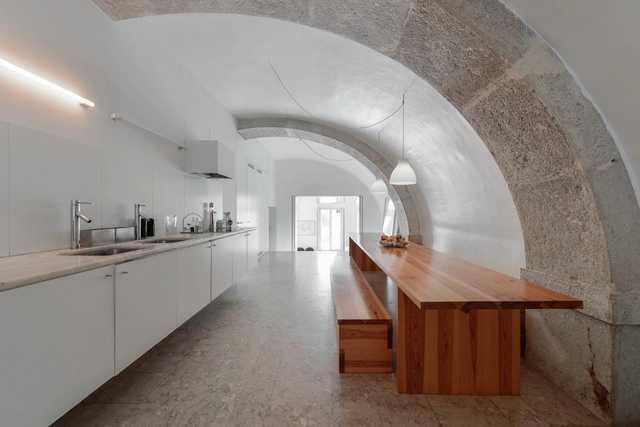
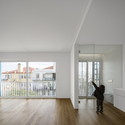
Family House Correnteza 21 / Humberto Conde Arquitectos - Refurbishment, Kitchen, Facade, Sink, Countertop, LightingFamily House Correnteza 21 / Humberto Conde Arquitectos - Refurbishment, Facade, DoorFamily House Correnteza 21 / Humberto Conde Arquitectos - Refurbishment, FacadeFamily House Correnteza 21 / Humberto Conde Arquitectos - Refurbishment, Kitchen, Beam, CountertopFamily House Correnteza 21 / Humberto Conde Arquitectos - More Images+ 16

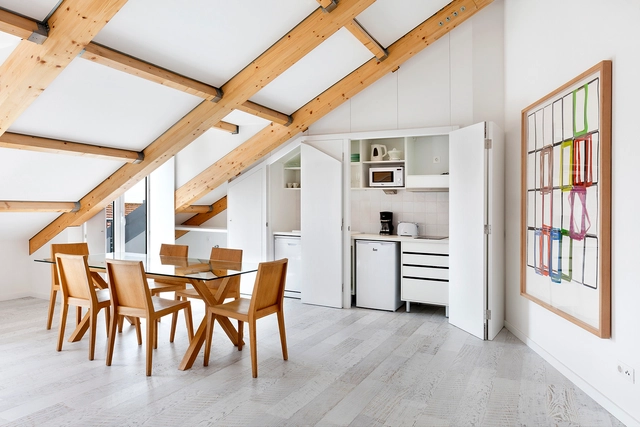
Anjos Loft / João Tiago Aguiar, Arquitectos


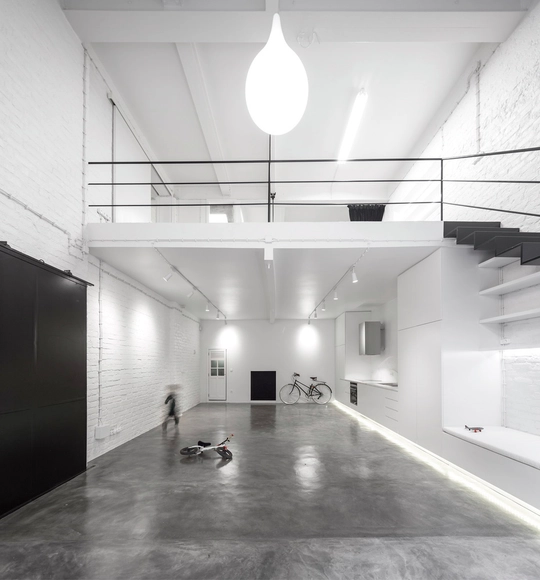
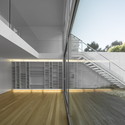
Anjos Loft / João Tiago Aguiar, Arquitectos - HousesAnjos Loft / João Tiago Aguiar, Arquitectos - HousesAnjos Loft / João Tiago Aguiar, Arquitectos - HousesAnjos Loft / João Tiago Aguiar, Arquitectos - HousesAnjos Loft / João Tiago Aguiar, Arquitectos - More Images+ 65

•
Lisbon, Portugal

Lisbon Falls / Marcelo Dantas

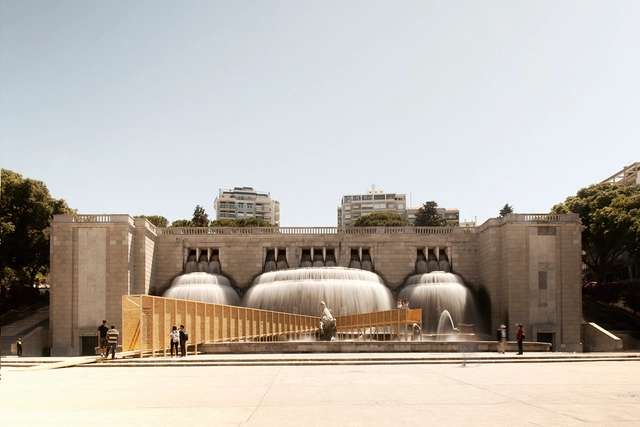
Lisbon Falls / Marcelo Dantas - Temporary InstallationsLisbon Falls / Marcelo Dantas - Temporary InstallationsLisbon Falls / Marcelo Dantas - Temporary InstallationsLisbon Falls / Marcelo Dantas - Temporary InstallationsLisbon Falls / Marcelo Dantas - More Images+ 8

THE HOTEL Room for Ideas Office / ColectivArquitectura

THE HOTEL Room for Ideas Office / ColectivArquitectura - Offices InteriorsTHE HOTEL Room for Ideas Office / ColectivArquitectura - Offices InteriorsTHE HOTEL Room for Ideas Office / ColectivArquitectura - Offices InteriorsTHE HOTEL Room for Ideas Office / ColectivArquitectura - Offices InteriorsTHE HOTEL Room for Ideas Office / ColectivArquitectura - More Images+ 19

Pedro Gadanho Leaves MoMA to Direct MAAT in Lisbon

After serving as curator for the past three years at the Museum of Modern Art (MoMA) in New York, Portuguese architect Pedro Gadanho will be leaving his position to become the first artist director of the new Museum of Art, Architecture and Technology (MAAT) in Lisbon. Scheduled to open in the fall of 2016, the new MAAT museum will be responsible for the EDP Foundation's cultural program.
"Pedro Gadanho’s profile and international experience are essential to our ambitions for MAAT, making it a distinctive space of contemporary culture in Portugal", says António Mexia, CEO of EDP. Pedro Gadanho adds that "MAAT will be a cultural institution of the quality and breadth seen in major European cities, offering an exciting contemporary program at the intersection of art, architecture and technology."

Museum of the Presidency of the Republic of Portugal / RBD.APP- Arquitectos

Museum of the Presidency of the Republic of Portugal / RBD.APP- Arquitectos - RestorationMuseum of the Presidency of the Republic of Portugal / RBD.APP- Arquitectos - RestorationMuseum of the Presidency of the Republic of Portugal / RBD.APP- Arquitectos - RestorationMuseum of the Presidency of the Republic of Portugal / RBD.APP- Arquitectos - RestorationMuseum of the Presidency of the Republic of Portugal / RBD.APP- Arquitectos - More Images+ 10

  • Area Area of this architecture project Area:  1200 m²
  • Year Completion year of this architecture project Year:  2014

Xadrez Apartment / UMA Collective

Xadrez Apartment / UMA Collective - Apartment Interiors, ChairXadrez Apartment / UMA Collective - Apartment Interiors, Kitchen, Facade, Beam, Table, Chair, CountertopXadrez Apartment / UMA Collective - Apartment Interiors, LightingXadrez Apartment / UMA Collective - Apartment Interiors, Door, ArchXadrez Apartment / UMA Collective - More Images+ 21

  • Architects: UMA Collective
  • Area Area of this architecture project Area:  50 m²
  • Year Completion year of this architecture project Year:  2014

TUPÃ - A South American Totem / Subvert Studio

TUPÃ - A South American Totem / Subvert Studio - PavilionTUPÃ - A South American Totem / Subvert Studio - Pavilion, ChairTUPÃ - A South American Totem / Subvert Studio - Pavilion, Garden, Facade, ForestTUPÃ - A South American Totem / Subvert Studio - Pavilion, Garden, BenchTUPÃ - A South American Totem / Subvert Studio - More Images+ 10

GLC & Associados / Subvert Studio

GLC & Associados / Subvert Studio - Offices InteriorsGLC & Associados / Subvert Studio - Offices InteriorsGLC & Associados / Subvert Studio - Offices InteriorsGLC & Associados / Subvert Studio - Offices InteriorsGLC & Associados / Subvert Studio - More Images+ 11

Hello Lisbon Castello / André Espinho Arquitectura

Hello Lisbon Castello / André Espinho Arquitectura - Renovation, Door, FacadeHello Lisbon Castello / André Espinho Arquitectura - Renovation, Beam, Door, FacadeHello Lisbon Castello / André Espinho Arquitectura - Renovation, Door, FacadeHello Lisbon Castello / André Espinho Arquitectura - Renovation, Stairs, Column, Arch, Facade, HandrailHello Lisbon Castello / André Espinho Arquitectura - More Images+ 39

S. Mamede House / Aires Mateus

S. Mamede House / Aires Mateus - Renovation, Arch, Table, Lighting, ChairS. Mamede House / Aires Mateus - RenovationS. Mamede House / Aires Mateus - Renovation, Garden, Facade, Handrail, Table, ChairS. Mamede House / Aires Mateus - Renovation, Stairs, ArchS. Mamede House / Aires Mateus - More Images+ 32

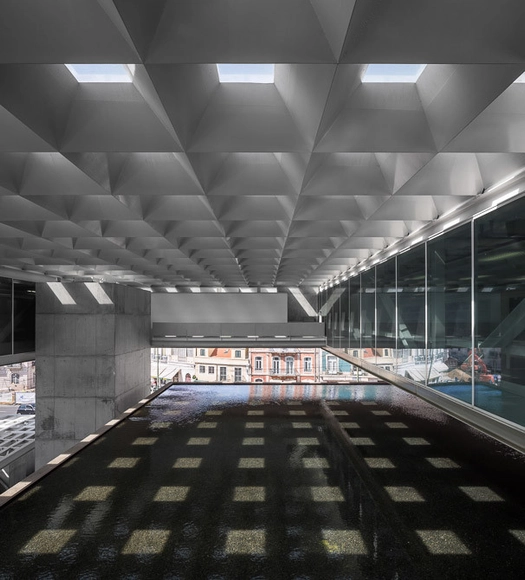
Museu dos Coches / Paulo Mendes da Rocha + MMBB Arquitetos + Ricardo Bak Gordon

Museu dos Coches / Paulo Mendes da Rocha + MMBB Arquitetos +  Ricardo Bak Gordon - MuseumMuseu dos Coches / Paulo Mendes da Rocha + MMBB Arquitetos +  Ricardo Bak Gordon - Interior Photography, MuseumMuseu dos Coches / Paulo Mendes da Rocha + MMBB Arquitetos +  Ricardo Bak Gordon - Interior Photography, MuseumMuseu dos Coches / Paulo Mendes da Rocha + MMBB Arquitetos +  Ricardo Bak Gordon - MuseumMuseu dos Coches / Paulo Mendes da Rocha + MMBB Arquitetos +  Ricardo Bak Gordon - More Images+ 110

•
Lisboa, Portugal

LAPA BUILDING / João Tiago Aguiar, Arquitectos

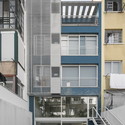
LAPA BUILDING / João Tiago Aguiar, Arquitectos - RenovationLAPA BUILDING / João Tiago Aguiar, Arquitectos - RenovationLAPA BUILDING / João Tiago Aguiar, Arquitectos - RenovationLAPA BUILDING / João Tiago Aguiar, Arquitectos - RenovationLAPA BUILDING / João Tiago Aguiar, Arquitectos - More Images+ 42

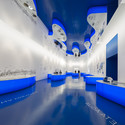
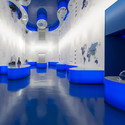
Water Museum / P-06 Atelier

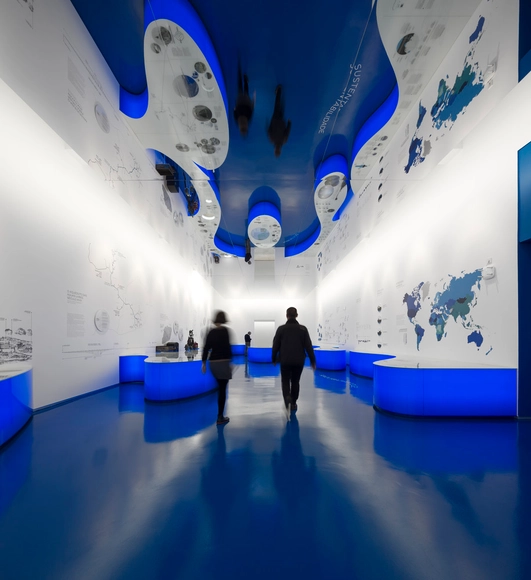
Water Museum / P-06 Atelier - MuseumWater Museum / P-06 Atelier - MuseumWater Museum / P-06 Atelier - MuseumWater Museum / P-06 Atelier - MuseumWater Museum / P-06 Atelier - More Images+ 19

•
Lisbon, Portugal
  • Architects: P-06 Atelier
  • Area Area of this architecture project Area:  170 m²
  • Year Completion year of this architecture project Year:  2014
  • Manufacturers Brands with products used in this architecture project
    Manufacturers:  Exporlux

CIM - Mouraria Creative Hub / DNSJ.arq

CIM - Mouraria Creative Hub / DNSJ.arq - HeritageCIM - Mouraria Creative Hub / DNSJ.arq - HeritageCIM - Mouraria Creative Hub / DNSJ.arq - HeritageCIM - Mouraria Creative Hub / DNSJ.arq - HeritageCIM - Mouraria Creative Hub / DNSJ.arq - More Images+ 40

  • Architects: DNSJ.arq
  • Year Completion year of this architecture project Year:  2014

Monocle's Inaugural Conference In Lisbon Asks: What Is Quality Of Life?

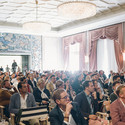
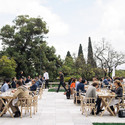
Monocle, a briefing on global affairs, business, culture and design, was founded by in 2007 by Tyler Brûlé, the former Editor-in-Chief of Wallpaper*. With over thirty correspondents working around the world, the magazine also has local bureaux in Tokyo, New York City, Hong Kong, Zürich, Toronto, Istanbul and Singapore. This month saw the publication host their inaugural international conference, centering on the enduring theme that has preoccupied the magazine since launch: Quality of Life.

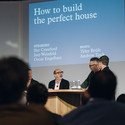
Set against the backdrop of Portugal's capital, Lisbon, the event was hosted by Brûlé alongside editors Andrew Tuck, Robert Bound, Sophie Grove and Steve Bloomfield. The opinions of twenty-three internationally renowned speakers―including Martin Roth (Director of London's Victoria & Albert Museum), Taco Dibbits (of Amsterdam's Rijksmuseum) and Brazilian architect Isay Weinfeld, alongside the Mayors of Oslo and Porto―were keenly listened to by 160 delegates who had traveled from across the world. The points for discussion allowed for a breadth of discourse that spanned housing and urbanism, to explorations of the 'high street' and the significance of the museum in the contemporary city. The thematic scope of these conversations made them accessible, inspirational and, more importantly, both relevant and widely applicable.

Monocle's Inaugural Conference In Lisbon Asks: What Is Quality Of Life? - Featured ImageMonocle's Inaugural Conference In Lisbon Asks: What Is Quality Of Life? - Image 1 of 4Monocle's Inaugural Conference In Lisbon Asks: What Is Quality Of Life? - Image 2 of 4Monocle's Inaugural Conference In Lisbon Asks: What Is Quality Of Life? - Image 3 of 4Monocle's Inaugural Conference In Lisbon Asks: What Is Quality Of Life? - More Images