1. ArchDaily
  2. Lisbon

Lisbon: The Latest Architecture and News

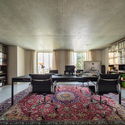
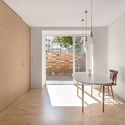
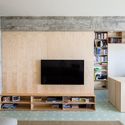
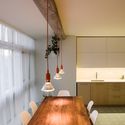
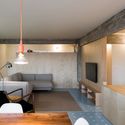
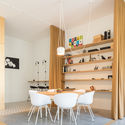
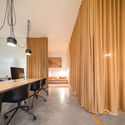
House | Office / José Castro Caldas

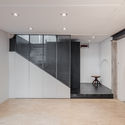
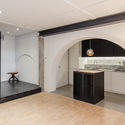
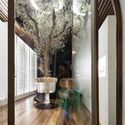
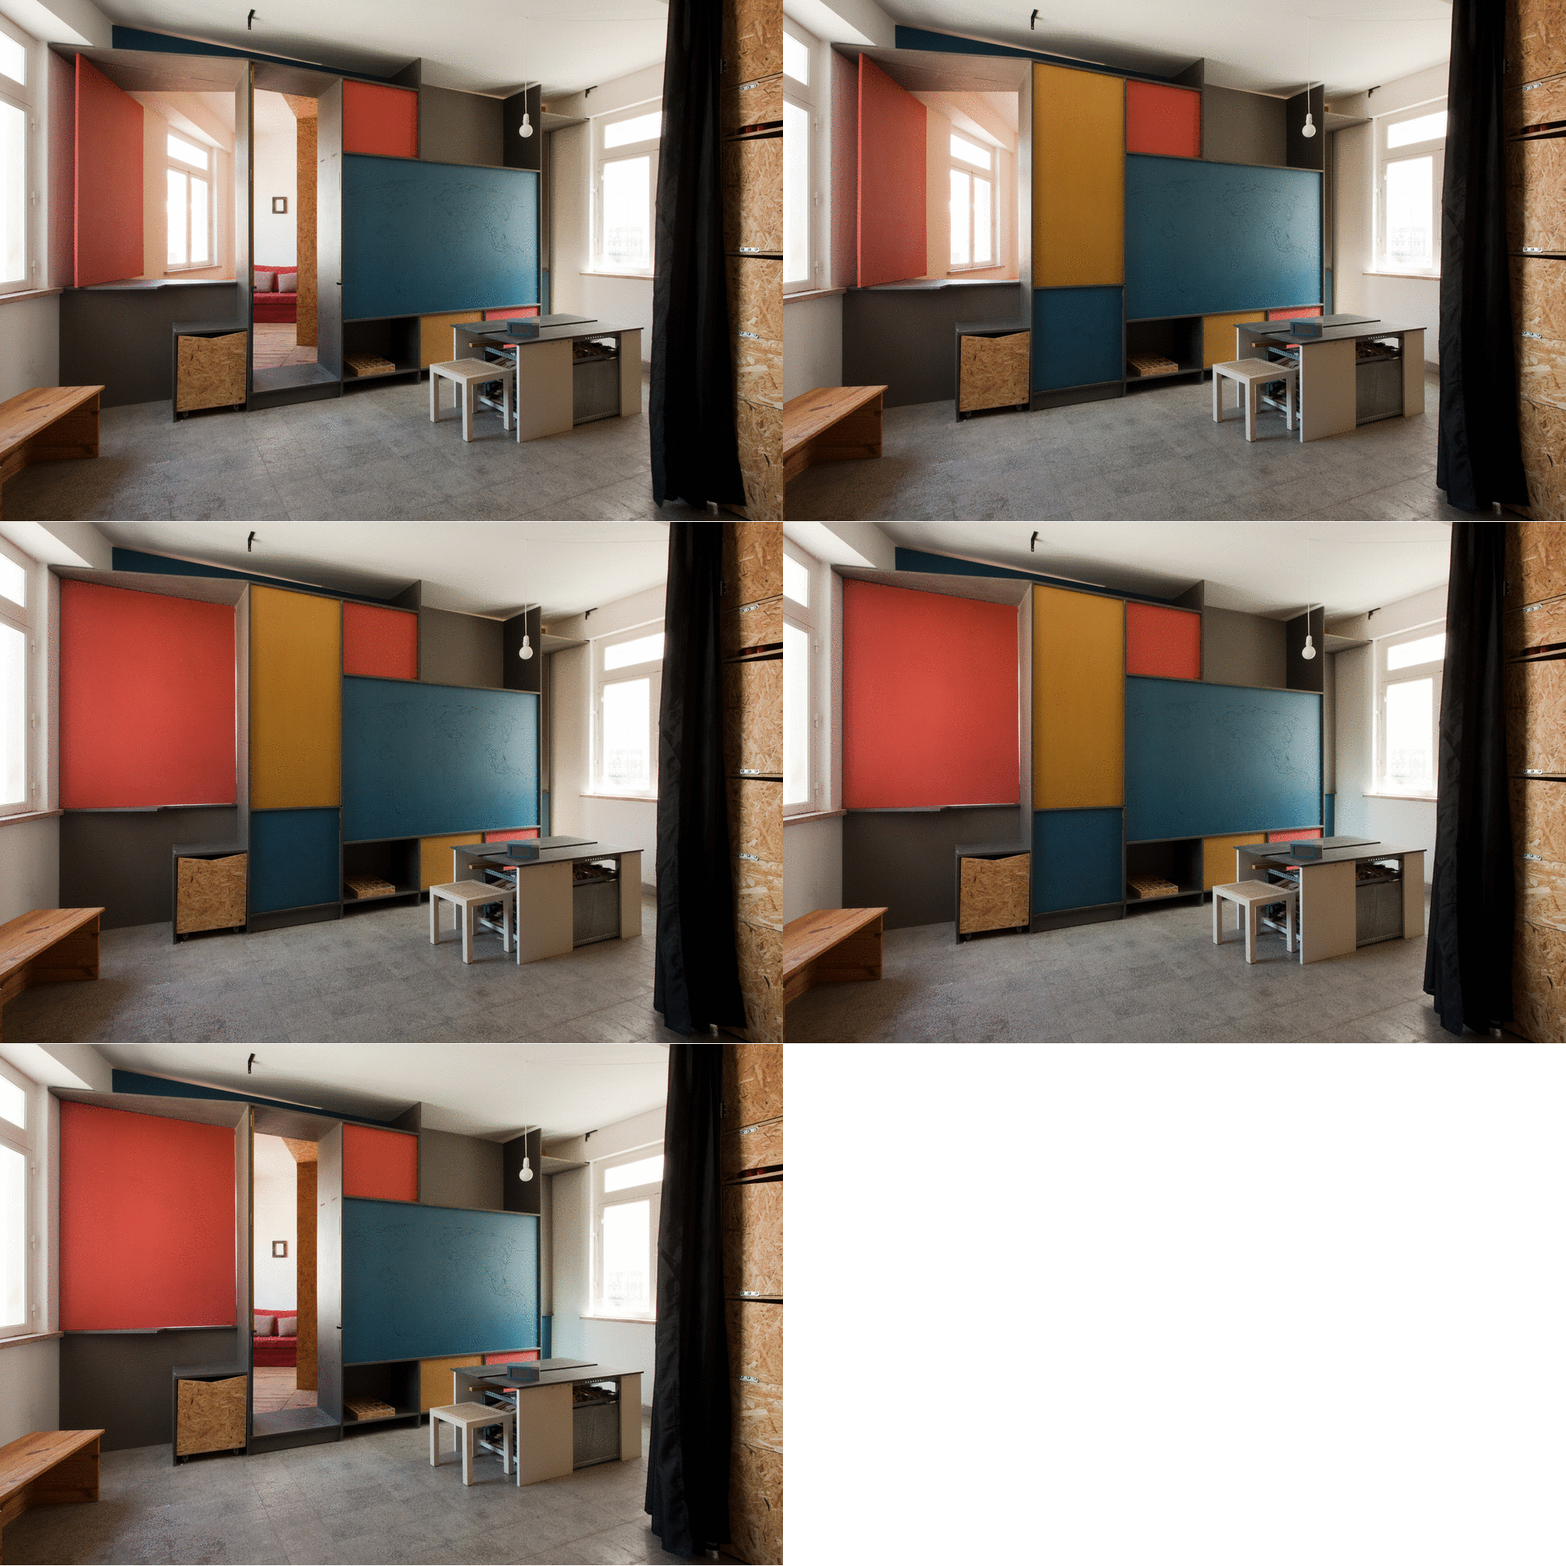
House | Office / José Castro Caldas - Offices Interiors, Kitchen, CountertopHouse | Office / José Castro Caldas - Offices InteriorsHouse | Office / José Castro Caldas - Offices Interiors, Facade, TableHouse | Office / José Castro Caldas - Offices Interiors, Facade, Table, ChairHouse | Office / José Castro Caldas - More Images+ 20

  • Area Area of this architecture project Area:  40 m²
  • Year Completion year of this architecture project Year:  2017
  • Manufacturers Brands with products used in this architecture project
    Manufacturers:  Investwood, Banema, Euro palettes

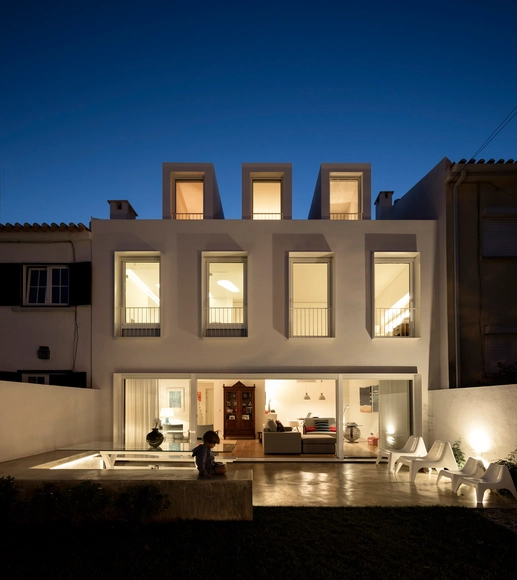
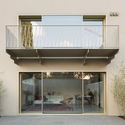
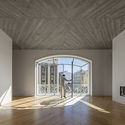
House in Lapa / Ricardo Bak Gordon

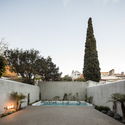
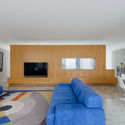
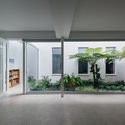
House in Lapa / Ricardo Bak Gordon - Apartment Interiors, Table, ChairHouse in Lapa / Ricardo Bak Gordon - Apartment Interiors, Chair, TableHouse in Lapa / Ricardo Bak Gordon - Apartment Interiors, Courtyard, Facade, Door, Balcony, Handrail, Chair, TableHouse in Lapa / Ricardo Bak Gordon - Apartment Interiors, Garden, FacadeHouse in Lapa / Ricardo Bak Gordon - More Images+ 13

  • Architects: Ricardo Bak Gordon
  • Area Area of this architecture project Area:  500 m²
  • Year Completion year of this architecture project Year:  2016
  • Manufacturers Brands with products used in this architecture project
    Manufacturers:  Sosoares, Tadelakt, Weber
  • Professionals: Campo d’Àgua

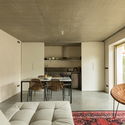
Rua Maria Loft / KEMA studio

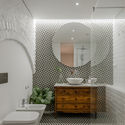
Rua Maria Loft / KEMA studio - Houses, Facade, Stairs, Handrail, Lighting, Bench, CountertopRua Maria Loft / KEMA studio - Houses, Bathroom, Sink, BathtubRua Maria Loft / KEMA studio - Houses, Kitchen, Countertop, Lighting, ChairRua Maria Loft / KEMA studio - Houses, ChairRua Maria Loft / KEMA studio - More Images+ 36

•
Lisbon, Portugal
  • Architects: KEMA studio
  • Area Area of this architecture project Area:  89 m²
  • Year Completion year of this architecture project Year:  2017
  • Manufacturers Brands with products used in this architecture project
    Manufacturers:  Investwood, CIAXIAVE, DUO THERM, MJO, Markslojd

Telheiras Apartment / Miguel Marcelino

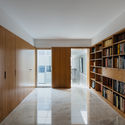
Telheiras Apartment / Miguel Marcelino - Apartment InteriorsTelheiras Apartment / Miguel Marcelino - Apartment InteriorsTelheiras Apartment / Miguel Marcelino - Apartment InteriorsTelheiras Apartment / Miguel Marcelino - Apartment InteriorsTelheiras Apartment / Miguel Marcelino - More Images+ 28

  • Architects: Miguel Marcelino
  • Area Area of this architecture project Area:  115 m²
  • Year Completion year of this architecture project Year:  2016
  • Manufacturers Brands with products used in this architecture project
    Manufacturers:  Artemide, Blum, Flos, JNF, O/M Light - Osvaldo Matos, +1
  • Professionals: Vassalo & Sousa

Restelo House TC / João Tiago Aguiar, Arquitectos

Restelo House TC / João Tiago Aguiar, Arquitectos - RefurbishmentRestelo House TC / João Tiago Aguiar, Arquitectos - RefurbishmentRestelo House TC / João Tiago Aguiar, Arquitectos - RefurbishmentRestelo House TC / João Tiago Aguiar, Arquitectos - RefurbishmentRestelo House TC / João Tiago Aguiar, Arquitectos - More Images+ 21

  • Area Area of this architecture project Area:  225 m²
  • Year Completion year of this architecture project Year:  2016
  • Manufacturers Brands with products used in this architecture project
    Manufacturers:  CLIMAR, BRICK IN THE WALL, CIN, FRANCOMETAL, GLS2 CARPINTARIA, +2
  • Professionals: Oficina dos Sonhos, OMF

Architectural Adventures: Across Portugal and Southern Spain

Immerse yourself in the cultural and architectural heritage of Portugal and Southern Spain on a once-in-a-lifetime 15-day journey with Architectural Adventures.

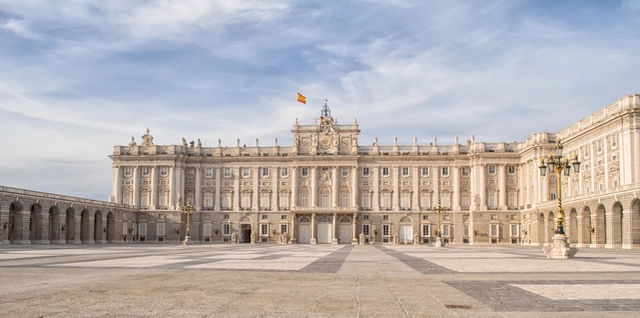
From historic Lisbon to lively Madrid, visit and explore 12 cities and two UNESCO World Heritage Sites while enjoying world-class accommodations and fine regional dining. See the iconic Belem Tower in Lisbon, visit the renowned Cathedral in Seville, and experience the eclectic architecture of Madrid including the 2,800-room Rococo Royal Palace.

A Cruise from Lisbon to London

Discover the cultural and architectural heritage of coastal Europe on an exclusive ten-day tour with Architectural Adventures.

Galeotas House / Appleton & Domingos

Galeotas House / Appleton & Domingos - HousesGaleotas House / Appleton & Domingos - HousesGaleotas House / Appleton & Domingos - HousesGaleotas House / Appleton & Domingos - HousesGaleotas House / Appleton & Domingos - More Images+ 67

•
Lisboa, Portugal
  • Area Area of this architecture project Area:  3150 m²
  • Year Completion year of this architecture project Year:  2016
  • Manufacturers Brands with products used in this architecture project
    Manufacturers:  Interescritório, Primus Vitória, Projecto Mosaico, Umbelino Monteiro

GS1 Portugal / PROMONTORIO

GS1 Portugal  / PROMONTORIO - Institutional BuildingsGS1 Portugal  / PROMONTORIO - Institutional BuildingsGS1 Portugal  / PROMONTORIO - Institutional BuildingsGS1 Portugal  / PROMONTORIO - Institutional BuildingsGS1 Portugal  / PROMONTORIO - More Images+ 23

  • Architects: PROMONTORIO
  • Area Area of this architecture project Area:  1750 m²
  • Year Completion year of this architecture project Year:  2016
  • Manufacturers Brands with products used in this architecture project
    Manufacturers:  Saint-Gobain, Lindo Serviço, Modulyss, Mota Engil, Otis, +1

PURE / Sílvia Rocio + Mariana Póvoa + esse studio

PURE / Sílvia Rocio + Mariana Póvoa + esse studio - Offices Interiors, Kitchen, Facade, Table, ChairPURE / Sílvia Rocio + Mariana Póvoa + esse studio - Offices Interiors, Kitchen, Table, Chair, LightingPURE / Sílvia Rocio + Mariana Póvoa + esse studio - Offices Interiors, Chair, TablePURE / Sílvia Rocio + Mariana Póvoa + esse studio - Offices Interiors, Kitchen, Table, ChairPURE / Sílvia Rocio + Mariana Póvoa + esse studio - More Images+ 39

  • Area Area of this architecture project Area:  60 m²
  • Year Completion year of this architecture project Year:  2016
  • Manufacturers Brands with products used in this architecture project
    Manufacturers:  Menu, ATELIER FÁTIMA NETO, Berker, CIFIAL, CIN, +9
  • Professionals: TOSVEC

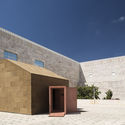
Particular Contemplation / Maria Souto de Moura

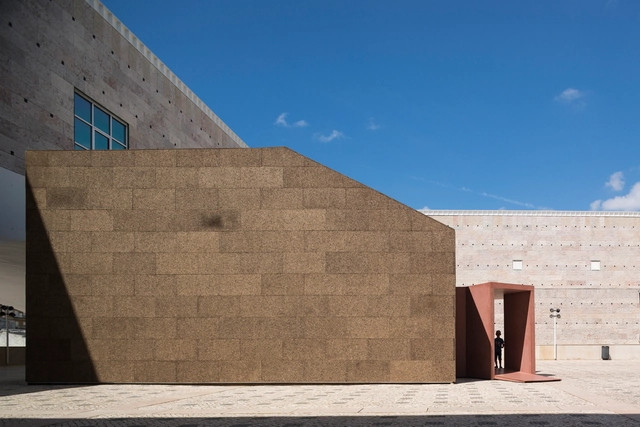
Particular Contemplation / Maria Souto de Moura - Small Scale, Facade, LightingParticular Contemplation / Maria Souto de Moura - Small Scale, Facade, Door, Arch, LightingParticular Contemplation / Maria Souto de Moura - Small Scale, Facade, Door, ArchParticular Contemplation / Maria Souto de Moura - Small Scale, FacadeParticular Contemplation / Maria Souto de Moura - More Images+ 26

  • Area Area of this architecture project Area:  60 m²
  • Year Completion year of this architecture project Year:  2017
  • Manufacturers Brands with products used in this architecture project
    Manufacturers:  Amorim, Banema, Traços Rigorosos

BY Studios / WAATAA_we are all together around architecture

BY Studios  / WAATAA_we are all together around architecture - Adaptive ReuseBY Studios  / WAATAA_we are all together around architecture - Adaptive ReuseBY Studios  / WAATAA_we are all together around architecture - Adaptive ReuseBY Studios  / WAATAA_we are all together around architecture - Adaptive ReuseBY Studios  / WAATAA_we are all together around architecture - More Images+ 20

  • Area Area of this architecture project Area:  157 m²
  • Year Completion year of this architecture project Year:  2017
  • Manufacturers Brands with products used in this architecture project
    Manufacturers:  Bolon, Cinca, Leds-C4, O/M Light - Osvaldo Matos, Tres

Éric Lapierre Appointed as Chief Curator of 2019 Lisbon Architecture Triennale

The Trienal de Lisboa have today announced that a team of nine, led by Parisian architect Éric Lapierre, has been appointed as the curatorial team of the 5th edition of Lisbon Architecture Triennale which will be held from October to December 2019. Lapierre, who runs the Masters in Architecture & Experience at the École Nationale Supérieure d’Architecture in Marne-la-Vallée, Paris, will collaborate with philosopher Sébastien Marot, who is also a critic in architecture and landscape design. Other members of the curatorial team include Ambra Fabi, Giovanni Piovene, Mariabruna Fabrizi, Fosco Lucarelli, Laurent Esmilaire, Tristan Chadney, and Vasco Pinelo de Melo. A grand total of 48 proposals were submitted to the organization, comprising 155 participants from 16 countries.

Double Degree International Master’s Program - European Architecture

European Architecture
www.ttu.ee/?id=106559
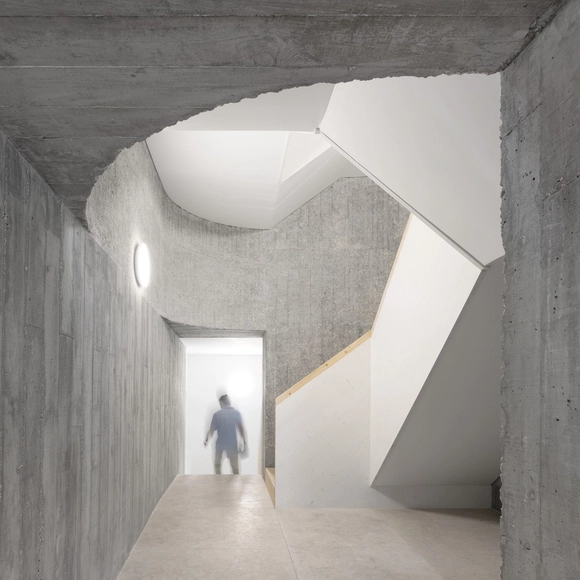
Rua Rodrigo da Fonseca 49 / Appleton & Domingos

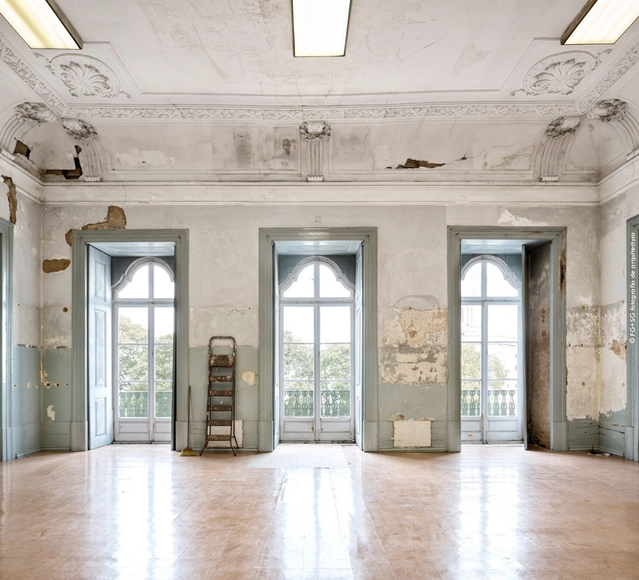
Rua Rodrigo da Fonseca 49 / Appleton & Domingos - RefurbishmentRua Rodrigo da Fonseca 49 / Appleton & Domingos - RefurbishmentRua Rodrigo da Fonseca 49 / Appleton & Domingos - RefurbishmentRua Rodrigo da Fonseca 49 / Appleton & Domingos - RefurbishmentRua Rodrigo da Fonseca 49 / Appleton & Domingos - More Images+ 26

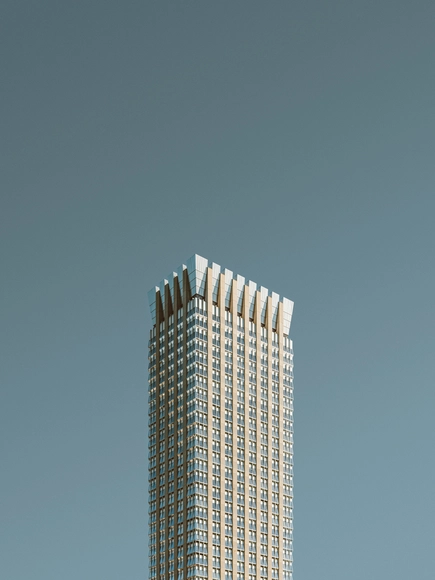
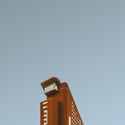
The Singularity of the Skyscraper: Studies in Form and Façade

Florian W. Mueller's Singularity series is, in the photographer's own words, "just the building – reduced to the max." These deceptively simple shots of the summits of skyscrapers from around Europe and North America, each set against in infinite gradient of sky, are symbols of architecture's effort to reach ever higher in evermore unique ways. For Mueller, who is based in Cologne, they are an attempt at abstraction. In isolation—and especially when viewed together—they are remarkably revealing as studies of form and façade.

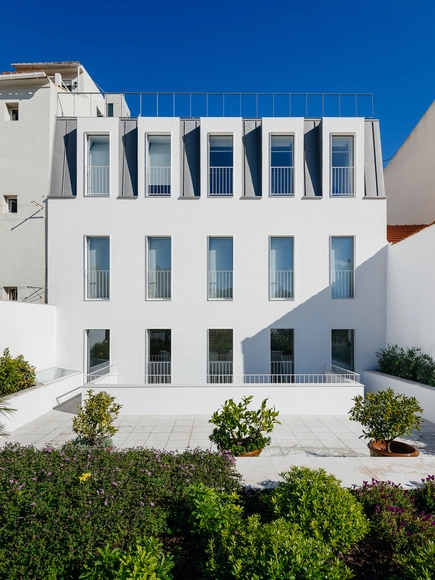
The Singularity of the Skyscraper: Studies in Form and Façade - Image 1 of 4The Singularity of the Skyscraper: Studies in Form and Façade - Image 2 of 4The Singularity of the Skyscraper: Studies in Form and Façade - Image 3 of 4The Singularity of the Skyscraper: Studies in Form and Façade - Image 4 of 4The Singularity of the Skyscraper: Studies in Form and Façade - More Images+ 16

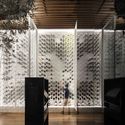
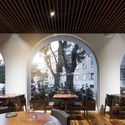
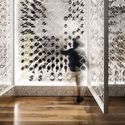
Loco Restaurant / João Tiago Aguiar, Arquitectos

Loco Restaurant / João Tiago Aguiar, Arquitectos - RestaurantLoco Restaurant / João Tiago Aguiar, Arquitectos - RestaurantLoco Restaurant / João Tiago Aguiar, Arquitectos - RestaurantLoco Restaurant / João Tiago Aguiar, Arquitectos - RestaurantLoco Restaurant / João Tiago Aguiar, Arquitectos - More Images+ 23

  • Area Area of this architecture project Area:  150 m²
  • Year Completion year of this architecture project Year:  2016
  • Manufacturers Brands with products used in this architecture project
    Manufacturers:  Artemide, CIN, FN – HOTELARIA, FRANCOMETAL, GLS2 CARPINTARIA, +3
  • Professionals: Oficina dos Sonhos, OMF

Prazeres Building / Aurora Arquitectos

Prazeres Building / Aurora Arquitectos - Refurbishment, Bedroom, Table, Lighting, ChairPrazeres Building / Aurora Arquitectos - Refurbishment, Facade, DoorPrazeres Building / Aurora Arquitectos - Refurbishment, FacadePrazeres Building / Aurora Arquitectos - Refurbishment, Garden, FacadePrazeres Building / Aurora Arquitectos - More Images+ 51