1. ArchDaily
  2. Jakarta

Jakarta: The Latest Architecture and News

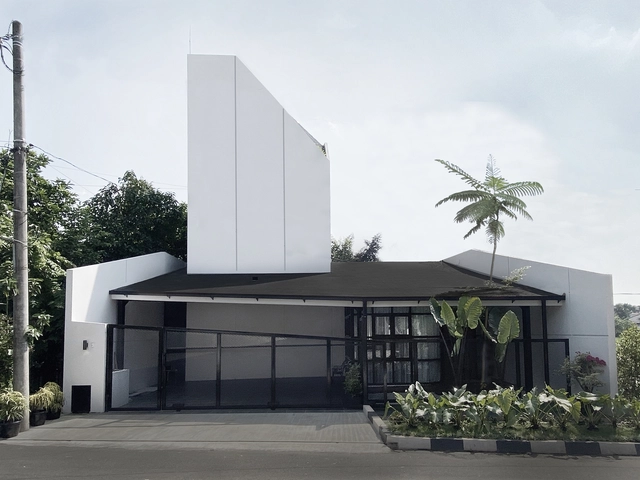
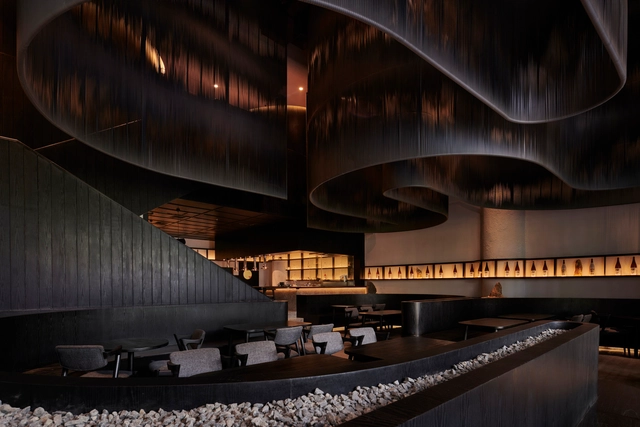
ISSEI Restaurant / Studio Kota

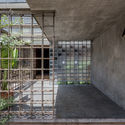
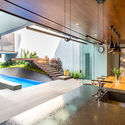
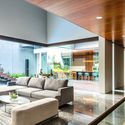
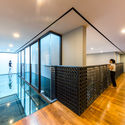
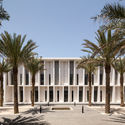
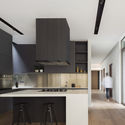
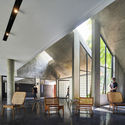
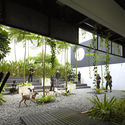
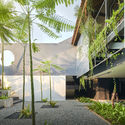
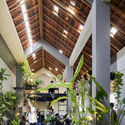
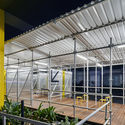
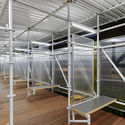
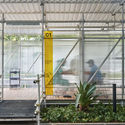
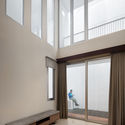
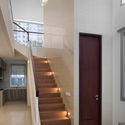
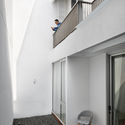

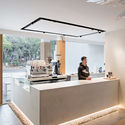
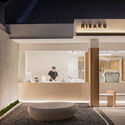
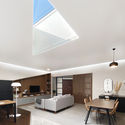
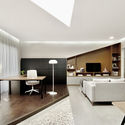
ISSEI Restaurant  / Studio Kota - Interior Photography, Restaurant & Bar InteriorsISSEI Restaurant  / Studio Kota - Interior Photography, Restaurant & Bar Interiors, Stairs, LightingISSEI Restaurant  / Studio Kota - Interior Photography, Restaurant & Bar Interiors, ChairISSEI Restaurant  / Studio Kota - Interior Photography, Restaurant & Bar Interiors, FacadeISSEI Restaurant  / Studio Kota - More Images+ 10

  • Architects: Studio Kota
  • Area Area of this architecture project Area:  200 m²
  • Year Completion year of this architecture project Year:  2021
  • Manufacturers Brands with products used in this architecture project
    Manufacturers:  Dulux
Subscriber Access

An Irish Embassy in Tokyo and a Bridge Over the Nile: 11 Unbuilt Projects Submitted to ArchDaily

Focusing on competition entries, this week’s curated selection of the best-unbuilt architecture draws from proposals submitted by the ArchDaily Community to highlight award-winning design across the globe. Made for diverse programming, the entries each explore how to build upon the identity of local sites to win their respective competition. Together, they showcase contemporary formal, spatial and conceptual approaches.

The award-winning entries include a range of different projects: a mixed-use redevelopment proposal for a post war suburb of Antwerp, a high-rise on the site of a historic former Police HQ building in downtown Frankfurt, a leafy urban heat island proposal in Abu Dhabi, and a ‘Ireland House’ in Tokyo, which will bring diplomats and state agency personnel together under one roof. These are but a few of the best unbuilt architecture this week.
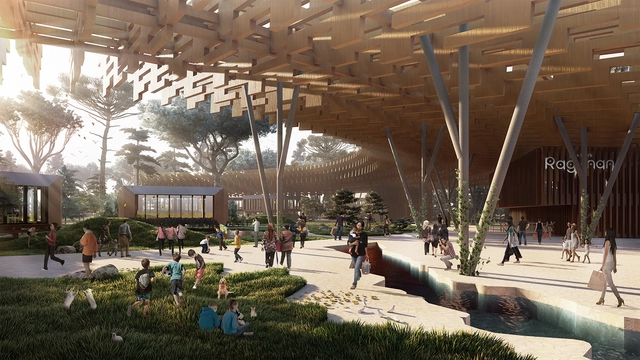
An Irish Embassy in Tokyo and a Bridge Over the Nile: 11 Unbuilt Projects Submitted to ArchDaily - Image 9 of 4An Irish Embassy in Tokyo and a Bridge Over the Nile: 11 Unbuilt Projects Submitted to ArchDaily - Image 18 of 4An Irish Embassy in Tokyo and a Bridge Over the Nile: 11 Unbuilt Projects Submitted to ArchDaily - Image 21 of 4An Irish Embassy in Tokyo and a Bridge Over the Nile: 11 Unbuilt Projects Submitted to ArchDaily - Image 51 of 4An Irish Embassy in Tokyo and a Bridge Over the Nile: 11 Unbuilt Projects Submitted to ArchDaily - More Images+ 53

Subscriber Access

Baker’s Dozen: 13 Sweet Projects Filled with Delight

Few architectural typologies are as timeless as bakeries. A practice spanning thousands of years, the art of baking has diverse roots. Today, bakeries combine areas to gather, socialize, shop, and work. While industrialization and commercialization transformed the art of baking and baked goods, bakeries remain important community spaces for gathering and defining neighborhood identity.
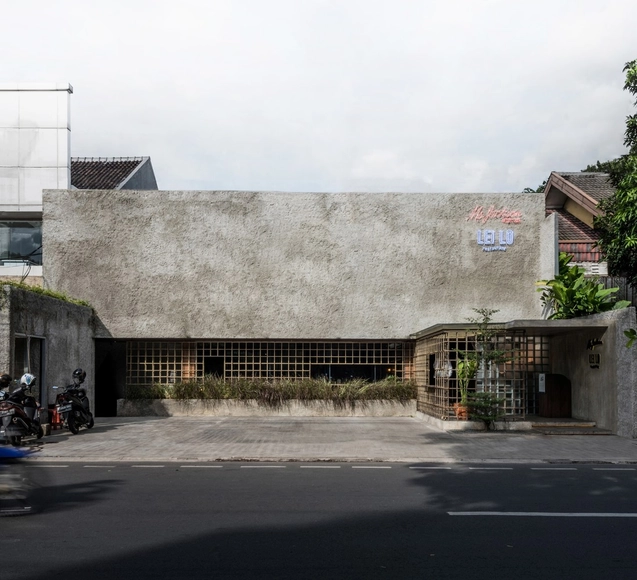
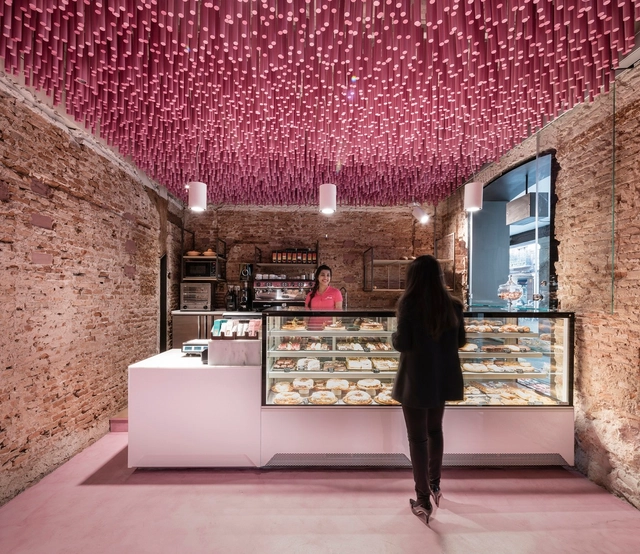
Baker’s Dozen: 13 Sweet Projects Filled with Delight - Imagen 1 de 4Baker’s Dozen: 13 Sweet Projects Filled with Delight - Imagen 2 de 4Baker’s Dozen: 13 Sweet Projects Filled with Delight - Imagen 3 de 4Baker’s Dozen: 13 Sweet Projects Filled with Delight - Imagen 4 de 4Baker’s Dozen: 13 Sweet Projects Filled with Delight - More Images+ 10

Cempaka Putih House / Studio Arsitektropis

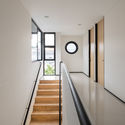
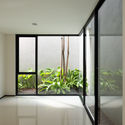
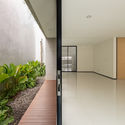
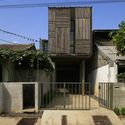
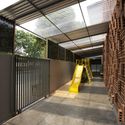
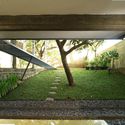
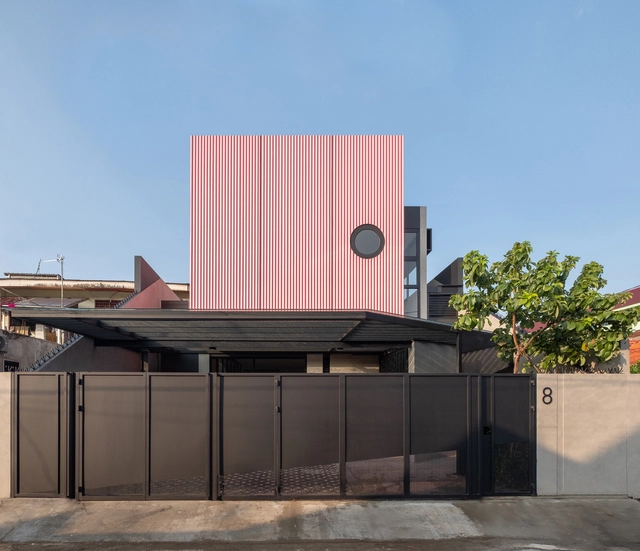
Cempaka Putih House / Studio Arsitektropis - Exterior Photography, Houses, StairsCempaka Putih House / Studio Arsitektropis - Interior Photography, Houses, StairsCempaka Putih House / Studio Arsitektropis - Interior Photography, HousesCempaka Putih House / Studio Arsitektropis - Interior Photography, HousesCempaka Putih House / Studio Arsitektropis - More Images+ 22

•
Jakarta, Indonesia
  • Area Area of this architecture project Area:  222 m²
  • Year Completion year of this architecture project Year:  2020
  • Manufacturers Brands with products used in this architecture project
    Manufacturers:  Alexindo, Cisangkan, Conwood, Dulux, Jayaboard, +10

Sequis Tower / KPF

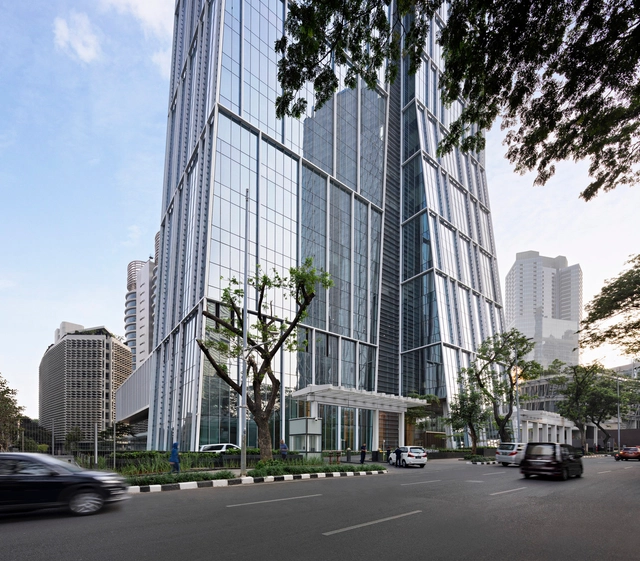
Sequis Tower / KPF - Exterior Photography, Office BuildingsSequis Tower / KPF - Exterior Photography, Office BuildingsSequis Tower / KPF - Interior Photography, Office Buildings, Facade, ColumnSequis Tower / KPF - Exterior Photography, Office BuildingsSequis Tower / KPF - More Images+ 26

  • Architects: KPF
  • Area Area of this architecture project Area:  138 m²
  • Year Completion year of this architecture project Year:  2019
  • Manufacturers Brands with products used in this architecture project
    Manufacturers:  Bika, China Southern Glass, Henraux SpA, Yuanda

Leilo Restaurant / Arti Design Studio

Leilo Restaurant / Arti Design Studio - Exterior Photography, Restaurant & Bar InteriorsLeilo Restaurant / Arti Design Studio - Interior Photography, Restaurant & Bar Interiors, Beam, ChairLeilo Restaurant / Arti Design Studio - Interior Photography, Restaurant & Bar Interiors, Table, ChairLeilo Restaurant / Arti Design Studio - Interior Photography, Restaurant & Bar InteriorsLeilo Restaurant / Arti Design Studio - More Images+ 16

  • Architects: Arti Design Studio
  • Area Area of this architecture project Area:  480 m²
  • Year Completion year of this architecture project Year:  2020
  • Manufacturers Brands with products used in this architecture project
    Manufacturers:  Toto

H House / sontangMsiregar Architects

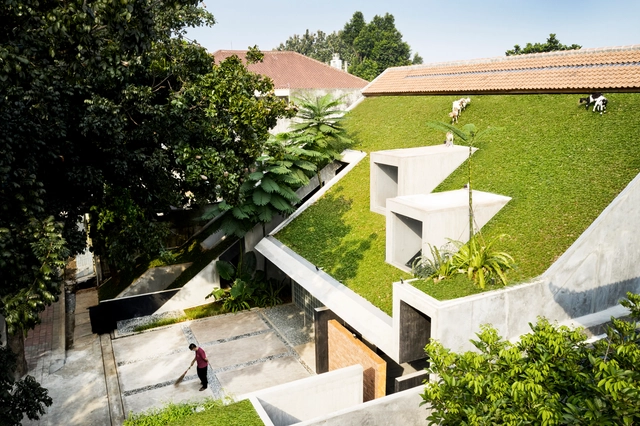
H House / sontangMsiregar Architects - Exterior Photography, Houses, Stairs, FacadeH House / sontangMsiregar Architects - Interior Photography, Houses, Kitchen, Door, Facade, Table, Lighting, ChairH House / sontangMsiregar Architects - Exterior Photography, Houses, Facade, ChairH House / sontangMsiregar Architects - Exterior Photography, Houses, Facade, StairsH House / sontangMsiregar Architects - More Images+ 13

•
Jakarta, Indonesia

Weave House / Wahana Architects

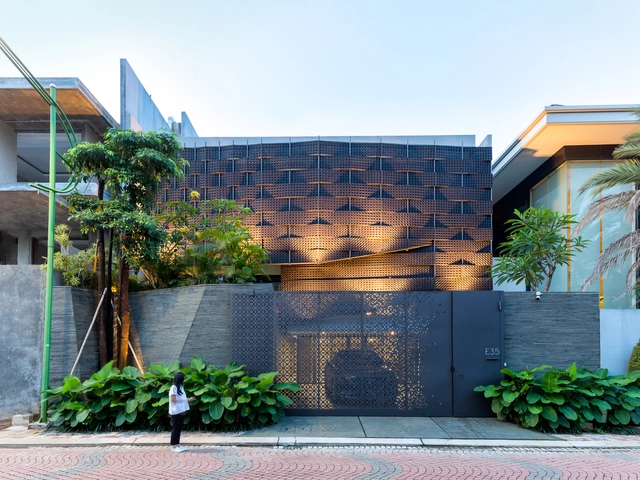
Weave House / Wahana Architects - Interior Photography, Houses, Table, ChairWeave House / Wahana Architects - Interior Photography, Houses, Table, ChairWeave House / Wahana Architects - Interior Photography, Houses, Handrail, Lighting, ChairWeave House / Wahana Architects - Exterior Photography, HousesWeave House / Wahana Architects - More Images+ 10

•
Jakarta, Indonesia
Subscriber Access

Rethinking Embassy Design: Building Diplomacy Around the World

The architecture of diplomacy balances security and openness. As symbols of protection and representation, embassies are built for utility in both urban and rural contexts alike. At their core, they are also made to communicate the values and ideals of nations as welcoming structures and sustainable civic spaces. Today, modern embassy projects are made to meet rigorous security standards while embracing local culture and conditions.
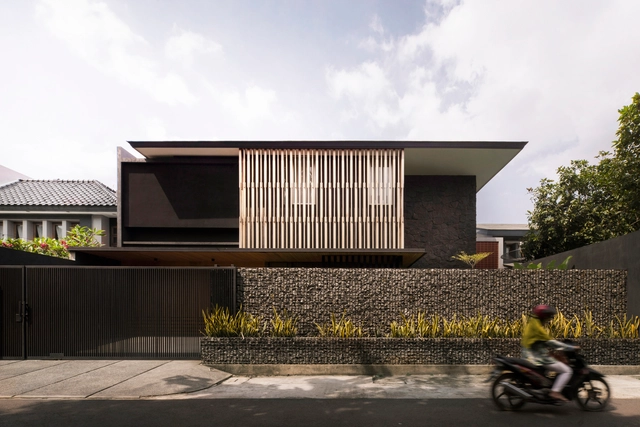
Rethinking Embassy Design: Building Diplomacy Around the World - 1 的图像 4Rethinking Embassy Design: Building Diplomacy Around the World - 2 的图像 4Rethinking Embassy Design: Building Diplomacy Around the World - 3 的图像 4Rethinking Embassy Design: Building Diplomacy Around the World - 4 的图像 4Rethinking Embassy Design: Building Diplomacy Around the World - More Images+ 8

PR Residence / studio.talk

PR Residence / studio.talk - Exterior Photography, Houses, Courtyard, FacadePR Residence / studio.talk - Interior Photography, Houses, Kitchen, CountertopPR Residence / studio.talk - Interior Photography, Houses, Table, ChairPR Residence / studio.talk - Exterior Photography, Houses, FacadePR Residence / studio.talk - More Images+ 27

•
Jakarta, Indonesia
  • Architects: studio.talk
  • Area Area of this architecture project Area:  400 m²
  • Year Completion year of this architecture project Year:  2020
  • Manufacturers Brands with products used in this architecture project
    Manufacturers:  AutoDesk, Owens Corning, Toto, Adobe Systems Incorporated

DC 20 House / Wahana Architects

DC 20 House / Wahana Architects - Exterior Photography, House Interiors, FacadeDC 20 House / Wahana Architects - Interior Photography, House Interiors, Stairs, TableDC 20 House / Wahana Architects - Interior Photography, House Interiors, Table, ChairDC 20 House / Wahana Architects - Interior Photography, House Interiors, FacadeDC 20 House / Wahana Architects - More Images+ 19

  • Architects: Wahana Architects
  • Area Area of this architecture project Area:  300 m²
  • Year Completion year of this architecture project Year:  2015
  • Manufacturers Brands with products used in this architecture project
    Manufacturers:  AutoDesk, Adobe Systems Incorporated

Micro Tropicality, RAD+ar HQ / RAD+ar (Research Artistic Design + architecture)

Micro Tropicality, RAD+ar HQ / RAD+ar (Research Artistic Design + architecture) - Interior Photography, Offices, Door, ChairMicro Tropicality, RAD+ar HQ / RAD+ar (Research Artistic Design + architecture) - Interior Photography, Offices, Garden, ChairMicro Tropicality, RAD+ar HQ / RAD+ar (Research Artistic Design + architecture) - Exterior Photography, Offices, FacadeMicro Tropicality, RAD+ar HQ / RAD+ar (Research Artistic Design + architecture) - Interior Photography, Offices, Beam, Lighting, Chair, TableMicro Tropicality, RAD+ar HQ / RAD+ar (Research Artistic Design + architecture) - More Images+ 37

•
Jakarta, Indonesia

St. Carolus Hospital Screening Facility / AT-LARS

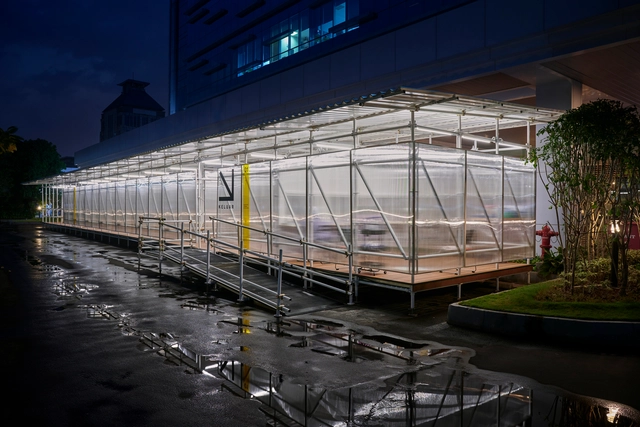
St. Carolus Hospital Screening Facility / AT-LARS - Interior Photography, Hospital , Stairs, DoorSt. Carolus Hospital Screening Facility / AT-LARS - Interior Photography, Hospital , FacadeSt. Carolus Hospital Screening Facility / AT-LARS - Interior Photography, Hospital , StairsSt. Carolus Hospital Screening Facility / AT-LARS - Exterior Photography, Hospital , FacadeSt. Carolus Hospital Screening Facility / AT-LARS - More Images+ 20

•
Jakarta, Indonesia
  • Architects: AT-LARS
  • Area Area of this architecture project Area:  140 m²
  • Year Completion year of this architecture project Year:  2020
  • Manufacturers Brands with products used in this architecture project
    Manufacturers:  AutoDesk, Adobe Systems Incorporated, Alderon, PTJIP, Philips, +3

The Silver Lining House / Studio Lawang

The Silver Lining House / Studio Lawang - Interior Photography, Sustainability, FacadeThe Silver Lining House / Studio Lawang - Interior Photography, Sustainability, Stairs, Facade, Handrail, DoorThe Silver Lining House / Studio Lawang - Interior Photography, Sustainability, Stairs, Door, Handrail, FacadeThe Silver Lining House / Studio Lawang - Exterior Photography, Sustainability, FacadeThe Silver Lining House / Studio Lawang - More Images+ 21

  • Architects: Studio Lawang
  • Area Area of this architecture project Area:  162 m²
  • Year Completion year of this architecture project Year:  2019
  • Manufacturers Brands with products used in this architecture project
    Manufacturers:  Toto, Blanco, Bluescope, Dulux, Lysaght, +1
  • Professionals: Grand Optima Design, Tiga Axis

Kisaku Coffee Shop / Seniman Ruang

Kisaku Coffee Shop / Seniman Ruang - Interior Photography, Interior Design, Kitchen, LightingKisaku Coffee Shop / Seniman Ruang - Interior Photography, Interior Design, Table, ChairKisaku Coffee Shop / Seniman Ruang - Interior Photography, Interior Design, Beam, LightingKisaku Coffee Shop / Seniman Ruang - Interior Photography, Interior Design, FacadeKisaku Coffee Shop / Seniman Ruang - More Images+ 16

  • Architects: Seniman Ruang
  • Area Area of this architecture project Area:  176 m²
  • Year Completion year of this architecture project Year:  2019
  • Manufacturers Brands with products used in this architecture project
    Manufacturers:  AutoDesk, ACT 3D, Arborite, Conture Indonesia, Daikin, +8

Vinyasa House / Aaksen Responsible Aarchitecture

Vinyasa House / Aaksen Responsible Aarchitecture - Interior Photography, House Interiors, Table, LightingVinyasa House / Aaksen Responsible Aarchitecture - Interior Photography, House Interiors, Kitchen, Table, ChairVinyasa House / Aaksen Responsible Aarchitecture - Interior Photography, House Interiors, Kitchen, Door, FacadeVinyasa House / Aaksen Responsible Aarchitecture - Exterior Photography, House Interiors, FacadeVinyasa House / Aaksen Responsible Aarchitecture - More Images+ 20

  • Area Area of this architecture project Area:  162 m²
  • Year Completion year of this architecture project Year:  2020
  • Manufacturers Brands with products used in this architecture project
    Manufacturers:  AutoDesk, Dulux, Onduline, Roman Granite, Solartuff

Indonesian Architect Ahmad Djuhara Dies at 54

Chairman of the Indonesian Architects Association (IAI) Ahmad Djuhara died at the Infection Disease Hospital (RSPI) Sulianti Saroso last Friday afternoon. The news was posted by the IAI, though no cause of death has been confirmed. Djuhara founded the architectural firm Djuhara + Djuhara together with his wife, architect Wendy Djuhara, and was a major voice for architecture and design throughout Indonesia.

Indonesian Architect Ahmad Djuhara Dies at 54 - Image 1 of 4Indonesian Architect Ahmad Djuhara Dies at 54 - Image 2 of 4Indonesian Architect Ahmad Djuhara Dies at 54 - Image 3 of 4Indonesian Architect Ahmad Djuhara Dies at 54 - Image 4 of 4Indonesian Architect Ahmad Djuhara Dies at 54 - More Images+ 3

7 Winning Unbuilt Projects Submitted by our Readers

Every day we receive hundreds of submission forms from our readers, who want to share their work on our platform. Known for our interest in young talent, we encourage people to communicate their ideas, projects, and views on architecture. In order to share more of our readers’ work, we have rounded up in this first article the winning competition entries from the unbuilt section.
7 Winning Unbuilt Projects Submitted by our Readers - 1 的图像 47 Winning Unbuilt Projects Submitted by our Readers - 2 的图像 47 Winning Unbuilt Projects Submitted by our Readers - 3 的图像 47 Winning Unbuilt Projects Submitted by our Readers - 4 的图像 47 Winning Unbuilt Projects Submitted by our Readers - More Images+ 3