1. ArchDaily
  2. Iceberg

Iceberg: The Latest Architecture and News

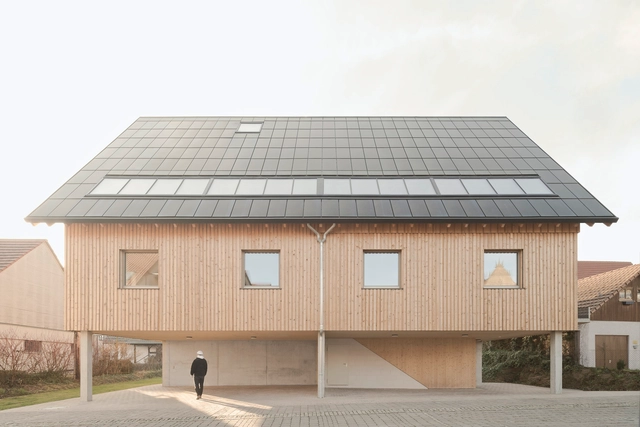
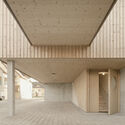
House Hoinka / Atelier Kaiser Shen

House Hoinka / Atelier Kaiser Shen - Exterior Photography, Houses, FacadeHouse Hoinka / Atelier Kaiser Shen - Interior Photography, Houses, FacadeHouse Hoinka / Atelier Kaiser Shen - Interior Photography, Houses, Column, FacadeHouse Hoinka / Atelier Kaiser Shen - Interior Photography, Houses, ChairHouse Hoinka / Atelier Kaiser Shen - More Images+ 28

•
Pfaffenhofen, Germany

Conjunto Cornes Espacio Residencial / Carbajo Barrios Arquitectos

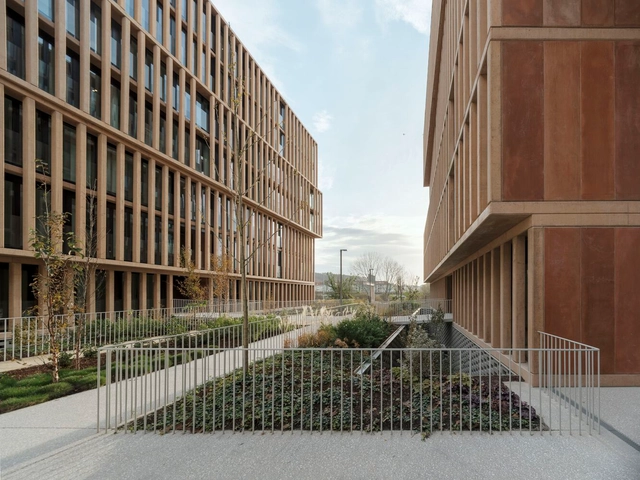
Conjunto Cornes Espacio Residencial / Carbajo Barrios Arquitectos - Exterior Photography, Housing, Garden, Fence, Facade, Handrail, BalconyConjunto Cornes Espacio Residencial / Carbajo Barrios Arquitectos - Interior Photography, Housing, FacadeConjunto Cornes Espacio Residencial / Carbajo Barrios Arquitectos - Interior Photography, Housing, Door, Facade, LightingConjunto Cornes Espacio Residencial / Carbajo Barrios Arquitectos - Exterior Photography, Housing, Garden, FacadeConjunto Cornes Espacio Residencial / Carbajo Barrios Arquitectos - More Images+ 44

•
Santiago de Compostela, Spain
  • Area Area of this architecture project Area:  28500 m²
  • Year Completion year of this architecture project Year:  2022
  • Manufacturers Brands with products used in this architecture project
    Manufacturers:  BANDALUX

Narbo Via Museum / Foster + Partners

Narbo Via Museum / Foster + Partners - Interior Photography, Museum, Stairs, FacadeNarbo Via Museum / Foster + Partners - Interior Photography, Museum, FacadeNarbo Via Museum / Foster + Partners - Interior Photography, Museum, BeamNarbo Via Museum / Foster + Partners - Interior Photography, Museum, Lighting, ChairNarbo Via Museum / Foster + Partners - More Images+ 36

•
Narbonne, France
  • Architects: Foster + Partners
  • Area Area of this architecture project Area:  9689 m²
  • Year Completion year of this architecture project Year:  2020
  • Manufacturers Brands with products used in this architecture project
    Manufacturers:  Goppion

Alba Thermal Springs and Spa / Hayball

Alba Thermal Springs and Spa / Hayball - Exterior Photography, Wellness Interiors, CityscapeAlba Thermal Springs and Spa / Hayball - Interior Photography, Wellness Interiors, Stairs, HandrailAlba Thermal Springs and Spa / Hayball - Interior Photography, Wellness Interiors, Facade, Column, TableAlba Thermal Springs and Spa / Hayball - Interior Photography, Wellness Interiors, Bathroom, Facade, HandrailAlba Thermal Springs and Spa / Hayball - More Images+ 36

Hortensia Herrero Art Center / ERRE

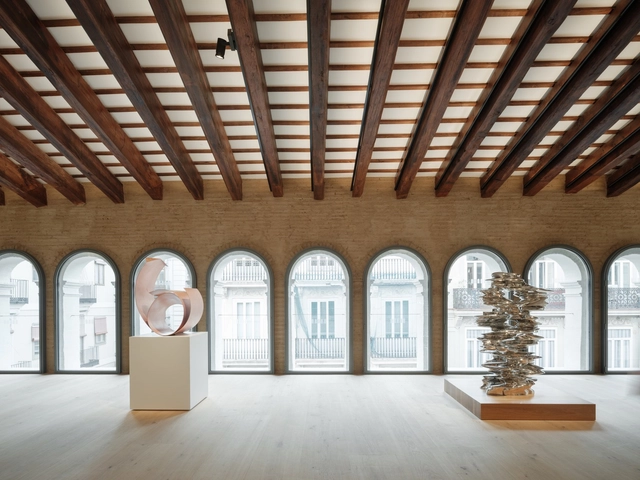
Hortensia Herrero Art Center / ERRE  - Exterior Photography, Extension, Courtyard, Door, Facade, Stairs, HandrailHortensia Herrero Art Center / ERRE  - Interior Photography, Extension, Facade, DoorHortensia Herrero Art Center / ERRE  - Interior Photography, Extension, Stairs, Facade, BeamHortensia Herrero Art Center / ERRE  - Interior Photography, Extension, Beam, Facade, Arch, Arcade, ColumnHortensia Herrero Art Center / ERRE  - More Images+ 38

  • Architects: ERRE
  • Area Area of this architecture project Area:  37674 ft²
  • Year Completion year of this architecture project Year:  2023
  • Manufacturers Brands with products used in this architecture project
    Manufacturers:  Andreu World, Mediclinics, Color Kinetics, Comon, Noken, +3

Commercial Space in Minato / ROOVICE

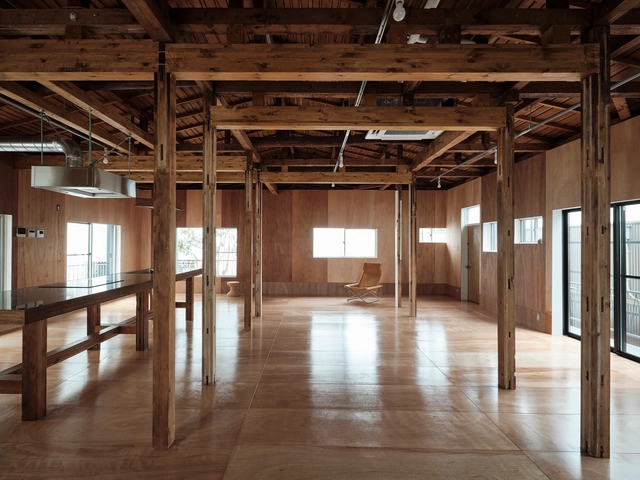
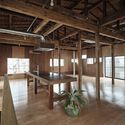
Commercial Space in Minato / ROOVICE - Interior Photography, Adaptive Reuse, Beam, FacadeCommercial Space in Minato / ROOVICE - Adaptive ReuseCommercial Space in Minato / ROOVICE - Interior Photography, Adaptive Reuse, BeamCommercial Space in Minato / ROOVICE - Interior Photography, Adaptive Reuse, Kitchen, Beam, TableCommercial Space in Minato / ROOVICE - More Images+ 28

•
Minato City, Japan
  • Architects: ROOVICE
  • Area Area of this architecture project Area:  148 m²
  • Year Completion year of this architecture project Year:  2023
  • Manufacturers Brands with products used in this architecture project
    Manufacturers:  Electrolux, LIXIL , Tajima, Toto, toolbox

Cotswolds House / Oliver Leech Architects

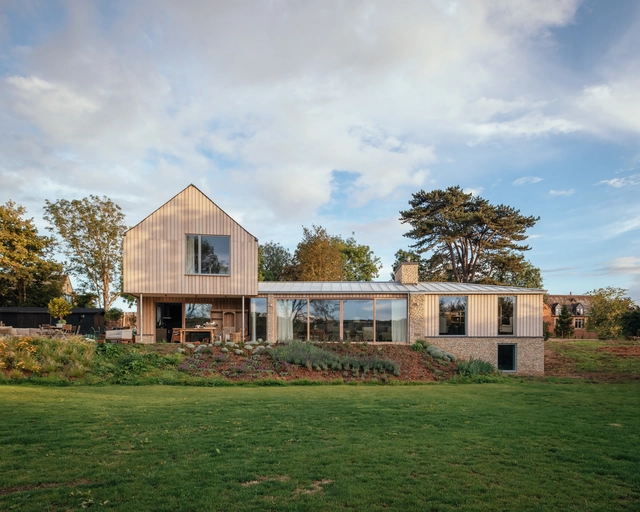
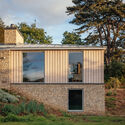
Cotswolds House / Oliver Leech Architects - Exterior Photography, Houses, Door, FacadeCotswolds House / Oliver Leech Architects - Exterior Photography, Houses, Garden, FacadeCotswolds House / Oliver Leech Architects - Interior Photography, Houses, Beam, Table, ChairCotswolds House / Oliver Leech Architects - Exterior Photography, Houses, Facade, DoorCotswolds House / Oliver Leech Architects - More Images+ 34

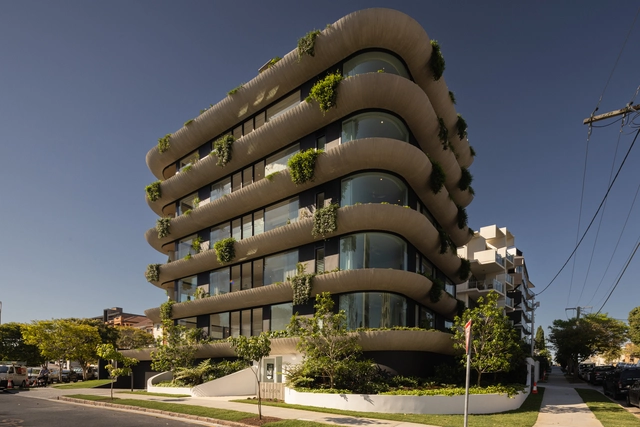
Maison New Farm Multi-residential Complex / Graya + Joe Adsett Architects

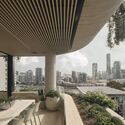
Maison New Farm Multi-residential Complex / Graya + Joe Adsett Architects - Exterior Photography, ResidentialMaison New Farm Multi-residential Complex / Graya + Joe Adsett Architects - ResidentialMaison New Farm Multi-residential Complex / Graya + Joe Adsett Architects - Interior Photography, Residential, Lighting, Table, ChairMaison New Farm Multi-residential Complex / Graya + Joe Adsett Architects - Interior Photography, Residential, Kitchen, Countertop, Table, ChairMaison New Farm Multi-residential Complex / Graya + Joe Adsett Architects - More Images+ 24

Ciel / gon architects

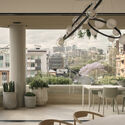
Ciel / gon architects - Interior Photography, Apartment Interiors, Beam, Door, Facade, Table, BenchCiel / gon architects - Interior Photography, Apartment Interiors, Bedroom, BedCiel / gon architects - Interior Photography, Apartment Interiors, Bedroom, Door, Beam, Table, Chair, BedCiel / gon architects - Interior Photography, Apartment Interiors, Patio, Facade, Chair, TableCiel / gon architects - More Images+ 34

  • Architects: gon architects
  • Area Area of this architecture project Area:  151 m²
  • Year Completion year of this architecture project Year:  2023
  • Manufacturers Brands with products used in this architecture project
    Manufacturers:  BANDALUX

Plot 33 / playball studio

Plot 33 / playball studio - Interior Photography, Residential, FacadePlot 33 / playball studio - Interior Photography, Residential, Table, ChairPlot 33 / playball studio - Interior Photography, Residential, Table, LightingPlot 33 / playball studio - Exterior Photography, Residential, FacadePlot 33 / playball studio - More Images+ 24

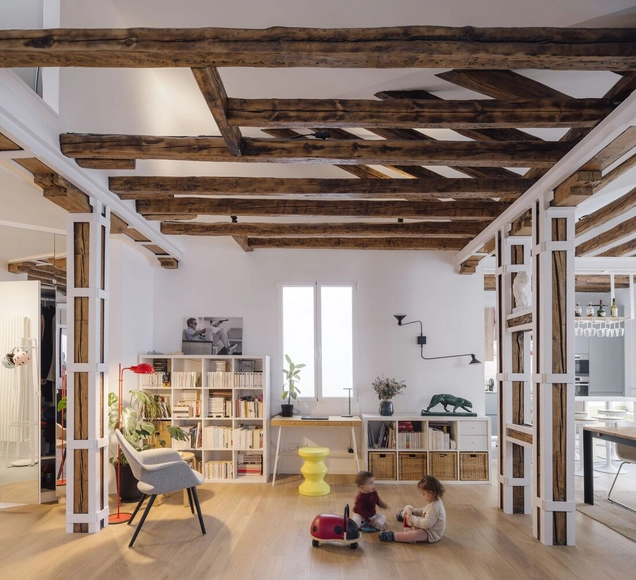
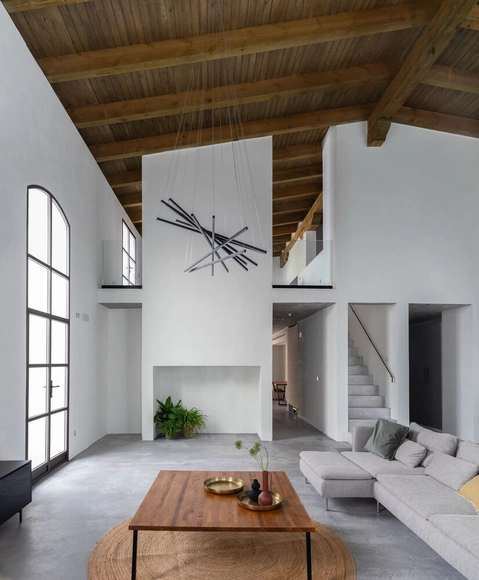
House in a Jerez Winery / Iniesta Nowell Arquitectos

House in a Jerez Winery / Iniesta Nowell Arquitectos - Interior Photography, RenovationHouse in a Jerez Winery / Iniesta Nowell Arquitectos - Interior Photography, Renovation, Facade, DoorHouse in a Jerez Winery / Iniesta Nowell Arquitectos - Interior Photography, Renovation, FacadeHouse in a Jerez Winery / Iniesta Nowell Arquitectos - Interior Photography, Renovation, Facade, Column, Stairs, HandrailHouse in a Jerez Winery / Iniesta Nowell Arquitectos - More Images+ 25

•
Jerez de la Frontera, Spain

Marea Residential Complex / WORKac

Marea Residential Complex / WORKac - Exterior Photography, Landscape, CoastMarea Residential Complex / WORKac - Exterior Photography, Landscape, FacadeMarea Residential Complex / WORKac - Interior Photography, Landscape, Facade, Balcony, CoastMarea Residential Complex / WORKac - Exterior Photography, Landscape, Facade, CoastMarea Residential Complex / WORKac - More Images+ 10

Pako Street Animal Social Life Campus / Mert Uslu Architecture

Pako Street Animal Social Life Campus  / Mert Uslu Architecture - Interior Photography, Community , FacadePako Street Animal Social Life Campus  / Mert Uslu Architecture - Interior Photography, Community , Facade, LightingPako Street Animal Social Life Campus  / Mert Uslu Architecture - Exterior Photography, Community , FacadePako Street Animal Social Life Campus  / Mert Uslu Architecture - Exterior Photography, Community , FacadePako Street Animal Social Life Campus  / Mert Uslu Architecture - More Images+ 23

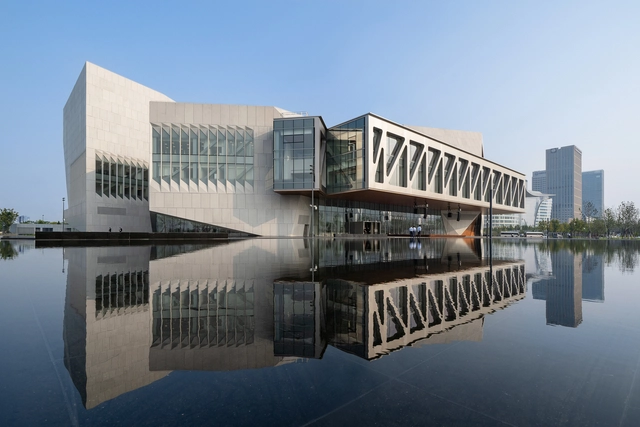
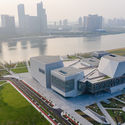
Tianjin Juilliard School / Diller Scofidio + Renfro

Tianjin Juilliard School  / Diller Scofidio + Renfro - Interior Photography,  Performing Arts Center , Stairs, FacadeTianjin Juilliard School  / Diller Scofidio + Renfro - Interior Photography,  Performing Arts Center , Stairs, HandrailTianjin Juilliard School  / Diller Scofidio + Renfro - Exterior Photography,  Performing Arts Center , FacadeTianjin Juilliard School  / Diller Scofidio + Renfro - Exterior Photography,  Performing Arts Center Tianjin Juilliard School  / Diller Scofidio + Renfro - More Images+ 17

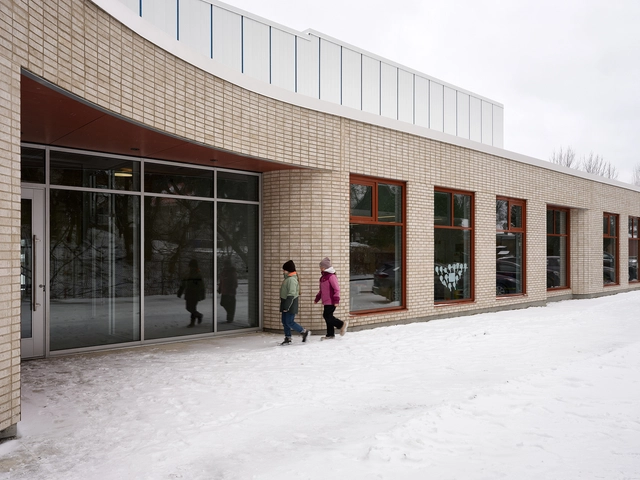
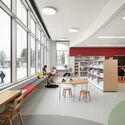
Louis-Saint-Laurent School / STGM Architectes + Ateliers Architecture

Louis-Saint-Laurent School / STGM Architectes  + Ateliers Architecture - Drawings, Schools Louis-Saint-Laurent School / STGM Architectes  + Ateliers Architecture - Drawings, Schools Louis-Saint-Laurent School / STGM Architectes  + Ateliers Architecture - Interior Photography, Schools , ChairLouis-Saint-Laurent School / STGM Architectes  + Ateliers Architecture - Interior Photography, Schools , StairsLouis-Saint-Laurent School / STGM Architectes  + Ateliers Architecture - More Images+ 20

  • Area Area of this architecture project Area:  1541 m²
  • Year Completion year of this architecture project Year:  2023
  • Manufacturers Brands with products used in this architecture project
    Manufacturers:  EQUITONE, Kalwall®, Abet Laminati, Akupanel, Armstrong, +5

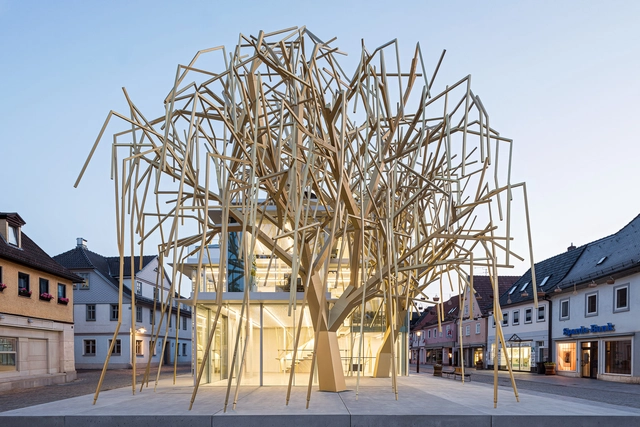
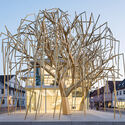
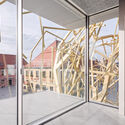
Archive of the Future / peter haimerl.architektur

Archive of the Future / peter haimerl.architektur - Exterior Photography, Detail, FacadeArchive of the Future / peter haimerl.architektur - Exterior Photography, Detail, Facade, ArchArchive of the Future / peter haimerl.architektur - Interior Photography, Detail, Facade, Beam, Arch, HandrailArchive of the Future / peter haimerl.architektur - Interior Photography, Detail, Beam, FacadeArchive of the Future / peter haimerl.architektur - More Images+ 5

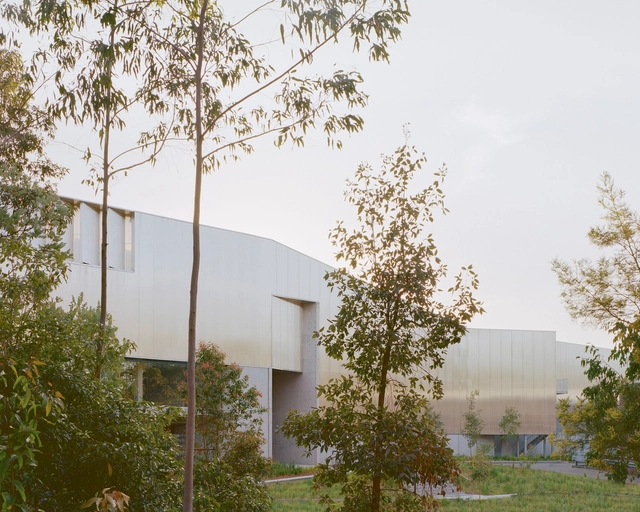
Powerhouse Castle Hill / Lahznimmo Architects

Powerhouse Castle Hill / Lahznimmo Architects - Exterior Photography, Offices, FacadePowerhouse Castle Hill / Lahznimmo Architects - Exterior Photography, Offices, Facade, DoorPowerhouse Castle Hill / Lahznimmo Architects - Interior Photography, OfficesPowerhouse Castle Hill / Lahznimmo Architects - Interior Photography, Offices, FacadePowerhouse Castle Hill / Lahznimmo Architects - More Images+ 9

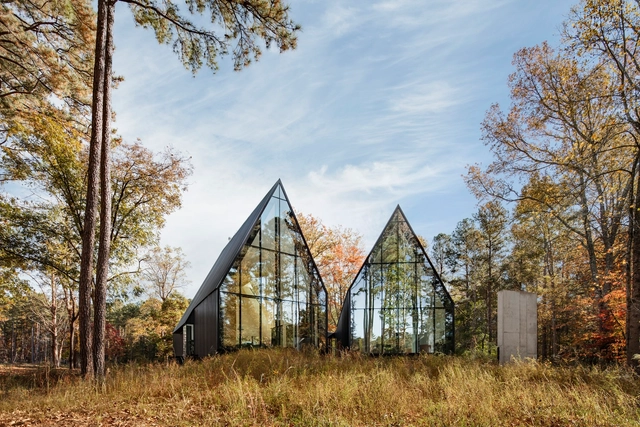
Steeplechase House / Brooks + Scarpa

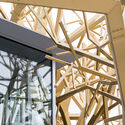
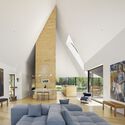
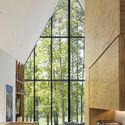
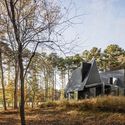
Steeplechase House / Brooks + Scarpa - HousesSteeplechase House / Brooks + Scarpa - Interior Photography, Houses, Facade, TableSteeplechase House / Brooks + Scarpa - Interior Photography, Houses, FacadeSteeplechase House / Brooks + Scarpa - Exterior Photography, Houses, ForestSteeplechase House / Brooks + Scarpa - More Images+ 43

•
Hillsborough, United States
  • Architects: Brooks + Scarpa
  • Area Area of this architecture project Area:  2573 ft²
  • Year Completion year of this architecture project Year:  2024
  • Manufacturers Brands with products used in this architecture project
    Manufacturers:  Laufen, Lutron, Western Window Systems, Sherwin-Williams, APOC, +33