1. ArchDaily
  2. Iceberg

Iceberg: The Latest Architecture and News

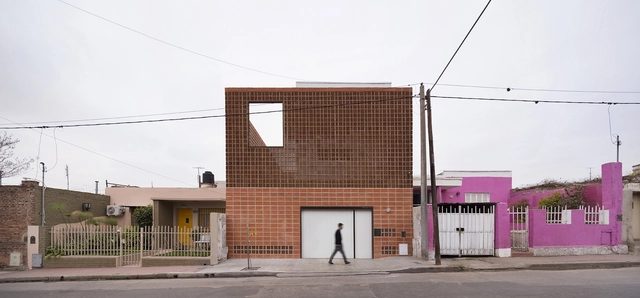
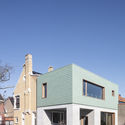
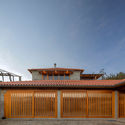
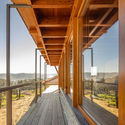
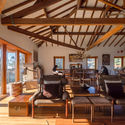
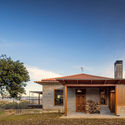
Urban Refuge Studio House / Estudio Berzero Jaros

Urban Refuge Studio House / Estudio Berzero Jaros - HousesUrban Refuge Studio House / Estudio Berzero Jaros - HousesUrban Refuge Studio House / Estudio Berzero Jaros - HousesUrban Refuge Studio House / Estudio Berzero Jaros - HousesUrban Refuge Studio House / Estudio Berzero Jaros - More Images+ 25

•
Córdoba, Argentina
  • Area Area of this architecture project Area:  165 m²
  • Year Completion year of this architecture project Year:  2016

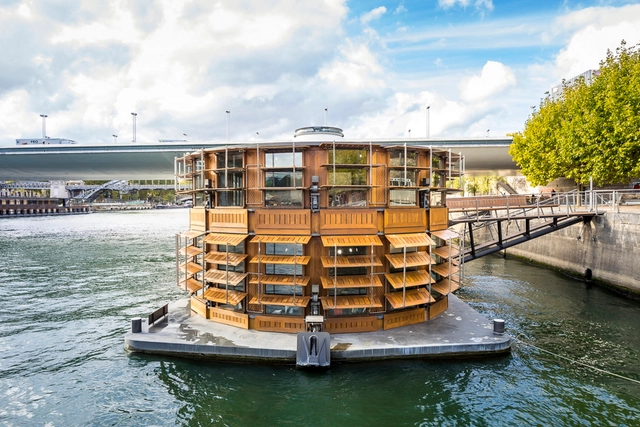
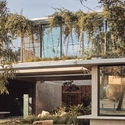
Adamant Hospital / Seine Design

Adamant Hospital / Seine Design - Exterior Photography, Hospital Adamant Hospital / Seine Design - Interior Photography, Hospital , BalconyAdamant Hospital / Seine Design - Interior Photography, Hospital , Table, ChairAdamant Hospital / Seine Design - Exterior Photography, Hospital Adamant Hospital / Seine Design - More Images+ 8

•
Paris, France
  • Architects: Seine Design
  • Year Completion year of this architecture project Year:  2019
  • Manufacturers Brands with products used in this architecture project
    Manufacturers:  AutoDesk, E.R.M.H.E.S

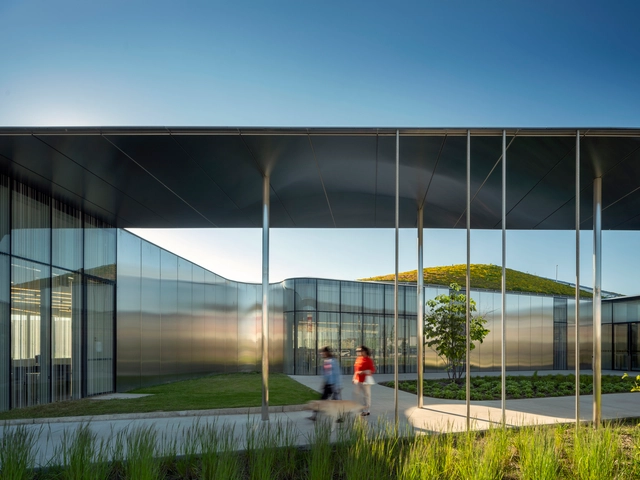
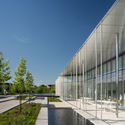
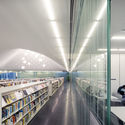
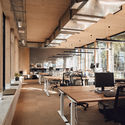
Springdale Library & Komagata Maru Park / RDHA

Springdale Library & Komagata Maru Park  / RDHA - Interior Photography, Library, Table, ChairSpringdale Library & Komagata Maru Park  / RDHA - Exterior Photography, Library, FacadeSpringdale Library & Komagata Maru Park  / RDHA - Exterior Photography, Library, FacadeSpringdale Library & Komagata Maru Park  / RDHA - Interior Photography, Library, Table, ChairSpringdale Library & Komagata Maru Park  / RDHA - More Images+ 25

•
Brampton, Canada

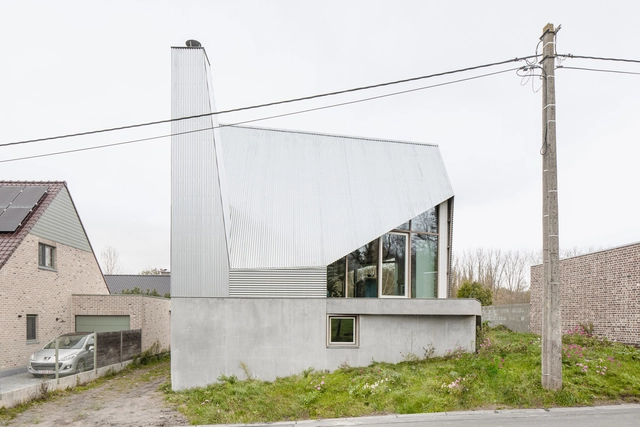
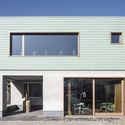
Monumen(t)huis Office Renovation / Declerck-Daels, Architecten

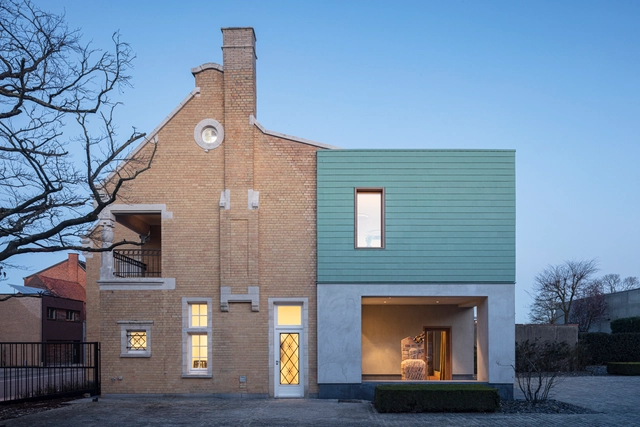
Monumen(t)huis Office Renovation  / Declerck-Daels, Architecten - Interior Photography, Renovation, Bathtub, TableMonumen(t)huis Office Renovation  / Declerck-Daels, Architecten - Interior Photography, Renovation, Door, Table, ChairMonumen(t)huis Office Renovation  / Declerck-Daels, Architecten - Exterior Photography, Renovation, FacadeMonumen(t)huis Office Renovation  / Declerck-Daels, Architecten - Exterior Photography, Renovation, FacadeMonumen(t)huis Office Renovation  / Declerck-Daels, Architecten - More Images+ 17

•
Ingelmunster, Belgium
  • Area Area of this architecture project Area:  175 m²
  • Year Completion year of this architecture project Year:  2020
  • Manufacturers Brands with products used in this architecture project
    Manufacturers:  AutoDesk, Hansgrohe, Duravit, Cotto d'Este, Deltalight, +5

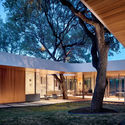
Casa De Bouro / MUTANT Architecture & Design

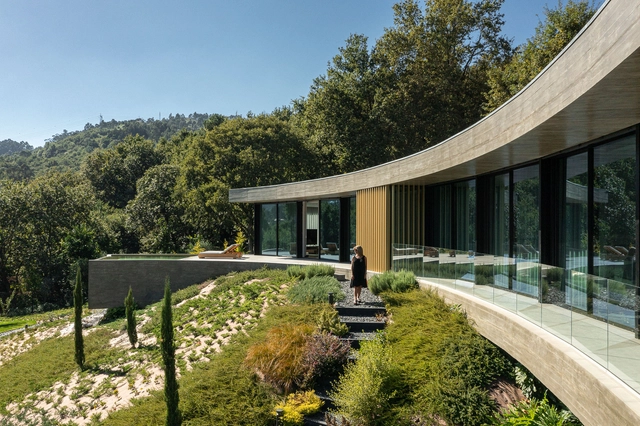
Casa De Bouro / MUTANT Architecture & Design - Exterior Photography, Houses, Garden, FacadeCasa De Bouro / MUTANT Architecture & Design - Interior Photography, Houses, Table, ChairCasa De Bouro / MUTANT Architecture & Design - Interior Photography, Houses, TableCasa De Bouro / MUTANT Architecture & Design - Exterior Photography, Houses, FacadeCasa De Bouro / MUTANT Architecture & Design - More Images+ 37

•
Terras de Bouro, Portugal
  • Area Area of this architecture project Area:  450 m²
  • Year Completion year of this architecture project Year:  2022
  • Manufacturers Brands with products used in this architecture project
    Manufacturers:  BRUMA, Cortizo, Efapel, JNF

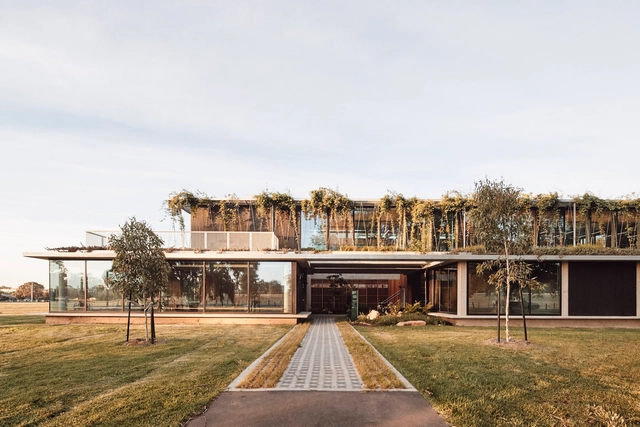
Albert Park Office and Depot / Harrison and White + Archier

Albert Park Office and Depot / Harrison and White + Archier - Interior Photography, Office Buildings, StairsAlbert Park Office and Depot / Harrison and White + Archier - Exterior Photography, Office Buildings, FacadeAlbert Park Office and Depot / Harrison and White + Archier - Interior Photography, Office Buildings, Table, ChairAlbert Park Office and Depot / Harrison and White + Archier - Exterior Photography, Office Buildings, FacadeAlbert Park Office and Depot / Harrison and White + Archier - More Images+ 15

Adega Casa da Torre / Carlos Castanheira

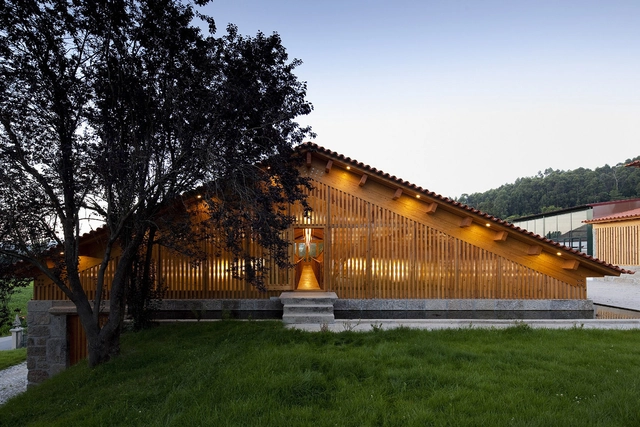
Adega Casa da Torre / Carlos Castanheira - WineryAdega Casa da Torre / Carlos Castanheira - WineryAdega Casa da Torre / Carlos Castanheira - WineryAdega Casa da Torre / Carlos Castanheira - WineryAdega Casa da Torre / Carlos Castanheira - More Images+ 40

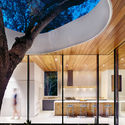
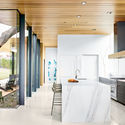
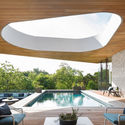
Constant Springs Residence / Alterstudio Architecture

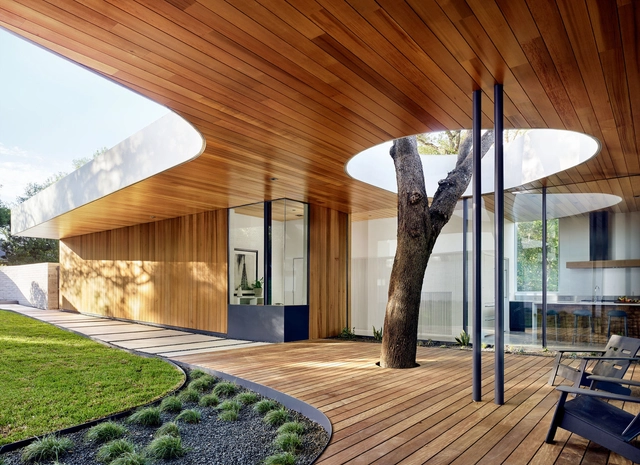
Constant Springs Residence / Alterstudio Architecture - HousesConstant Springs Residence / Alterstudio Architecture - Exterior Photography, Houses, FacadeConstant Springs Residence / Alterstudio Architecture - Interior Photography, Houses, Kitchen, Sink, Countertop, TableConstant Springs Residence / Alterstudio Architecture - Interior Photography, Houses, FacadeConstant Springs Residence / Alterstudio Architecture - More Images+ 13

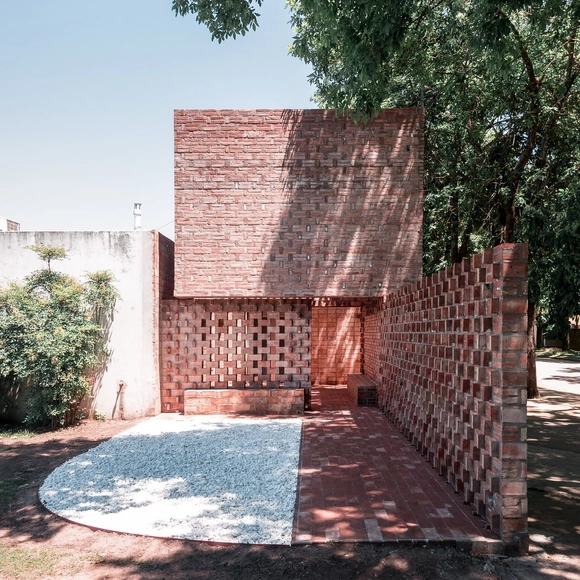
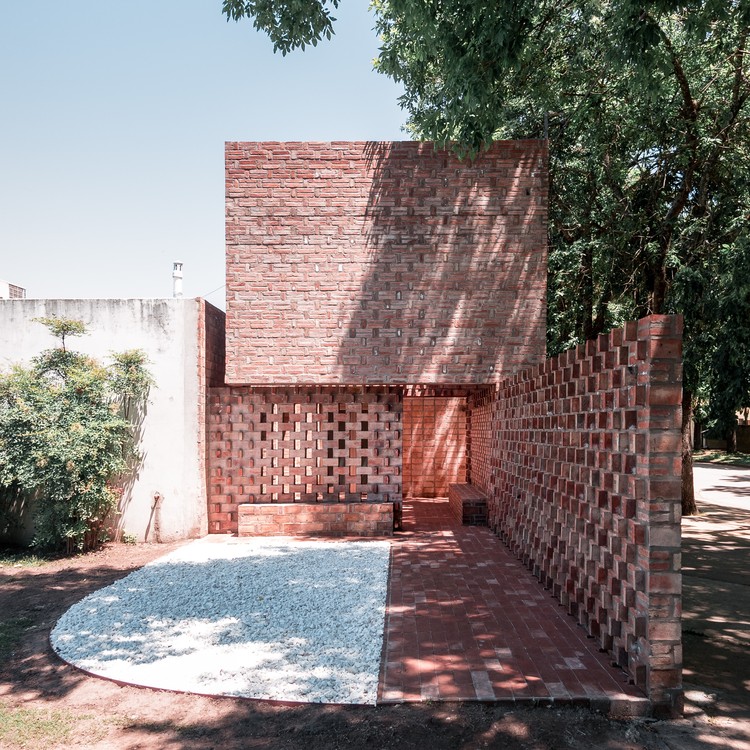
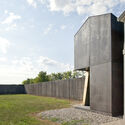
The Weight of the Void / Miguel Ortego

The Weight of the Void / Miguel Ortego - Memorial CenterThe Weight of the Void / Miguel Ortego - Memorial CenterThe Weight of the Void / Miguel Ortego - Memorial CenterThe Weight of the Void / Miguel Ortego - Memorial CenterThe Weight of the Void / Miguel Ortego - More Images+ 30

•
San Gregorio, Argentina
  • Architects: Miguel Ortego
  • Area Area of this architecture project Area:  41 m²
  • Year Completion year of this architecture project Year:  2018

São Cosme House / Carlos Castanheira

São Cosme House / Carlos Castanheira - Exterior Photography, Adaptive Reuse, FenceSão Cosme House / Carlos Castanheira - Interior Photography, Adaptive Reuse, BeamSão Cosme House / Carlos Castanheira - Interior Photography, Adaptive Reuse, Beam, Table, ChairSão Cosme House / Carlos Castanheira - Exterior Photography, Adaptive Reuse, DoorSão Cosme House / Carlos Castanheira - More Images+ 39

•
Vila Nova de Famalicão, Portugal

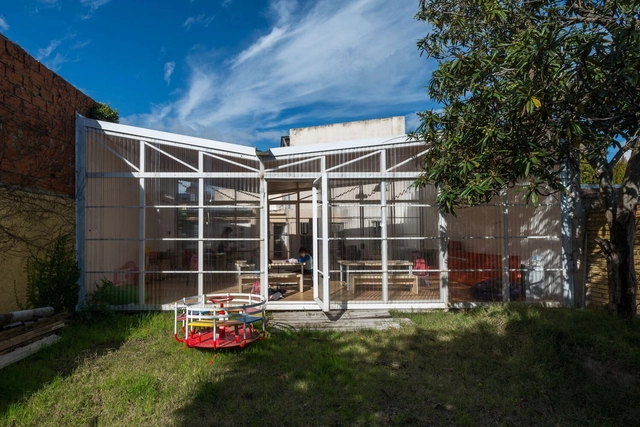
House of the Child / Parada Cantilo Estudio

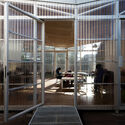
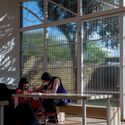
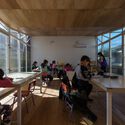
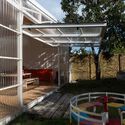
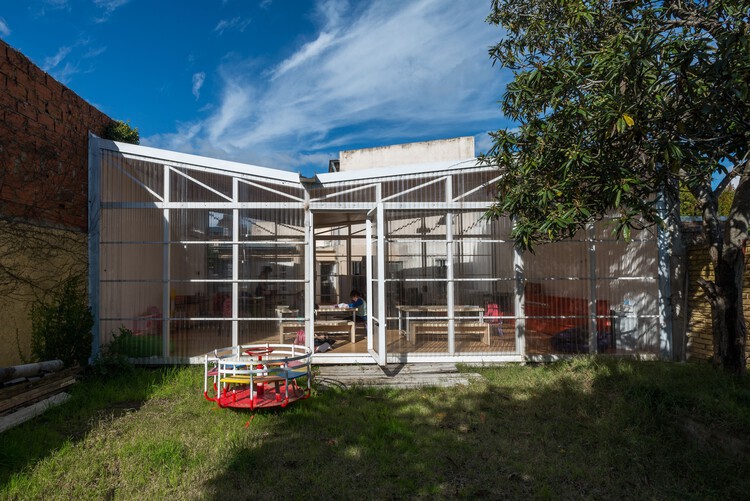
House of the Child / Parada Cantilo Estudio - Interior Photography, Day Care, Facade, ChairHouse of the Child / Parada Cantilo Estudio - Interior Photography, Day Care, Table, ChairHouse of the Child / Parada Cantilo Estudio - Interior Photography, Day Care, Table, ChairHouse of the Child / Parada Cantilo Estudio - Exterior Photography, Day CareHouse of the Child / Parada Cantilo Estudio - More Images+ 26

•
City Bell, Argentina
  • Area Area of this architecture project Area:  58 m²
  • Year Completion year of this architecture project Year:  2020
  • Manufacturers Brands with products used in this architecture project
    Manufacturers:  Arcelor Mittal, Loma Negra, Polistore, Siderar

House D-S / GRAUX & BAEYENS Architecten

House D-S / GRAUX & BAEYENS Architecten - Interior Photography, Houses, Door, FacadeHouse D-S / GRAUX & BAEYENS Architecten - Interior Photography, HousesHouse D-S / GRAUX & BAEYENS Architecten - Exterior Photography, HousesHouse D-S / GRAUX & BAEYENS Architecten - Exterior Photography, Houses, FacadeHouse D-S / GRAUX & BAEYENS Architecten - More Images+ 26

•
Brakel, Belgium

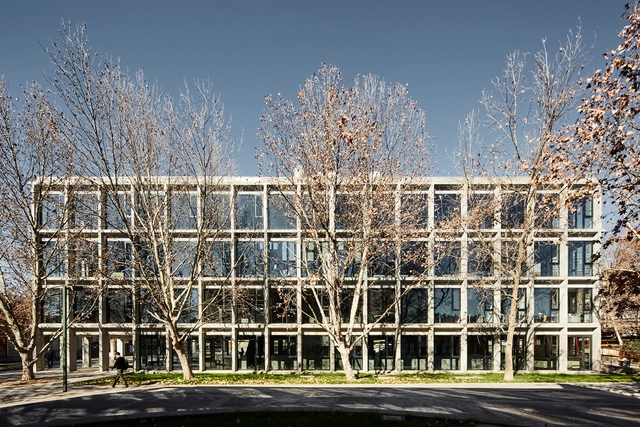
Pedagogy in Secondary Education School Universidad Católica / Alberto Moletto + Sebastián Paredes

Pedagogy in Secondary Education School Universidad Católica / Alberto Moletto + Sebastián Paredes - Exterior Photography, UniversityPedagogy in Secondary Education School Universidad Católica / Alberto Moletto + Sebastián Paredes - Exterior Photography, UniversityPedagogy in Secondary Education School Universidad Católica / Alberto Moletto + Sebastián Paredes - Interior Photography, University, Stairs, Beam, LightingPedagogy in Secondary Education School Universidad Católica / Alberto Moletto + Sebastián Paredes - Exterior Photography, University, FacadePedagogy in Secondary Education School Universidad Católica / Alberto Moletto + Sebastián Paredes - More Images+ 14

•
Macul, Chile

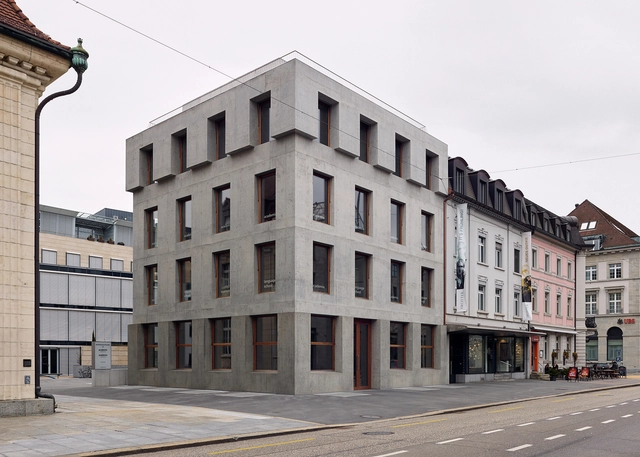
Bahnhofstrasse Aarau Building Refurbishment / Gautschi Lenzin Schenker Architects

Bahnhofstrasse Aarau Building Refurbishment / Gautschi Lenzin Schenker Architects - ApartmentsBahnhofstrasse Aarau Building Refurbishment / Gautschi Lenzin Schenker Architects - ApartmentsBahnhofstrasse Aarau Building Refurbishment / Gautschi Lenzin Schenker Architects - ApartmentsBahnhofstrasse Aarau Building Refurbishment / Gautschi Lenzin Schenker Architects - ApartmentsBahnhofstrasse Aarau Building Refurbishment / Gautschi Lenzin Schenker Architects - More Images+ 18

  • Year Completion year of this architecture project Year:  2017
  • Manufacturers Brands with products used in this architecture project
    Manufacturers:  KEIM, Hunziker Schreinerei, Kästli Storen, Liapor, Nuprotec, +1

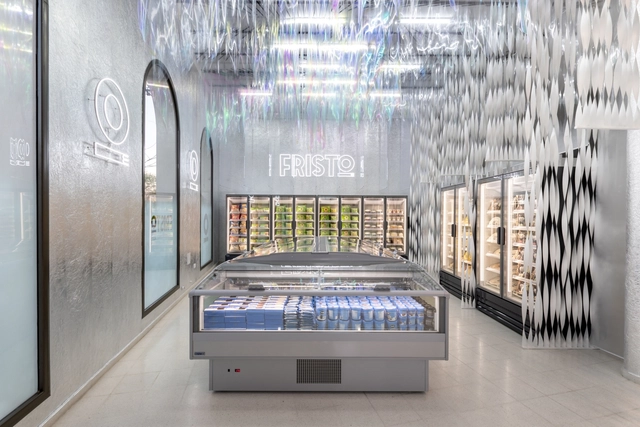
FRISTO, Frozen Market / EFEEME arquitectos

FRISTO, Frozen Market  / EFEEME arquitectos  - Interior Photography, Retail InteriorsFRISTO, Frozen Market  / EFEEME arquitectos  - Interior Photography, Retail Interiors, FacadeFRISTO, Frozen Market  / EFEEME arquitectos  - Interior Photography, Retail Interiors, FacadeFRISTO, Frozen Market  / EFEEME arquitectos  - Interior Photography, Retail InteriorsFRISTO, Frozen Market  / EFEEME arquitectos  - More Images+ 22

  • Architects: EFEEME arquitectos
  • Area Area of this architecture project Area:  81 m²
  • Year Completion year of this architecture project Year:  2020

Patina Maldives Hotel / studio mk27

Patina Maldives Hotel / studio mk27 - Exterior Photography, HotelsPatina Maldives Hotel / studio mk27 - Interior Photography, Hotels, ChairPatina Maldives Hotel / studio mk27 - Interior Photography, Hotels, Beam, Table, ChairPatina Maldives Hotel / studio mk27 - Exterior Photography, HotelsPatina Maldives Hotel / studio mk27 - More Images+ 36

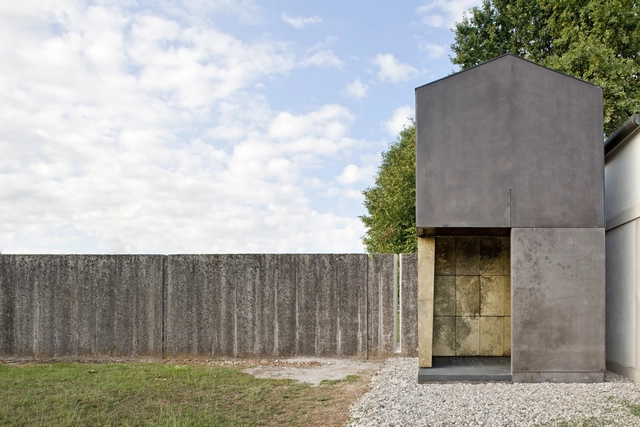
Small Family Chapel / 120 grammi :: laboratorio di architettura

Small Family Chapel / 120 grammi :: laboratorio di architettura - Exterior Photography, Grave, FacadeSmall Family Chapel / 120 grammi :: laboratorio di architettura - Exterior Photography, GraveSmall Family Chapel / 120 grammi :: laboratorio di architettura - Exterior Photography, GraveSmall Family Chapel / 120 grammi :: laboratorio di architettura - Exterior Photography, GraveSmall Family Chapel / 120 grammi :: laboratorio di architettura - More Images+ 13

•
Porcellengo, Italy

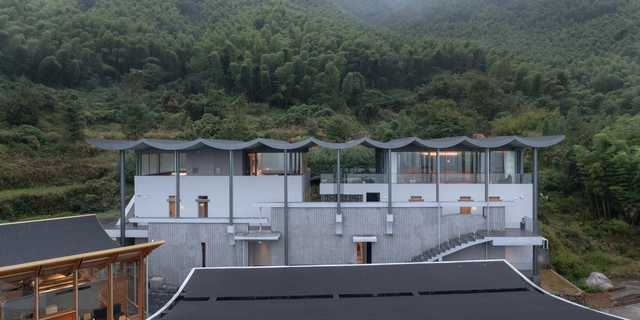
Roof III / Atelier Lai

Roof III / Atelier Lai - Exterior Photography, HotelsRoof III / Atelier Lai - Exterior Photography, HotelsRoof III / Atelier Lai - Exterior Photography, Hotels, FacadeRoof III / Atelier Lai - Interior Photography, HotelsRoof III / Atelier Lai - More Images+ 37

•
Hangzhou, China
  • Architects: Atelier Lai
  • Area Area of this architecture project Area:  1082 m²
  • Year Completion year of this architecture project Year:  2021