
1. ArchDaily
  2. Iceberg

Iceberg: The Latest Architecture and News

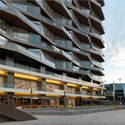
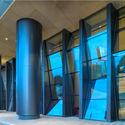
Next Level / Brigitte Weber Architects

Next Level / Brigitte Weber Architects - Interior Photography, Mixed Use Architecture, Stairs, FacadeNext Level / Brigitte Weber Architects - Interior Photography, Mixed Use ArchitectureNext Level / Brigitte Weber Architects - Exterior Photography, Mixed Use Architecture, FacadeNext Level / Brigitte Weber Architects - Mixed Use ArchitectureNext Level / Brigitte Weber Architects - More Images+ 73

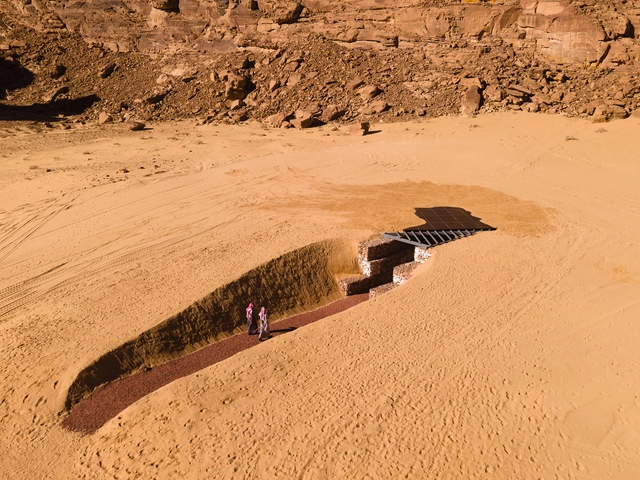
Under the Same Sun Installation / Stephanie Deumer

Under the Same Sun Installation / Stephanie Deumer - Exterior Photography, Temporary InstallationsUnder the Same Sun Installation / Stephanie Deumer - Exterior Photography, Temporary InstallationsUnder the Same Sun Installation / Stephanie Deumer - Interior Photography, Temporary InstallationsUnder the Same Sun Installation / Stephanie Deumer - Interior Photography, Temporary InstallationsUnder the Same Sun Installation / Stephanie Deumer - More Images+ 14

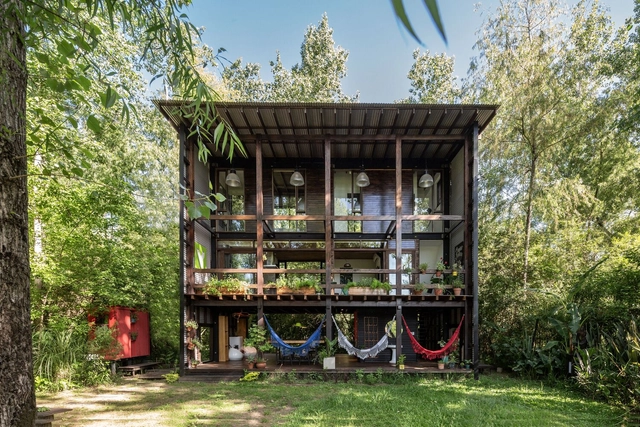
Bou House / LMCO arquitectos
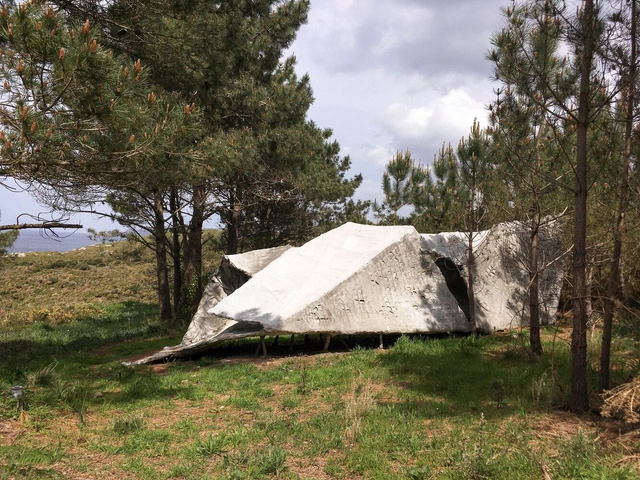
Bou House / LMCO arquitectos - Exterior Photography, Houses, BeamBou House / LMCO arquitectos - Interior Photography, Houses, DoorBou House / LMCO arquitectos - Exterior Photography, HousesBou House / LMCO arquitectos - Interior Photography, Houses, KitchenBou House / LMCO arquitectos - More Images+ 26
  • Architects: LMCO arquitectos
  • Area Area of this architecture project Area:  150 m²
  • Year Completion year of this architecture project Year:  2022
  • Manufacturers Brands with products used in this architecture project
    Manufacturers:  FV, Trendhouse, VASA, ferrum, inRO

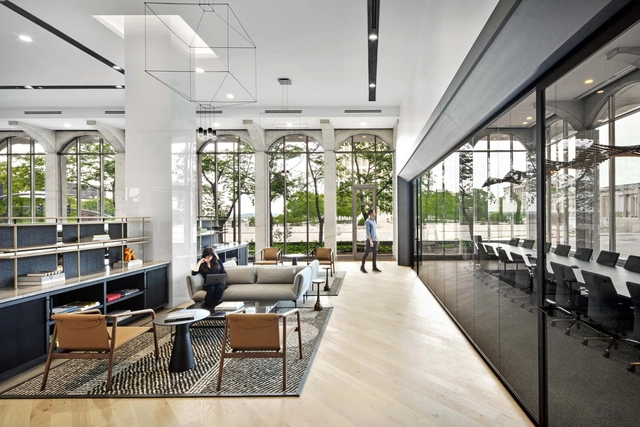
UTA Offices / HASTINGS Architecture

UTA Offices  / HASTINGS Architecture - Interior Photography, Cowork Interiors, Facade, Chair, TableUTA Offices  / HASTINGS Architecture - Exterior Photography, Cowork Interiors, DoorUTA Offices  / HASTINGS Architecture - Interior Photography, Cowork Interiors, Door, StairsUTA Offices  / HASTINGS Architecture - Interior Photography, Cowork Interiors, Kitchen, Facade, Table, Chair, LightingUTA Offices  / HASTINGS Architecture - More Images+ 20

  • Area Area of this architecture project Area:  15000 ft²
  • Year Completion year of this architecture project Year:  2021
  • Manufacturers Brands with products used in this architecture project
    Manufacturers:  Vibia, Clarus, MIRAGE, Teknion
  • Professionals: JLL

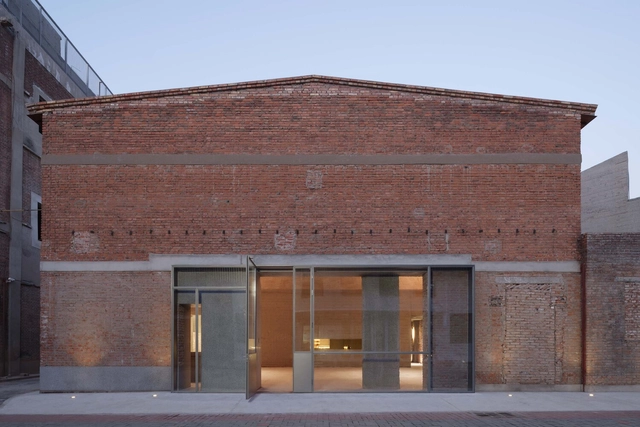
Lao Ding Feng Beijing / Neri&Hu Design and Research Office

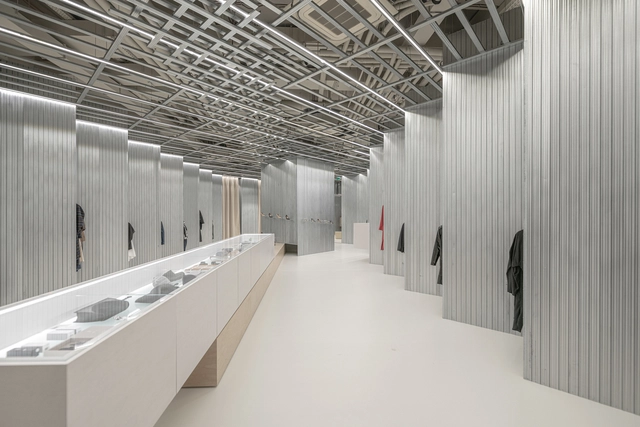
Lao Ding Feng Beijing / Neri&Hu Design and Research Office - Exterior Photography, Retail , Facade, DoorLao Ding Feng Beijing / Neri&Hu Design and Research Office - Interior Photography, Retail , Facade, BeamLao Ding Feng Beijing / Neri&Hu Design and Research Office - Interior Photography, Retail , Table, LightingLao Ding Feng Beijing / Neri&Hu Design and Research Office - Interior Photography, Retail , FacadeLao Ding Feng Beijing / Neri&Hu Design and Research Office - More Images+ 35

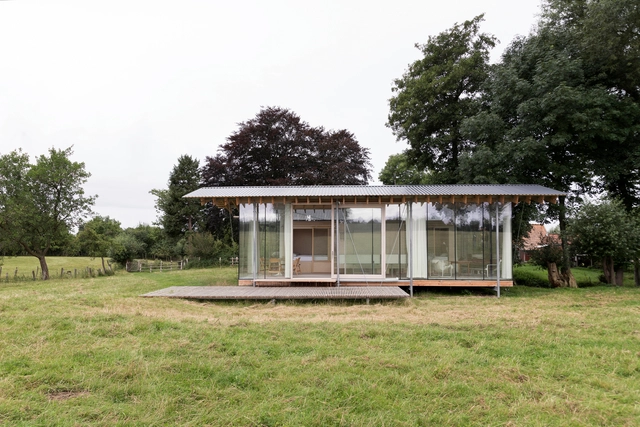
Holiday House Hof Ahmen / Atelier Sunder-Plassmann

Holiday House Hof Ahmen  / Atelier Sunder-Plassmann - Exterior Photography, HousesHoliday House Hof Ahmen  / Atelier Sunder-Plassmann - Interior Photography, Houses, Door, Facade, Table, ChairHoliday House Hof Ahmen  / Atelier Sunder-Plassmann - Interior Photography, Houses, Facade, ColumnHoliday House Hof Ahmen  / Atelier Sunder-Plassmann - Exterior Photography, Houses, FacadeHoliday House Hof Ahmen  / Atelier Sunder-Plassmann - More Images+ 33

•
Berlin, Germany
  • Year Completion year of this architecture project Year:  2021
  • Manufacturers Brands with products used in this architecture project
    Manufacturers:  Eiermann, Knoll International

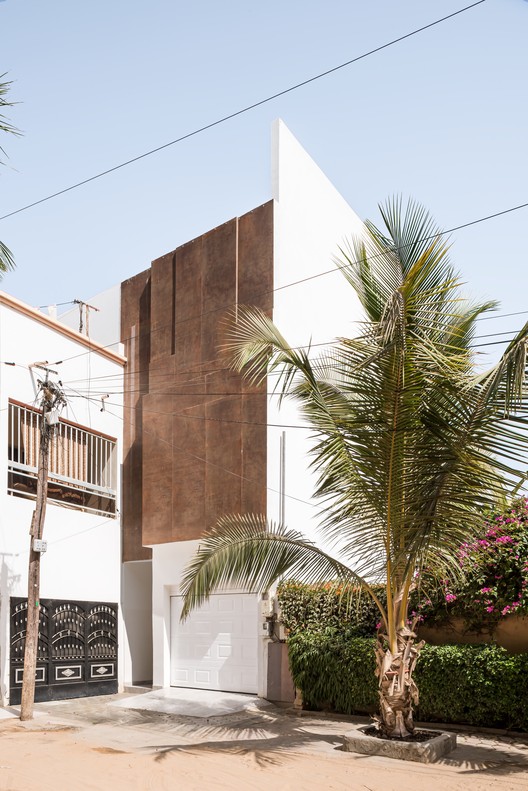
Oikos a - Villa Patio / MOST Monti Studio

Oikos a - Villa Patio / MOST Monti Studio - Exterior Photography, Houses, Facade
© Andrea Ceriani
•
Dakar, Senegal
  • Architects: MOST Monti Studio
  • Area Area of this architecture project Area:  680 m²
  • Year Completion year of this architecture project Year:  2020
  • Manufacturers Brands with products used in this architecture project
    Manufacturers:  Grespania, XAM DESIGN

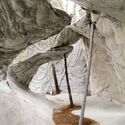
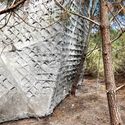
Concrete Tent / ENSAMBLE STUDIO

Concrete Tent / ENSAMBLE STUDIO - Exterior Photography, Installations & StructuresConcrete Tent / ENSAMBLE STUDIO - Interior Photography, Installations & StructuresConcrete Tent / ENSAMBLE STUDIO - Interior Photography, Installations & StructuresConcrete Tent / ENSAMBLE STUDIO - Interior Photography, Installations & StructuresConcrete Tent / ENSAMBLE STUDIO - More Images+ 8

  • Architects: Ensamble Studio
  • Area Area of this architecture project Area:  377 ft²
  • Year Completion year of this architecture project Year:  2020

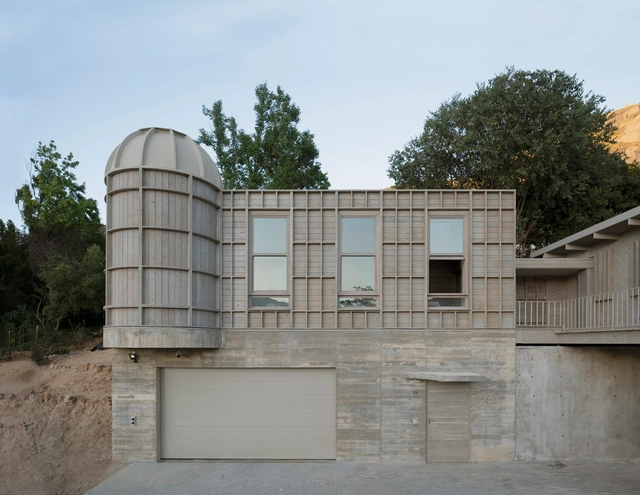
Pine Concrete House / sugiberry

Pine Concrete House / sugiberry - Exterior Photography, HousesPine Concrete House / sugiberry - Interior Photography, HousesPine Concrete House / sugiberry - Interior Photography, Houses, StairsPine Concrete House / sugiberry - Exterior Photography, HousesPine Concrete House / sugiberry - More Images+ 15

  • Architects: sugiberry
  • Area Area of this architecture project Area:  145 m²
  • Year Completion year of this architecture project Year:  2020

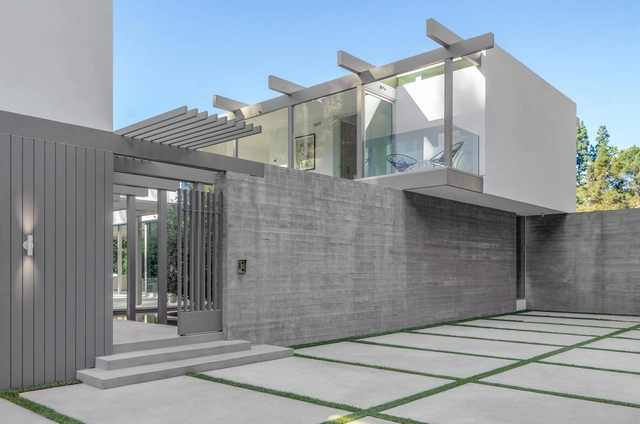
Bel Air House / DARX Studio

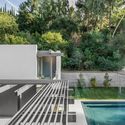
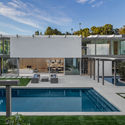
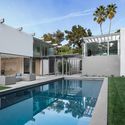
Bel Air House / DARX Studio - Exterior Photography, Houses, FacadeBel Air House / DARX Studio - Exterior Photography, Houses, StairsBel Air House / DARX Studio - Exterior Photography, HousesBel Air House / DARX Studio - Exterior Photography, Houses, FacadeBel Air House / DARX Studio - More Images+ 22

•
Los Ángeles, United States

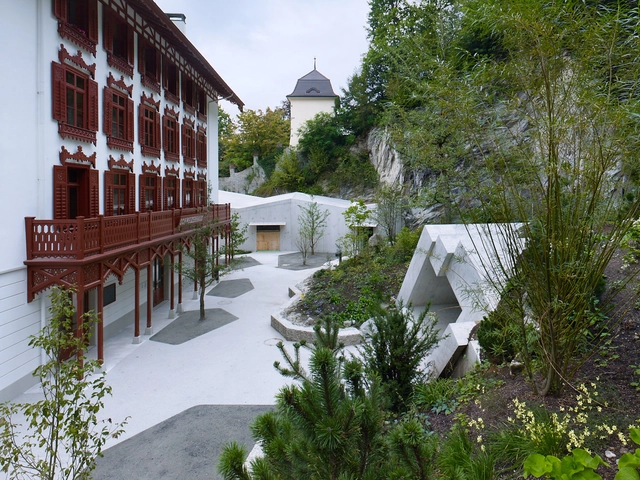
Glacier Garden Museum Extension / Miller & Maranta

Glacier Garden Museum Extension  / Miller & Maranta - Exterior Photography, ExtensionGlacier Garden Museum Extension  / Miller & Maranta - Interior Photography, ExtensionGlacier Garden Museum Extension  / Miller & Maranta - Interior Photography, Extension, StairsGlacier Garden Museum Extension  / Miller & Maranta - Interior Photography, Extension, StairsGlacier Garden Museum Extension  / Miller & Maranta - More Images+ 13

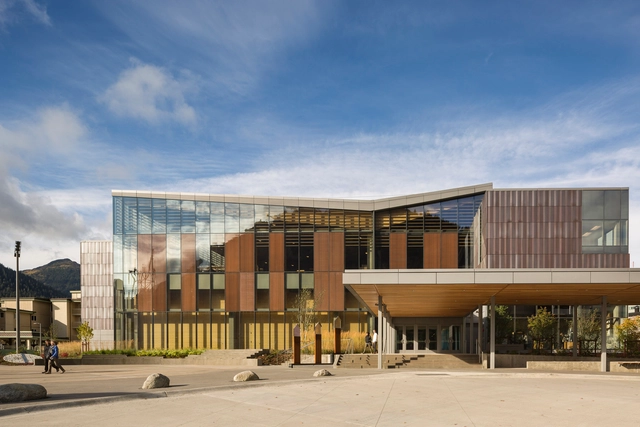
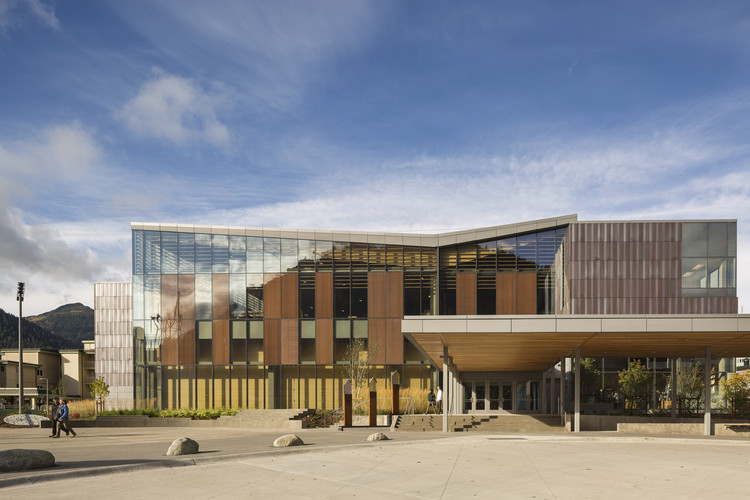
Alaska State Library Archives Museum / Hacker Architects

Alaska State Library Archives Museum / Hacker Architects - Interior Photography, Sustainability, FacadeAlaska State Library Archives Museum / Hacker Architects - Interior Photography, Sustainability, StairsAlaska State Library Archives Museum / Hacker Architects - Interior Photography, Sustainability, ChairAlaska State Library Archives Museum / Hacker Architects - Interior Photography, Sustainability, Chair, TableAlaska State Library Archives Museum / Hacker Architects - More Images+ 10

Puffing Billy Lakeside Visitor Centre / TERROIR

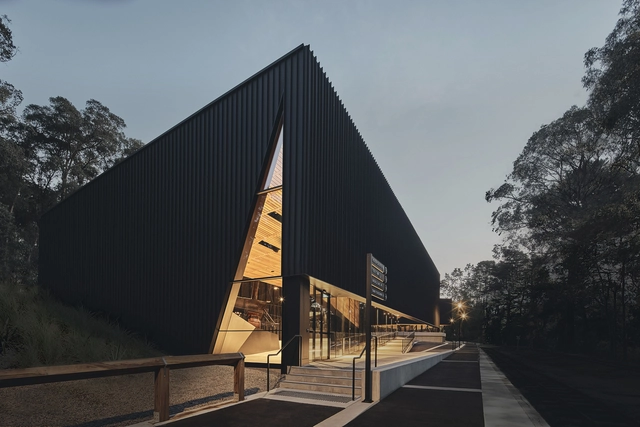
Puffing Billy Lakeside Visitor Centre / TERROIR - Interior Photography, Visitor Center, Beam, Facade, FencePuffing Billy Lakeside Visitor Centre / TERROIR - Interior Photography, Visitor Center, Stairs, FacadePuffing Billy Lakeside Visitor Centre / TERROIR - Interior Photography, Visitor Center, Beam, FacadePuffing Billy Lakeside Visitor Centre / TERROIR - Exterior Photography, Visitor CenterPuffing Billy Lakeside Visitor Centre / TERROIR - More Images+ 18

Roseraie Guesthouse / LABORATOIRE

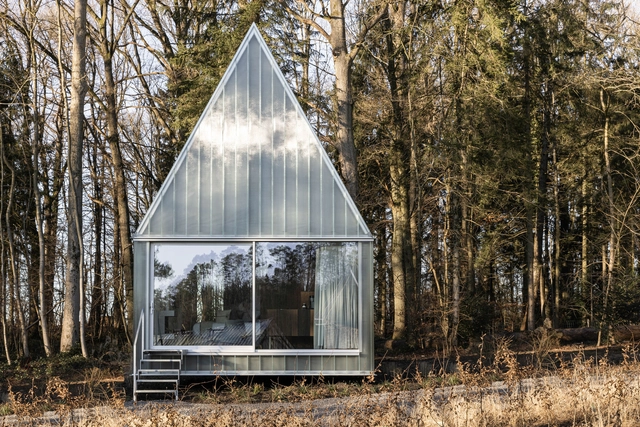
Roseraie Guesthouse / LABORATOIRE - Exterior Photography, Cabins & LodgesRoseraie Guesthouse / LABORATOIRE - Exterior Photography, Cabins & LodgesRoseraie Guesthouse / LABORATOIRE - Exterior Photography, Cabins & LodgesRoseraie Guesthouse / LABORATOIRE - Exterior Photography, Cabins & Lodges, FacadeRoseraie Guesthouse / LABORATOIRE - More Images+ 12

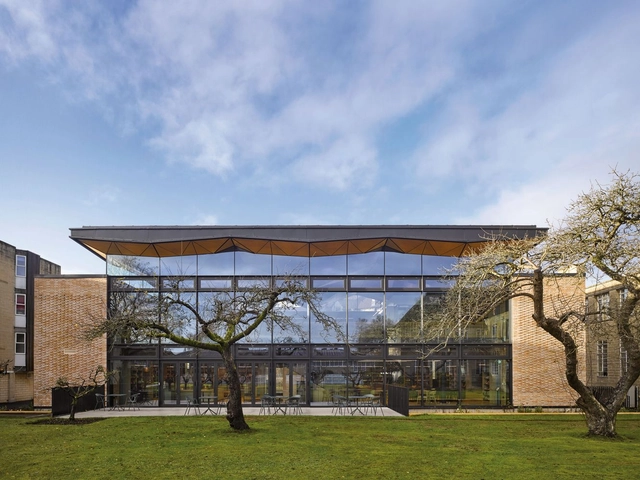
St Mary's Calne Library / Woods Bagot

St Mary's Calne Library / Woods Bagot - Interior Photography, Library, ChairSt Mary's Calne Library / Woods Bagot - Exterior Photography, LibrarySt Mary's Calne Library / Woods Bagot - Exterior Photography, Library, FacadeSt Mary's Calne Library / Woods Bagot - Interior Photography, Library, ChairSt Mary's Calne Library / Woods Bagot - More Images+ 24

SOM Store / D415

SOM Store / D415 - Interior Photography, StoreSOM Store / D415 - Interior Photography, Store, FacadeSOM Store / D415 - Interior Photography, Store, Facade, Beam, Handrail, ChairSOM Store / D415 - Interior Photography, Store, Bedroom, ChairSOM Store / D415 - More Images+ 22

•
Bratislava, Slovakia
  • Architects: D415
  • Area Area of this architecture project Area:  209 m²
  • Year Completion year of this architecture project Year:  2023
  • Manufacturers Brands with products used in this architecture project
    Manufacturers:  Sika, Rigips Saint-Gobain
  • Professionals: Kitchentrade, Svetelne stropy, khn

Love pt. II Sports Facilities / Label Architecture

Love pt. II Sports Facilities / Label Architecture - Exterior Photography, Recreation & TrainingLove pt. II Sports Facilities / Label Architecture - Exterior Photography, Recreation & Training, Fence, FacadeLove pt. II Sports Facilities / Label Architecture - Interior Photography, Recreation & Training, Door, BeamLove pt. II Sports Facilities / Label Architecture - Exterior Photography, Recreation & TrainingLove pt. II Sports Facilities / Label Architecture - More Images+ 19

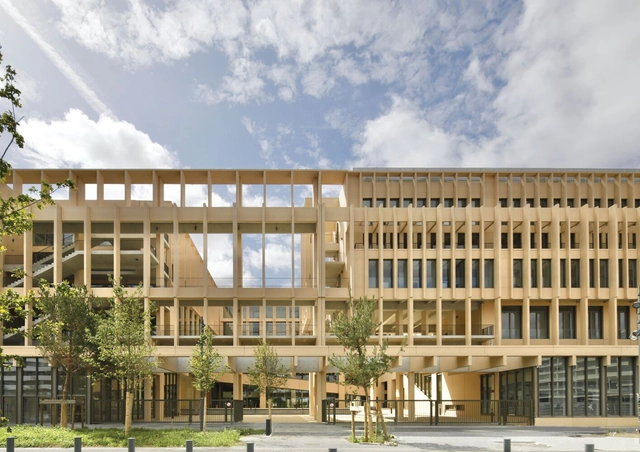
Institut Mines-Télécom / Grafton Architects

Institut Mines-Télécom / Grafton Architects - Exterior Photography, Office BuildingsInstitut Mines-Télécom / Grafton Architects - Exterior Photography, Office Buildings, FacadeInstitut Mines-Télécom / Grafton Architects - Office BuildingsInstitut Mines-Télécom / Grafton Architects - Exterior Photography, Office BuildingsInstitut Mines-Télécom / Grafton Architects - More Images+ 16

  • Architects: Grafton Architects
  • Area Area of this architecture project Area:  40000 m²
  • Year Completion year of this architecture project Year:  2021
  • Manufacturers Brands with products used in this architecture project
    Manufacturers:  Castel Alu, DBS, EURO-ASCENSEURS, Eliez, France Sols, +8