1. ArchDaily
  2. Iceberg

Iceberg: The Latest Architecture and News

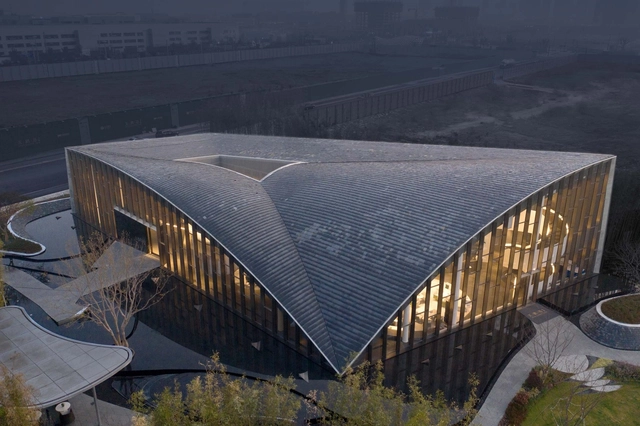
Suzhou Swan Harbor Park / Lacime Architects


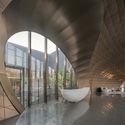
Suzhou Swan Harbor Park / Lacime Architects - Exterior Photography, Commercial ArchitectureSuzhou Swan Harbor Park / Lacime Architects - Exterior Photography, Commercial Architecture, FacadeSuzhou Swan Harbor Park / Lacime Architects - Exterior Photography, Commercial Architecture, FacadeSuzhou Swan Harbor Park / Lacime Architects - Interior Photography, Commercial Architecture, BathroomSuzhou Swan Harbor Park / Lacime Architects - More Images+ 47

New Interior for Casa Batlló Stairs & Atrium / Kengo Kuma & Associates
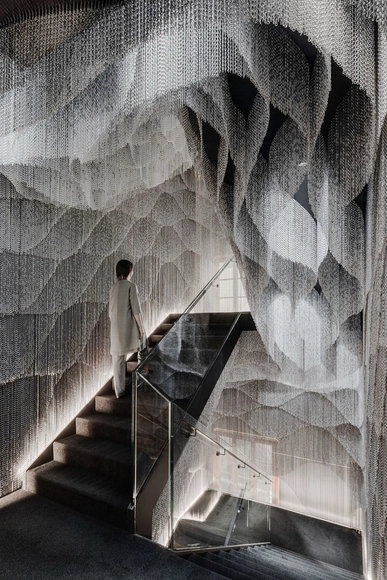
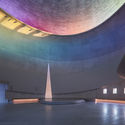
 New Interior for Casa Batlló Stairs & Atrium / Kengo Kuma & Associates - Interior Photography, Temporary Installations, Facade New Interior for Casa Batlló Stairs & Atrium / Kengo Kuma & Associates - Interior Photography, Temporary Installations New Interior for Casa Batlló Stairs & Atrium / Kengo Kuma & Associates - Exterior Photography, Temporary Installations New Interior for Casa Batlló Stairs & Atrium / Kengo Kuma & Associates - Interior Photography, Temporary Installations, Stairs New Interior for Casa Batlló Stairs & Atrium / Kengo Kuma & Associates - More Images+ 12
  • Area Area of this architecture project Area:  260 m²
  • Year Completion year of this architecture project Year:  2021
  • Manufacturers Brands with products used in this architecture project
    Manufacturers:  Kriskadecor, Chesneys Architectural

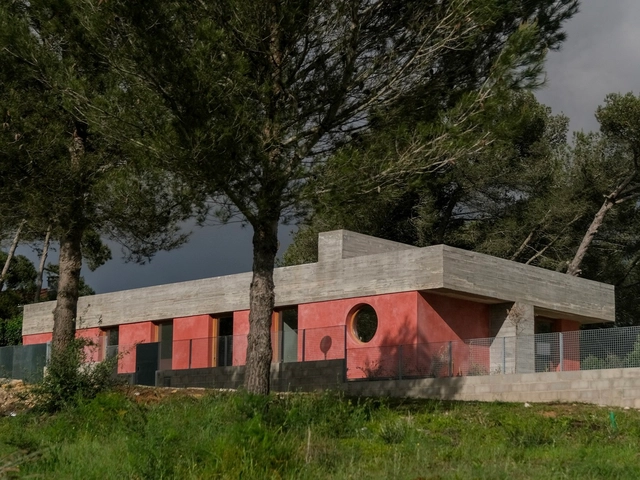
UNTITLED House / Atelier JQTS

UNTITLED House / Atelier JQTS - Exterior Photography, Houses, Facade, ColumnUNTITLED House / Atelier JQTS - Interior Photography, Houses, BeamUNTITLED House / Atelier JQTS - Interior Photography, Houses, Beam, Facade, ColumnUNTITLED House / Atelier JQTS - Exterior Photography, Houses, Facade, DoorUNTITLED House / Atelier JQTS - More Images+ 17

•
Cascais, Portugal

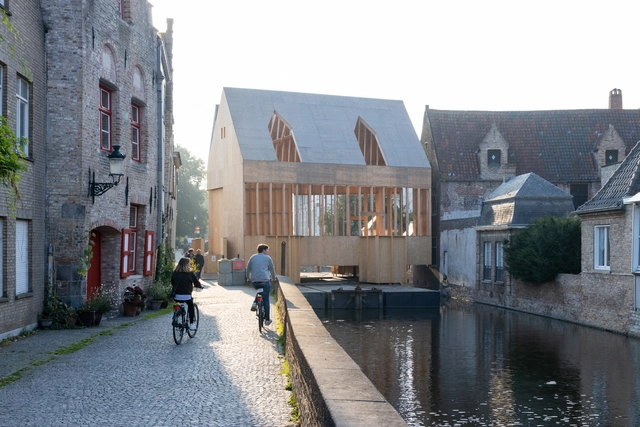
Brugge Diptych Pavilion / PARA

Brugge Diptych Pavilion / PARA - Exterior Photography, PavilionBrugge Diptych Pavilion / PARA - Exterior Photography, Pavilion, FacadeBrugge Diptych Pavilion / PARA - Interior Photography, Pavilion, Facade, BeamBrugge Diptych Pavilion / PARA - Exterior Photography, PavilionBrugge Diptych Pavilion / PARA - More Images+ 37

•
Bruges, Belgium

Student Residence in Paris / NZI Architectes

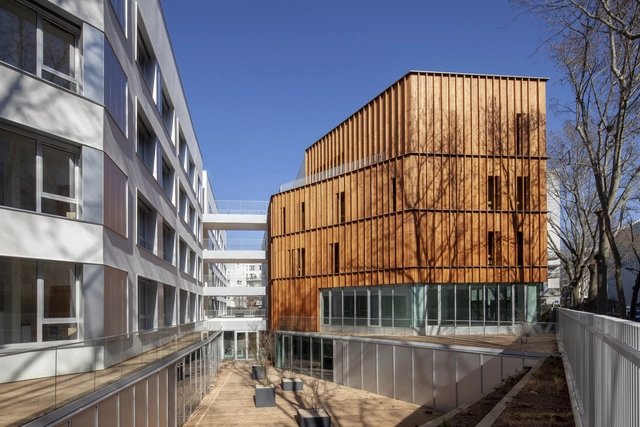
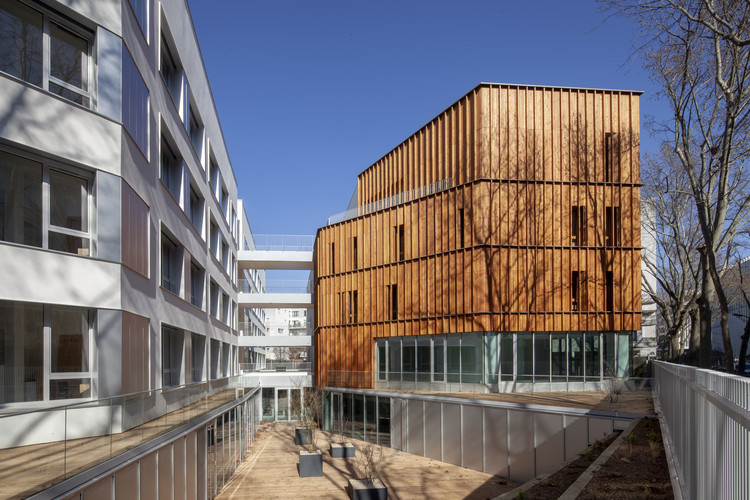
Student Residence in Paris / NZI Architectes - Exterior Photography, Dorms, FacadeStudent Residence in Paris / NZI Architectes - Exterior Photography, DormsStudent Residence in Paris / NZI Architectes - Interior Photography, DormsStudent Residence in Paris / NZI Architectes - Exterior Photography, Dorms, FacadeStudent Residence in Paris / NZI Architectes - More Images+ 19

Conversion of Former Fire Station Building / Dario Wohler Architects

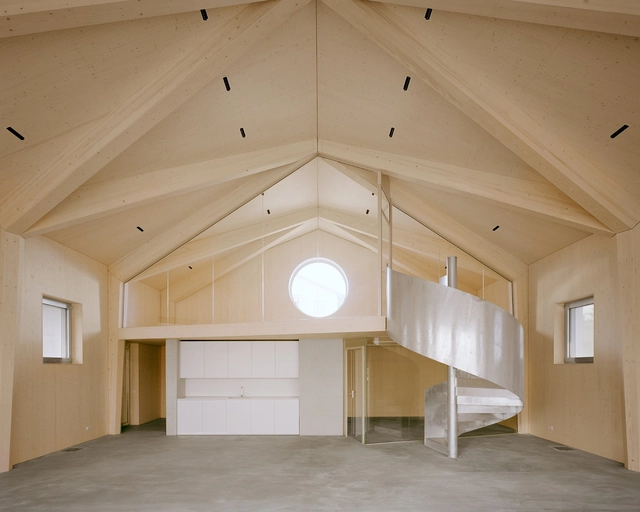
Conversion of Former Fire Station Building / Dario Wohler Architects - Interior Photography, Renovation, FacadeConversion of Former Fire Station Building / Dario Wohler Architects - Interior Photography, Renovation, Beam, DoorConversion of Former Fire Station Building / Dario Wohler Architects - Interior Photography, Renovation, ArchConversion of Former Fire Station Building / Dario Wohler Architects - Exterior Photography, Renovation, Door, FacadeConversion of Former Fire Station Building / Dario Wohler Architects - More Images+ 9

Suhe House / Acosta Echegaray Arquitectura

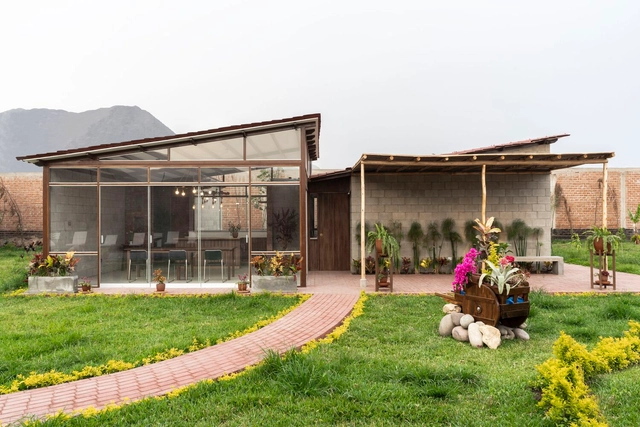
Suhe House / Acosta Echegaray Arquitectura - Exterior Photography, HousesSuhe House / Acosta Echegaray Arquitectura - HousesSuhe House / Acosta Echegaray Arquitectura - Interior Photography, Houses, KitchenSuhe House / Acosta Echegaray Arquitectura - HousesSuhe House / Acosta Echegaray Arquitectura - More Images+ 11

•
Pachacamac, Peru
  • Area Area of this architecture project Area:  170 m²
  • Year Completion year of this architecture project Year:  2022
  • Manufacturers Brands with products used in this architecture project
    Manufacturers:  Aceros Arequipa, Corporcación Limatambo, UNICON

Powerhouse Brattørkaia / Snøhetta

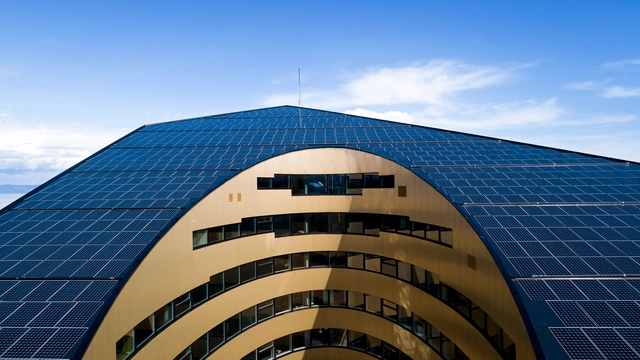
Powerhouse Brattørkaia / Snøhetta - Interior Photography, Energy Plant, Stairs, Beam, Handrail, FacadePowerhouse Brattørkaia / Snøhetta - Energy PlantPowerhouse Brattørkaia / Snøhetta - Exterior Photography, Energy Plant, FacadePowerhouse Brattørkaia / Snøhetta - Exterior Photography, Energy Plant, FacadePowerhouse Brattørkaia / Snøhetta - More Images+ 24

•
Trondheim, Norway
  • Architects: Snøhetta
  • Area Area of this architecture project Area:  17800 m²
  • Year Completion year of this architecture project Year:  2019
  • Manufacturers Brands with products used in this architecture project
    Manufacturers:  STACBOND

Casa Las Olas / Young Projects

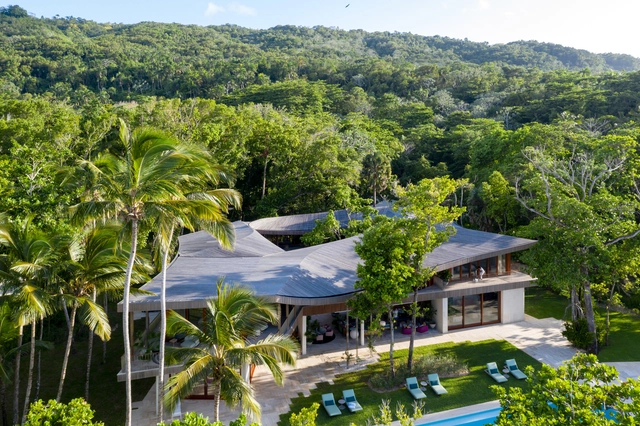
Casa Las Olas  / Young Projects - Exterior Photography, HousesCasa Las Olas  / Young Projects - Interior Photography, Houses, FenceCasa Las Olas  / Young Projects - Exterior Photography, HousesCasa Las Olas  / Young Projects - Exterior Photography, HousesCasa Las Olas  / Young Projects - More Images+ 41

Talavera Lofts / Nelsen Partners

Talavera Lofts / Nelsen Partners - Exterior Photography, Apartments, FacadeTalavera Lofts / Nelsen Partners - Exterior Photography, Apartments, FacadeTalavera Lofts / Nelsen Partners - Exterior Photography, Apartments, FacadeTalavera Lofts / Nelsen Partners - Interior Photography, Apartments, TableTalavera Lofts / Nelsen Partners - More Images+ 19

Canton House / WAU Design

Canton House / WAU Design - Exterior Photography, Houses, FacadeCanton House / WAU Design - Interior Photography, HousesCanton House / WAU Design - Interior Photography, HousesCanton House / WAU Design - Interior Photography, Houses, FacadeCanton House / WAU Design - More Images+ 16

•
Wuchuan, China
  • Architects: WAU Design
  • Area Area of this architecture project Area:  240 m²
  • Year Completion year of this architecture project Year:  2022
  • Manufacturers Brands with products used in this architecture project
    Manufacturers:  Artemide, Flexform, VELUX Group, Bucalu, Dasso, +3

Guculska Apartment / replus design bureau

Guculska Apartment / replus design bureau - Interior Photography, Interior Design, Fence, FacadeGuculska Apartment / replus design bureau - Interior Photography, Interior Design, Bathroom, BathtubGuculska Apartment / replus design bureau - Interior Photography, Interior DesignGuculska Apartment / replus design bureau - Interior Photography, Interior Design, Beam, Door, TableGuculska Apartment / replus design bureau - More Images+ 33

  • Year Completion year of this architecture project Year:  2019
  • Manufacturers Brands with products used in this architecture project
    Manufacturers:  Laufen, Custom made floor, Flos, Linea Light Group, Viadrus

Sanitary Complex Faculty of Architecture, Design and Art of the National University of Asunción / Alberto Martinez + Guido Villalba + Yago García + tda

Sanitary Complex Faculty of Architecture, Design and Art of the National University of Asunción / Alberto Martinez + Guido Villalba + Yago García + tda - Interior Photography, Other Facilities, FacadeSanitary Complex Faculty of Architecture, Design and Art of the National University of Asunción / Alberto Martinez + Guido Villalba + Yago García + tda - Interior Photography, Other FacilitiesSanitary Complex Faculty of Architecture, Design and Art of the National University of Asunción / Alberto Martinez + Guido Villalba + Yago García + tda - Interior Photography, Other Facilities, FacadeSanitary Complex Faculty of Architecture, Design and Art of the National University of Asunción / Alberto Martinez + Guido Villalba + Yago García + tda - Exterior Photography, Other FacilitiesSanitary Complex Faculty of Architecture, Design and Art of the National University of Asunción / Alberto Martinez + Guido Villalba + Yago García + tda - More Images+ 23

•
San Lorenzo, Paraguay

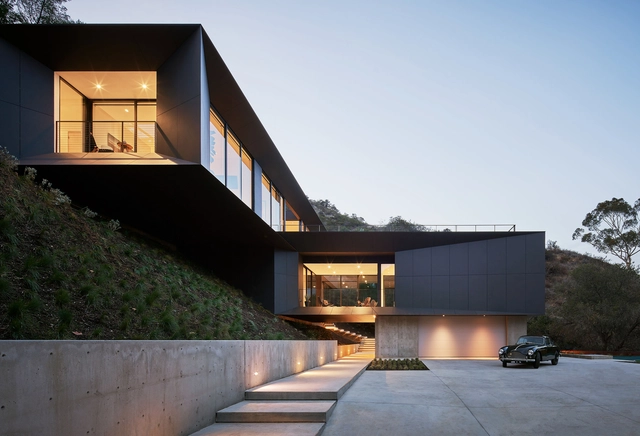
LR2 House / Montalba Architects

LR2 House / Montalba Architects - Exterior Photography, HousesLR2 House / Montalba Architects - Interior Photography, Houses, TableLR2 House / Montalba Architects - Interior Photography, HousesLR2 House / Montalba Architects - Exterior Photography, Houses, FacadeLR2 House / Montalba Architects - More Images+ 13

•
Pasadena, United States

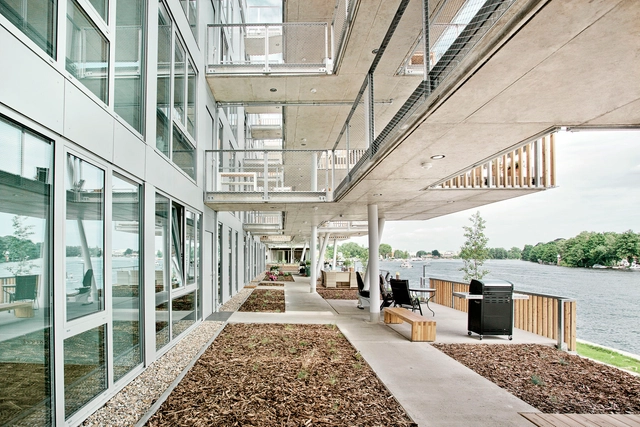
Footbridge on the water Residential Building / LOVE architecture and urbanism

Footbridge on the water Residential Building / LOVE architecture and urbanism - Exterior Photography, ApartmentsFootbridge on the water Residential Building / LOVE architecture and urbanism - Interior Photography, Apartments, StairsFootbridge on the water Residential Building / LOVE architecture and urbanism - Interior Photography, ApartmentsFootbridge on the water Residential Building / LOVE architecture and urbanism - Interior Photography, Apartments, DoorFootbridge on the water Residential Building / LOVE architecture and urbanism - More Images+ 16

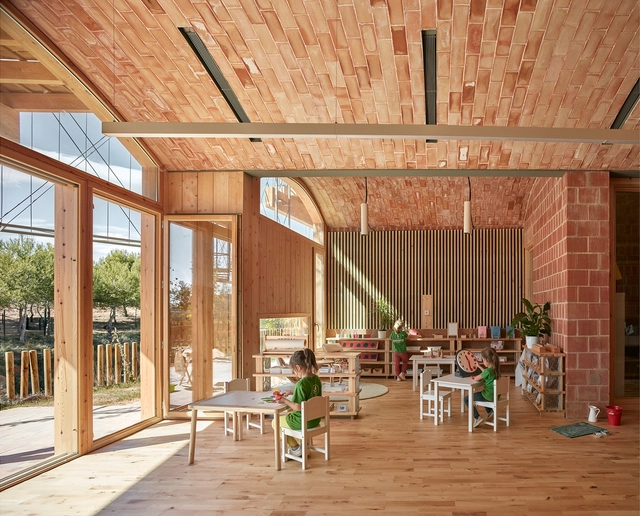
Imagine Montessori School / Gradolí & Sanz

Imagine Montessori School / Gradolí & Sanz - Exterior Photography, Schools , FacadeImagine Montessori School / Gradolí & Sanz - Interior Photography, Schools , FacadeImagine Montessori School / Gradolí & Sanz - Interior Photography, Schools , DoorImagine Montessori School / Gradolí & Sanz - Exterior Photography, Schools Imagine Montessori School / Gradolí & Sanz - More Images+ 47

•
Paterna, Spain
  • Architects: Gradolí & Sanz
  • Area Area of this architecture project Area:  19827 ft²
  • Year Completion year of this architecture project Year:  2019
  • Manufacturers Brands with products used in this architecture project
    Manufacturers:  Cerámica La Esperanza, Cooperativa Ladrillera, Cristalería Crevillente, GRUPO VALSECO, Junckers, +6

The Orangery Renovation / McCloy + Muchemwa

The Orangery Renovation / McCloy + Muchemwa - Exterior Photography, WorkshopThe Orangery Renovation / McCloy + Muchemwa - WorkshopThe Orangery Renovation / McCloy + Muchemwa - Interior Photography, Workshop, Beam, FacadeThe Orangery Renovation / McCloy + Muchemwa - WorkshopThe Orangery Renovation / McCloy + Muchemwa - More Images+ 23

  • Architects: McCloy + Muchemwa
  • Area Area of this architecture project Area:  50 m²
  • Year Completion year of this architecture project Year:  2021
  • Manufacturers Brands with products used in this architecture project
    Manufacturers:  BRETT MARTIN, Rust Oleum, The Hairpin Leg Co., Trimform

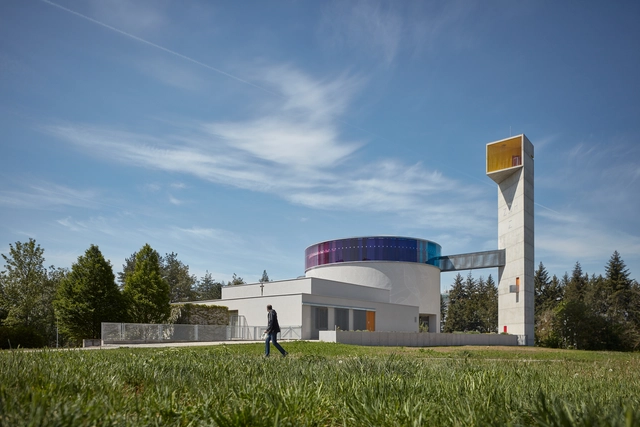
Church of Beatified Restituta / Atelier Stepan

Church of Beatified Restituta / Atelier Stepan - Exterior Photography,          Churches, FacadeChurch of Beatified Restituta / Atelier Stepan - Interior Photography,          Churches, ColumnChurch of Beatified Restituta / Atelier Stepan - Exterior Photography,          ChurchesChurch of Beatified Restituta / Atelier Stepan - Exterior Photography,          ChurchesChurch of Beatified Restituta / Atelier Stepan - More Images+ 41

•
Brno-sever, Czechia
  • Architects: Atelier Štepán
  • Area Area of this architecture project Area:  2350 m²
  • Year Completion year of this architecture project Year:  2020
  • Manufacturers Brands with products used in this architecture project
    Manufacturers:  Vanceva, Saint-Gobain, Glasssolutions, JAP, JÁNOŠÍK OKNA-DVEŘE, +3