1. ArchDaily
  2. Housing

Housing: The Latest Architecture and News

Townsite Transformed: 2019 Housing Ideas Competition

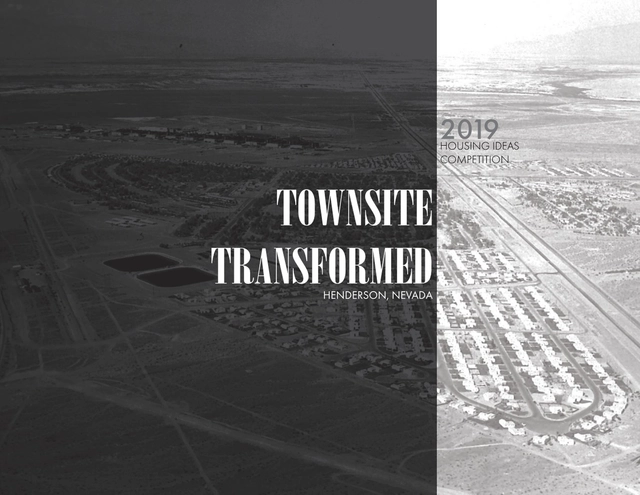
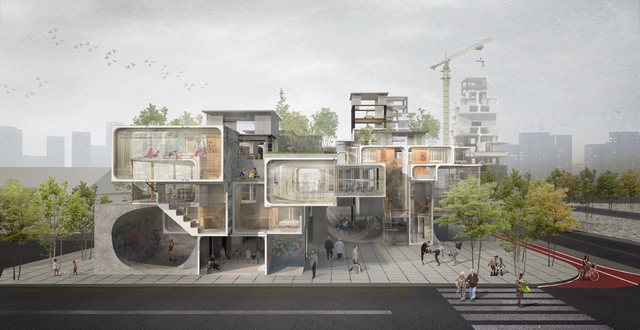
The purpose of this competition is to challenge Architects and Students to design a replacement for the Townsite Homes in Henderson, NV, which have outlived their intended use and have mostly fallen into disrepair, creating neighborhood blight. The project should fully embody the principles of sustainable design and livable communities. It is the responsibility of the entrants to determine the number of new dwellings on the site, or re-purpose the existing home. The only city requirement is to provide a single parking space per dwelling. Please visit the competition website for information on Henderson, the Townsite, and how to enter.
Subscriber Access

Solutions to London's Mounting Affordable Housing Crisis Proposed in Bee Breeders' Latest

Skyrocketing prices of London housing have become so unbearable that many have turned to less-than-ideal compromises. Large homes can be found but come with commutes of hours; places are still available in the city, but only for those with sky-high paychecks. Unable to balance their needs, people are resorting to workarounds that disrupt the existing urban fabric and dissatisfy all involved. Surely we can do better.

Solutions to London's Mounting Affordable Housing Crisis Proposed in Bee Breeders' Latest  - Featured ImageSolutions to London's Mounting Affordable Housing Crisis Proposed in Bee Breeders' Latest  - Imagem 21 de 4Solutions to London's Mounting Affordable Housing Crisis Proposed in Bee Breeders' Latest  - Imagem 39 de 4Solutions to London's Mounting Affordable Housing Crisis Proposed in Bee Breeders' Latest  - Imagem 53 de 4Solutions to London's Mounting Affordable Housing Crisis Proposed in Bee Breeders' Latest  - More Images+ 49

RIBA Announces a New Award for Housing in Memory of Neave Brown

The Royal Institute of British Architects has announced the foundation of a new award focused on recognizing work in housing in the UK. The award is named in memory of Neave Brown, the British architect, and designer famed for his many housing estates in London.

RIBA Announces a New Award for Housing in Memory of Neave Brown - Imagem 1 de 4RIBA Announces a New Award for Housing in Memory of Neave Brown - Imagem 2 de 4RIBA Announces a New Award for Housing in Memory of Neave Brown - Imagem 3 de 4RIBA Announces a New Award for Housing in Memory of Neave Brown - Imagem 4 de 4RIBA Announces a New Award for Housing in Memory of Neave Brown - More Images

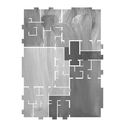
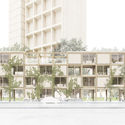
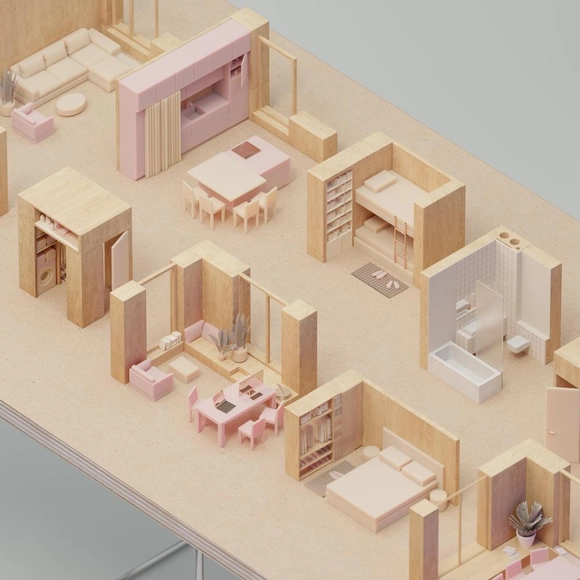
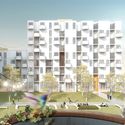
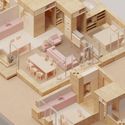
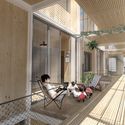
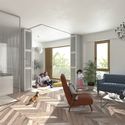
Strelka KB Announces Winners of Russia's Alternative Housing Competition

The urban consultancy Strelka KB has announced the winners of the international competition for alternative housing in Russia. Designed to test the country's new Integrated Guidelines for Urban Development, the competition asked participants to rethink standardized housing and apartment typologies. 689 projects were submitted from 37 countries to address issues of adaptability, ergonomic efficiency and functional diversity.

Strelka KB Announces Winners of Russia's Alternative Housing Competition - Image 1 of 4Strelka KB Announces Winners of Russia's Alternative Housing Competition - Image 2 of 4Strelka KB Announces Winners of Russia's Alternative Housing Competition - Image 3 of 4Strelka KB Announces Winners of Russia's Alternative Housing Competition - Image 4 of 4Strelka KB Announces Winners of Russia's Alternative Housing Competition - More Images+ 16

Subscriber Access

The Week in Architecture: Blue Monday and the Aspirations of a New Year

For those in the northern hemisphere, the last full week in January last week kicks off with Blue Monday - the day claimed to be the most depressing of the year. Weather is bleak, sunsets are early, resolutions are broken, and there’s only the vaguest glimpse of a holiday on the horizon. It’s perhaps this miserable context that is making the field seem extra productive, with a spate of new projects, toppings out and, completions announced this week.

The week of 21 January 2019 in review, after the break: 

The Week in Architecture: Blue Monday and the Aspirations of a New Year - Imagem 1 de 4The Week in Architecture: Blue Monday and the Aspirations of a New Year - Imagem 2 de 4The Week in Architecture: Blue Monday and the Aspirations of a New Year - Imagem 3 de 4The Week in Architecture: Blue Monday and the Aspirations of a New Year - Imagem 4 de 4The Week in Architecture: Blue Monday and the Aspirations of a New Year - More Images+ 6

AD Classics: Weissenhof-Siedlung Houses 14 and 15 / Le Corbusier + Pierre Jeanneret

This article was originally published on March 26, 2014. To read the stories behind other celebrated architecture projects, visit our AD Classics section.

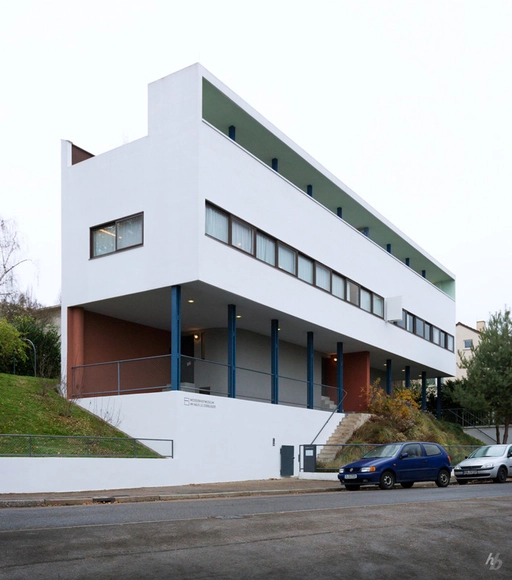
The two-family structure known as Houses 14 and 15, designed by International Style, Le Corbusier's work in Stuttgart serves as a critical prototype in the development and realization of the Swiss architect’s architectural identity, which would revolutionize 20th century architecture.

AD Classics: Weissenhof-Siedlung Houses 14 and 15 / Le Corbusier + Pierre Jeanneret - HousingAD Classics: Weissenhof-Siedlung Houses 14 and 15 / Le Corbusier + Pierre Jeanneret - HousingAD Classics: Weissenhof-Siedlung Houses 14 and 15 / Le Corbusier + Pierre Jeanneret - HousingAD Classics: Weissenhof-Siedlung Houses 14 and 15 / Le Corbusier + Pierre Jeanneret - HousingAD Classics: Weissenhof-Siedlung Houses 14 and 15 / Le Corbusier + Pierre Jeanneret - More Images+ 13

2019 Rudy Bruner Award for Urban Excellence: Call for Entries Open

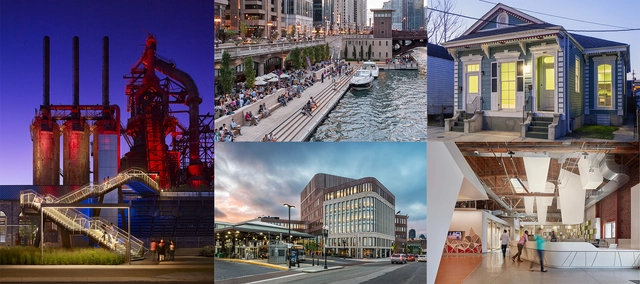
The Rudy Bruner Award for Urban Excellence (RBA) is an urban design award that seeks to promote innovative thinking about the built environment and advance conversation about making cities better. The award discovers and celebrates urban places in the United States that are distinguished by quality design along with their social and economic contributions to American cities.

MAD's First US Project 'Gardenhouse' Tops Out in Beverly Hills

MAD's First US Project 'Gardenhouse' Tops Out in Beverly Hills - Image 5 of 4
Bird view. Image Courtesy of MAD Architects

MAD Architects’ first project in the U.S., an 18-unit residential complex, has topped out in Beverly Hills. The project named ‘Gardenhouse’, is founded upon the idea of coalescing nature and the built environment in a dense urban center, providing residents an experience similar to that of living in a “hilltop village”. Once fully completed, Gardenhouse will feature a terraced arrangement of urban villas atop a plant-covered podium.

MAD's First US Project 'Gardenhouse' Tops Out in Beverly Hills - Image 1 of 4MAD's First US Project 'Gardenhouse' Tops Out in Beverly Hills - Image 2 of 4MAD's First US Project 'Gardenhouse' Tops Out in Beverly Hills - Image 3 of 4MAD's First US Project 'Gardenhouse' Tops Out in Beverly Hills - Image 4 of 4MAD's First US Project 'Gardenhouse' Tops Out in Beverly Hills - More Images+ 4

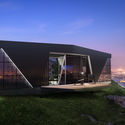
Nature Lovers Can Live Off-The-Grid With This Portable, Self-Powered Pod

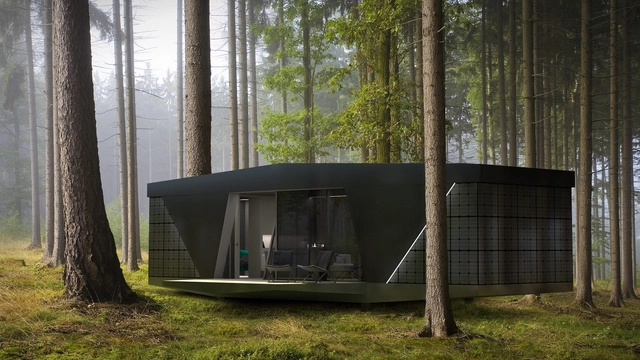
The uncontrollable roar of construction sites, the chaotic city streets, the monotony of spending more than 8 hours a day in a cubicle… All these daily grinds can take a toll on the human body and mind. Retreating into nature sounds liberating, however, our dependence on technology makes living off-the-grid almost impossible. Well, what if you could keep your modern lifestyle and sleep in a house hidden in the forest?

IO Houses created The SPACE, a versatile and innovative housing project for people who love nature and want to preserve it, just as much as they love contemporary, luxurious living.

Nature Lovers Can Live Off-The-Grid With This Portable, Self-Powered Pod - Imagen 1 de 4Nature Lovers Can Live Off-The-Grid With This Portable, Self-Powered Pod - Imagen 2 de 4Nature Lovers Can Live Off-The-Grid With This Portable, Self-Powered Pod - Imagen 3 de 4Nature Lovers Can Live Off-The-Grid With This Portable, Self-Powered Pod - Imagen 4 de 4Nature Lovers Can Live Off-The-Grid With This Portable, Self-Powered Pod - More Images+ 2

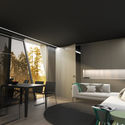
House of Future Contemporary / Studio In2

House of Future Contemporary / Studio In2 - Interior Photography, Interior Design, ChairHouse of Future Contemporary / Studio In2 - Interior DesignHouse of Future Contemporary / Studio In2 - Interior Photography, Interior Design, ColumnHouse of Future Contemporary / Studio In2 - Interior Photography, Interior Design, ChairHouse of Future Contemporary / Studio In2 - More Images+ 23

  • Architects: Studio In2
  • Area Area of this architecture project Area:  152 ft²
  • Year Completion year of this architecture project Year:  2018
  • Manufacturers Brands with products used in this architecture project
    Manufacturers:  BoConcept, GUBI, QisDESIGN, SeedDesign

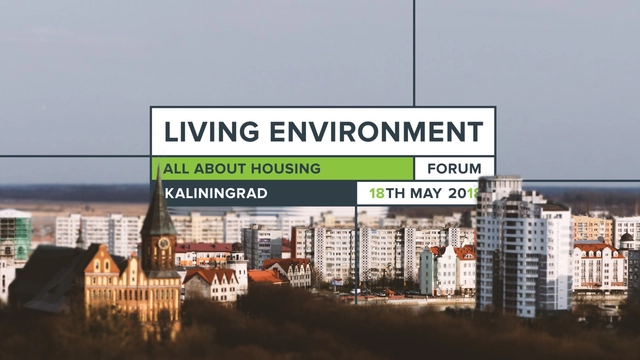
Over 700 Experts and Active Citizens to Discuss Modern Housing Trends and Challenges in Kaliningrad

 | Sponsored Content

On May 18-19, the city of Kaliningrad, capital of the westernmost part of Russia, will host the Living Environment: All About Housing Forum. The Forum includes a business program and the Urban Weekend outdoor public festival.

Besides sessions and roundtables, the ambitious program of the event includes the shortlist presentation of the projects submitted for the Open International Competition of Architectural Concepts for Standard Housing and Residential Buildings. Architects and bureaus from 39 countries took part in this prestigious competition with their projects of innovative residential housing for future generations of Russians. The competition announces a remarkable prize fund: 20 finalists will receive 1 million roubles (about € 13 300) each, up to five winning projects will be awarded 2 million roubles (about € 26 600) each, and up to five runners-up will receive 1.5 million roubles (about € 19 900) each.

Dear Internet: Stop Placing Blame for Gentrification on an Architectural Style

This article was originally published by Common Edge as "Architecture, Aesthetic Moralism, and the Crisis of Urban Housing."

It may shock some people to hear this, but architecture is not urban planning. It is not transportation planning, sociology, political science, or critical geography. However, architecture, new-build apartment architecture specifically, has become a social media scapegoat for today’s urban housing crisis: escalating developer-driven gentrification.

Out of my own curiosity, I searched several academic databases for research that successfully correlates the architectural aesthetic of new build apartments with gentrification. While many writers and denizens of social media really want to blame today’s bland, boxy, cladding-driven style of multifamily urban housing for gentrification, I’m afraid the research isn’t there. In fact, one study featured in a paper on neighborhood early warning systems for gentrification cites historic architecture as one of five predictors of gentrification in the DC area.

Why Designing a Person's Home is the Most Challenging, Thrilling Task an Architect Can Face

This article was originally published by Common Edge as "Why Homes Are the Original Architecture."

Homes may be the most powerful projection of architectural value. Because shelter is essential for all of us, the home is architecture’s universal function. We’re all experts on what our own home must be, to us.

But architects often have a different view of home. Twenty years ago—during the recession before the last recession—I remember hearing an architect declare that he could earn a living designing houses until “real work came along.” Another architectural meme is the classic first job: designing a house for your parents.

Sharing Your Home with Strangers: What Does the Future Hold for the Co-Living Craze?

What if your apartment was more than just a place to live? What if it was a catalyst for social interactions? Or what if it removed the everyday tedious tasks of cleaning, paying bills, and buying furnishings? Co-living, a modern form of housing where residents share living spaces, is aiming to do just that.

Co-living is growing in popularity in major cities such as London and New York, where increasing housing prices are forcing residents to look at new and adaptive ways to rent in the city. When we discussed the ambitions and inspirations behind the co-living movement in 2016, it was still a concept that was in its relatively experimental stages. Today, co-living is more focused in its mission, and has found success by pushing people together through a collection of common themes: a yearning for social connection, participation in an increasingly shared economy, and the affordability of a convenient housing solution.

Sunny Apartment / Very Studio | Che Wang Architects

Sunny Apartment / Very Studio | Che Wang Architects - Interior Photography, Interior Design, Table, LightingSunny Apartment / Very Studio | Che Wang Architects - Interior Photography, Interior Design, Arch, Table, ChairSunny Apartment / Very Studio | Che Wang Architects - Interior Photography, Interior Design, ArchSunny Apartment / Very Studio | Che Wang Architects - Interior DesignSunny Apartment / Very Studio | Che Wang Architects - More Images+ 17

71sqm. Apartment Renovation / Xue Jin Architecture Network

71sqm. Apartment Renovation / Xue Jin Architecture Network - Apartment Interiors
Entrance view. Image © Chuan Bai

71sqm. Apartment Renovation / Xue Jin Architecture Network - Apartment Interiors71sqm. Apartment Renovation / Xue Jin Architecture Network - Apartment Interiors71sqm. Apartment Renovation / Xue Jin Architecture Network - Apartment Interiors71sqm. Apartment Renovation / Xue Jin Architecture Network - Apartment Interiors71sqm. Apartment Renovation / Xue Jin Architecture Network - More Images+ 12

  • Interior Designers: Xue Jin Architecture Network
  • Area Area of this architecture project Area:  71 m²
  • Year Completion year of this architecture project Year:  2018
  • Manufacturers Brands with products used in this architecture project
    Manufacturers:  OPLV 澳普利发

The State of California is (Finally) Forcing Through Affordable Housing Laws, Overruling Municipal NIMBYism

This article was originally published by The Architect's Newspaper as "A wave of affordable and market-rate housing could soon wash ashore in California."

In recent months, legislators in California have begun a concerted effort to use state law to address the state’s ongoing housing crisis. The moves come amid worsening regional inequality that has pushed housing affordability outside the reach of many populations. Facing mounting pressure from a growing cohort of pro-housing YIMBY activists and increasingly grim economic and social impacts—including a sharp increase in the number of rent-burdened households and the number of individuals and families experiencing homelessness—state-level legislators have begun to take action where municipal leaders have thus far stopped short.

Unfolding Canvas / OFGA

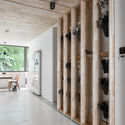
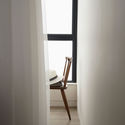
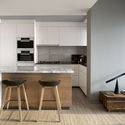
Unfolding Canvas / OFGA - Interior Photography, Apartment Interiors, TableUnfolding Canvas / OFGA - Interior Photography, Apartment Interiors, Door, ChairUnfolding Canvas / OFGA - Interior Photography, Apartment Interiors, Kitchen, CountertopUnfolding Canvas / OFGA - Apartment InteriorsUnfolding Canvas / OFGA - More Images+ 9

  • Interior Designers: OFGA
  • Area Area of this architecture project Area:  75 m²
  • Year Completion year of this architecture project Year:  2017
  • Manufacturers Brands with products used in this architecture project
    Manufacturers:  Gessi, Floover, Victoria & Albert