1. ArchDaily
  2. Houses

Houses: The Latest Architecture and News

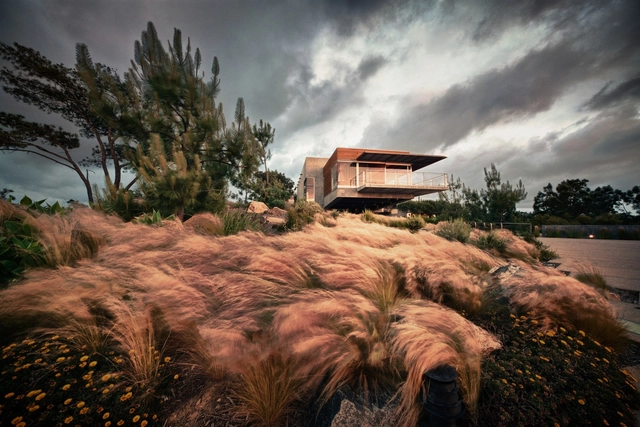
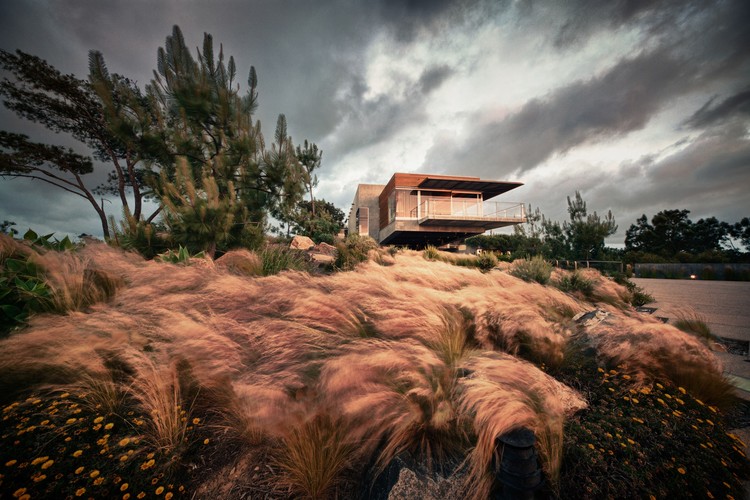
Atalaya House / Alberto Kalach

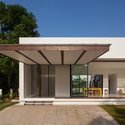
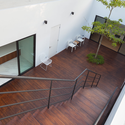
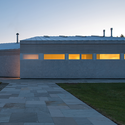
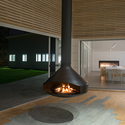
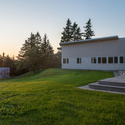
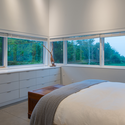
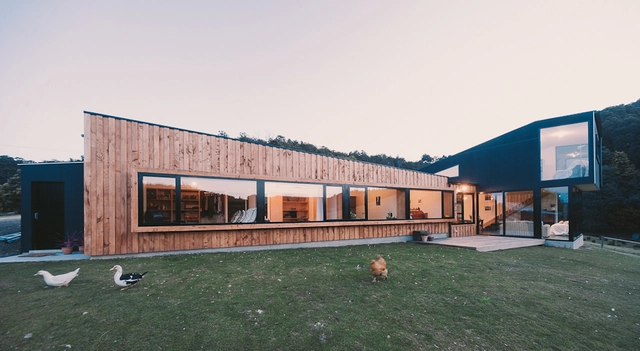
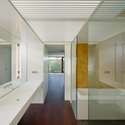
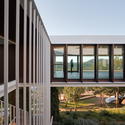
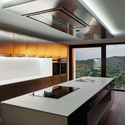
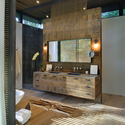
Atalaya House / Alberto Kalach - Houses, Garden, FacadeAtalaya House / Alberto Kalach - Houses, Table, ChairAtalaya House / Alberto Kalach - HousesAtalaya House / Alberto Kalach - Houses, Bedroom, DoorAtalaya House / Alberto Kalach - More Images+ 61

  • Architects: Alberto Kalach
    : Alberto Kalach, Adriana León, Emanuel Ramirez, Gustavo Lipkau
  • Area Area of this architecture project Area:  1100
  • Year Completion year of this architecture project Year:  2008
  • Professionals: Wardell Builders

IO / Osamu Morishita

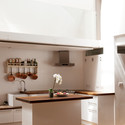
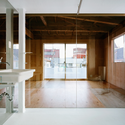
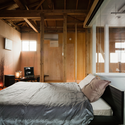
IO / Osamu Morishita - Houses, Kitchen, Stairs, Door, Handrail, Beam, Table, Chair, CountertopIO / Osamu Morishita - Houses, Bedroom, Beam, Door, Bed, Lighting, TableIO / Osamu Morishita - Houses, Kitchen, Beam, Facade, Table, Countertop, Chair, BenchIO / Osamu Morishita - Houses, Kitchen, Facade, Handrail, Countertop, SinkIO / Osamu Morishita - More Images+ 11

Anjo-shi, Japan
  • Architects: Osamu Morishita
  • Area Area of this architecture project Area:  125
  • Year Completion year of this architecture project Year:  2010

Chinaman's Beach House / Fox Johnston

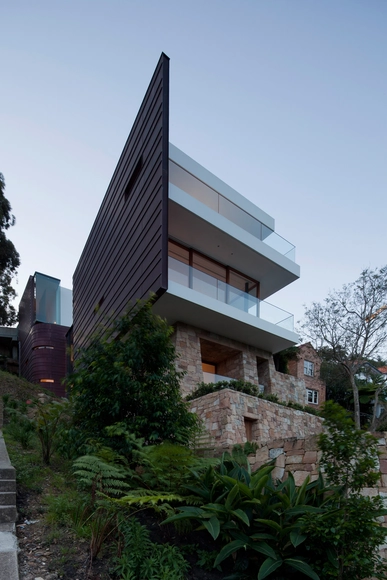
Chinaman's Beach House / Fox Johnston - HousesChinaman's Beach House / Fox Johnston - HousesChinaman's Beach House / Fox Johnston - HousesChinaman's Beach House / Fox Johnston - HousesChinaman's Beach House / Fox Johnston - More Images+ 12

Sydney, Australia
  • Architects: Fox Johnston
  • Area Area of this architecture project Area:  503
  • Year Completion year of this architecture project Year:  2010

Mandai Courtyard House / Atelier M+A

Mandai Courtyard House / Atelier M+A - Houses, Courtyard, Facade, Stairs, Handrail, BalconyMandai Courtyard House / Atelier M+A - HousesMandai Courtyard House / Atelier M+A - Houses, Garden, Door, FacadeMandai Courtyard House / Atelier M+A - Houses, Stairs, Facade, HandrailMandai Courtyard House / Atelier M+A - More Images+ 18

  • Architects: Atelier M+A
  • Area Area of this architecture project Area:  572
  • Year Completion year of this architecture project Year:  2011

Archway Studios / Undercurrent Architects

Archway Studios / Undercurrent Architects - Adaptive Reuse, Door, Column, Facade, ArchArchway Studios / Undercurrent Architects - Adaptive Reuse, Facade, ArchArchway Studios / Undercurrent Architects - Adaptive Reuse, Kitchen, Table, CountertopArchway Studios / Undercurrent Architects - Adaptive Reuse, Facade, ArchArchway Studios / Undercurrent Architects - More Images+ 23

Auto-Family House / KWK PROMES

Auto-Family House / KWK PROMES - Houses, Door, FacadeAuto-Family House / KWK PROMES - Houses, FacadeAuto-Family House / KWK PROMES - Houses, Column, Facade, ArchAuto-Family House / KWK PROMES - Houses, Garden, FacadeAuto-Family House / KWK PROMES - More Images+ 8

  • Architects: KWK PROMES
  • Year Completion year of this architecture project Year:  2012

House 77 / dIONISO LAB

House 77 / dIONISO LAB - Houses, FacadeHouse 77 / dIONISO LAB - Houses, Facade, Column, Door, StairsHouse 77 / dIONISO LAB - Houses, FacadeHouse 77 / dIONISO LAB - Houses, Door, LightingHouse 77 / dIONISO LAB - More Images+ 13

Shantih / Omar Gandhi Architect

Shantih / Omar Gandhi Architect - Houses, FacadeShantih / Omar Gandhi Architect - Houses, Facade, BeamShantih / Omar Gandhi Architect - Houses, Garden, FacadeShantih / Omar Gandhi Architect - Houses, Bedroom, BedShantih / Omar Gandhi Architect - More Images+ 10

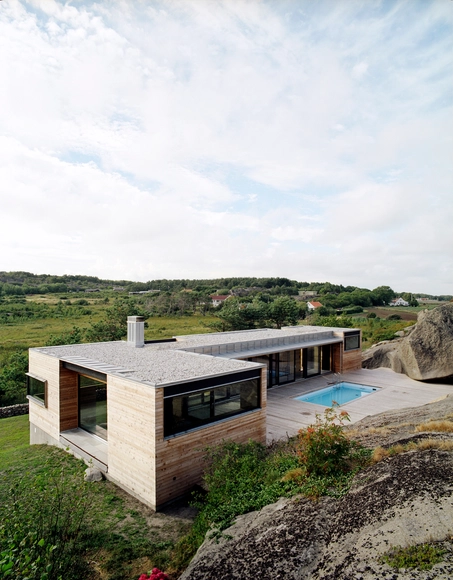
Summerhouse / Marianne Borge + Kjetil Saeterdal

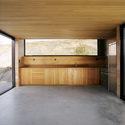
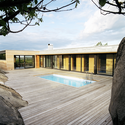
Summerhouse / Marianne Borge + Kjetil Saeterdal - Houses, FacadeSummerhouse / Marianne Borge + Kjetil Saeterdal - Houses, Beam, Facade, DoorSummerhouse / Marianne Borge + Kjetil Saeterdal - Houses, Courtyard, FacadeSummerhouse / Marianne Borge + Kjetil Saeterdal - Houses, Facade, Column, Beam, Door, ArchSummerhouse / Marianne Borge + Kjetil Saeterdal - More Images+ 3

Tjome, Norway

Holly Tree Farm / Cykel Architecture

Holly Tree Farm / Cykel Architecture - Houses, FacadeHolly Tree Farm / Cykel Architecture - Houses, Bedroom, Beam, Facade, Door, Table, ChairHolly Tree Farm / Cykel Architecture - Houses, Garden, Facade, ChairHolly Tree Farm / Cykel Architecture - Houses, Kitchen, Door, Facade, Table, ChairHolly Tree Farm / Cykel Architecture - More Images+ 15

Mita Residence / YJP architecture

Mita Residence / YJP architecture - Residential, Door, Facade, TableMita Residence / YJP architecture - Residential, Facade, DoorMita Residence / YJP architecture - Residential, Kitchen, Facade, Table, ChairMita Residence / YJP architecture - Residential, Kitchen, Facade, Beam, Table, ChairMita Residence / YJP architecture - More Images+ 34

  • Architects: YJP architecture
  • Area Area of this architecture project Area:  2530
  • Year Completion year of this architecture project Year:  2009

House in Okusawa / Schemata Architects

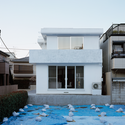
House in  Okusawa / Schemata Architects - HousesHouse in  Okusawa / Schemata Architects - HousesHouse in  Okusawa / Schemata Architects - HousesHouse in  Okusawa / Schemata Architects - HousesHouse in  Okusawa / Schemata Architects - More Images+ 20

Tokyo, Japan
  • Area Area of this architecture project Area:  136
  • Year Completion year of this architecture project Year:  2009

HouseWING / AnLstudio + Heebon

HouseWING / AnLstudio + Heebon - Offices Interiors, Facade, BeamHouseWING / AnLstudio + Heebon - Offices Interiors, StairsHouseWING / AnLstudio + Heebon - Offices Interiors, TableHouseWING / AnLstudio + Heebon - Offices Interiors, Kitchen, Beam, Facade, HandrailHouseWING / AnLstudio + Heebon - More Images+ 4

  • Architects: AnLstudio, Heebon
  • Area Area of this architecture project Area:  69
  • Year Completion year of this architecture project Year:  2012

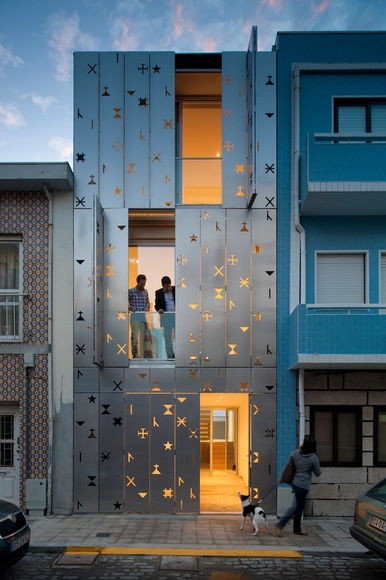
In Progress: Sambade House / Spaceworkers

Subscriber Access | 
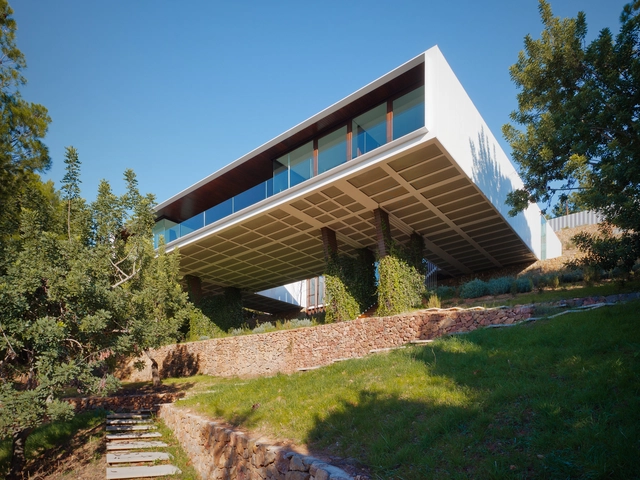
In Progress: Sambade House / Spaceworkers - Image 2 of 4
© João Morgado Fotografia de Arquitectura

Architects: Spaceworkers Location: Penafiel, Porto, Portugal Architects In Charge: Henrique Marques, Rui Dinis Collaborators: Sérgio Rocha, Rui Miguel, Rui Rodrigues Project Year: 2012 Photographs: João Morgado Fotografia de Arquitectura

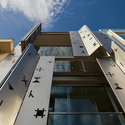
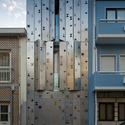
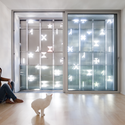
In Progress: Sambade House / Spaceworkers - Image 22 of 4In Progress: Sambade House / Spaceworkers - Image 21 of 4In Progress: Sambade House / Spaceworkers - Image 20 of 4In Progress: Sambade House / Spaceworkers - Image 19 of 4In Progress: Sambade House / Spaceworkers - More Images+ 27

BF House / OAB + ADI

BF House / OAB + ADI - Houses, Garden, Facade, Fence, HandrailBF House / OAB + ADI - Houses, Facade, Door, TableBF House / OAB + ADI - Houses, Facade, Handrail, Balcony, ChairBF House / OAB + ADI - Houses, Kitchen, Facade, Countertop, TableBF House / OAB + ADI - More Images+ 12

Borriol, Spain
  • Architects: ADI, OAB
  • Year Completion year of this architecture project Year:  2011

Nexus House

Nexus House - Houses, Facade, DoorNexus House - Houses, Table, ChairNexus House - Houses, FacadeNexus House - Houses, FacadeNexus House - More Images+ 11

Robins Way / Bates Masi Architects

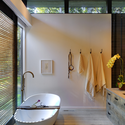
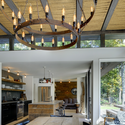
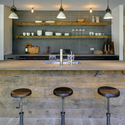
Robins Way / Bates Masi Architects - Houses, Kitchen, Countertop, Chair, TableRobins Way / Bates Masi Architects - Houses, Bathroom, Beam, Bathtub, LightingRobins Way / Bates Masi Architects - Houses, Beam, Facade, Table, ChairRobins Way / Bates Masi Architects - Houses, Kitchen, Table, Lighting, Chair, CountertopRobins Way / Bates Masi Architects - More Images+ 7

Amagansett, United States
  • Architects: Bates Masi Architects

Changxing Riverside Village / Wang Jun-Yang

Changxing Riverside Village / Wang Jun-Yang - Community Center, FacadeChangxing Riverside Village / Wang Jun-Yang - Community Center, FacadeChangxing Riverside Village / Wang Jun-Yang - Community Center, Facade, HandrailChangxing Riverside Village / Wang Jun-Yang - Community Center, Handrail, FacadeChangxing Riverside Village / Wang Jun-Yang - More Images+ 18

Chengjiang, China
  • Architects: Wang Jun-Yang
  • Area Area of this architecture project Area:  3000
  • Year Completion year of this architecture project Year:  2011