1. ArchDaily
  2. Hotels and Restaurants

Hotels and Restaurants: The Latest Architecture and News


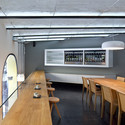
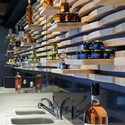
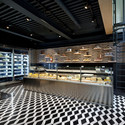
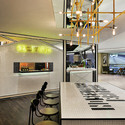
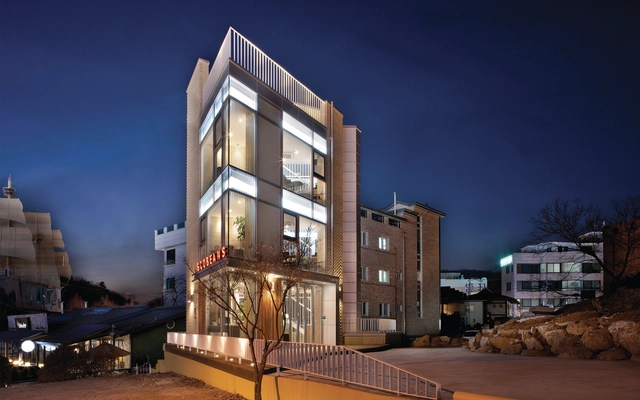
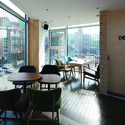
Wine & Sweets Tsumons / CASE-REAL
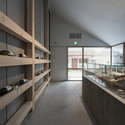
Wine & Sweets Tsumons  / CASE-REAL - Store, Kitchen, Facade, Beam, Sink, CountertopWine & Sweets Tsumons  / CASE-REAL - Store, Deck, Handrail, Balcony, Table, Lighting, ChairWine & Sweets Tsumons  / CASE-REAL - Store, Kitchen, Handrail, Beam, Facade, TableWine & Sweets Tsumons  / CASE-REAL - Store, Facade, Handrail, BeamWine & Sweets Tsumons  / CASE-REAL - More Images+ 13

•
Fukuoka, Japan
  • Architects: CASE-REAL
  • Area Area of this architecture project Area:  65 m²
  • Year Completion year of this architecture project Year:  2014
  • Professionals: ModuleX FUKUOKA

Tokyo's Modernist Gem, Hotel Okura, To Be Demolished

Talk about Modernist Japanese architecture, and you can hardly fail to bring up Tokyo's Hotel Okura. Built in 1962 under the design direction of Yoshiro Taniguchi, Hideo Kosaka, Shiko Munakata, and Kenkichi Tomimoto, the hotel has long been a landmark not only for the city, but for Japan. Now, however, the hotel's owners have decided that the main building for the hotel will be demolished in September of 2015, with a new hotel taking its place. To learn more - including how to sign the petition for preservation - keep reading after the break.

Dashun Pavilion / Pro-Form Architects

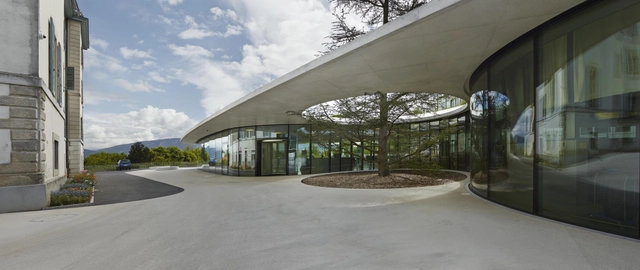
Dashun Pavilion / Pro-Form Architects - Coffee Shop, FacadeDashun Pavilion / Pro-Form Architects - Coffee Shop, Facade, Fence, Column, HandrailDashun Pavilion / Pro-Form Architects - Coffee Shop, Facade, ArchDashun Pavilion / Pro-Form Architects - Coffee Shop, Facade, HandrailDashun Pavilion / Pro-Form Architects - More Images+ 11

•
Shanghai, China

Kale Café / YAMO Design

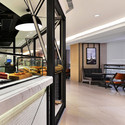
Kale Café / YAMO Design - Interior Design, Table, LightingKale Café / YAMO Design - Interior Design, Facade, Door, Arch, ColumnKale Café / YAMO Design - Interior Design, TableKale Café / YAMO Design - Interior Design, ChairKale Café / YAMO Design - More Images+ 11

  • Architects: YAMO Design
  • Year Completion year of this architecture project Year:  2014

Daidai Pavilion / Pro-Form Architects
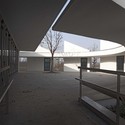
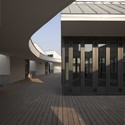
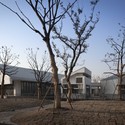
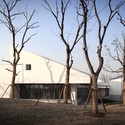
Daidai Pavilion / Pro-Form Architects - Coffee Shop, Facade, HandrailDaidai Pavilion / Pro-Form Architects - Coffee Shop, Deck, Facade, ColumnDaidai Pavilion / Pro-Form Architects - Coffee Shop, FacadeDaidai Pavilion / Pro-Form Architects - Coffee Shop, FacadeDaidai Pavilion / Pro-Form Architects - More Images+ 7
•
Shanghai, China

La Fromagerie / Vincent Coste

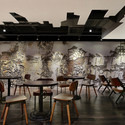
La Fromagerie / Vincent Coste - Store, Kitchen, Arch, Table, ChairLa Fromagerie / Vincent Coste - Store, Beam, HandrailLa Fromagerie / Vincent Coste - StoreLa Fromagerie / Vincent Coste - Store, Kitchen, BeamLa Fromagerie / Vincent Coste - More Images+ 12

•
Aix-en-Provence, France

Humanitarium / group8

Humanitarium / group8 - Exhibition Center, FacadeHumanitarium / group8 - Exhibition Center, FacadeHumanitarium / group8 - Exhibition Center, Facade, CityscapeHumanitarium / group8 - Exhibition Center, Facade, Handrail, FenceHumanitarium / group8 - More Images+ 14

  • Architects: group8
  • Year Completion year of this architecture project Year:  2013

Instalação Bar / JOSÉ CARLOS CRUZ - ARQUITECTO

Instalação Bar / JOSÉ CARLOS CRUZ - ARQUITECTO - Dance ClubInstalação Bar / JOSÉ CARLOS CRUZ - ARQUITECTO - Dance ClubInstalação Bar / JOSÉ CARLOS CRUZ - ARQUITECTO - Dance ClubInstalação Bar / JOSÉ CARLOS CRUZ - ARQUITECTO - Dance ClubInstalação Bar / JOSÉ CARLOS CRUZ - ARQUITECTO - More Images+ 11
Urban / Joey Ho Design

Urban  / Joey Ho Design - Interior Photography, Interior Design, Kitchen, Door, FacadeUrban  / Joey Ho Design - Interior Photography, Interior Design, Kitchen, Beam, HandrailUrban  / Joey Ho Design - Interior Photography, Interior Design, Chair, TableUrban  / Joey Ho Design - Interior Photography, Interior Design, Kitchen, Facade, ChairUrban  / Joey Ho Design - More Images+ 2

Yul-dong Café / iSM architects
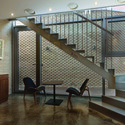
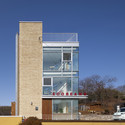
Yul-dong Café  / iSM architects - Coffee Shop, Door, Facade, Table, ChairYul-dong Café  / iSM architects - Coffee Shop, Stairs, Door, Handrail, Fence, Beam, ChairYul-dong Café  / iSM architects - Coffee Shop, FacadeYul-dong Café  / iSM architects - Coffee Shop, Fence, Facade, HandrailYul-dong Café  / iSM architects - More Images+ 25
•
Seongnam-si, South Korea

Stock Coffee / Arhitektura Budjevac
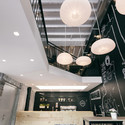
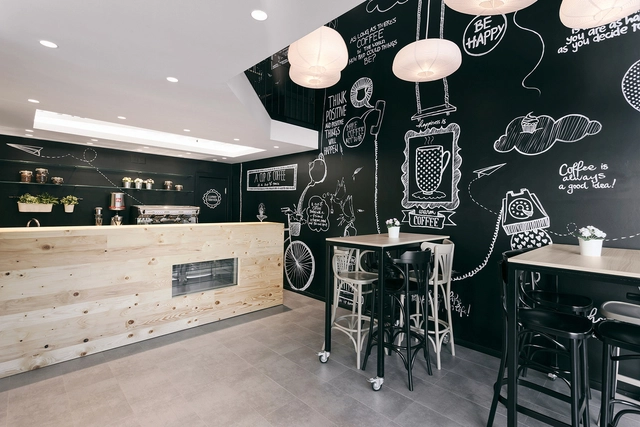
Stock Coffee / Arhitektura Budjevac - Interior Design, TableStock Coffee / Arhitektura Budjevac - Interior Design, StairsStock Coffee / Arhitektura Budjevac - Interior Design, Arch, Beam, Table, ChairStock Coffee / Arhitektura Budjevac - Interior Design, Facade, Table, ChairStock Coffee / Arhitektura Budjevac - More Images+ 11
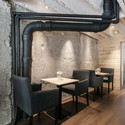
  • Area Area of this architecture project Area:  105 m²
  • Year Completion year of this architecture project Year:  2014
  • Manufacturers Brands with products used in this architecture project
    Manufacturers:  Thonet

Oryukdo Gawon Restaurant / Jae Heon Jeong
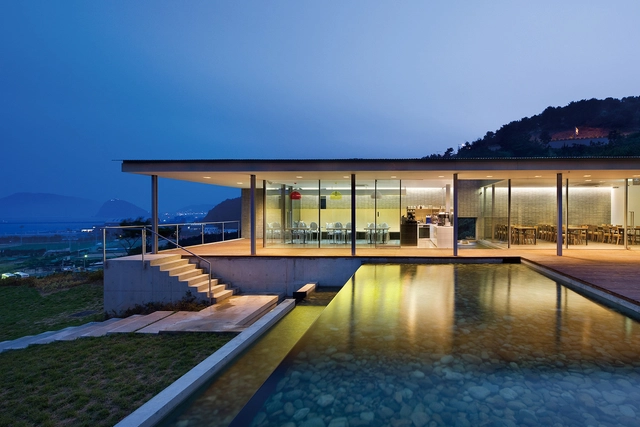

Oryukdo Gawon Restaurant / Jae Heon Jeong - Coffee ShopOryukdo Gawon Restaurant / Jae Heon Jeong - Coffee Shop, Facade, DoorOryukdo Gawon Restaurant / Jae Heon Jeong - Coffee Shop, FacadeOryukdo Gawon Restaurant / Jae Heon Jeong - Coffee Shop, Deck, Door, Facade, Handrail, Balcony, Chair, TableOryukdo Gawon Restaurant / Jae Heon Jeong - More Images+ 7

Petaholic Hotel / sms design

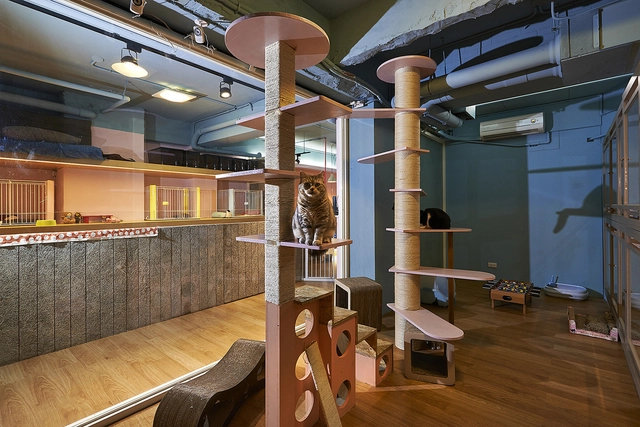
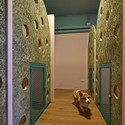
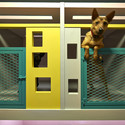
Petaholic Hotel / sms design - Animal ShelterPetaholic Hotel / sms design - Interior Photography, Animal Shelter, DoorPetaholic Hotel / sms design - Interior Photography, Animal Shelter, FacadePetaholic Hotel / sms design - Interior Photography, Animal ShelterPetaholic Hotel / sms design - More Images+ 5

•
Zhongshan District, Taiwan
  • Architects: sms design
  • Year Completion year of this architecture project Year:  2013

Salvaged Ring / a21 studio

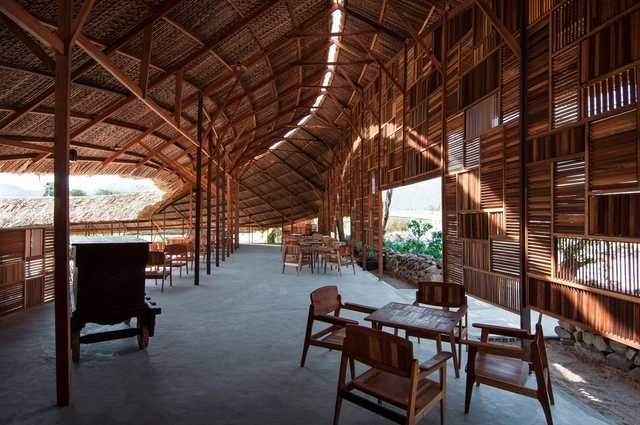
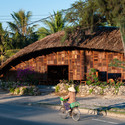
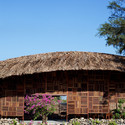
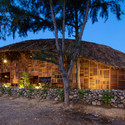
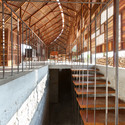
Salvaged Ring / a21 studio - Coffee Shop, Garden, FacadeSalvaged Ring / a21 studio - Coffee Shop, Garden, FacadeSalvaged Ring / a21 studio - Coffee Shop, FacadeSalvaged Ring / a21 studio - Coffee Shop, Beam, Stairs, HandrailSalvaged Ring / a21 studio - More Images+ 6

•
tp. Nha Trang, Vietnam
  • Architects: a21studio
  • Area Area of this architecture project Area:  360 m²
  • Year Completion year of this architecture project Year:  2014

Into the Light Hotel / A31

Into the Light Hotel / A31 - Interior Design, FacadeInto the Light Hotel / A31 - Interior Design, Facade, LightingInto the Light Hotel / A31 - Interior Design, TableInto the Light Hotel / A31 - Interior DesignInto the Light Hotel / A31 - More Images+ 13

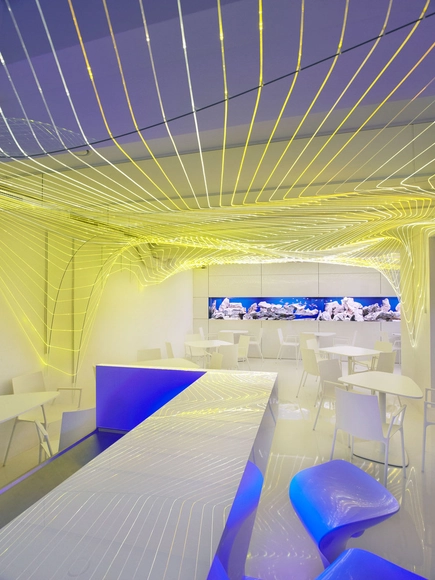
Bar Aquarium / Next Level Studio

Bar Aquarium / Next Level Studio - Interior Photography, Interior Design, Table, ChairBar Aquarium / Next Level Studio - Interior DesignBar Aquarium / Next Level Studio - Interior DesignBar Aquarium / Next Level Studio - Interior Photography, Interior Design, Chair, TableBar Aquarium / Next Level Studio - More Images+ 12

•
Uherske Hradiste, Czechia
  • Architects: Next Level Studio
  • Area Area of this architecture project Area:  70 m²
  • Year Completion year of this architecture project Year:  2012
  • Manufacturers Brands with products used in this architecture project
    Manufacturers:  Wiesner-Hager
  • Professionals: Muller Light, Amon cs

Cafe Coutume Aoyama / CUT Architectures

Cafe Coutume Aoyama  / CUT Architectures - Coffee ShopCafe Coutume Aoyama  / CUT Architectures - Coffee ShopCafe Coutume Aoyama  / CUT Architectures - Coffee ShopCafe Coutume Aoyama  / CUT Architectures - Coffee ShopCafe Coutume Aoyama  / CUT Architectures - More Images+ 27
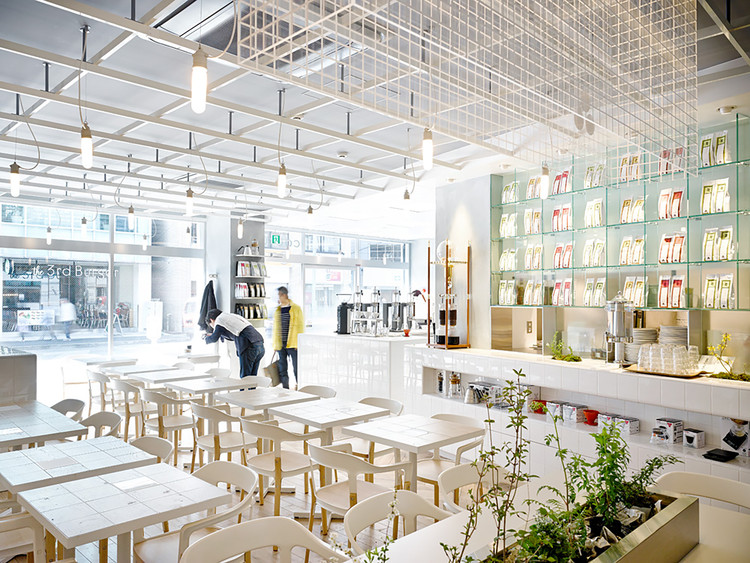
•
Minato, Japan
  • Architects: CUT Architectures
  • Area Area of this architecture project Area:  85 m²
  • Year Completion year of this architecture project Year:  2014

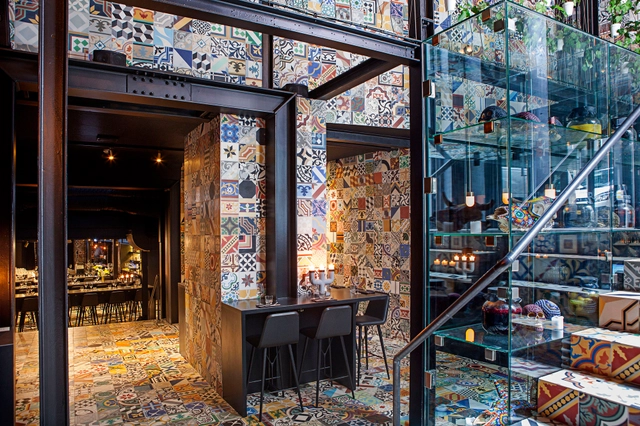
LLAMA / KILO + BIG

LLAMA /  KILO  + BIG - Restaurant, Beam, Table, ChairLLAMA /  KILO  + BIG - Restaurant, Table, ChairLLAMA /  KILO  + BIG - Restaurant, Arch, Table, Chair, LightingLLAMA /  KILO  + BIG - Restaurant, ChairLLAMA /  KILO  + BIG - More Images+ 10

•
Copenhagen, Denmark