
Hotels and Restaurants: The Latest Architecture and News
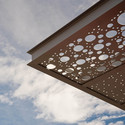
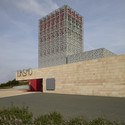
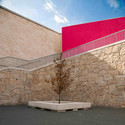
Tourist Office and Landscaping of Quinta do Aido / CG+LSC


https://www.archdaily.com/550129/tourist-office-and-landscaping-of-quinta-do-aido-cg-lscCristian Aguilar
Herzog & de Meuron Designs 28-Story Luxury Tower for Manhattan
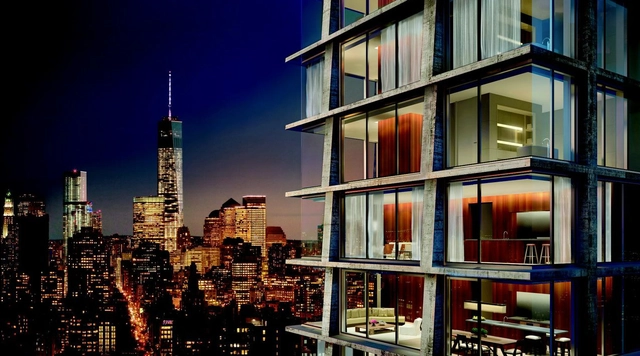
Herzog & de Meuron has teamed up with British designer John Pawson to design a 28-story tower for Manhattan’s Bowery district. The raw concrete tower, as developer Ian Schrager describes, will be designed as the “ultimate expression of Uptown meets Downtown.” Eleven luxury residences will top a 370-room hotel, all featuring open plans and mullionless floor-to-ceiling windows that frame unobstructed views of the city.
https://www.archdaily.com/550867/herzog-and-de-meuron-designs-28-story-luxury-tower-for-manhattanKarissa Rosenfield
Mr Big Stuff / Techne Architecture + Interior Design

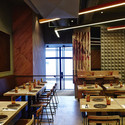
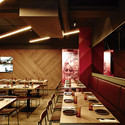
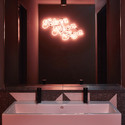
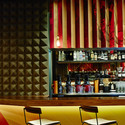

-
Architects: Techne Architecture + Interior Design
- Area: 110 m²
- Year: 2014
https://www.archdaily.com/547234/mr-big-stuff-techne-architecture-interior-designKaren Valenzuela
Casa no Tempo / Aires Mateus + João and Andreia Rodrigues
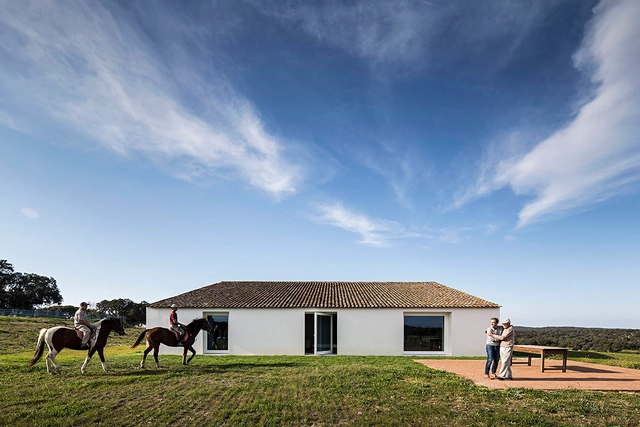


-
Architects: Aires Mateus, João and Andreia Rodrigues
- Year: 2014
https://www.archdaily.com/548671/casa-no-tempo-aires-mateus-joao-and-andreia-rodriguesNico Saieh
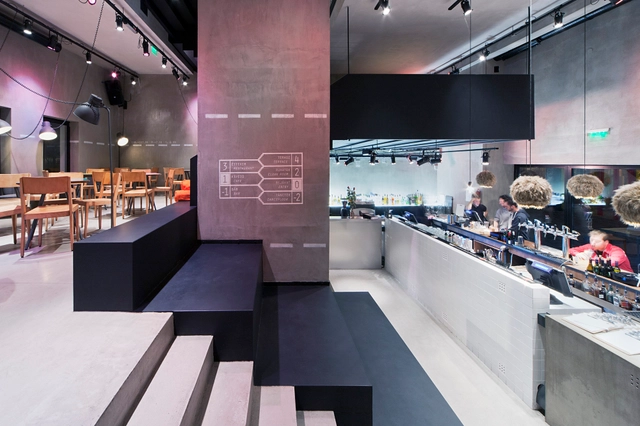


Quinta da Faísca / Carlos Castanheira
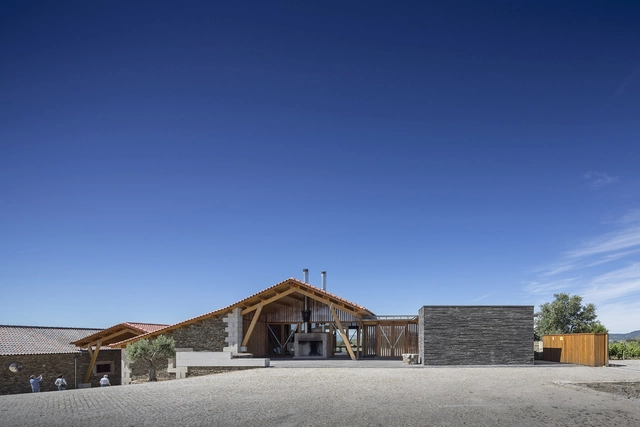
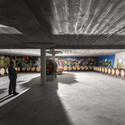
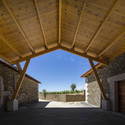

-
Architects: Carlos Castanheira
- Year: 2013
https://www.archdaily.com/542406/quinta-da-faisca-carlos-castanheiraCristian Aguilar
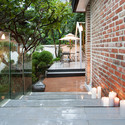
LOISIR / Nordic Bros. Design Community


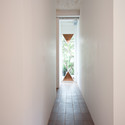
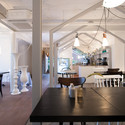

https://www.archdaily.com/543285/loisir-nordic-bros-design-communityDaniel Sánchez
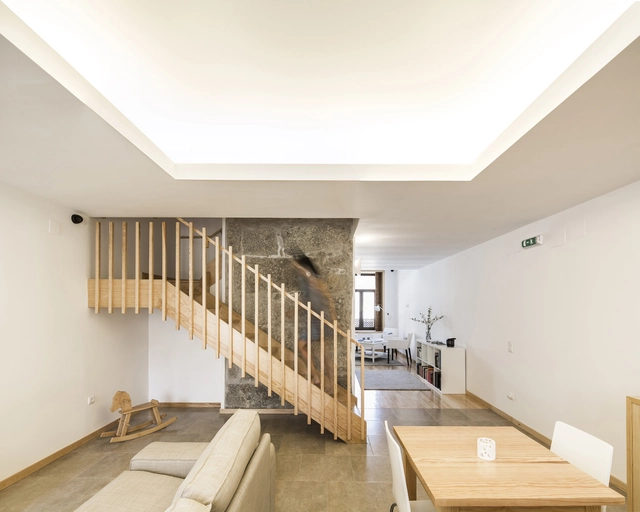
1930 City Lodge / Ren Pepe Arquitetos


-
Architects: Ren Pepe Arquitetos
- Area: 172 m²
- Year: 2014
-
Manufacturers: VELUX Group
https://www.archdaily.com/539169/1930-city-lodge-ren-pepe-arquitetosDaniel Sánchez
.jpg?1409119277&format=webp&width=640&height=580)
.jpg?1409122042 "© Zhi Xia")
.jpg?1409119324 "© Zhi Xia")
.jpg?1409119773 "© Zhi Xia")
.jpg?1409119434 "© Zhi Xia")
.jpg?1409119277)
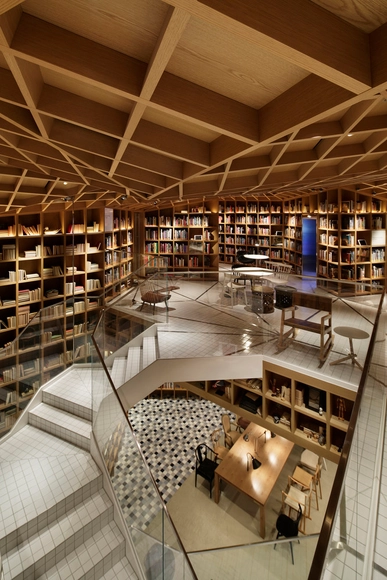
Hyundai Card Travel Library / Wonderwall
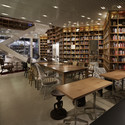
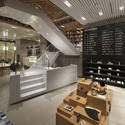
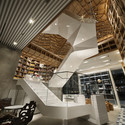

-
Architects: Wonderwall
- Area: 372 m²
- Year: 2014
-
Professionals: Wonderwall Inc., KESSON, Plus y
https://www.archdaily.com/539832/hyundai-card-travel-library-wonderwallKaren Valenzuela
Les Bébés Cafe & Bar / JC Architecture
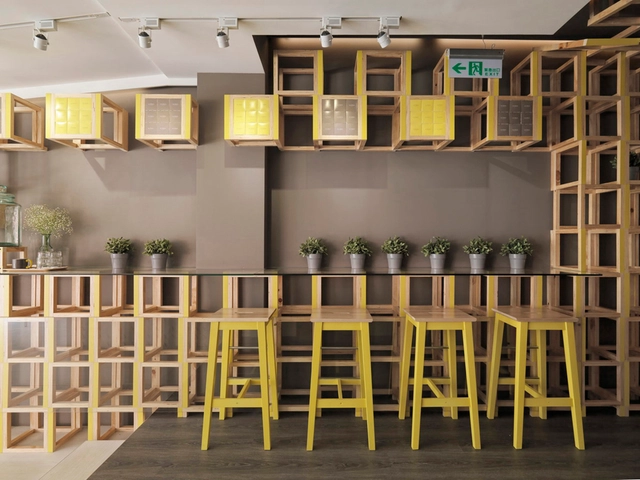
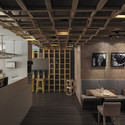
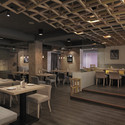
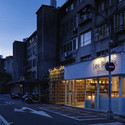
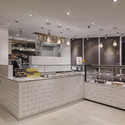

https://www.archdaily.com/539571/les-bebes-cafe-and-bar-jc-architectureKaren Valenzuela
Rabot Tourist Cabin / JVA
.jpg?1408151760&format=webp&width=640&height=580)
.jpg?1408152175 "© Jan Inge Larsen")
.jpg?1408151650 "© Einar Aslaksen")
.jpg?1408151938 "© Svein Arne Brygfjeld")
.jpg?1408151870 "© Svein Arne Brygfjeld")
.jpg?1408151760)
-
Architects: JVA
- Area: 200 m²
- Year: 2014
-
Professionals: Ramboll, MBA Entreprenør AS
https://www.archdaily.com/537957/rabot-tourist-cabin-jvaKaren Valenzuela
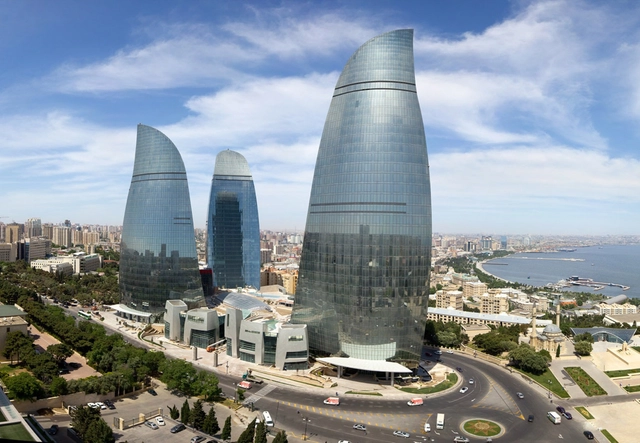
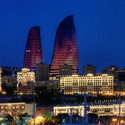
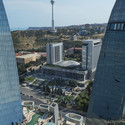
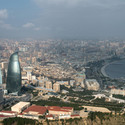
Baku Flame Towers / HOK

-
Architects: HOK
- Area: 234500 m²
- Year: 2013
-
Manufacturers: Mikodam, Osram
-
Professionals: BALKAR, HB Teknik, FKA, HBA Graphics, Hill International, +3
https://www.archdaily.com/538883/baku-flame-towers-hokCristian Aguilar
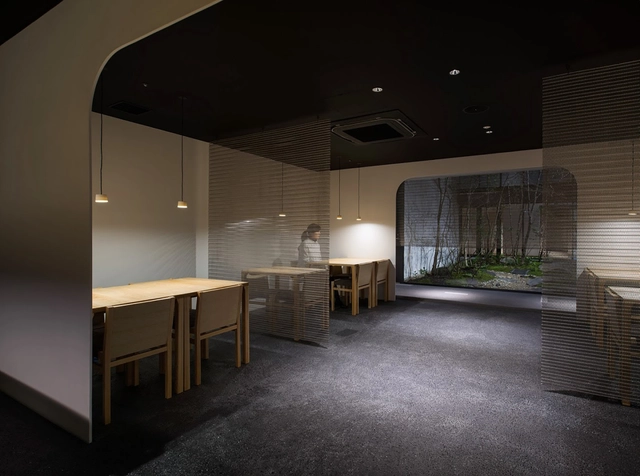
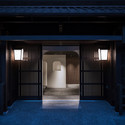
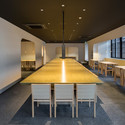
IZAMA / Yuko Nagayama & Associates

-
Architects: Yuko Nagayama & Associates
- Year: 2014
https://www.archdaily.com/534760/izama-yuko-nagayama-and-associatesKaren Valenzuela
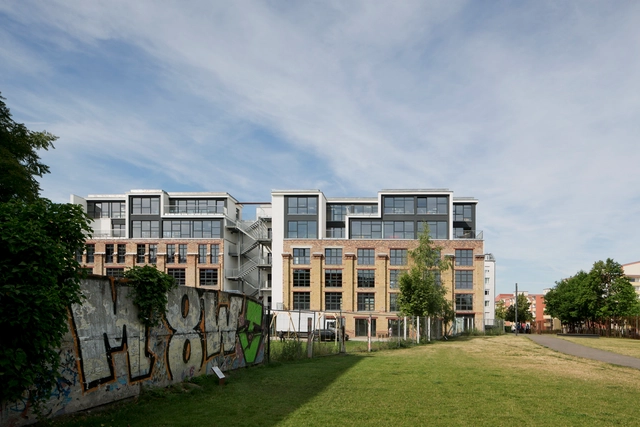
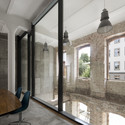
The Factory Berlin / Studio Julian Breinersdorfer
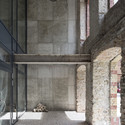
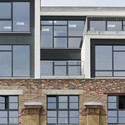
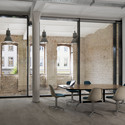

https://www.archdaily.com/537049/the-factory-berlin-julian-breinersdorfer-architectureCristian Aguilar
Fortune Plaza / P&T Group


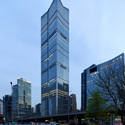
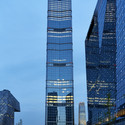
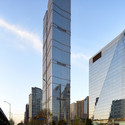

-
Architects: P&T Group
- Year: 2014
-
Professionals: Ove Arup & Partners, Parsons Brinckerhoff
https://www.archdaily.com/535954/fortune-plaza-p-and-t-groupDaniel Sánchez
PLASMA Studio Breaks Ground on Chinese Eco-Restaurant

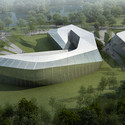
PLASMA Studio's latest project in Xixian City's Eco-Park isn't just a restaurant – it's also a greenhouse, hydroponic garden, and indoor playground. The project, which broke ground this past July, will twist and fold across the green landscape. Future dinners will enjoy meals featuring local ingredients and in-house produce (which they will also have the opportunity to pick themselves), echoing the sustainable approach taken by the rest of the park. Keep reading after the break to learn more about the interrelated, mixed-use program.
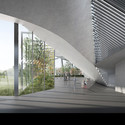

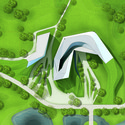

https://www.archdaily.com/532321/plasma-studio-breaks-ground-on-chinese-eco-restaurantJennifer Whelan
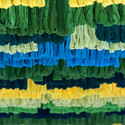
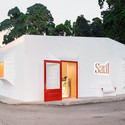
Saul E. Méndez, Zona 14 / Taller KEN
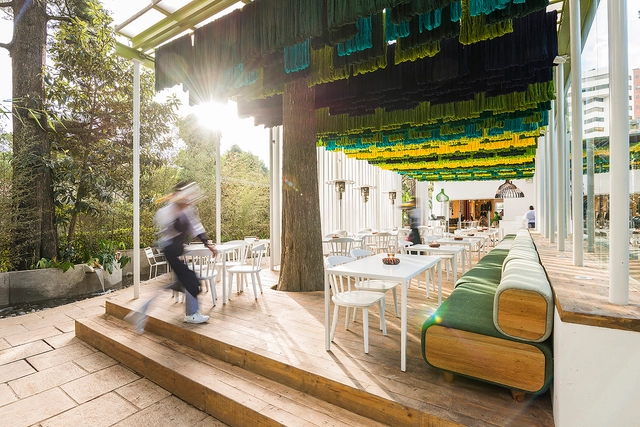

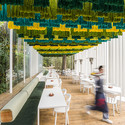

-
Architects: Taller KEN
- Area: 450 m²
- Year: 2013
-
Manufacturers: Aparici
https://www.archdaily.com/530115/saul-e-mendez-zona-14-taller-kenKaren Valenzuela