1. ArchDaily
  2. Guangzhou

Guangzhou: The Latest Architecture and News

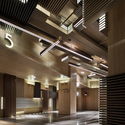
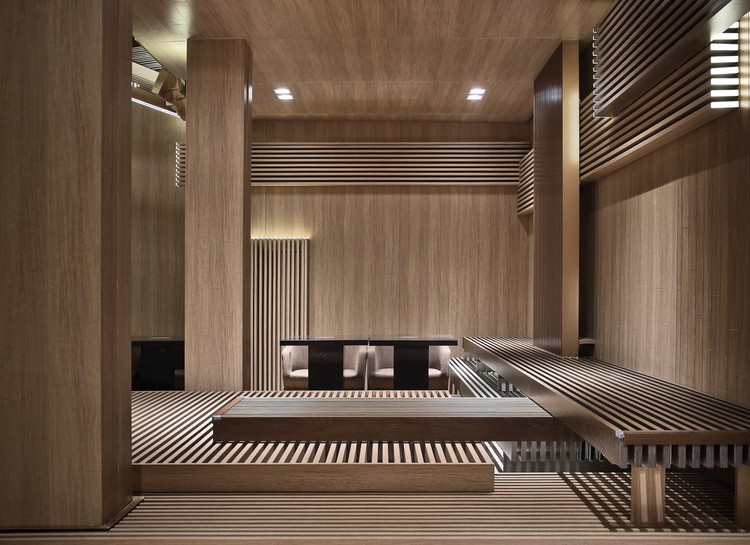
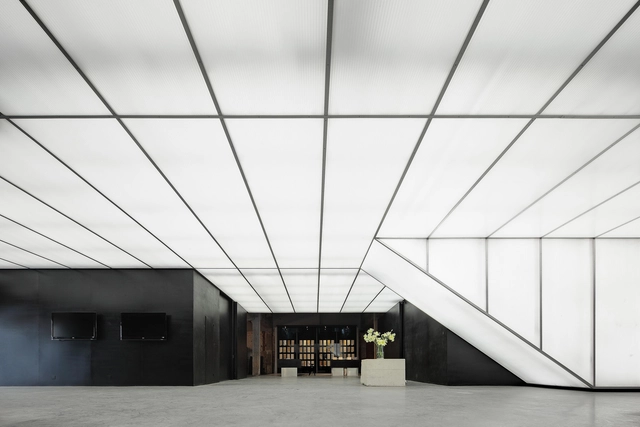
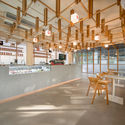
JINYI Cinema / One Plus Partnership

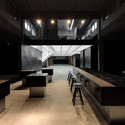
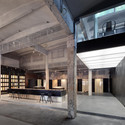
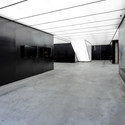
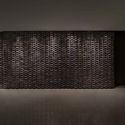
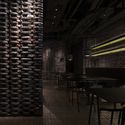
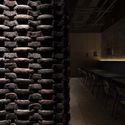
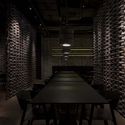
JINYI Cinema / One Plus Partnership - Interior Photography, Cinema
© Jiangnan Photography

JINYI Cinema / One Plus Partnership - Interior Photography, Cinema, Column, FacadeJINYI Cinema / One Plus Partnership - Interior Photography, CinemaJINYI Cinema / One Plus Partnership - Interior Photography, CinemaJINYI Cinema / One Plus Partnership - Interior Photography, CinemaJINYI Cinema / One Plus Partnership - More Images+ 10

•
Guangzhou, China
  • Area Area of this architecture project Area:  1854 m²
  • Year Completion year of this architecture project Year:  2019

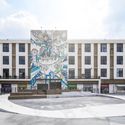
Stone Art Gallery / O-office Architects

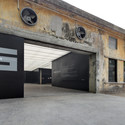
Stone Art Gallery / O-office Architects - Adaptive ReuseStone Art Gallery / O-office Architects - Adaptive ReuseStone Art Gallery / O-office Architects - Exterior Photography, Adaptive Reuse, Facade, DoorStone Art Gallery / O-office Architects - Adaptive ReuseStone Art Gallery / O-office Architects - More Images+ 17

  • Area Area of this architecture project Area:  1270 m²
  • Year Completion year of this architecture project Year:  2013

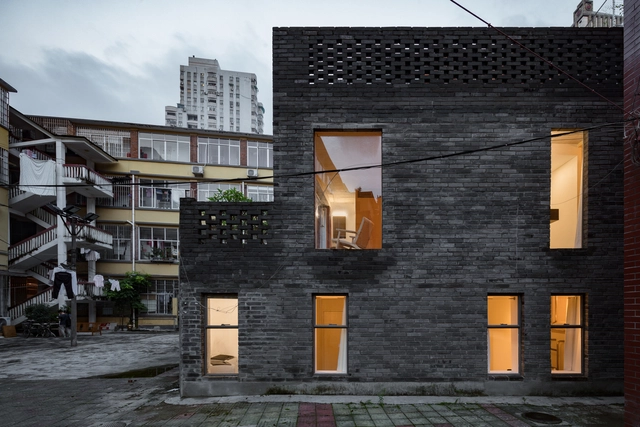
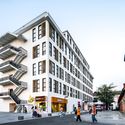
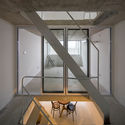
The Hakka Triangle House / TEAM_BLDG

The Hakka Triangle House / TEAM_BLDG - Community CenterThe Hakka Triangle House / TEAM_BLDG - Community CenterThe Hakka Triangle House / TEAM_BLDG - Interior Photography, Community CenterThe Hakka Triangle House / TEAM_BLDG - Interior Photography, Community Center, LightingThe Hakka Triangle House / TEAM_BLDG - More Images+ 23

•
Guangzhou, China
  • Architects: TEAM_BLDG
  • Area Area of this architecture project Area:  1200 m²
  • Year Completion year of this architecture project Year:  2019
  • Manufacturers Brands with products used in this architecture project
    Manufacturers:  PAK, WEIXUCHENG GLASS, ZIIQE
  • Professionals: AND Office

Hotel Far & Near XinYuqingli St. / kooo architects

Hotel Far & Near XinYuqingli St. / kooo architects - Exterior Photography, Hotels, FacadeHotel Far & Near XinYuqingli St. / kooo architects - Interior Photography, Hotels, Bathtub, ChairHotel Far & Near XinYuqingli St. / kooo architects - Interior Photography, Hotels, Door, Table, Chair, LightingHotel Far & Near XinYuqingli St. / kooo architects - Interior Photography, Hotels, Bedroom, BedHotel Far & Near XinYuqingli St. / kooo architects - More Images+ 17

•
Guangzhou, China
  • Architects: kooo architects
  • Area Area of this architecture project Area:  411 m²
  • Year Completion year of this architecture project Year:  2019
  • Professionals: Ayana Sano

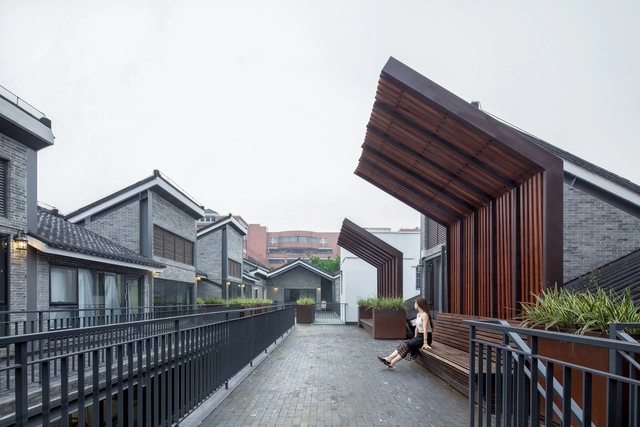
Yongqing Fang Landscape Design / Lab D+H

Yongqing Fang Landscape Design / Lab D+H - Exterior Photography, Landscape, Facade, DoorYongqing Fang Landscape Design / Lab D+H - Exterior Photography, Landscape, FacadeYongqing Fang Landscape Design / Lab D+H - Exterior Photography, Landscape, Facade, Fence, HandrailYongqing Fang Landscape Design / Lab D+H - Exterior Photography, Landscape, FacadeYongqing Fang Landscape Design / Lab D+H - More Images+ 26

•
Guangzhou, China
  • Landscape Architects: Lab D+H
  • Area Area of this architecture project Area:  3000 m²
  • Year Completion year of this architecture project Year:  2017
  • Professionals: Lab D+H, Vanke

The Museum of Cantonese Opera Art / Architectural Design and Research Institute of SCUT + Architectural Designand Research Institute of Guangdong Province

The Museum of Cantonese Opera Art / Architectural Design and Research Institute of SCUT + Architectural Designand Research Institute of Guangdong Province - Museums & Exhibit
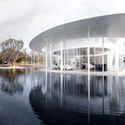
The Wansha Lake in The Center. Image © Jing Guo

The Museum of Cantonese Opera Art / Architectural Design and Research Institute of SCUT + Architectural Designand Research Institute of Guangdong Province - Museums & Exhibit The Museum of Cantonese Opera Art / Architectural Design and Research Institute of SCUT + Architectural Designand Research Institute of Guangdong Province - Museums & Exhibit The Museum of Cantonese Opera Art / Architectural Design and Research Institute of SCUT + Architectural Designand Research Institute of Guangdong Province - Museums & Exhibit The Museum of Cantonese Opera Art / Architectural Design and Research Institute of SCUT + Architectural Designand Research Institute of Guangdong Province - Museums & Exhibit The Museum of Cantonese Opera Art / Architectural Design and Research Institute of SCUT + Architectural Designand Research Institute of Guangdong Province - More Images+ 18

Onmyoji Flagship Store / E Studio

Onmyoji Flagship Store / E Studio - StoreOnmyoji Flagship Store / E Studio - StoreOnmyoji Flagship Store / E Studio - StoreOnmyoji Flagship Store / E Studio - StoreOnmyoji Flagship Store / E Studio - More Images+ 19

•
Guangzhou, China
  • Interior Designers: E Studio
  • Area Area of this architecture project Area:  385 m²
  • Year Completion year of this architecture project Year:  2019
  • Manufacturers Brands with products used in this architecture project
    Manufacturers:  RODECA GMBH

People’s Park - Interactive Installation for Guangdong Times Museum / TURTLEHILL DESIGN

People’s Park - Interactive Installation for Guangdong Times Museum / TURTLEHILL DESIGN - PavilionPeople’s Park - Interactive Installation for Guangdong Times Museum / TURTLEHILL DESIGN - PavilionPeople’s Park - Interactive Installation for Guangdong Times Museum / TURTLEHILL DESIGN - PavilionPeople’s Park - Interactive Installation for Guangdong Times Museum / TURTLEHILL DESIGN - PavilionPeople’s Park - Interactive Installation for Guangdong Times Museum / TURTLEHILL DESIGN - More Images+ 17

•
Guangzhou, China
  • Interior Designers: TURTLEHILL DESIGN
  • Area Area of this architecture project Area:  145 m²
  • Year Completion year of this architecture project Year:  2019
  • Manufacturers Brands with products used in this architecture project
    Manufacturers:  LG Hi-Macs, Yosida

GT Land Plaza Office / DRAWING DESIGN

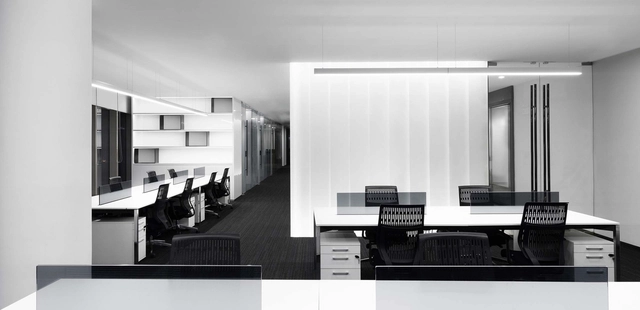
GT Land Plaza Office / DRAWING DESIGN - Interior Photography, Offices Interiors, Kitchen, Facade, Table, ChairGT Land Plaza Office / DRAWING DESIGN - Offices InteriorsGT Land Plaza Office / DRAWING DESIGN - Interior Photography, Offices Interiors, Kitchen, Facade, ChairGT Land Plaza Office / DRAWING DESIGN - Interior Photography, Offices Interiors, Facade, TableGT Land Plaza Office / DRAWING DESIGN - More Images+ 24

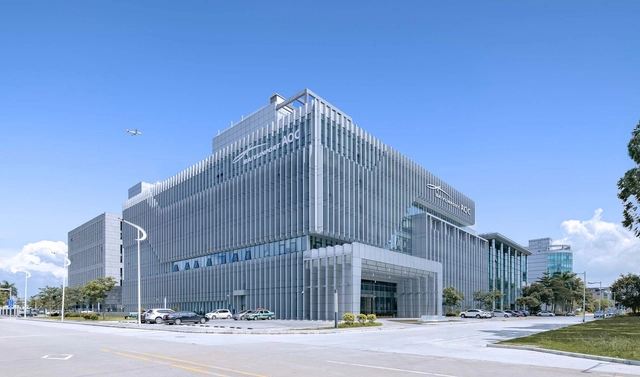
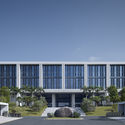
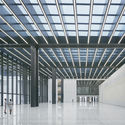
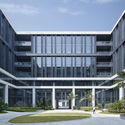
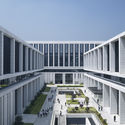
Comprehensive Information Building of Guangzhou Baiyun International Airport / Wuhan Jointhorp Architectural Design

Comprehensive Information Building of Guangzhou Baiyun International Airport / Wuhan Jointhorp Architectural Design - Office BuildingsComprehensive Information Building of Guangzhou Baiyun International Airport / Wuhan Jointhorp Architectural Design - Office BuildingsComprehensive Information Building of Guangzhou Baiyun International Airport / Wuhan Jointhorp Architectural Design - Office BuildingsComprehensive Information Building of Guangzhou Baiyun International Airport / Wuhan Jointhorp Architectural Design - Office BuildingsComprehensive Information Building of Guangzhou Baiyun International Airport / Wuhan Jointhorp Architectural Design - More Images+ 18

•
Guangzhou, China

Hotel Far & Near Nanhao St. / kooo architects

Hotel Far & Near Nanhao St. / kooo architects - Renovation, Facade, Beam, Table, Bench, Chair
view from entrance, galvanized profiled sheet wall. Image © Keishin Horikoshi /SS
•
Guangzhou, China
  • Architects: kooo architects
  • Area Area of this architecture project Area:  736 m²
  • Year Completion year of this architecture project Year:  2019
  • Manufacturers Brands with products used in this architecture project
    Manufacturers:  Appleton Special Glass, Langge, Uniprof, linsky
  • Professionals: kooo architects

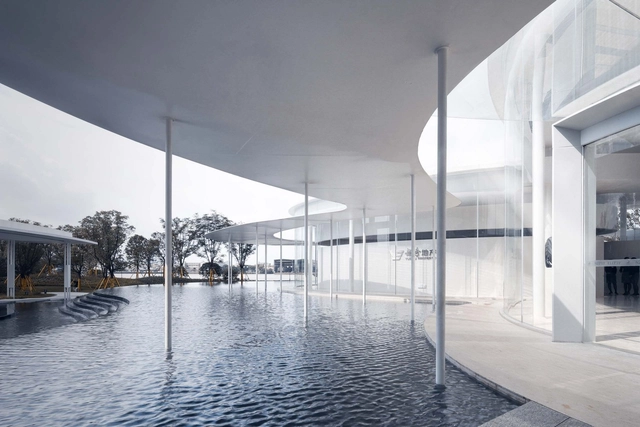
Public Gallery Design Of Yuexiu Tianyue Bay / XAA

Public Gallery Design Of Yuexiu Tianyue Bay  / XAA - ShowroomPublic Gallery Design Of Yuexiu Tianyue Bay  / XAA - Exterior Photography, Showroom, FacadePublic Gallery Design Of Yuexiu Tianyue Bay  / XAA - ShowroomPublic Gallery Design Of Yuexiu Tianyue Bay  / XAA - Interior Photography, Showroom, ArchPublic Gallery Design Of Yuexiu Tianyue Bay  / XAA - More Images+ 13

•
Guangzhou, China
  • Architects: XAA
  • Area Area of this architecture project Area:  848 m²
  • Year Completion year of this architecture project Year:  2017
  • Manufacturers Brands with products used in this architecture project
    Manufacturers:  ASIA ALUMGROUP, Guangdong fanlvyuandong aluminum co. LTD, Xinyi Glass Holdings Limited
  • Professionals: AECOM, HWCD

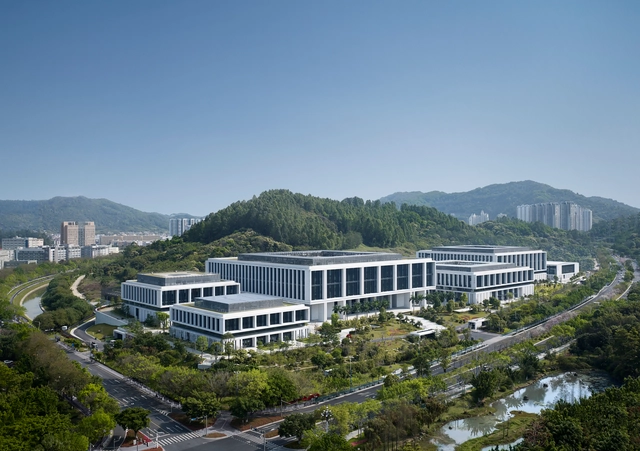

China Southern Power Grid Green Campus Offices / gmp Architects

China Southern Power Grid Green Campus Offices  / gmp Architects - Exterior Photography, Office Buildings, FacadeChina Southern Power Grid Green Campus Offices  / gmp Architects - Office BuildingsChina Southern Power Grid Green Campus Offices  / gmp Architects - Office BuildingsChina Southern Power Grid Green Campus Offices  / gmp Architects - Office BuildingsChina Southern Power Grid Green Campus Offices  / gmp Architects - More Images+ 7

•
Guangzhou, China

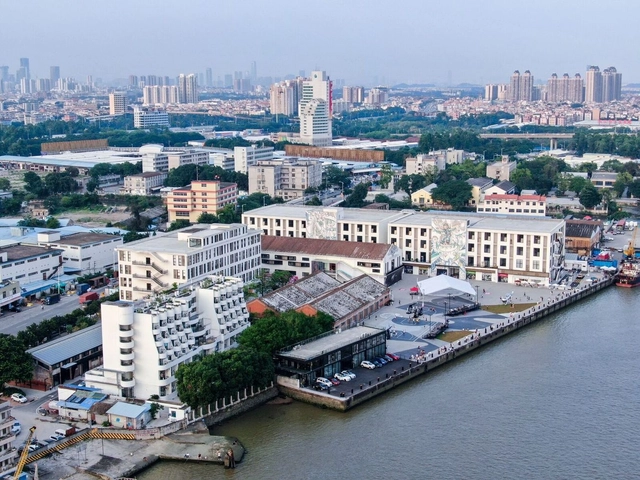
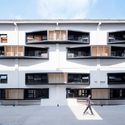
B.I.G Haizhu Bay Creative Zone / Atelier cn°S

B.I.G Haizhu Bay Creative Zone / Atelier cn°S - RenovationB.I.G Haizhu Bay Creative Zone / Atelier cn°S - Exterior Photography, Renovation, FacadeB.I.G Haizhu Bay Creative Zone / Atelier cn°S - Exterior Photography, Renovation, FacadeB.I.G Haizhu Bay Creative Zone / Atelier cn°S - Exterior Photography, Renovation, Door, FacadeB.I.G Haizhu Bay Creative Zone / Atelier cn°S - More Images+ 27

  • Architects: Atelier cn°S
  • Area Area of this architecture project Area:  32000 m²
  • Year Completion year of this architecture project Year:  2018

Chuan’s Kitchen II / INFINITY MIND

Chuan’s Kitchen II / INFINITY MIND - Interior Photography, Interior Design, Door
© Haochang Cao

Chuan’s Kitchen II / INFINITY MIND - Interior Photography, Interior DesignChuan’s Kitchen II / INFINITY MIND - Interior Photography, Interior Design, TableChuan’s Kitchen II / INFINITY MIND - Interior DesignChuan’s Kitchen II / INFINITY MIND - Interior Photography, Interior DesignChuan’s Kitchen II / INFINITY MIND - More Images+ 6

  • Interior Designers: INFINITY MIND
  • Area Area of this architecture project Area:  304 m²
  • Year Completion year of this architecture project Year:  2018
  • Manufacturers Brands with products used in this architecture project
    Manufacturers:  Bentu, NONGZAO

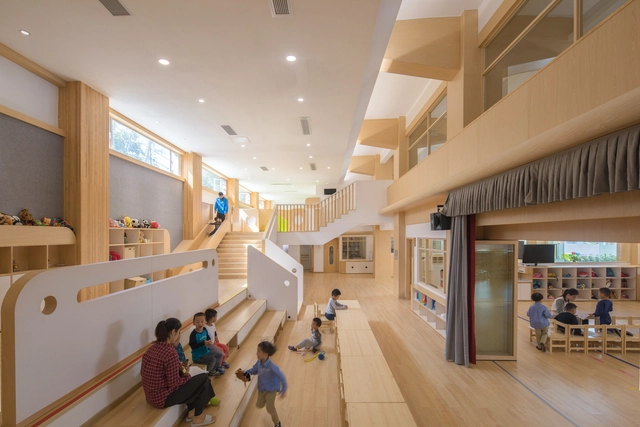
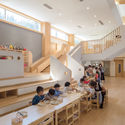
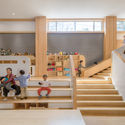
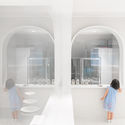
Lion International Kindergarten / VMDPE

Lion International Kindergarten / VMDPE - Interior Photography, Schools , Kitchen, Door, FacadeLion International Kindergarten / VMDPE - Interior Photography, Schools , Table, ChairLion International Kindergarten / VMDPE - Interior Photography, Schools , Stairs, HandrailLion International Kindergarten / VMDPE - Interior Photography, Schools , FacadeLion International Kindergarten / VMDPE - More Images+ 17

•
Guangzhou, China

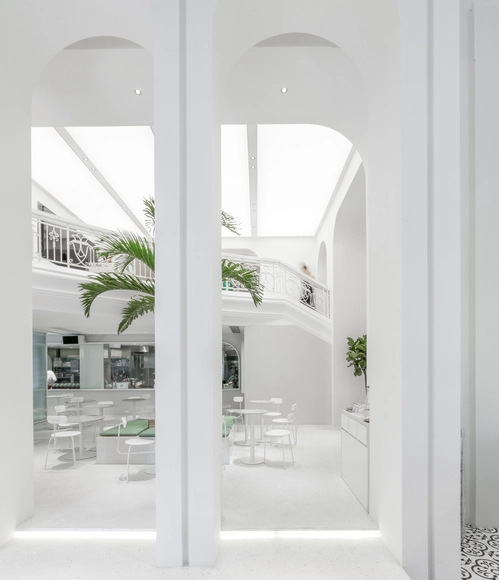
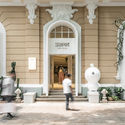
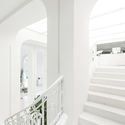
SUPIN Life Style Store / PMT Partners

SUPIN Life Style Store / PMT Partners - Interior Photography, Interior Design, Facade, Door, Arch, Column, Arcade, BenchSUPIN Life Style Store / PMT Partners - Interior Photography, Interior DesignSUPIN Life Style Store / PMT Partners - Interior Photography, Interior Design, Bathroom, ArchSUPIN Life Style Store / PMT Partners - Interior DesignSUPIN Life Style Store / PMT Partners - More Images+ 24

•
Guangzhou, China
  • Interior Designers: PMT Partners
  • Area Area of this architecture project Area:  550 m²
  • Year Completion year of this architecture project Year:  2018

House 49 / Atelier Waterside

House 49 / Atelier Waterside - HousesHouse 49 / Atelier Waterside - HousesHouse 49 / Atelier Waterside - HousesHouse 49 / Atelier Waterside - HousesHouse 49 / Atelier Waterside - More Images+ 16

•
Guangzhou, China
  • Architects: Atelier Waterside
  • Area Area of this architecture project Area:  27 m²
  • Year Completion year of this architecture project Year:  2018