1. ArchDaily
  2. England

England: The Latest Architecture and News

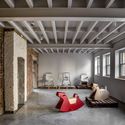
V&A Bags: Inside Out Exhibition / Studio MUTT

V&A Bags: Inside Out Exhibition / Studio MUTT - Interior Photography, Museum & Exhibition InteriorsV&A Bags: Inside Out Exhibition / Studio MUTT - Interior Photography, Museum & Exhibition Interiors, StairsV&A Bags: Inside Out Exhibition / Studio MUTT - Interior Photography, Museum & Exhibition InteriorsV&A Bags: Inside Out Exhibition / Studio MUTT - Museum & Exhibition InteriorsV&A Bags: Inside Out Exhibition / Studio MUTT - More Images+ 22

  • Architects: Studio MUTT
  • Area Area of this architecture project Area:  665
  • Year Completion year of this architecture project Year:  2020
  • Manufacturers Brands with products used in this architecture project
    Manufacturers:  Bristol Paints, Creation Baumann, Forbo, Ludvig Svensson

Battersea Arts Centre / Haworth Tompkins

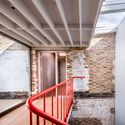
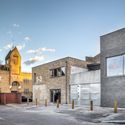
Battersea Arts Centre / Haworth Tompkins - Interior Photography, Adaptive Reuse, Facade, Arch, ArcadeBattersea Arts Centre / Haworth Tompkins - Adaptive ReuseBattersea Arts Centre / Haworth Tompkins - Exterior Photography, Adaptive Reuse, FacadeBattersea Arts Centre / Haworth Tompkins - Adaptive ReuseBattersea Arts Centre / Haworth Tompkins - More Images+ 26

Garden Room / Hugh Strange Architects

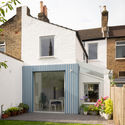
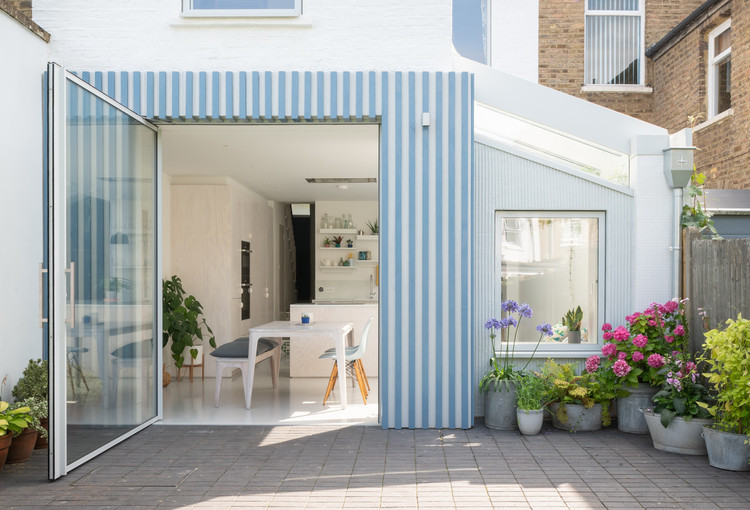
Garden Room / Hugh Strange Architects - Interior Photography, Extension, Door, FacadeGarden Room / Hugh Strange Architects - Exterior Photography, ExtensionGarden Room / Hugh Strange Architects - Exterior Photography, Extension, GardenGarden Room / Hugh Strange Architects - Interior Photography, Extension, Facade, DoorGarden Room / Hugh Strange Architects - More Images+ 9

  • Year Completion year of this architecture project Year:  2019
  • Manufacturers Brands with products used in this architecture project
    Manufacturers:  Petersen Tegl

FCBStudios Unveils Design for Manchester Piccadilly Hotel

The new Piccadilly Hotel in the United Kingdom by FCBStudios has received planning approval from the Manchester City Council. Designed for Pestana’s Cristiano Ronaldo CR7 brand, the hotel is sited at the corner of Piccadilly and Newton Street with a lounge bar and rooftop terrace. The scheme reuses a Grade II listed building with an 11-story new build to mark the gateway to the Northern Quarter and city center.
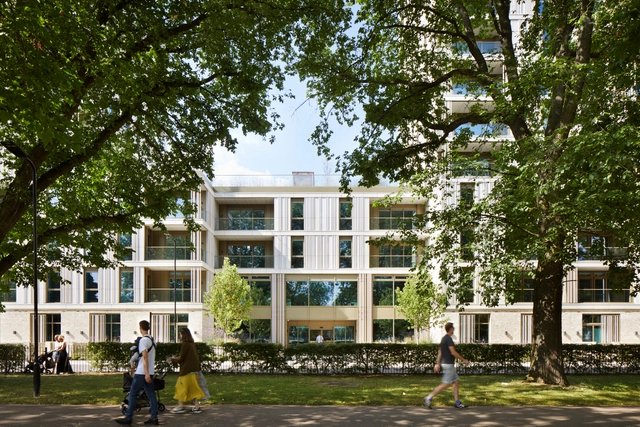
FCBStudios Unveils Design for Manchester Piccadilly Hotel - Imagen 1 de 4FCBStudios Unveils Design for Manchester Piccadilly Hotel - Imagen 2 de 4FCBStudios Unveils Design for Manchester Piccadilly Hotel - Imagen 3 de 4FCBStudios Unveils Design for Manchester Piccadilly Hotel - Imagen 4 de 4FCBStudios Unveils Design for Manchester Piccadilly Hotel - More Images+ 3

AR Residence / DEDRAFT

AR Residence  / DEDRAFT - Exterior Photography, Renovation, Facade, Stairs
© Nick Dearden

AR Residence  / DEDRAFT - Interior Photography, Renovation, Door, FacadeAR Residence  / DEDRAFT - Interior Photography, Renovation, Table, ChairAR Residence  / DEDRAFT - Interior Photography, Renovation, FacadeAR Residence  / DEDRAFT - Interior Photography, Renovation, Kitchen, Beam, Door, TableAR Residence  / DEDRAFT - More Images+ 30

  • Architects: DEDRAFT
  • Year Completion year of this architecture project Year:  2020
  • Manufacturers Brands with products used in this architecture project
    Manufacturers:  Forticrete, Velfac

Tiger Way School / Hawkins\Brown

Tiger Way School  / Hawkins\Brown - Exterior Photography, Educational ArchitectureTiger Way School  / Hawkins\Brown - Interior Photography, Educational Architecture, Kitchen, Countertop, Chair, TableTiger Way School  / Hawkins\Brown - Interior Photography, Educational Architecture, Stairs, LightingTiger Way School  / Hawkins\Brown - Exterior Photography, Educational Architecture, FacadeTiger Way School  / Hawkins\Brown - More Images+ 26

  • Architects: Hawkins\Brown
  • Area Area of this architecture project Area:  15174
  • Year Completion year of this architecture project Year:  2019
  • Manufacturers Brands with products used in this architecture project
    Manufacturers:  AutoDesk, Franken-Schotter, KEIM, NBK North America, Senior Architectural Systems

Charred House / Rider Stirland Architects

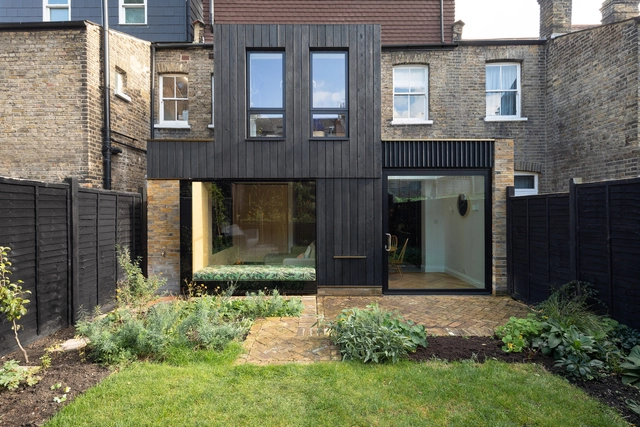
Charred House / Rider Stirland Architects - Exterior Photography, Extension, FacadeCharred House / Rider Stirland Architects - Interior Photography, ExtensionCharred House / Rider Stirland Architects - Interior Photography, Extension, Kitchen, Countertop, ChairCharred House / Rider Stirland Architects - Interior Photography, Extension, Table, Chair, LightingCharred House / Rider Stirland Architects - More Images+ 9

  • Area Area of this architecture project Area:  92
  • Year Completion year of this architecture project Year:  2020
  • Manufacturers Brands with products used in this architecture project
    Manufacturers:  Cosentino, Havwoods, Maxlight

Hardman Square Pavilion / Sheppard Robson

Hardman Square Pavilion / Sheppard Robson - Exterior Photography, Pavilion, Facade
© Felix Mooneeram

Hardman Square Pavilion / Sheppard Robson - Exterior Photography, Pavilion, FacadeHardman Square Pavilion / Sheppard Robson - PavilionHardman Square Pavilion / Sheppard Robson - Exterior Photography, Pavilion, FacadeHardman Square Pavilion / Sheppard Robson - Exterior Photography, Pavilion, Garden, Door, Facade, Stairs, ForestHardman Square Pavilion / Sheppard Robson - More Images+ 37

Manchester, United Kingdom

Artist's Studio in Stepney in London / Martin Edwards Architects

Artist's Studio in Stepney in London / Martin Edwards Architects - Interior Photography, Apartment Interiors, Door, Beam, Table, LightingArtist's Studio in Stepney in London / Martin Edwards Architects - Interior Photography, Apartment Interiors, Stairs, Facade, CountertopArtist's Studio in Stepney in London / Martin Edwards Architects - Interior Photography, Apartment Interiors, Beam, TableArtist's Studio in Stepney in London / Martin Edwards Architects - Exterior Photography, Apartment Interiors, FacadeArtist's Studio in Stepney in London / Martin Edwards Architects - More Images+ 19

Milson Road Studio / Tuckey Design Studio

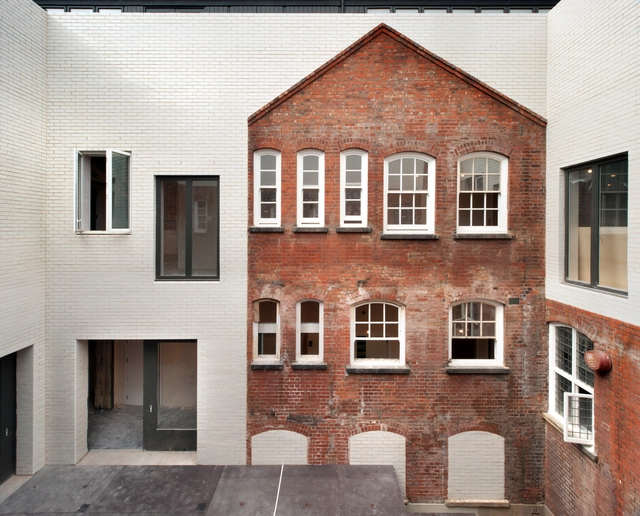
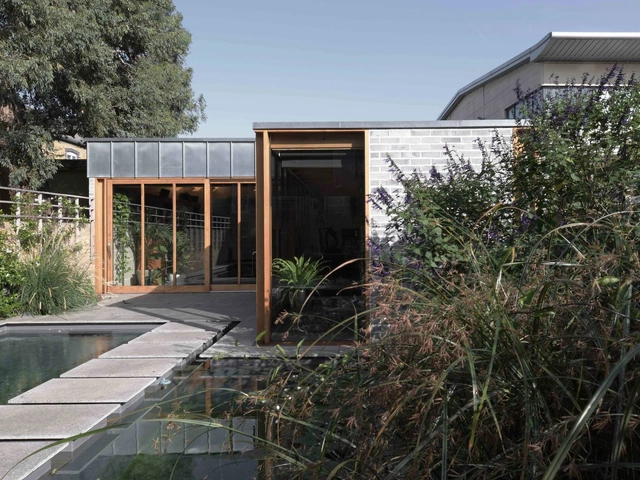
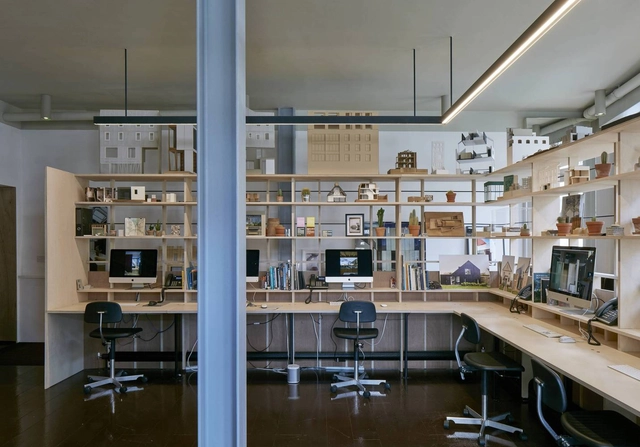
Milson Road Studio / Tuckey Design Studio - Exterior Photography, Office Buildings, Facade, DoorMilson Road Studio / Tuckey Design Studio - Interior Photography, Office Buildings, ArchMilson Road Studio / Tuckey Design Studio - Interior Photography, Office Buildings, Kitchen, Table, ChairMilson Road Studio / Tuckey Design Studio - Interior Photography, Office Buildings, Beam, Facade, TableMilson Road Studio / Tuckey Design Studio - More Images+ 20

  • Area Area of this architecture project Area:  140
  • Year Completion year of this architecture project Year:  2020

Ditton Hill House / Surman Weston

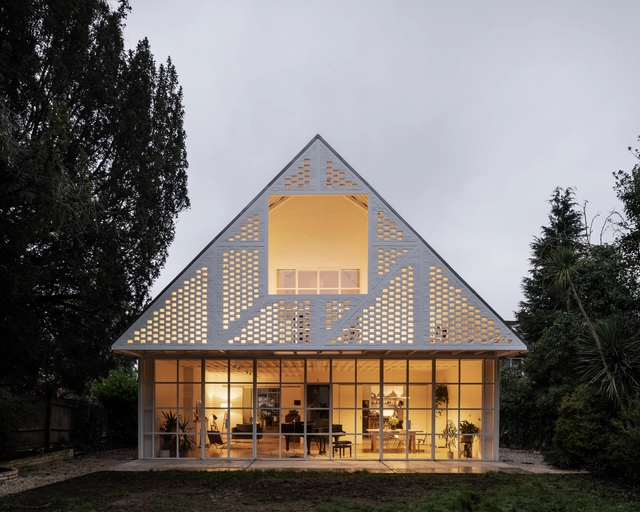
Ditton Hill House  / Surman Weston - Interior Photography, HousesDitton Hill House  / Surman Weston - Interior Photography, Houses, Table, ChairDitton Hill House  / Surman Weston - Exterior Photography, Houses, FacadeDitton Hill House  / Surman Weston - Interior Photography, HousesDitton Hill House  / Surman Weston - More Images+ 5

Long Ditton, United Kingdom
  • Architects: Surman Weston
  • Area Area of this architecture project Area:  264
  • Year Completion year of this architecture project Year:  2020
  • Manufacturers Brands with products used in this architecture project
    Manufacturers:  VELUX Group, Elite Metalcraft, Tata Steel, Wellington Glazing

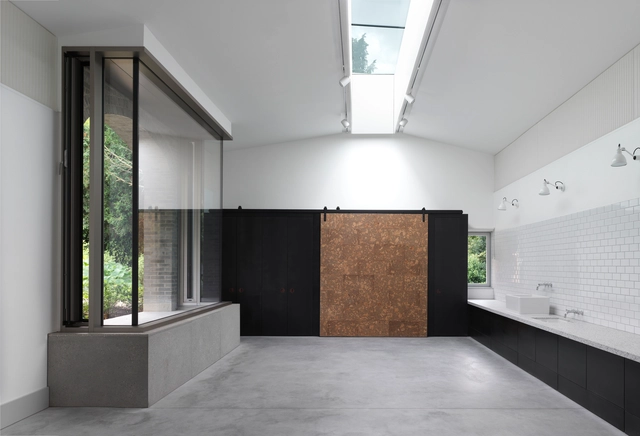
Walmer Castle and Gardens Learning Centre and Cafe / Adam Richards Architects

Walmer Castle and Gardens Learning Centre and Cafe / Adam Richards Architects - Exterior Photography, Historic Preservation, GardenWalmer Castle and Gardens Learning Centre and Cafe / Adam Richards Architects - Exterior Photography, Historic PreservationWalmer Castle and Gardens Learning Centre and Cafe / Adam Richards Architects - Exterior Photography, Historic Preservation, StairsWalmer Castle and Gardens Learning Centre and Cafe / Adam Richards Architects - Interior Photography, Historic Preservation, Arch, ColumnWalmer Castle and Gardens Learning Centre and Cafe / Adam Richards Architects - More Images+ 11

  • Area Area of this architecture project Area:  100
  • Year Completion year of this architecture project Year:  2020
  • Manufacturers Brands with products used in this architecture project
    Manufacturers:  Petersen Tegl, Schuco, VMZINC, Velfac

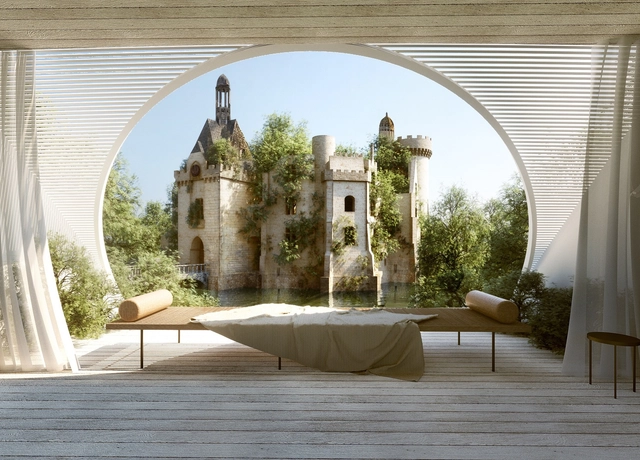
Castle Cabins in France and a Seaside Vancouver Villa: 10 Unbuilt Homes Submitted by our Readers

Subscriber Access | 

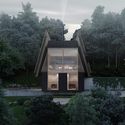
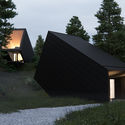
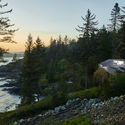
Housing is a ubiquitous typology ripe for experimentation. Exploring form, view, materials and hierarchies, residential projects center on daily life and retreat. Designed to bring people together and provide space for isolation, homes can be open and inviting, secluded and private, or both at the same time. For unbuilt housing projects, these concepts are designed to rethink traditional forms and spatial layouts in the context of local climates and landscape conditions.

This week’s curated selection of the Best Unbuilt Architecture focuses on homes and residential projects located around the world. Drawn from an array of firms and local contexts, they represent proposals submitted by our readers. They showcase both single family and multi-unit homes, from a series of villas for three friends overlooking the Caspian Sea, to a Cambodian countryside retreat and a pine cabin in the Jezzine village of south Lebanon.
Castle Cabins in France and a Seaside Vancouver Villa: 10 Unbuilt Homes Submitted by our Readers - Image 1 of 4Castle Cabins in France and a Seaside Vancouver Villa: 10 Unbuilt Homes Submitted by our Readers - Image 2 of 4Castle Cabins in France and a Seaside Vancouver Villa: 10 Unbuilt Homes Submitted by our Readers - Image 3 of 4Castle Cabins in France and a Seaside Vancouver Villa: 10 Unbuilt Homes Submitted by our Readers - Image 4 of 4Castle Cabins in France and a Seaside Vancouver Villa: 10 Unbuilt Homes Submitted by our Readers - More Images+ 49

Kliburn Warehouse / Dyvik Kahlen

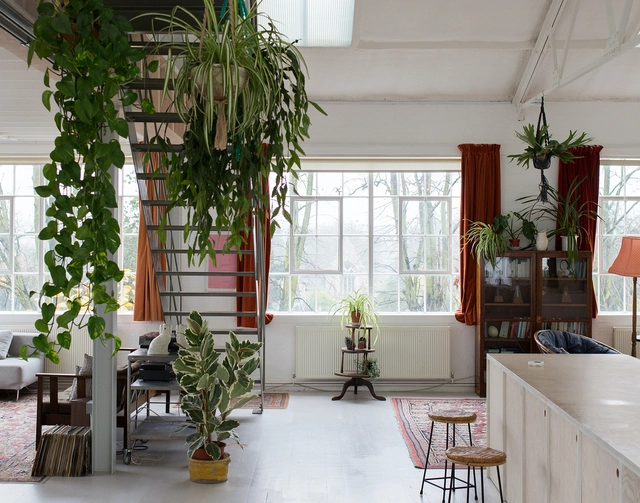
Kliburn Warehouse / Dyvik Kahlen - Interior Photography, Renovation, StairsKliburn Warehouse / Dyvik Kahlen - Interior Photography, RenovationKliburn Warehouse / Dyvik Kahlen - Interior Photography, RenovationKliburn Warehouse / Dyvik Kahlen - Interior Photography, Renovation, CountertopKliburn Warehouse / Dyvik Kahlen - More Images+ 25

  • Architects: Dyvik Kahlen
  • Area Area of this architecture project Area:  200
  • Year Completion year of this architecture project Year:  2013

High House / Dallas-Pierce-Quintero

High House / Dallas-Pierce-Quintero - Interior Photography, RenovationHigh House / Dallas-Pierce-Quintero - Interior Photography, Renovation, Lighting, TableHigh House / Dallas-Pierce-Quintero - Interior Photography, Renovation, BedroomHigh House / Dallas-Pierce-Quintero - Exterior Photography, Renovation, DoorHigh House / Dallas-Pierce-Quintero - More Images+ 17

  • Area Area of this architecture project Area:  160
  • Year Completion year of this architecture project Year:  2017
  • Manufacturers Brands with products used in this architecture project
    Manufacturers:  Douglas Fir

Yorkton Workshops / Cassion Castle Architects

Yorkton Workshops / Cassion Castle Architects - Exterior Photography, Renovation, FacadeYorkton Workshops / Cassion Castle Architects - Interior Photography, Renovation, BeamYorkton Workshops / Cassion Castle Architects - Interior Photography, Renovation, Beam, Door, LightingYorkton Workshops / Cassion Castle Architects - Exterior Photography, Renovation, Facade, DoorYorkton Workshops / Cassion Castle Architects - More Images+ 40

Hackney School of Food / Surman Weston

Hackney School of Food / Surman Weston - Interior Photography, Other FacilitiesHackney School of Food / Surman Weston - Exterior Photography, Other FacilitiesHackney School of Food / Surman Weston - Interior Photography, Other FacilitiesHackney School of Food / Surman Weston - Exterior Photography, Other Facilities, GardenHackney School of Food / Surman Weston - More Images+ 17

  • Architects: Surman Weston
  • Area Area of this architecture project Area:  59
  • Year Completion year of this architecture project Year:  2020
  • Manufacturers Brands with products used in this architecture project
    Manufacturers:  Imperial Handmade Bricks, Velfac, Vivalda

A Brockley Side House / CAN

A Brockley Side House / CAN - Exterior Photography, Extension, Door
© Jim Stephenson

A Brockley Side House / CAN - Interior Photography, Extension, Kitchen, FacadeA Brockley Side House / CAN - Exterior Photography, Extension, DoorA Brockley Side House / CAN - Interior Photography, Extension, TableA Brockley Side House / CAN - Interior Photography, Extension, Door, Chair, TableA Brockley Side House / CAN - More Images+ 17

  • Area Area of this architecture project Area:  125
  • Year Completion year of this architecture project Year:  2019
  • Manufacturers Brands with products used in this architecture project
    Manufacturers:  IQ Glass