Dusseldorf: The Latest Architecture and News
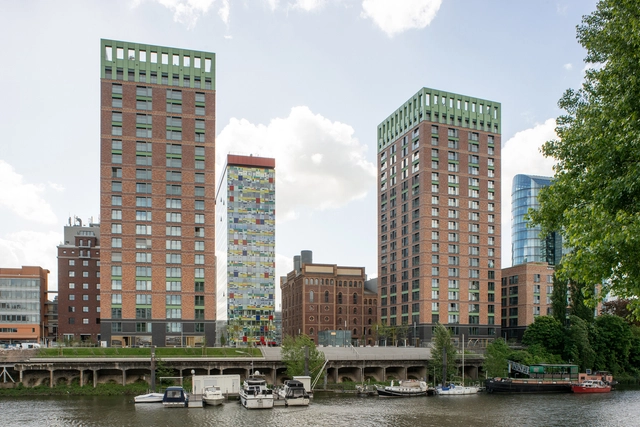
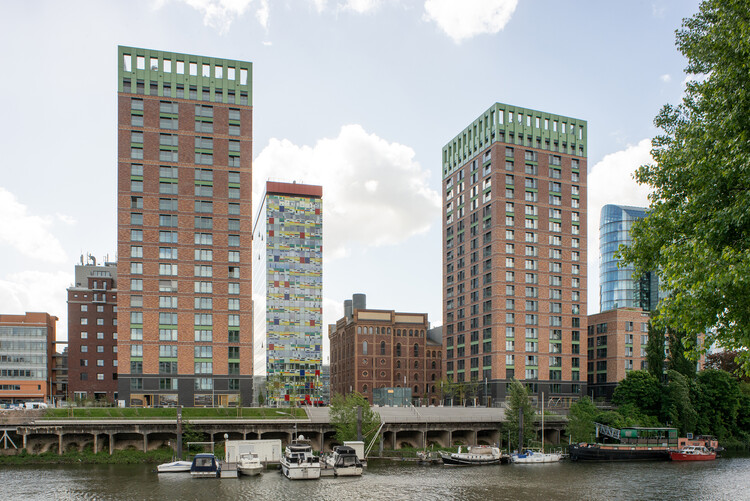
Win Win Twin Towers / kister scheithauer gross architekten und stadtplaner


https://www.archdaily.com/980448/win-win-twin-towers-kister-scheithauer-gross-architekten-und-stadtplanerLuciana Pejić
UNStudio Wins Competition for Mixed-Use Tower in Dusseldorf

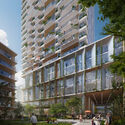
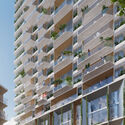
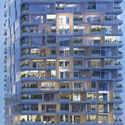
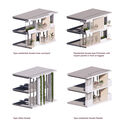
UNStudio revealed a mixed-use high-rise building design in Dusseldorf integrated within the new Belsenpark masterplan. The tower, designed in collaboration with OKRA Landscape Architects, results from an international architecture competition held by private developer Pandion and features a diverse ground floor programme tied together by a pocket park. The project integrates prefabrication and modular design, thus reducing the building's environmental impact.

https://www.archdaily.com/979013/unstudio-wins-competition-for-mixed-use-tower-in-dusseldorfAndreea Cutieru
Six Houses With Impressive Views (and Windows)
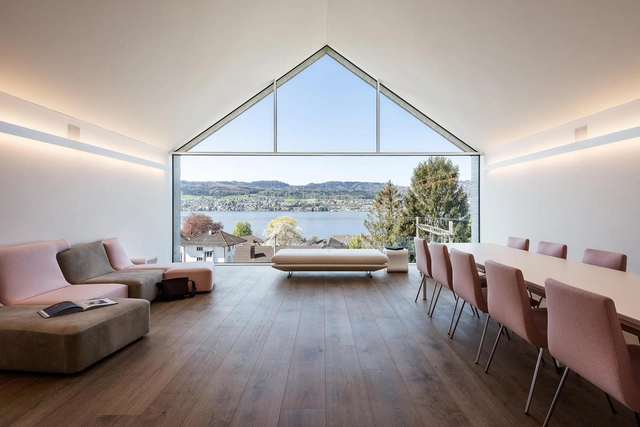

We love to fill our houses with wonderful creative decoration that brings us pleasure every time we enter a room. It’s these decorative features that transform a house into a home. But for those houses lucky enough to be surrounded by captivating landscapes, why shut out all that natural decoration only to replace it with interior imitations?
Using either glass partitions or ground-flush, floor-to-ceiling sliding glass panels, by inviting the environment in, specifiers can connect interior and exterior spaces for a deeper connection with nature, allowing the local landscape itself to become the largest interior in the home. Here is a selection of residential projects that use the latest innovations in sliding windows to form a relationship with the surrounding landscape:
https://www.archdaily.com/974863/six-houses-with-impressive-views-and-windowsJames Wormald
Snøhetta Designs New Opera House for Düsseldorf
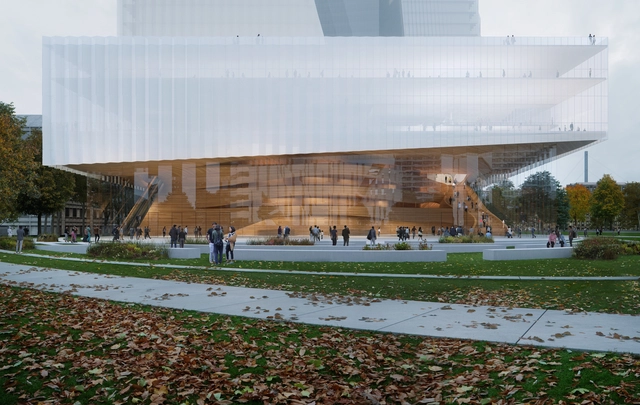
Snøhetta revealed its design for Duett Düsseldorf, a new opera house set to become the German city’s new cultural destination. Stemming from the horizontal volume containing the new music venue are two sloping towers containing a hotel, restaurants, office spaces and residential units, creating a multi-layered development serving the arts and culture scene of Düsseldorf. Neighbouring the historic Hofgarten park and the Rhein river, the project’s ground-level blurs the boundaries between indoor and outdoor, with a glass façade revealing a cultural wood wall within the foyer, welcoming users to the opera house.


https://www.archdaily.com/969547/snohetta-designs-new-opera-house-for-dusseldorfAndreea Cutieru
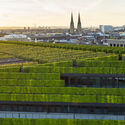
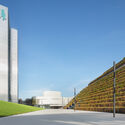
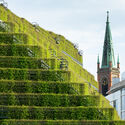
Kö-Bogen II Office Building / ingenhoven architects

-
Architects: ingenhoven architects
- Area: 41370 m²
- Year: 2020
-
Manufacturers: Erco GmbH, Kone GmbH, WILA Lichttechnik GmbH, WINDSCHEID & WENDEL GmbH & Co. KG, Zumtobel
-
Professionals: AIP Bauregie, Schüßler-Plan Ingenieurgesellschaft
https://www.archdaily.com/966059/ko-bogen-ii-office-building-ingenhoven-architectsAndreas Luco
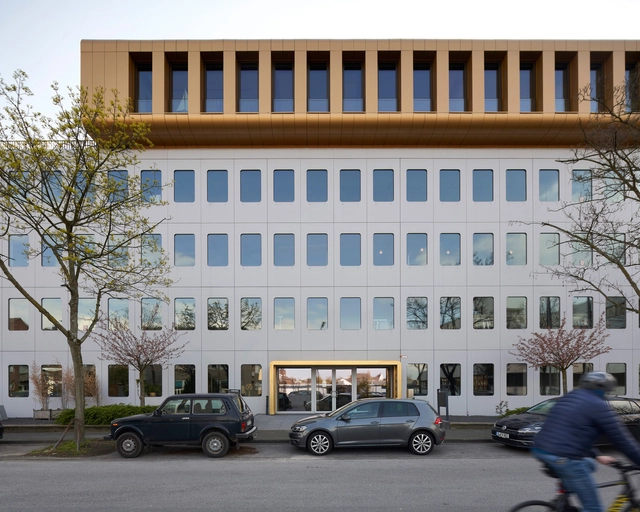
WERFT 16 Office Building / Kresings Architektur

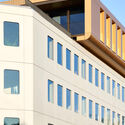
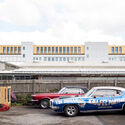
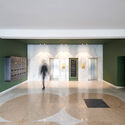

-
Architects: Kresings Architektur
- Area: 5640 m²
- Year: 2020
-
Professionals: Kempen Krause Beratende Ingenieure GmbH, InFaCon GmbH, Möser Projektmanagement
https://www.archdaily.com/963653/werft-16-office-building-kresings-architekturPilar Caballero
Ciel et Terre Residential Tower / Molestina Architekten


_courtesy_of_molestina.jpg?1604612944 "© Roland Halbe")

-
Architects: Molestina Architekten
- Area: 30000 m²
- Year: 2016
-
Manufacturers: AutoDesk, GRAPHISOFT, AGROB BUCHTAL GmbH, Colt, Müller Holzbearbeitung GmbH, +3
-
Professionals: IDK Kleinjohann GmbH & Co. KG, FSWLA Landschaftsarchitektur GmbH
https://www.archdaily.com/950960/ciel-et-terre-residential-tower-molestina-architektenValeria Silva
La Tête Media House / caspar.


-
Architects: caspar.
- Area: 25460 m²
- Year: 2017
-
Manufacturers: GRAPHISOFT
-
Professionals: Handelsblatt Media Group, Ziegler Grünkonzepte, two_space, Havas, Kinzo
https://www.archdaily.com/947193/la-tete-media-house-casparAndreas Luco
Think out of the Box: Open Call for Your Impulse

CODIC throws down its „think out of the box“ challenge – let us have your impulse and your vision towards the right balance for people in their work sphere.
https://www.archdaily.com/935388/think-out-of-the-box-open-call-for-your-impulseRene Submissions
HPP Architekten Designs Düsseldorf's First Hybrid Timber Office Building in Germany
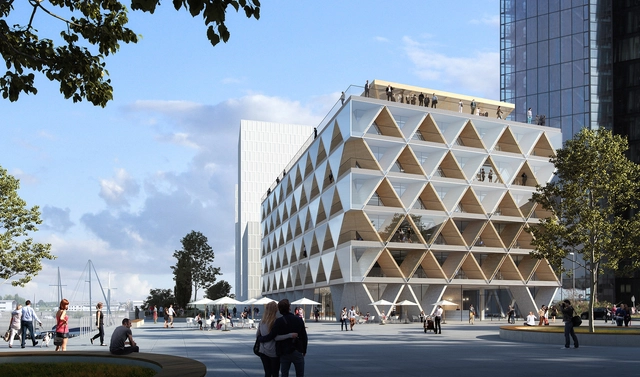
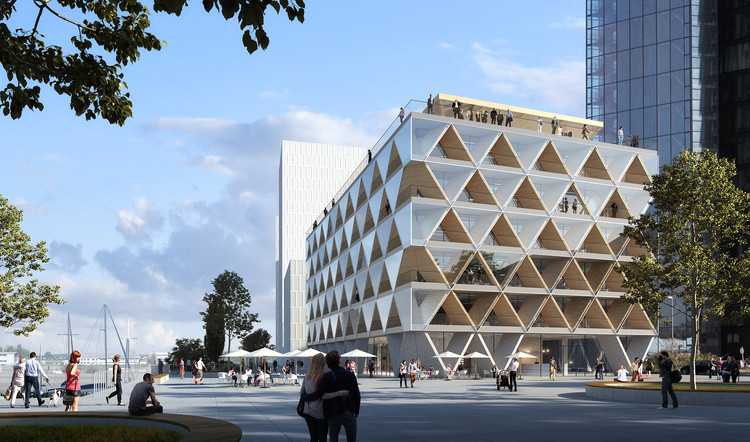
German architecture and design practice HPP Architekten have created a proposal for a hybrid timber office building along the Düsseldorf riverfront. Inspired by the circular economy and the Cradle to Cradle concept, the design for the project aims to show how architecture can become part of more sustainable cities. Working with developer INTERBODEN, the team plans to show how individual components can be recycled after use, non-recyclable materials minimized and CO2 emissions reduced.

_small.jpg?1565103576 "The Cradle. Image Courtesy of HPP Architekten")
https://www.archdaily.com/922499/hpp-architekten-designs-dusseldorfs-first-hybrid-timber-office-building-in-germanyEric Baldwin
Ingenhoven Breaks Ground on Urban Mountain for Düsseldorf
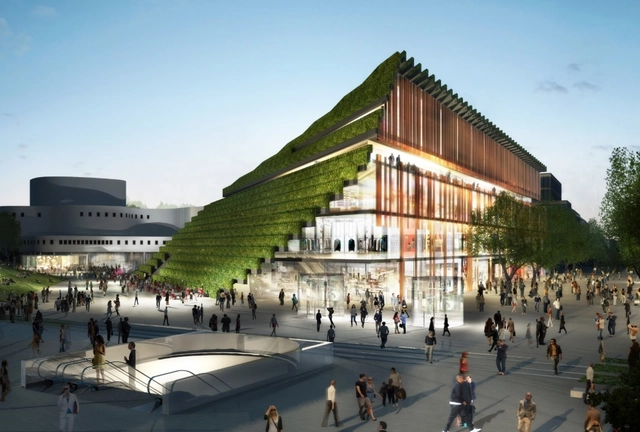
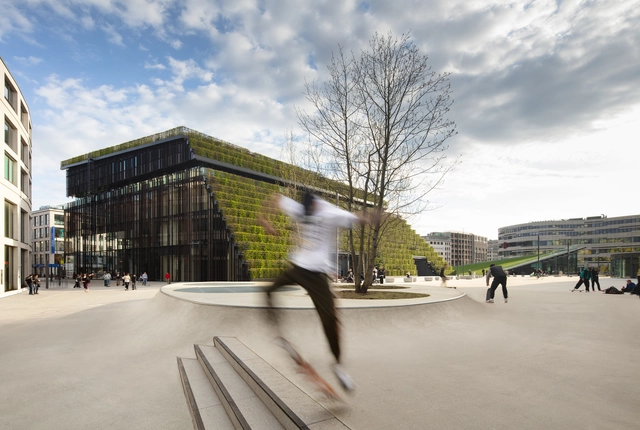
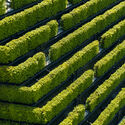
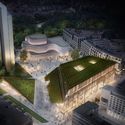
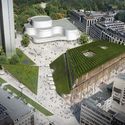
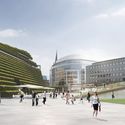
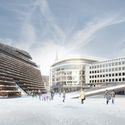
German architecture practice Ingenhoven has broken ground on a new mixed-use development for Düsseldorf. As a "green heart" and urban mountain in the city, the project is being built at Gustaf-Gründgens-Platz. Called Kö-Bogen II, the design reflects the character of the neighborhood while creating a new landmark with views to Hofgarten park. The roofs and facades of the project will feature extensive greenery with hornbeam hedges and plantings as a sustainable model for the inner city.

https://www.archdaily.com/918866/ingenhoven-breaks-ground-on-urban-mountain-for-dusseldorfEric Baldwin
Düsseldorf University's Brutalist Architecture Through the Lens of Luciano Spinelli
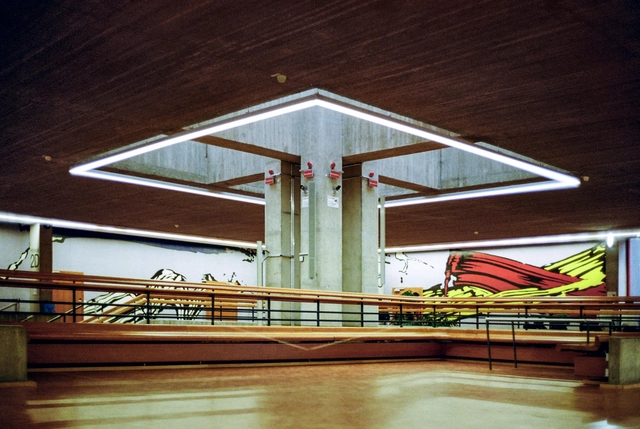
Although Brutalist architecture is often criticized for its raw, unfinished look, it has been frequently used in the design of public buildings, with many becoming iconic landmarks. Some architects chose to break away from typical concrete structures and implemented a pop of color on the walls, window frames, and flooring, adding some dynamism to the monotonous palette.
Shot with a Leica M6 film camera, architecture and interior design photographer Luciano Spinelli photographed the Düsseldorf University campus, displaying the contrast between its brutalist architecture and vibrant design features.
https://www.archdaily.com/918682/dusseldorf-universitys-brutalist-architecture-through-the-lens-of-luciano-spinelliDima Stouhi
The World's Most Liveable Cities in 2019
_Vienna_Tourist_Board_Christian_Stemper.jpg?1554392750&format=webp&width=640&height=580)
For ten consecutive years, Vienna ranks first in the Mercer survey on cities with the best quality of life in the world. In this edition to the global ranking, eight Western European cities join the top ten, even when "trade tensions and populist undercurrents continue to dominate the global economic climate", as Mercer points out in its report.
https://www.archdaily.com/914233/these-are-the-20-most-livable-cities-in-the-world-in-2019Nicolás Valencia
RKW Architektur + Designs Light-Flooded Opera House on the Rhine River in Dusseldorf
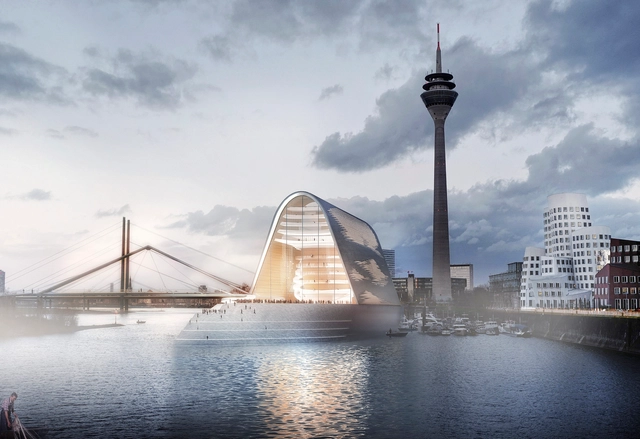
RKW Architektur + has released images of their Neue Deutsche Oper am Rhein, a new cultural venue for Dusseldorf, Germany. The striking opera house, situated on the River Rhine, represents a “new Dusseldorf” due to its prominent location along a popular inner-city embankment route.
The light-flooded opera house, emphasizing transparency in order to develop an open affinity with the surrounding city, represents a node along the embankment promenade, “becoming not only a walkway and amusement route but also a pilgrims’ path of culture.”
https://www.archdaily.com/912148/rkw-architektur-plus-designs-light-flooded-opera-house-on-the-rhine-river-in-dusseldorfNiall Patrick Walsh
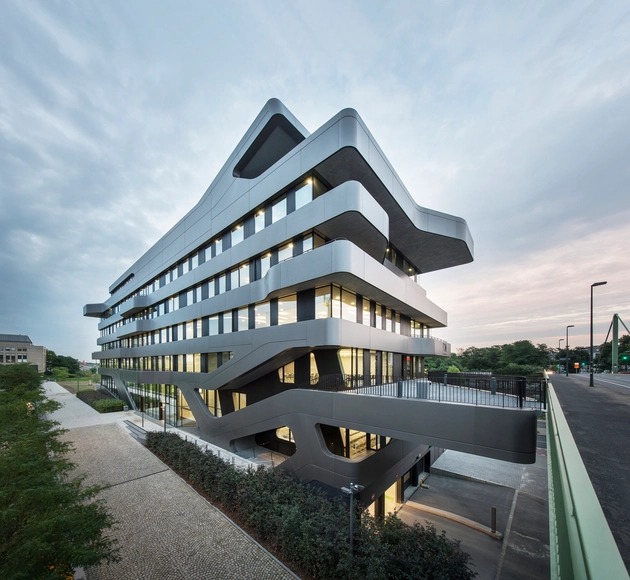
FOM Hochschule Building in Duesseldorf / J. Mayer H. Architects
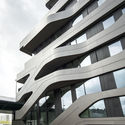
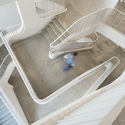
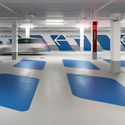


-
Architects: J. Mayer H. Architects
- Area: 6000 m²
- Year: 2017
https://www.archdaily.com/880672/fom-hochschule-building-in-dusseldorf-j-mayer-h-architectsDaniel Tapia
The Singularity of the Skyscraper: Studies in Form and Façade
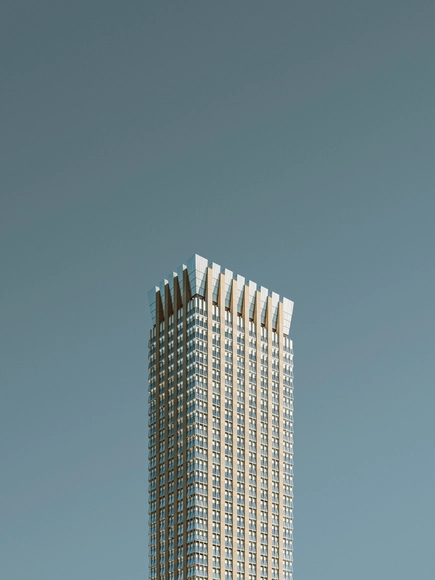
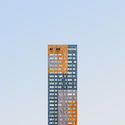
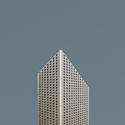
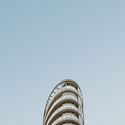
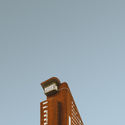
Florian W. Mueller's Singularity series is, in the photographer's own words, "just the building – reduced to the max." These deceptively simple shots of the summits of skyscrapers from around Europe and North America, each set against in infinite gradient of sky, are symbols of architecture's effort to reach ever higher in evermore unique ways. For Mueller, who is based in Cologne, they are an attempt at abstraction. In isolation—and especially when viewed together—they are remarkably revealing as studies of form and façade.

https://www.archdaily.com/868880/singularity-of-the-skyscraper-studies-form-facade-florian-muellerAD Editorial Team
This German House Sheds Excess to Provide Peace and Clarity
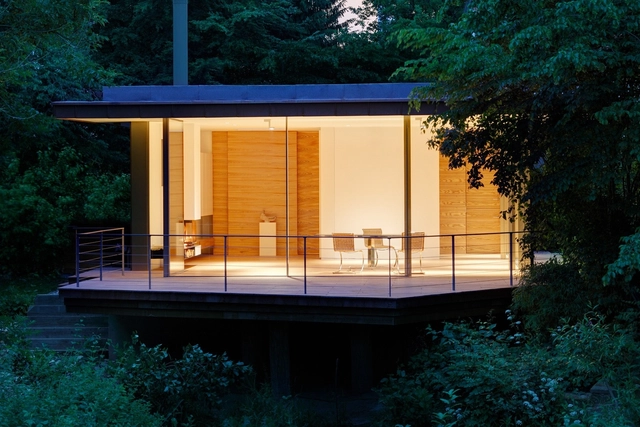
Designed by Düsseldorf-based interior architecture practice Falkenberg Innenarchitektur, House Rheder II is designed as a serene retreat, shedding inessential features and integrating itself within the natural landscape. Framing views of the idyllic greenery of East Westfalia and gentle waters of the river Nethe, the project aims to dissolve the chaos of modern life.
"In a time of excess we have built a house that makes the essentials tangible," said the client. "It should not be big and important, but small and correct."


https://www.archdaily.com/803304/this-german-house-sheds-excess-to-provide-peace-and-clarityAlyssa Wu
Wehrhahn-Line Düsseldorf / netzwerkarchitekten
JHempel.jpg?1478704173)
JHempel.jpg?1478703747 "Schadowstraße Station: “Turnstile”. Image © Jörg Hempel")
Jo%CC%88rgHempel.jpg?1478702436 "Graf Adolf Platz Station: “Achat”. Image © Jörg Hempel")
JHempel.jpg?1478704234 "Pempelforter Strasse Station: “Surround”. Image © Jörg Hempel")
Jo%CC%88rgHempel.jpg?1478702295 "Kirchplatz Station: “Track X” . Image © Jörg Hempel")
JHempel.jpg?1478703747)
-
Architects: netzwerkarchitekten
- Year: 2016
-
Manufacturers: Degen + Rogowski, Schwab-Stein, VHB Memmingen
https://www.archdaily.com/799091/wehrhahn-line-dusseldorf-netzwerkarchitektenJulio Effa