1. ArchDaily
  2. Design + Build

Design + Build: The Latest Architecture and News

Subscriber Access

5 Reasons Why Architects Should Volunteer to Build Abroad

Patrick McLoughlin is one of the two founders of Build Abroad, a volunteer organization that offers architectural and construction services to developing nations. In this article, originally published on Archi-Ninja, McLoughlin shares five reasons why architects should get involved with organizations like his own.

Many architecture firms collaborate with non-government organisations to help in developing nations. A.gor.a Architects for example, are currently designing and building a new health clinic to provide free healthcare to Burmese refugees and migrants. Auburn University Rural Studio works with architects and students to build homes in rural communities while instigating community-action, collaboration, and sustainability.

A number of organisations also facilitate construction volunteering. Architecture for Humanity provides architecture, planning and project management services for disaster reconstruction. Architects without Borders is a global operation to provide ecologically sensitive and culturally appropriate design assistance to communities in need.

Over the past decade, volunteering abroad has become an increasingly popular and important part of the architecture and construction industry. Volunteering abroad offers short to long term opportunities to experience a new culture while giving back to the community. Construction volunteering offers the potential for a lasting impact on the affected community. Patrick McLoughlin, co-counder of Build Abroad describes the following benefits and how you can help to make a difference:
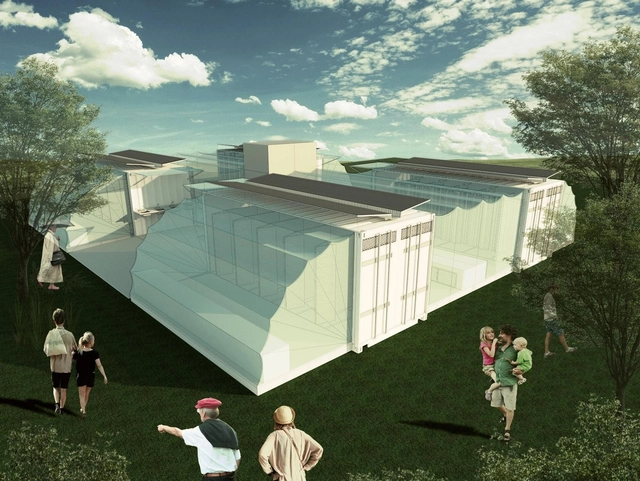
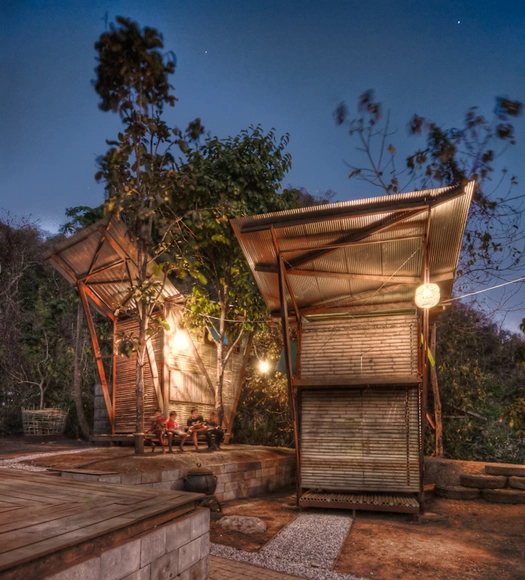
Sustainable Design-Build Projects from Seven Universities Around the World

Interdisciplinary teams from the University of Sao Paulo, Delft University, and five other post-secondary institutions are currently exploring sustainable innovations in design, materials, and building systems thanks to the support of Pillars of Sustainable Education – a partnership between Architecture for Humanity and the Alcoa Foundation. The collaborative effort was founded as a way to “educate the next generation of architects, engineers, and material designers while supporting real-world design-build projects that positively impact both the environment and the local community.” Months into the project, the schools’ proposals are turning into reality as students collaborate with NGOs. To learn about what each school is working on, keep reading after the break.

TYIN tegnestue Releases Downloadable Guide to Design/Build in Underprivileged Areas

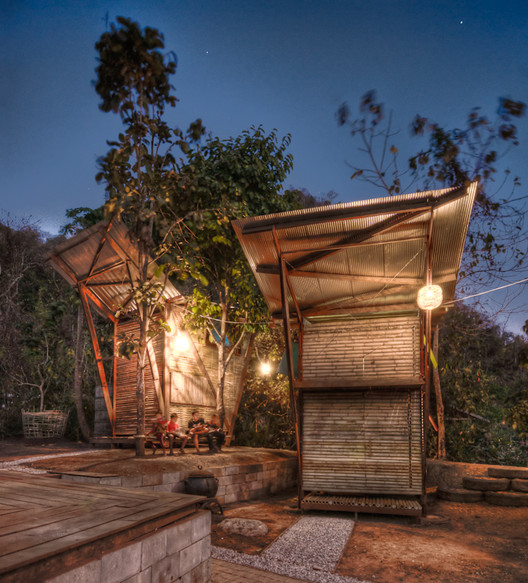
TYIN tegnestue architects are known for their small-scale built projects in underprivileged areas around the world, but you might not know just how open this firm is about sharing their work. If you head to their website, many of their past projects are available for download in the form of photographs, sketches, drawings, models, and more. They believe that by sharing their knowledge, they are encouraging students and young architects to learn by building. The architecture co-operative has even created the "TYIN Architect's Toolbox," a downloadable guide to working on design-builds in places of need. For more information on the guide, keep reading after the break.

TYIN tegnestue Releases Downloadable Guide to Design/Build in Underprivileged Areas - Image 1 of 4TYIN tegnestue Releases Downloadable Guide to Design/Build in Underprivileged Areas - Image 2 of 4TYIN tegnestue Releases Downloadable Guide to Design/Build in Underprivileged Areas - Image 3 of 4TYIN tegnestue Releases Downloadable Guide to Design/Build in Underprivileged Areas - Image 4 of 4TYIN tegnestue Releases Downloadable Guide to Design/Build in Underprivileged Areas - More Images+ 2

Subscriber Access

Twenty Years Later, What Rural Studio Continues to Teach Us About Good Design

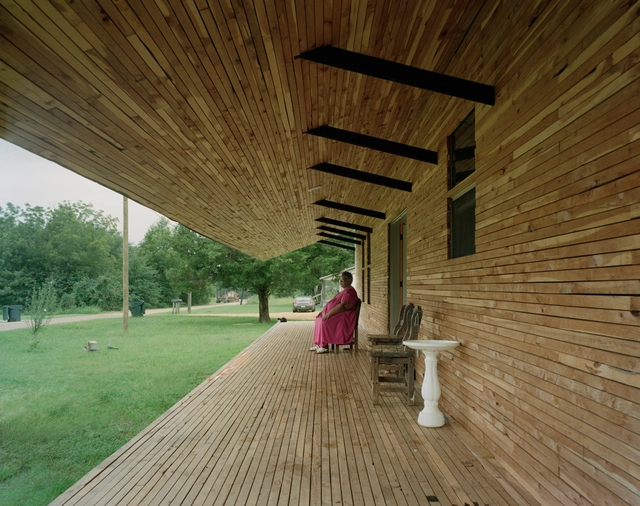
Hale County, Alabama is a place full of architects, and often high profile ones. The likes of Todd Williams and Billie Tsien have ventured there, as have Peter Gluck and Xavier Vendrell, all to converge upon Auburn University’s Rural Studio. Despite the influx of designers, it is a place where an ensemble of all black will mark you as an outsider. I learned this during my year as an Outreach student there, and was reminded recently when I ventured south for the Studio’s 20th Anniversary celebration. While the most recent graduates took the stage, I watched the ceremony from the bed of a pick-up truck, indulging in corn-coated, deep-fried catfish, and reflected on what the organization represents to the architecture world.

Since its founding in 1993 by D.K. Ruth and Samuel Mockbee, the Studio has built more than 150 projects and educated over 600 students. Those first years evoke images of stacked tires coated with concrete and car windshields pinned up like shingles over a modest chapel. In the past two decades, leadership has passed from Mockbee and Ruth to the current director, Andrew Freear, and the palette has evolved to feature more conventional materials, but the Studio remains faithful to its founding principal: all people deserve good design. Now that it is officially a twenty-something, what can Rural Studio teach us about good design?

We Need More 'Building' in Architecture School

"Architectural education is very abstract." Virginia Tech professors and Rural Studio alumni Keith and Marie Zawistowski sit down to talk about the importance of a hands-on experience, suggesting a fundamental restructuring of curriculums. With projects such as the Masonic Ampitheater, they — together with their students — set out to prove that somethings are simply solved by building. Read the full article here, "What Architecture Schools Get Wrong"

Yale First-Years' Latest New Haven House Complete

Most architects have to wait years to see their first project realized – but if you’re an architecture student at Yale University, you may just have to get on campus.

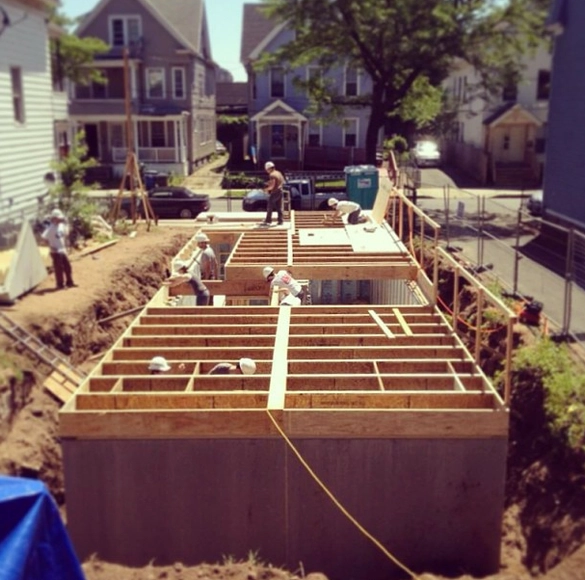
The Jim Vlock Project, established in 1967, gives first year graduate architecture students the opportunity to design and build a single family home in New Haven, Connecticut. The most recent iteration of the program, which investigated prefab design and construction, will be dedicated today at Yale University.

More info on this year's Jim Vlock house, after the break...

Subscriber Access

VIDEO: design/buildLAB at Virginia Tech

An inspiring little video from the folks at Virginia Tech that will make you want to get your designer hands dirty - today. The video follows the third-years of 2013 as they build their final project: a bridge. As the co-founder of the lab, Kieth Zawistowski, eloquently says at the video's end, "It doesn't really matter if you ever want to actually build something yourself again, what's important, in this case, is that you've seen the entirety of the process, from conception to realization." If you want to see more from design/buildLAB, check out the project completed by last year's students (which features in the last few minutes of the video): Masonic Ampitheatre.

Subscriber Access

Make Your Summer Count with Global Architecture Brigades

Make Your Summer Count with Global Architecture Brigades  - Featured Image
UT Austin GAB chapter's winning proposal for the El Canton Health Center project in Honduras.

While other architecture students spend their summers strolling the streets, seeing the sights, and contently sketching, you could be getting your hands dirty, turning your designs into reality, and making a difference in a community that needs you.

Every summer, Global Architecture Brigades (GAB) activates student volunteers to work with a community in Honduras, helping them alleviate needs in health and education. The program isn’t a lesson in a charity; it’s a hands-on experience of the community-entrenched work of a designer of the 21st century.

Read more about Global Architecture Brigade’s work in Honduras, and how you can get involved, after the break...  

How to Re-Invent the African Mud Hut

It’s not often that a project requires you to bulk up on your haggling skills.

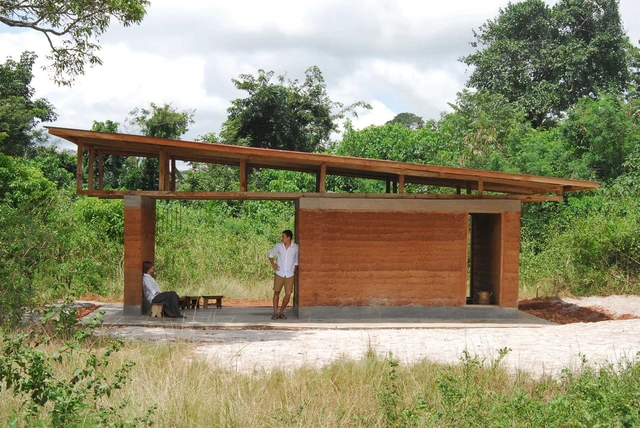
Then again, it’s not often that a project requires you to re-invent the African Mud Hut either. But that was exactly the task presented to Karolina and Wayne Switzer, participants of the Nka Foundation’s “10x10 Shelter Challenge” to design and build a 10 by 10 feet shelter deep in the heart of Ghana.

The pair, who just completed their project this month, were dependent upon the local community to make the shelter a reality, and had to learn early on how to communicate with the locals - not just to negotiate prices for materials and labor, but to overcome the local stigma associated with mud architecture (usually only used by the very poor). 

The result was a contemporary, durable shelter built with a construction method inspired by local tradition: the pounding of the fufu root, a diet staple for the community, which uncannily paralleled the pounding of fresh soil into the forms. Hence the local’s name for the structure: “Obruni fufu” (white man’s fufu). 

If you’re interested in getting involved in the 10x10 Challenge (open to students and graduates of design, architecture, art, or engineering, until October 2013), check out the Nka Foundation’s website, www.nkafoundation.org, or email at info@nkafoundation.org

Full description of the project, after the break....

Subscriber Access

Camera Obscura / AA Visiting School Eugene 2012

Camera Obscura / AA Visiting School Eugene 2012 - Image 21 of 4
Courtesy of AA Visiting School Eugene

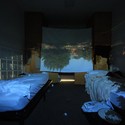
A small group of diverse students participating in the inaugural AA Visiting School Eugene were given the responsibility to design and build something that would enhance and reflect the forest, within a ten-day timeframe.

More on the Camera Obscura after the break.

Camera Obscura / AA Visiting School Eugene 2012 - Image 15 of 4Camera Obscura / AA Visiting School Eugene 2012 - Image 14 of 4Camera Obscura / AA Visiting School Eugene 2012 - Image 13 of 4Camera Obscura / AA Visiting School Eugene 2012 - Image 12 of 4Camera Obscura / AA Visiting School Eugene 2012 - More Images+ 17

Subscriber Access

The Movement Cafe / Morag Myerscough

The Movement Cafe / Morag Myerscough - Image 26 of 4
Courtesy of Morag Myerscough and Luke Morgan

Designer: Morag Myerscough of Studio Myerscough Customized ice cream bicycle: Luke Morgan Furniture: Morag Myerscough and Luke Morgan Location: Waller Way, Greenwich, London Se10 8JA, UK Project Year: 2012 Project Area: 140 sqm Client: Cathedral Group

Subscriber Access

Williams Tsien and Davis Brody Bond selected for new U.S. Embassy in Mexico City

The Department of State’s Bureau of Overseas Buildings Operations (OBO) has announced the selection of Tod Williams Billie Tsien Architects and Davis Brody Bond to design the New Embassy Compound (NEC) in Mexico City, Mexico. After an intense round of presentations and interviews, the duo was selected from a talented shortlist of nine architectural/engineering teams. As reported on the Latin American Herald Tribune, the jury believed that “their portfolio of work is compatible to the local culture and shows sensitivity that highlights their connection to the character of the site.”

Subscriber Access

The Grow Dat Youth Farm & SEEDocs: Mini-Documentaries on the Power of Public-Interest Design

If you read our infographic, then you know that Public-Interest Design is one of the few growing sectors of the architecture industry. From the prevalence of Design-Build curriculums in Architecture Schools to the rise of the 1% program and non-profits like Architecture for Humanity, Public-Interest Design (PID) is hitting its stride.

Which is why we’re so excited that two of PID’s biggest players, Design Corps and SEED (Social Economic Environmental Design), have teamed up to create SEEDocs, a monthly series of mini-documentaries that highlight the inspirational stories of six award-winning public interest design projects.

The latest SEEDoc follows the story of the Grow Dat Youth Farm - a brilliant example of what we call “Urban Agri-puncture” (a strategy that uses design & Urban Agriculture to target a city’s most deprived, unhealthy neighborhoods) that is changing the lives of New Orleans youth.

More on this inspiring story, after the break…

Subscriber Access

After the Meltdown: Where does Architecture go from here?

After the Meltdown: Where does Architecture go from here? - Image 10 of 4

You can get into Architecture for one of two reasons: good architecture or bad.

For Cameron Sinclair, the co-founder of Architecture for Humanity, it was the latter. As a kid, Sinclair would wander his rough-and-tumble South London neighborhood, contemplating how it could be improved (and creating elaborate Lego models to that effect). Instead of soaring skyscrapers or grand museums, he was inspired by buildings that “integrated your neighborhood in a way that made people feel like life was worth living.”

But that’s not Architecture. Or so he was told when he went to University.

Architecture Schools have created curriculums based on a profession that, by and large, doesn’t exist. They espouse the principles of architectural design, the history and the theory, and prepare its hopeful alumni to create the next Seagram Building or Guggenheim.

Unfortunately, however, the Recession has made perfectly clear that there isn’t much need for Guggenheims – certainly not as many as there are architects. As Scott Timberg described in his Salon piece, “The Architectural Meltdown,” thousands of thousands are leaving the academy only to enter a professional “minefield.”

So what needs to change? Our conception of what Architecture is. We need to accept that Architecture isn’t just designing – but building, creating, doing. We need to train architects who are the agents of their own creative process, who can make their visions come to life, not 50 years down the road, but now. Today.

We’ve been trained to think, to envision and design. The only thing left then, is to do.

More on the public-interest model and the future of Architecture, after the break…

Subscriber Access

Shortlist Announced for New Embassy Project in Mexico City

The Department of State’s Bureau of Overseas Buildings Operations (OBO) has shortlisted nine design teams for the New Embassy Compound in Mexico City. The design/bid/build project, scheduled for construction in fiscal year 2015, is the first solicited under OBO’s new Design Excellence program. This holistic approach to project development and delivery seeks to utilize the best methods, technologies, and staff abilities to produce facilities that are outstanding in all respects. The overall strategy focuses on the integration of purpose, function, flexibility, art, safety, security, sustainability, and maintainability.

Continue reading for more information and to review the well-known shortlisted architects.

Subscriber Access

2011 matR Project: "The Passage"

2011 matR Project: "The Passage" - Image 9 of 4
© Victoria Capranica

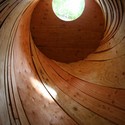
A team of graduate students recently created a temporary installation on the Kent State University, Kent campus in Ohio. The project grew out of an internal challenge in the matR design competition. Designed by graduate students Brian Thoma, Carl, Veith, Victoria, Capranica, Matt Veith, and Griffin Morris, the tunnel-like structure called “The Passage” was a study to support the conceptualization and actualization of innovative and experimental material research. The students created the initial form in Rhinoceros with a couple Grasshopper definitions as a waffle structure of 26 vertical ribs and 24 horizontal struts. More images and information after the break.

Subscriber Access

If it seems too good to be true, it probably is

If it seems too good to be true, it probably is - Featured Image
via Flickr: miri695. Used under Creative Commons

Everyone knows the old adage and has most likely been stung by its inevitable truth.  What happens, eventually, is that the other shoe unfortunately falls; the truth rears its ugly head and leaves us with egg on our face.

Well, it is no different in the world of architecture, construction, and real estate.  Being deceived is a product of wanting something for less than its real value.  Oftentimes we fall into the deception trap to close an unwanted gap between our budget and what we want actually costs.  Budget and cost either match or they don’t!  Expecting to get something for nothing, while human nature, is foolish. Either today or somewhere down the line, the truth will come out or it may be very hard to accept.

Five years ago, when the real estate and construction boom was out of control, there was always a shortage of really competent help because everyone was so busy.  Prices became artificially high. People who were less and less qualified entered the workforce and were being hired regardless of the obvious. Let’s use Brooks as an example.  I remember Brooks say, “He’s only a plumber.  I’m not him paying $32,000…it’s only plumbing.”  So instead of paying the licensed/insured/bonded plumbing company what they deserved, he had his general contractor friend (first mistake) hire some under qualified guy in order to “save” about 30%.  “That’s gonna pay for my Viking stove,” he boasted at the time.

Subscriber Access

Alma's Story: Sometimes you just know

Alma's Story: Sometimes you just know - Featured Image
© Fotolia

We just left off with Budget Is What Budget Does… well this posting will help with any clarifications.

I ran into a colleague of mine recently and he shared with me a story about a client that I was interviewed by 6 months earlier.  Let’s call her Alma. At the time of our initial meetings, I knew that I wanted the job because of its style demands, yet I knew that I really didn’t want the job.  Sometimes you just know.  For one, and one reason only, she was going to be very difficult.  Like the sign at the auto mechanics shop for hourly rates:

Price for labor

Price for labor if you watch

Price for labor if you help

She had remodeled her own home, and it looked like it. An eclectic combination of eras, worldly styles, and personal touches that was all placed into an original stucco box at the beach. Not one room had any rhyme or reason nor any relation to any other room in the entire house. The outside had fresh paint over facia that was held together by termite snot. Pretty picture, huh. But her perceived knowledge of construction was the one thing that would ultimately isolate her from ever being able to achieve her goal. She thought she knew more than me.  Sometimes you just know.  And this was one of them.