1. ArchDaily
  2. Cultural Architecture

Cultural Architecture: The Latest Architecture and News

China’s Construction Landscape Sees World Leading Investments in Cultural Infrastructure and New Limits on Skyscrapers’ Height

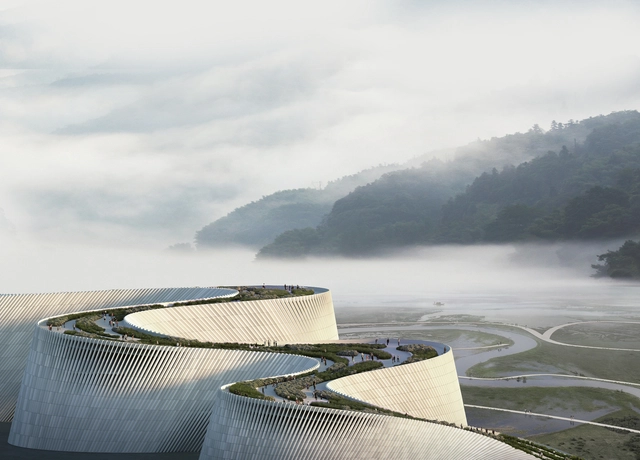
The latest news and reports on China’s construction sector redefine the country’s future architectural landscape. A Cultural Infrastructure Index reflecting the data from 2020 places China and, more specifically, Shenzen as the world leader in investments regarding cultural facilities. Last year saw the announcement of 10 new cultural projects, all designed by world-renowned architects. At the same time, the Chinese authorities announced last month that buildings taller than 500 metres would no longer be approved, marking the end of an era that made the country home to 10 of the tallest 20 buildings in the world.

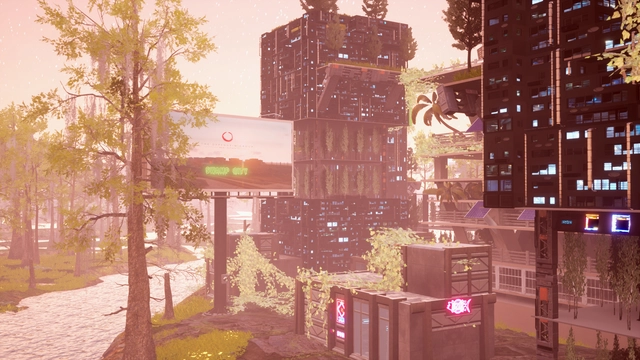
China’s Construction Landscape Sees World Leading Investments in Cultural Infrastructure and New Limits on Skyscrapers’ Height - Imagem 3 de 4China’s Construction Landscape Sees World Leading Investments in Cultural Infrastructure and New Limits on Skyscrapers’ Height - Featured ImageChina’s Construction Landscape Sees World Leading Investments in Cultural Infrastructure and New Limits on Skyscrapers’ Height - Imagem 1 de 4China’s Construction Landscape Sees World Leading Investments in Cultural Infrastructure and New Limits on Skyscrapers’ Height - Imagem 6 de 4China’s Construction Landscape Sees World Leading Investments in Cultural Infrastructure and New Limits on Skyscrapers’ Height - More Images+ 3

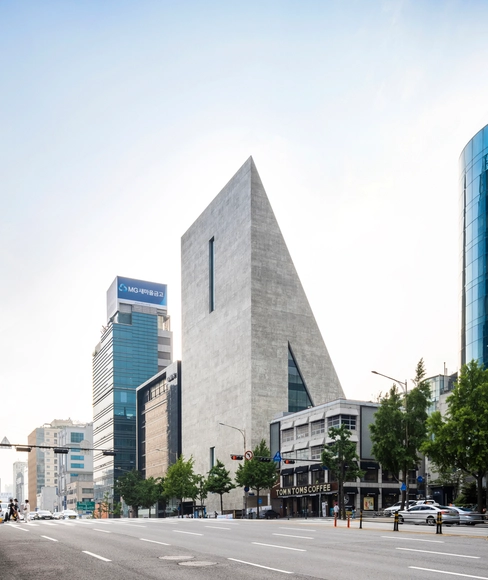
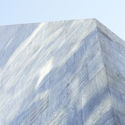
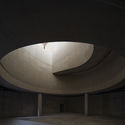
Herzog & de Meuron Completes its Concrete ST / Songeun Building in Korea

Herzog & de Meuron’s first realized project in Korea is completed and is set to open to the public in September 2021. Situated in the heart of Cheongdam Dong, one of the most commercial areas of Seoul, the ST International HQ and SongEun Art Space will offer non-commercial art spaces, a variety of new exhibition spaces, and offices for ST International both above and below ground, creating an inviting space for the public to engage with contemporary art. The first inaugural exhibition is expected to be on the 28th of September, and will be curated by the Swiss architecture firm in collaboration with SongEun Art and Cultural Foundation.

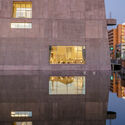
Herzog & de Meuron Completes its Concrete ST / Songeun Building in Korea  - Image 1 of 4Herzog & de Meuron Completes its Concrete ST / Songeun Building in Korea  - Image 2 of 4Herzog & de Meuron Completes its Concrete ST / Songeun Building in Korea  - Image 3 of 4Herzog & de Meuron Completes its Concrete ST / Songeun Building in Korea  - Image 4 of 4Herzog & de Meuron Completes its Concrete ST / Songeun Building in Korea  - More Images

Matsubara Civic Library / MARU。architecture

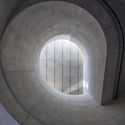
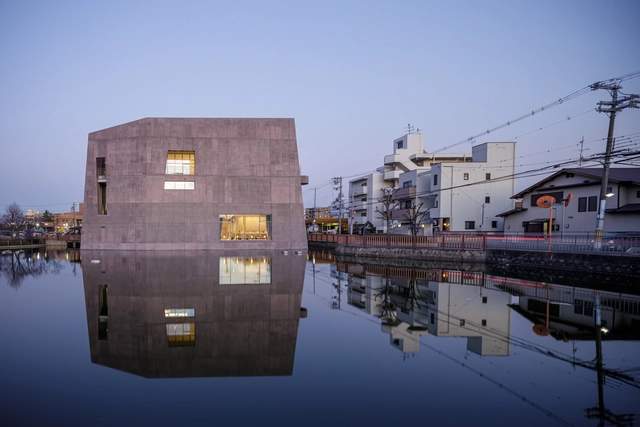
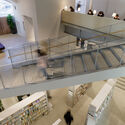
Matsubara Civic Library / MARU。architecture - Exterior Photography, LibraryMatsubara Civic Library / MARU。architecture - Interior Photography, Library, Handrail, StairsMatsubara Civic Library / MARU。architecture - Interior Photography, Library, StairsMatsubara Civic Library / MARU。architecture - Exterior Photography, Library, FacadeMatsubara Civic Library / MARU。architecture - More Images+ 22

•
Matsubara, Japan
  • Area Area of this architecture project Area:  2987 m²
  • Year Completion year of this architecture project Year:  2019
  • Professionals: Arup

Russian Contribution to the Venice Biennale Explores Digital Environments and the Future of Cultural Institutions

The Russian Federation Pavilion for the 2021 Venice Biennale explores the role of cultural institutions across physical and digital spaces. Titled Open, the program investigates the subject on multiple fronts, from the renovation of its physical architecture to the research into the social role of virtual environments and a collection of perspectives on the new ways of thinking in the institutional realm. The contribution builds on the Open? project, which debuted in May 2020 and continued throughout the year as a virtual platform for creatives and thinkers.

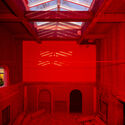
Russian Contribution to the Venice Biennale Explores Digital Environments and the Future of Cultural Institutions - 1 的图像 4Russian Contribution to the Venice Biennale Explores Digital Environments and the Future of Cultural Institutions - 2 的图像 4Russian Contribution to the Venice Biennale Explores Digital Environments and the Future of Cultural Institutions - 3 的图像 4Russian Contribution to the Venice Biennale Explores Digital Environments and the Future of Cultural Institutions - 4 的图像 4Russian Contribution to the Venice Biennale Explores Digital Environments and the Future of Cultural Institutions - More Images+ 11

Snøhetta Reveals Plans for Gallery Project in Adelaide and Art Centre Expansion in Hanover

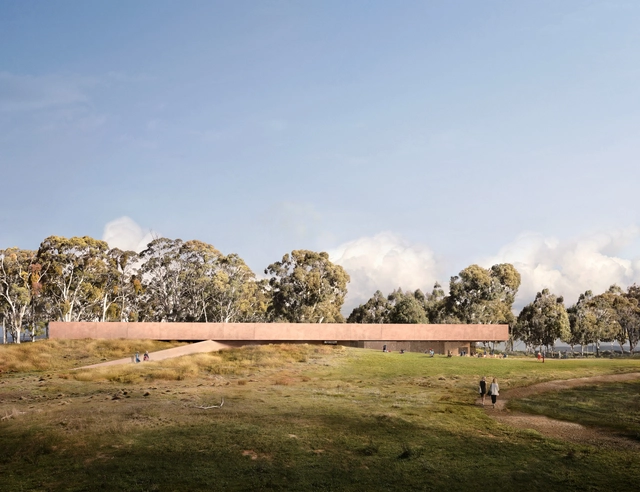
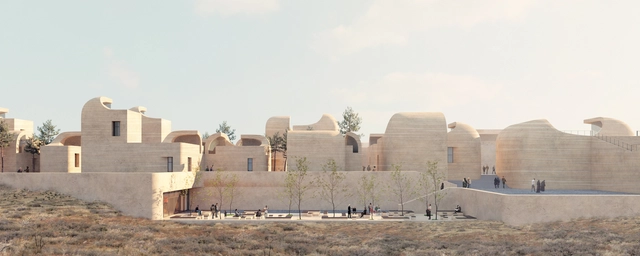
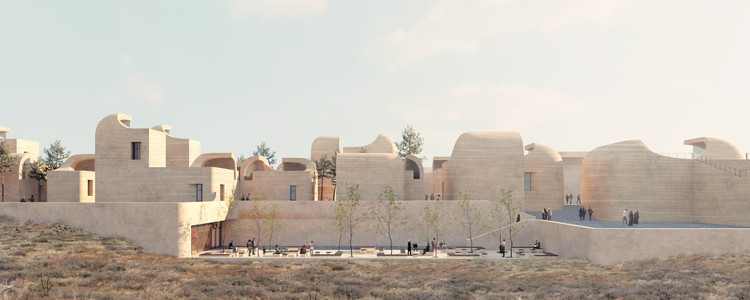
The internationally-acclaimed architecture firm Snøhetta has recently been selected to design two new art spaces in Australia and United States. Snøhetta will create the new Heysen Art Gallery in Adelaide- a rammed earth structure blending into the landscape and housing the works of renowned artists Hans and Nora Heysen. The studio was also selected to lead the expansion and re-design project for Dartmouth College Hopkins Center for the Arts, a vital creative hub for the New England Region.

Michelle and Barack Obama Sports Center by SPF: architects to be Los Angeles' First NZE Construction

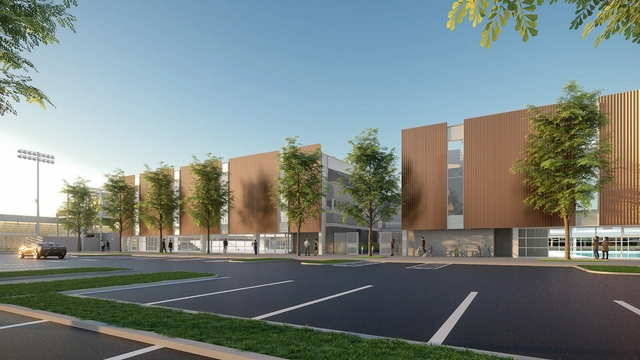
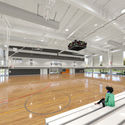
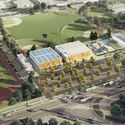
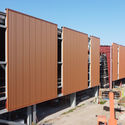
Designed by SPF:architects, the Michelle and Barack Obama Sports Center in Baldwin Hills, Los Angeles, celebrates the center’s rich history and community commitment in an eco-friendly, prefabricated facility. Formerly known as the Rancho Cienega Sports Complex, the center will expand the pre-existing structure and provide additional recreational facilities but in a cost-effective way. Construction has been ongoing since 2018 and is set to be complete mid-summer of 2021.

Michelle and Barack Obama Sports Center by SPF: architects to be Los Angeles' First NZE Construction - Image 1 of 4Michelle and Barack Obama Sports Center by SPF: architects to be Los Angeles' First NZE Construction - Image 2 of 4Michelle and Barack Obama Sports Center by SPF: architects to be Los Angeles' First NZE Construction - Image 3 of 4Michelle and Barack Obama Sports Center by SPF: architects to be Los Angeles' First NZE Construction - Image 4 of 4Michelle and Barack Obama Sports Center by SPF: architects to be Los Angeles' First NZE Construction - More Images+ 4

Subscriber Access

Grand Egyptian Museum Gives Historic Artifacts a Modern Context

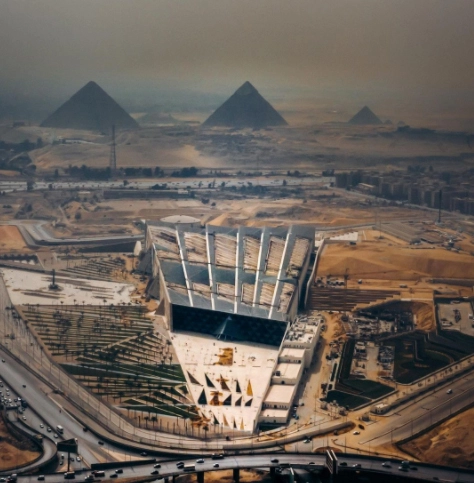
Designed by Irish architecture firm Heneghan Peng, the long-awaited Grand Egyptian Museum devoted entirely to Egyptology is set to open this summer, sitting on the edge of the Giza Plateau, 2 km away from the Pyramids. Considered as the largest museum in the world dedicated to one civilization, the cultural complex will accommodate about 100,000 ancient artifacts, and will include 24,000m² of permanent exhibition space, a children’s museum, conference facilities, educational areas, a conservation center, and extensive gardens inside and around the museum's plan.

Grand Egyptian Museum Gives Historic Artifacts a Modern Context - Imagen 1 de 4Grand Egyptian Museum Gives Historic Artifacts a Modern Context - Imagen 2 de 4Grand Egyptian Museum Gives Historic Artifacts a Modern Context - Imagen 3 de 4Grand Egyptian Museum Gives Historic Artifacts a Modern Context - Imagen 4 de 4Grand Egyptian Museum Gives Historic Artifacts a Modern Context - More Images+ 16

Subscriber Access

A 3D-Printed Majlis and Suspended Cliff Platforms: 10 Unbuilt Projects Submitted to ArchDaily

This week’s curated selection of Best Unbuilt Architecture highlights cultural structures submitted by the ArchDaily Community. From pavilions to installations, this article explores the topic of cultural urban interventions and presents approaches submitted to us from all over the world.
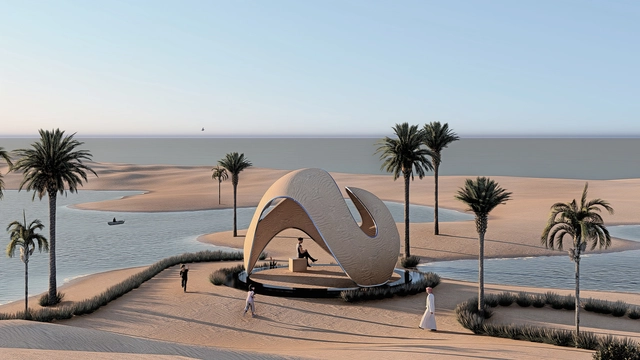
Featuring a pavilion nestled in the sand dunes of the Persian desert, an afrofuturistic, interactive art installation proposed for the upcoming Burning Man event, and a new take on summer cinemas in Russia, this roundup explores how architects reimagined traditional gathering places and created urban interventions in all scales. The round up also includes a collection of structures in the United Arab Emirates, United Sates of America, France, and the United Kingdom, each responding to different contexts and topographies.
A 3D-Printed Majlis and Suspended Cliff Platforms: 10 Unbuilt Projects Submitted to ArchDaily  - Image 2 of 4A 3D-Printed Majlis and Suspended Cliff Platforms: 10 Unbuilt Projects Submitted to ArchDaily  - Image 6 of 4A 3D-Printed Majlis and Suspended Cliff Platforms: 10 Unbuilt Projects Submitted to ArchDaily  - Image 51 of 4A 3D-Printed Majlis and Suspended Cliff Platforms: 10 Unbuilt Projects Submitted to ArchDaily  - Image 60 of 4A 3D-Printed Majlis and Suspended Cliff Platforms: 10 Unbuilt Projects Submitted to ArchDaily  - More Images+ 62

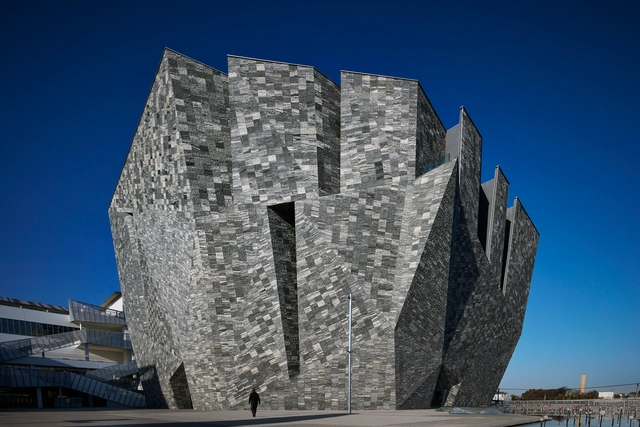
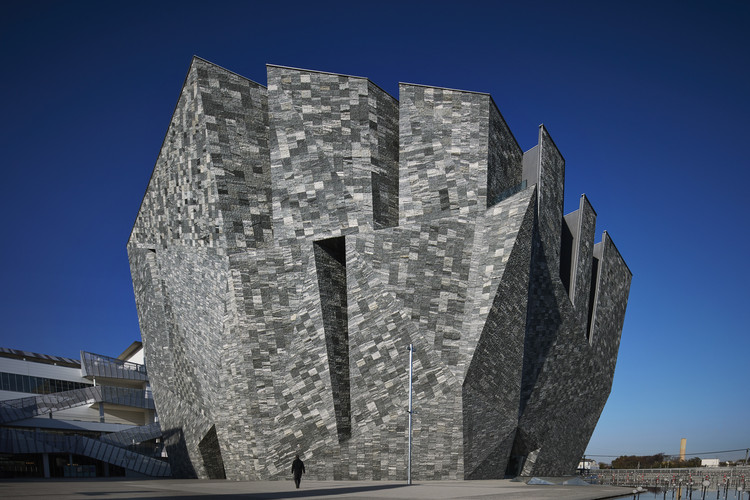
Kadokawa Culture Museum / Kengo Kuma & Associates + KAJIMA DESIGN

Kadokawa Culture Museum / Kengo Kuma & Associates + KAJIMA DESIGN - Interior Photography, Landmarks & Monuments, Beam, ChairKadokawa Culture Museum / Kengo Kuma & Associates + KAJIMA DESIGN - Interior Photography, Landmarks & Monuments, Bench, TableKadokawa Culture Museum / Kengo Kuma & Associates + KAJIMA DESIGN - Interior Photography, Landmarks & MonumentsKadokawa Culture Museum / Kengo Kuma & Associates + KAJIMA DESIGN - Exterior Photography, Landmarks & MonumentsKadokawa Culture Museum / Kengo Kuma & Associates + KAJIMA DESIGN - More Images+ 15

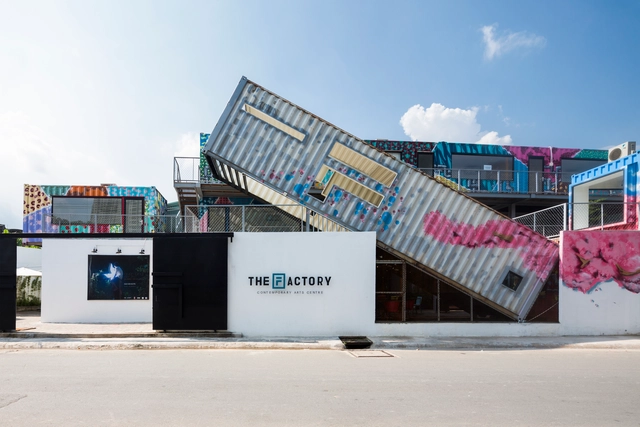
The Factory Contemporary Arts Center / HTAP Architects

  • Architects: HTAP Architects
  • Area Area of this architecture project Area:  880 m²
  • Year Completion year of this architecture project Year:  2017
  • Manufacturers Brands with products used in this architecture project
    Manufacturers:  Big Ass Fans, Dulux, Hafele, Philips, Toto

Theodor Herzl Center / Asaf Lerman

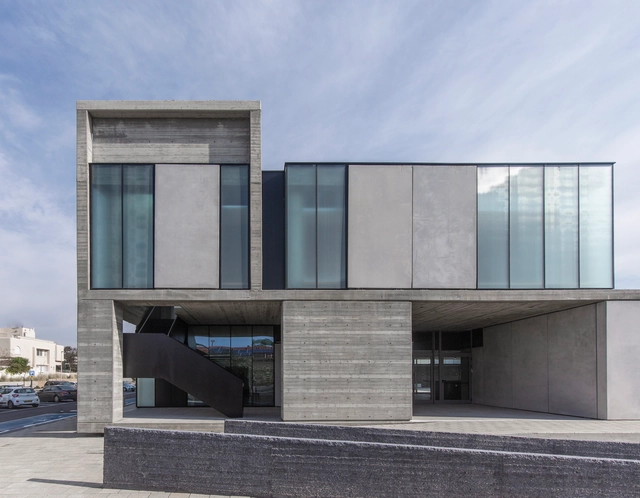
Theodor Herzl Center / Asaf Lerman - Exterior Photography, Cultural Center, FacadeTheodor Herzl Center / Asaf Lerman - Interior Photography, Cultural Center, FacadeTheodor Herzl Center / Asaf Lerman - Interior Photography, Cultural Center, Kitchen, Table, ChairTheodor Herzl Center / Asaf Lerman - Exterior Photography, Cultural Center, FacadeTheodor Herzl Center / Asaf Lerman - More Images+ 9

  • Architects: Asaf Lerman
  • Area Area of this architecture project Area:  2500 m²
  • Year Completion year of this architecture project Year:  2019
  • Manufacturers Brands with products used in this architecture project
    Manufacturers:  AutoDesk, Ackerstein

Built Nature: When Architecture Challenges Human Scale

Going beyond human scale is not a novelty. For centuries, builders, engineers, and architects have been creating monumental edifices to mark spirituality or political power. Larger than life palaces, governmental buildings, or temples have always attracted people’s admiration and reverence, nourishing the still not fully comprehensible obsession with large scale builds.

Nowadays, some of the largest and most impressive structures relate less to religious or governmental functions and seem to be turning towards more cultural programs. Most importantly though, today’s grandiose works are generally and openly imitative of Nature.

Built Nature: When Architecture Challenges Human Scale - Image 1 of 4Built Nature: When Architecture Challenges Human Scale - Image 2 of 4Built Nature: When Architecture Challenges Human Scale - Image 3 of 4Built Nature: When Architecture Challenges Human Scale - Image 4 of 4Built Nature: When Architecture Challenges Human Scale - More Images+ 15

Subscriber Access

An Extreme Sports Park in Russia and a Latvian Eco-Tourism Catalyst: 10 Unbuilt Projects Submitted by our Readers

10 projects, 10 functions. Featuring a multitude of different programs, this week's curated selection of Best Unbuilt Architecture highlights diverse and innovative conceptual approaches. Submitted by our readers, this variety of proposals includes sports, religious, cultural, educational, and social purposes.

Compiling projects from all over the world, this article puts together a Buddhist temple in Bangkok, Thailand, a ring-shaped experience center and eco-tourism catalyst for Latvia, a cemetery in Bosnia and Herzegovina, and the biggest extreme sports park in Russia. Moreover, unconventional office spaces are underlined with an innovation start-up center in Vietnam, headquarters in Shenzhen, and Tirana's new municipality building.

An Extreme Sports Park in Russia and a Latvian Eco-Tourism Catalyst: 10 Unbuilt Projects Submitted by our Readers - Image 6 of 4An Extreme Sports Park in Russia and a Latvian Eco-Tourism Catalyst: 10 Unbuilt Projects Submitted by our Readers - Image 10 of 4An Extreme Sports Park in Russia and a Latvian Eco-Tourism Catalyst: 10 Unbuilt Projects Submitted by our Readers - Image 20 of 4An Extreme Sports Park in Russia and a Latvian Eco-Tourism Catalyst: 10 Unbuilt Projects Submitted by our Readers - Image 40 of 4An Extreme Sports Park in Russia and a Latvian Eco-Tourism Catalyst: 10 Unbuilt Projects Submitted by our Readers - More Images+ 49

Aedas Creates an Immersive Cultural Experience in Xiangyang, China

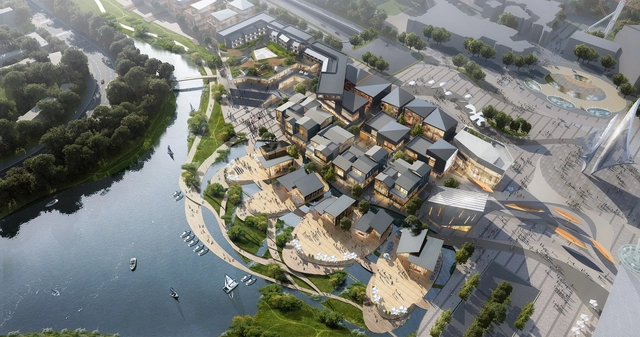
Aedas has released images of the new Xiangyang Overseas Chinese Town Cultural & Tourism Development Area Joy Town. Expected to be completed in 2022, the project, located in the Ecological and Cultural Tourism Department in western Hubei, “will provide citizens and visitors with a unique and culturally immersive Xiangyang experience”.

Aedas Creates an Immersive Cultural Experience in Xiangyang, China  - Imagen 1 de 4Aedas Creates an Immersive Cultural Experience in Xiangyang, China  - Imagen 2 de 4Aedas Creates an Immersive Cultural Experience in Xiangyang, China  - Imagen 3 de 4Aedas Creates an Immersive Cultural Experience in Xiangyang, China  - Imagen 4 de 4Aedas Creates an Immersive Cultural Experience in Xiangyang, China  - More Images+ 22

Subscriber Access

A Town within a Town for Sadra's Civic Center

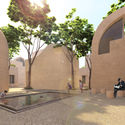
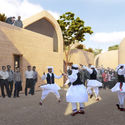
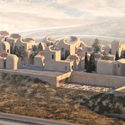
The recently-formed town of Sadra, Iran, is gradually evolving into a mega-city as a result of its geographical location and architectural potential. To improve the cultural standards of the town, several cultural centers were constructed, transforming the area into a major hub for people of all ages.

Keeping in mind that a newly-built town requires an adaptable space for potential expansions, NextOffice - Alireza Taghaboni architecture studio created the “Sadra Civic Center”, a town within a town built from its surrounding urban elements.

A Town within a Town for Sadra's Civic Center  - Image 1 of 4A Town within a Town for Sadra's Civic Center  - Image 2 of 4A Town within a Town for Sadra's Civic Center  - Image 3 of 4A Town within a Town for Sadra's Civic Center  - Image 10 of 4A Town within a Town for Sadra's Civic Center  - More Images+ 18

Gallo-roman Museum Vesuna / Ateliers Jean Nouvel

Gallo-roman Museum Vesuna / Ateliers Jean Nouvel - Exterior Photography, Museum, BeamGallo-roman Museum Vesuna / Ateliers Jean Nouvel - MuseumGallo-roman Museum Vesuna / Ateliers Jean Nouvel - Interior Photography, MuseumGallo-roman Museum Vesuna / Ateliers Jean Nouvel - Exterior Photography, Museum, FacadeGallo-roman Museum Vesuna / Ateliers Jean Nouvel - More Images+ 18

•
Périgueux, France
  • Area Area of this architecture project Area:  6900 m²
  • Year Completion year of this architecture project Year:  2003
  • Manufacturers Brands with products used in this architecture project
    Manufacturers:  Goppion, Holz-Bois
  • Professionals: Observatoire N°1

ADEPT Wins Competition to Design New City Museum for Berlin

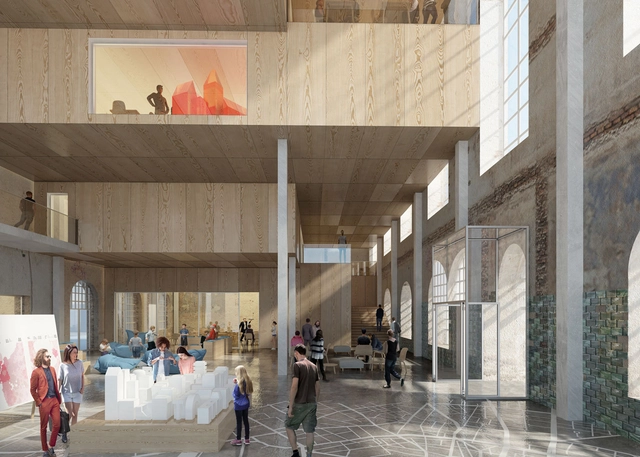
Danish architecture firm ADEPT has been announced the winner of a competition to redevelop Berlin's Marinehaus as part of the city's Stadtmuseum group. This iteration of the competition was launched in 2018 (following a similar competition ten years ago) and will rehabilitate the Marinehaus for public use after nearly 20 years of closure.

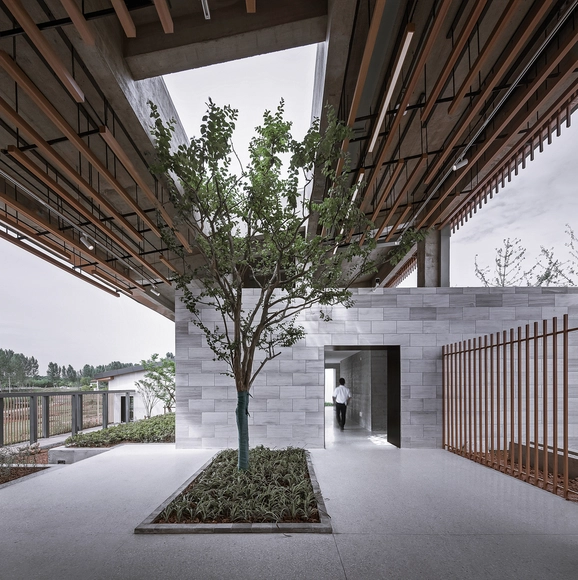
Dou Shan Yi Reception Hall / UAO

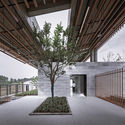
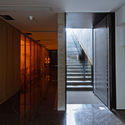
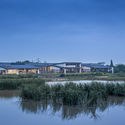
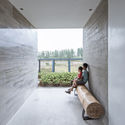
Dou Shan Yi Reception Hall / UAO - Cultural Center, Courtyard, Facade, Beam, ColumnDou Shan Yi Reception Hall / UAO - Cultural Center, Stairs, Handrail, DoorDou Shan Yi Reception Hall / UAO - Cultural CenterDou Shan Yi Reception Hall / UAO - Cultural Center, FacadeDou Shan Yi Reception Hall / UAO - More Images+ 30

  • Architects: UAO
  • Area Area of this architecture project Area:  1687 m²
  • Year Completion year of this architecture project Year:  2018