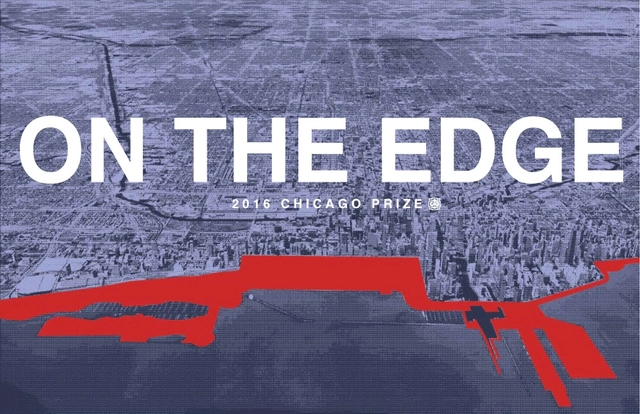
The Chicago Architectural Club (CAC) is pleased to announce the 2016 Chicago Prize Competition: On The EDGE. In partnership with the Chicago Architecture Foundation (CAF), a call for entries for the 2016 Chicago Prize is taking place as of November 29, 2016 with the announcement of the winning entries on February 2, 2017.
Shenzhen Airport Satellite Concourse, China, by Aedas. Image Courtesy of Aedas
Aedas have recently won two international competitions to design international airport buildings: the Shenzhen Airport Satellite Concourse and Hong Kong International Airport Third Runway Passenger Building.
In recent years, Aedas have emerged as a leader in airport design, as they are also currently working on the Hong Kong International Airport Terminal 2 Expansion, and have previously worked on Hong Kong International Airport Midfield Concourse and North Satellite Concourse. With the two newly-won projects, Aedas hopes to reinforce their strength and growing influence in airport design.
Courtesy of Empresa Portuaria Austral, EPA (Southern Port Company)
Empresa Portuaria Austral (the Southern Port Company) of Chile invites all Chilean and foreign architects to participate in the international competition for the design of the master plan and preliminary design of the Port of Mageallan´es´ new International Passenger Terminal in the city of Punta Arenas. All Chilean or foreign architects that participate must include on their team at least one architect that is currently a member of the Chilean Institute of Architects (Colegio de Arquitectos de Chile A.G.).
The winner of the competition will receive the first prize and the commission to develop the final draft of the International Passenger Terminal (TIP) project.
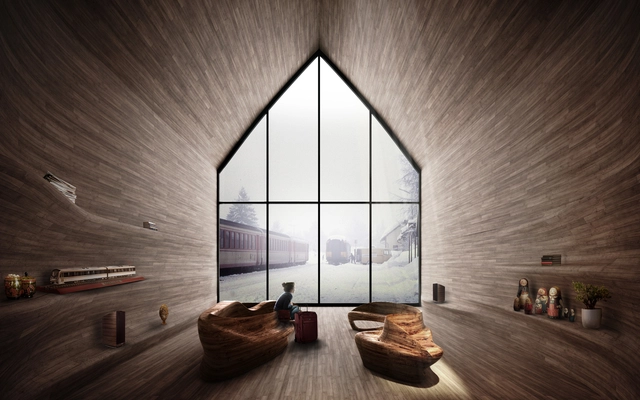
Competition organizers Bee Breeders have just announced the results of their Trans-Siberian Pit Stops Competition. At 9,289 kilometers, the Trans-Siberian Railway connects Moscow to Russia's far eastern cities. While it historically attracted many adventurers who would later write about their journeys, the railway is largely used for domestic travel today.
“Mountain Bliss” designed by Mikal Otten, Exquisite Kitchen Design, Denver, CO. First Place award for Transitional style, 2013-2014 Kitchen Design Contest. Image Courtesy of Sub-Zero and Wolf
"When it comes to distinguished contests, Sub-Zero and Wolf’s Kitchen Design Contest is the crème de la crème", says Mikal Otten, owner of Exquisite Kitchen Design, Denver, CO. "Since winning the first place global award for Transitional styling, we’ve gained a tremendous amount of credibility."
Since its inception in 1993, the Sub-Zero and Wolf Kitchen Design Contest has become a coveted win in the industry recognizing kitchen designers, architects, interior designers, builders and remodelers for advancing outstanding kitchen design by celebrating their inspiring, innovative projects.
https://www.archdaily.com/798504/the-worlds-most-prominent-kitchen-design-contest-is-now-accepting-entriesSponsored Post
Hurry up! Time is soon running out for your chance to win honor, glory and 5,000 Euro. Students of design & architecture have until October 24 to register for the Troldtekt Award 2016.
https://www.archdaily.com/797872/final-call-register-for-troldtekt-r-award-2016-todaySponsored Post
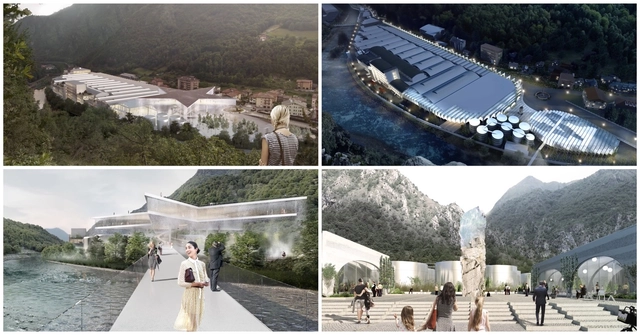
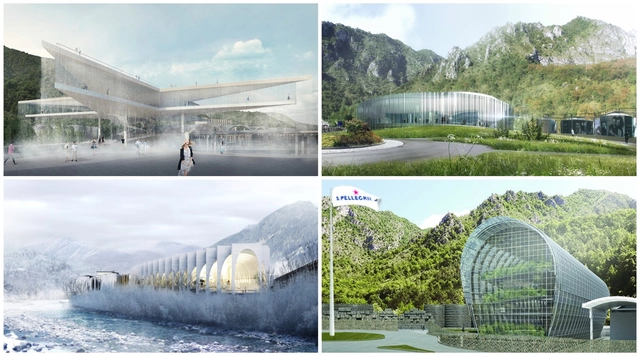
The competition to design a new flagship factory and bottling plant for San Pellegrino has been narrowed down to two firms: BIG and MVRDV. Searching for a “truly innovative project that not only conveys an artistic vision, but also sets new standards in terms of efficiency and compliancy to environmental sustainability,” the jury committee selected the two final proposals from a 4-firm list which also included designs from Snøhetta and aMDL Michele De Lucchi.
“The judging committee were so impressed by the four proposals that they decided to narrow their selection to a shortlist of two and deliberate further before announcing the winning project early next year,” explained San Pellegrino in a press release.
San Pellegrino also released video proposals of the designs, explained by firm founders Bjarke Ingels and Winy Maas.
Talented students of design & architecture – now it’s time to think, rethink and innovate! Honour, glory and 5,000 Euros are at stake. Registration deadline for the Troldtekt Award 2016 is October 24.
https://www.archdaily.com/796541/register-now-for-troldtekt-r-award-2016Sponsored Post
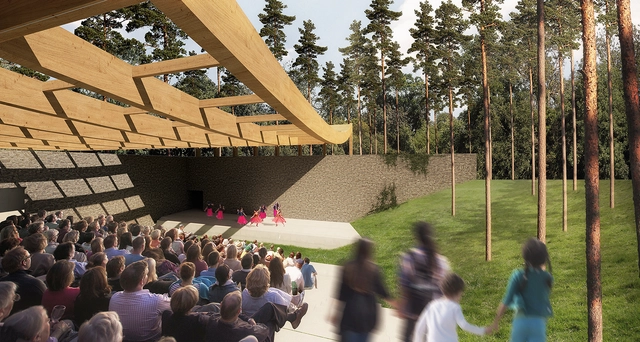
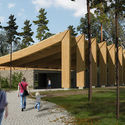
The Fallen Leaf, designed by Eric Rodrigues, has been named the first-place winner of the competition for the new Sylvan open air theatre in Cherkasy City Park, Ukraine. With a plan to demolish the old building, the new theatre is inspired by nature: it integrates into the landscape of the Cherkasy municipal park and uses only natural and locally sourced stone and wood. The form of the glue laminated timber roof is that of a falling leaf, whose organic slope helps to enhance the theatre's acoustics.
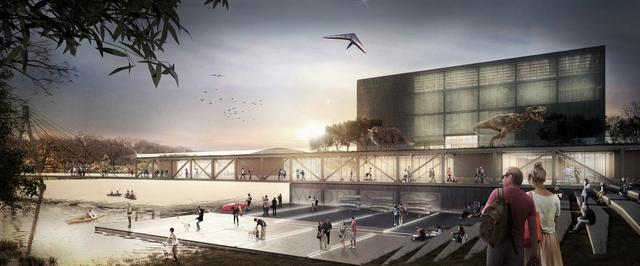
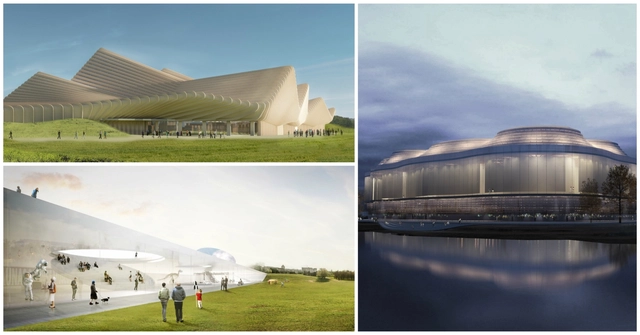
The government of Lithuania announced today the 3 winning architecture firms of a competition to design a new National Science and Innovation Center, to be known colloquially as “Science Island,” in the city of Kaunas, Lithuania. The competition, organized by Malcolm Reading Consultants, saw entries from 144 teams, making it the largest design content ever held in Lithuania.
Nestled in the heart of the UNESCO designated and celebrated university city, Kaunas, the science center will be located on a 13,000 square meter (140,000 square foot) site on Nemunas Island in the Neman River, adjacent to the Žalgiris Arena and within short walking distance to Kaunas’ historic Centras district. The new €25M complex will “celebrate recent achievements in science and global technologies with the aim of inspiring visitors to expand their knowledge and support innovation,” and will focus on research on the environment and ecosystems.
The competition brief asked architects to renovate and expand the historic home of San Pellegrino, the world’s leading sparkling mineral water company, with a “truly innovative and technologically-advanced design” aimed at integrating into the natural aesthetic of the surrounding terrain, while responding to the iconic identity of the S. Pellegrino brand.
Continue reading to see each proposal along with official descriptions from each firm.
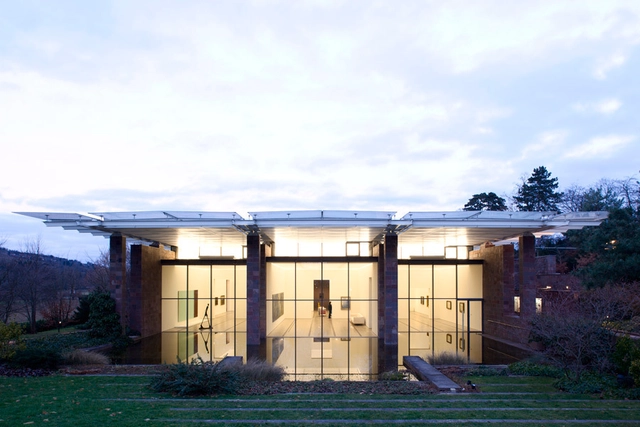
The office of Peter Zumthor has been selected to design an expansion to the Beyeler Foundation, located just outside Zumthor’s childhood home of Basel, Switzerland. The Swiss architect was chosen from a prestigious shortlist of 11 firms to add to the existing museum building, designed by Renzo Piano Building Workshop and completed in 1997.
“The sky above Basel, the city and its surroundings–those are the landscapes of my youth,” said Zumthor. “It is heart-warming to be able to design a major building here.”
Infrastructure includes roads, pipe systems, cable networks, bridges, public places as well as less tangible forms including systems for traffic management or capital flow, public security, or information technology. The way this infrastructure is designed fundamentally affects our lives and the space in which we conduct our activities.
Since infrastructure often spans longer timeframes, it also affects future generations and the way society develops – and due to the massive scale of infrastructure, it is a critical component in shaping the built environment in a sustainable way.
We are running out of time for finding good solutions, which is why the LafargeHolcim Foundation is forging partnerships that promote sustainable construction along the value chain from design through to building implementation. The Foundation’s approach to learning from outstanding examples is embedded in its activities, including the USD 2 million Awards competition for sustainable construction projects and visions.
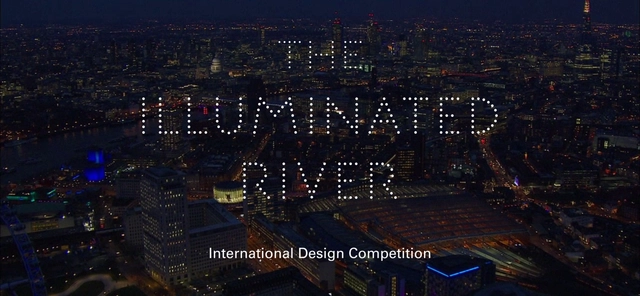
The Illuminated River Foundation has announced a shortlist of six firms that will compete to design a new permanent light installation along the Thames River in London. From a pool of 105 teams (made up of 346 different firms), the winners were selected based on experience, past projects and team composition. The six finalists will now continue on to develop lighting schemes for the Westminster, Waterloo, London and Chelsea Bridges, as well as a design masterplan for the 17 iconic London bridges between Albert and Tower.
Continue reading to see the list of six finalists.
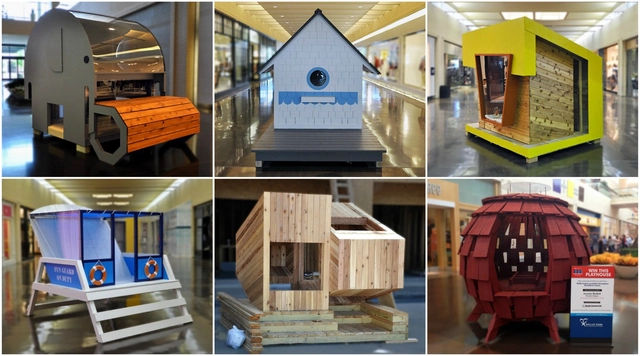
Have you ever thought of designing a house that is 8-foot cubed? It's unlikely, unless you've been involved in Dallas CASA’s event “Parade of Playhouses.” For 25 years, the association has asked architects, designers and builders to conceive, construct, and donate playhouses to raise funds for abused and neglected children. Each year, the playhouses are displayed in Northpark Mall – Dallas’ main “cultural centre” – where people can buy $5 raffle tickets to win one of the playhouses exhibited.
Architect Bob Borson conceived his first two playhouses for Dallas CASA in 2009, before starting his popular blog Life of an Architect and subsequently launching “The Life of An Architect Design Competition.” The idea came in 2010 when a great number of architects suffered from the economic crisis. As Borson explains: “I could have a playhouse design competition open to other architects so that they could remain connected to the architectural profession.” This also required Borson to raise money and find builders to construct the designs. “I have always covered all the expenses so that the competition would remain free to enter – the playhouses were for charity and it seemed like the right thing to do,” reflected Borson.
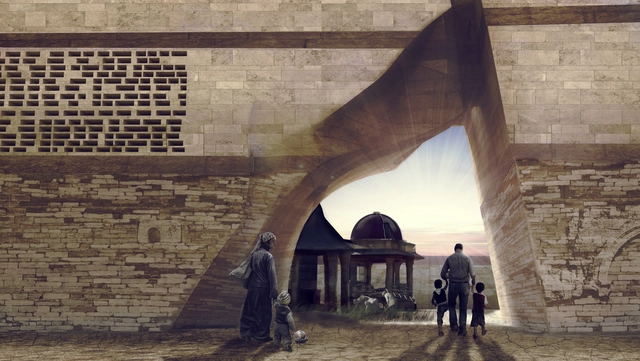
Competition platform matterbetter has announced the winners of its Syria: Post-War Housing Competition for architectural students and professionals. The competition, initiated earlier this year, called for solutions to the housing scarcity crisis in Syria, “which will affect the country as more and more cities of the war-torn country will be freed and refugees will start to come back.”
With refugee camps around Europe and other countries in generally poor conditions, and Syrian towns in ruins, one solution to the housing crisis becomes the creation of living conditions that are attractive for once-displaced Syrians to return. The competition asked for a new housing concept that would be able to permanently accommodate people in need of a new home and new life in Syria.
Out of 245 submissions, matterbetter selected three winners, each of which was awarded a cash prize, there were also nine honorable mentions.
The winners of the Syria: Post-War Housing Competition are:
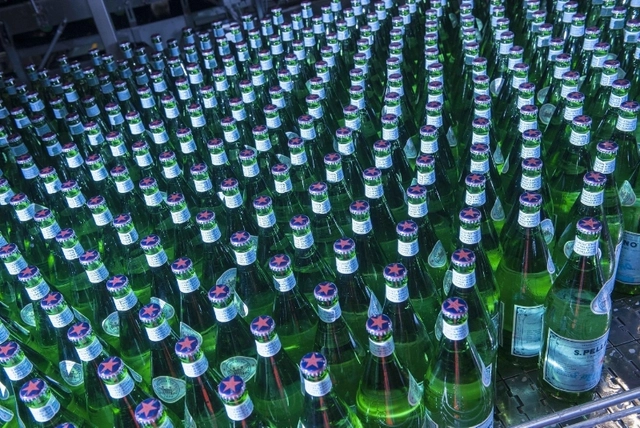
Sparkling Natural Mineral Water company San Pellegrino has announced an international competition between 4 top architecture firms for the redesign of its flagship factory and bottling plant, located at the source of the mineral water, San Pellegrino Terme, Italy.
“This exciting endeavor aims to celebrate the heritage, special source and terroir of S.Pellegrino, while also promoting new standards of efficiency, environmental sustainability and compliance. Further, this project will support the revitalization of the historic region, harkening back to the golden age of San Pellegrino Terme, at the height of the Belle Époque, when the town served as an exclusive destination for European aristocracy,” a spokesperson for San Pellegrino said in a press release.
.jpg?1479921093&format=webp&width=640&height=580)