

-
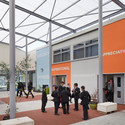
Architects: Patel Taylor
- Year: 2013
For this edition of The Urbanist, Monocle 24's weekly "guide to making better cities," the team visited the annual congress of the Academy of Urbanism to discuss how happiness and wellbeing can be achieved on the urban level. In this show Andrew Tuck and his correspondents spoke to architects, planners, designers and urbanists in an attempt to ascertain what makes a 'social city' for 'social animals', and which metropolises from around the world offer lessons that we can learn from.

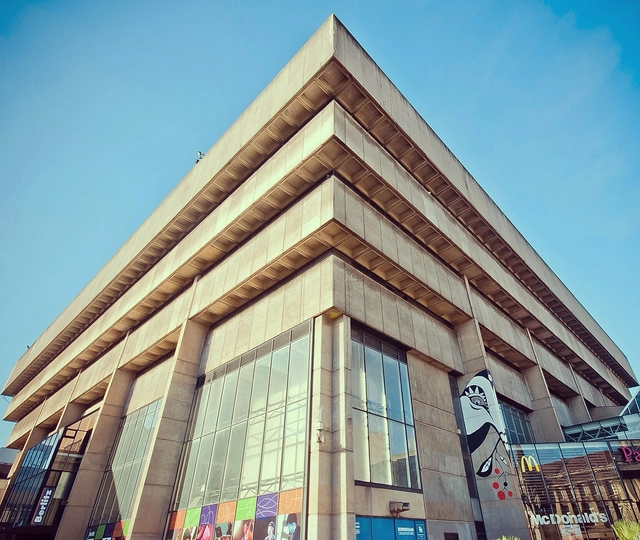
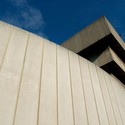
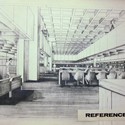
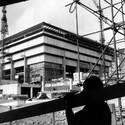
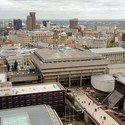
Work has begun on the demolition of the UK city of Birmingham's former Central Library, designed by home-grown Brutalist architect John Madin. The move by Birmingham Council to not retain the structure of the library, in spite of ideas and petitions put forward by numerous public groups (including one titled Keep The Ziggurat), has been widely met with disappointment among the architectural community. The BBC recently compiled some of the most interesting ideas for reuse which included, among others, transforming the concrete structure into a new English Parliament, an international trade centre, and an enormous space for rock climbing.
Madin, who passed away in 2012, had at least three of his major Modernist projects demolished during his lifetime. His design for Birmingham Library had been met with criticism from the likes of the city's Director of Planning and Regeneration of the time who described it as a "concrete monstrosity." Prince Charles famously described it as "looking more like a place for burning books than keeping them."
See photographs of the former library under construction and in use after the break.
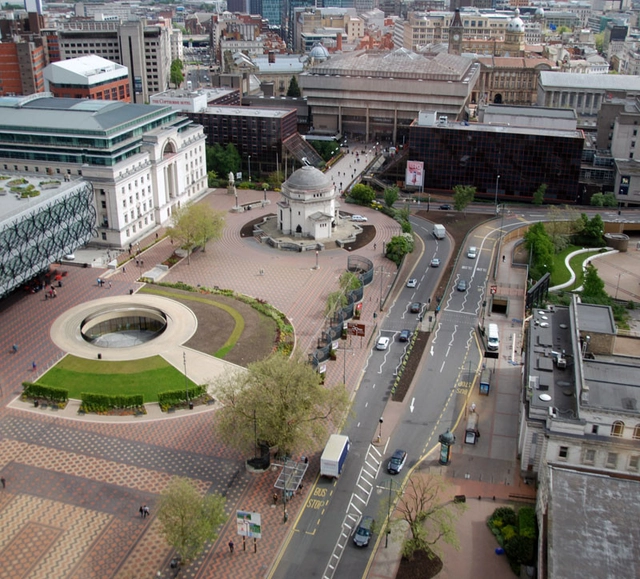
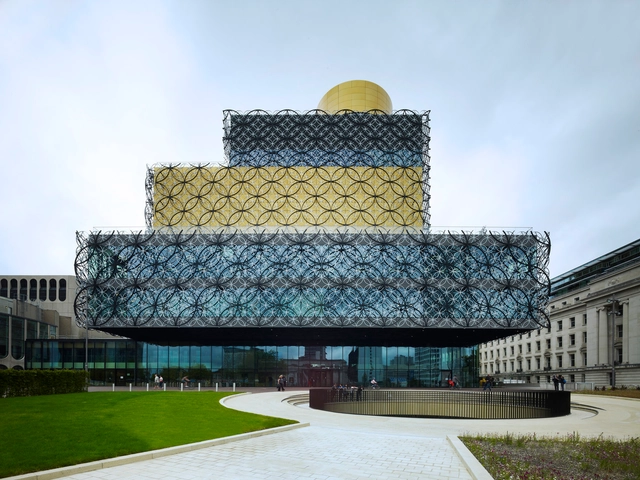
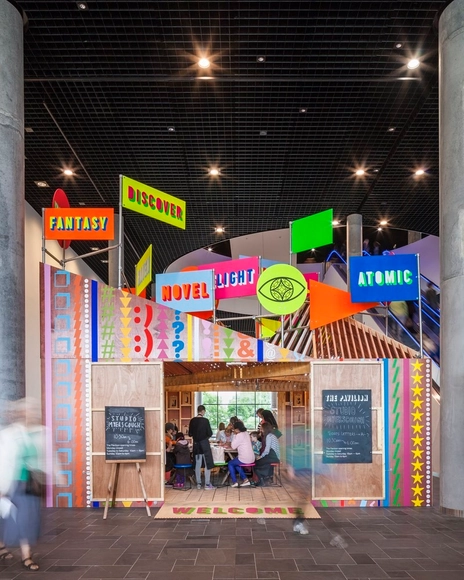
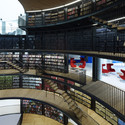
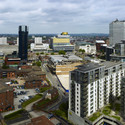
The Royal Institute of British Architects have announced an international design competition to regenerate Centenary Square, one of Birmingham's largest public spaces, and neighbor to Birmingham's International Convention Centre, the Old Rep Theatre, and the the Library of Birmingham by Mecanoo which was shortlisted for the 2014 Stirling Prize.
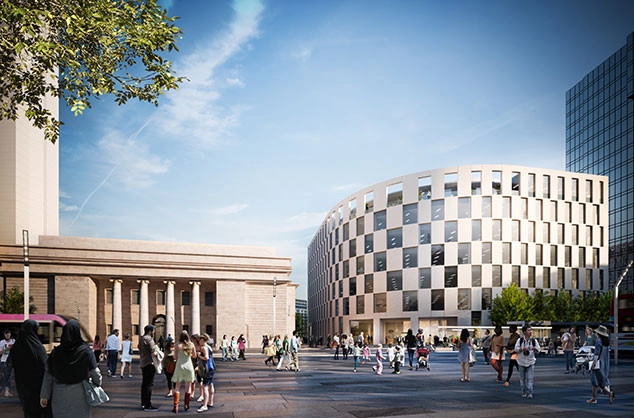
Birmingham City Council has approved Make Architects' designs for the first commercial building of the city's Arena Central masterplan. Located on Broad Street and overlooking the historic Centenary Square, 1 Arena Central is set to be the first step in the master plan for the 9.2 acre site at the heart of Birmingham City Center Enterprise Zone. The eight story building, which will feature 135,000 square feet of Grade A office space, with 5,000 square feet of retail on the ground floor, is emblematic of the flagship development of the overall master plan.
Francesco Veenstra, one of six partners at the Dutch practice Mecanoo and Lead Architect on a number of major projects in the United Kingdom, recently spoke to Mies. UK about the practice's approach to design and their unique take on sustainability. Having recently completed a major public building in Birmingham (which was put to the vote and won the AJ's 2013 Building of the Year), and with more in the pipeline, the practice's international outlook is growing. How has the practice's design methodology and core ideas influenced this success? Read more after the break.
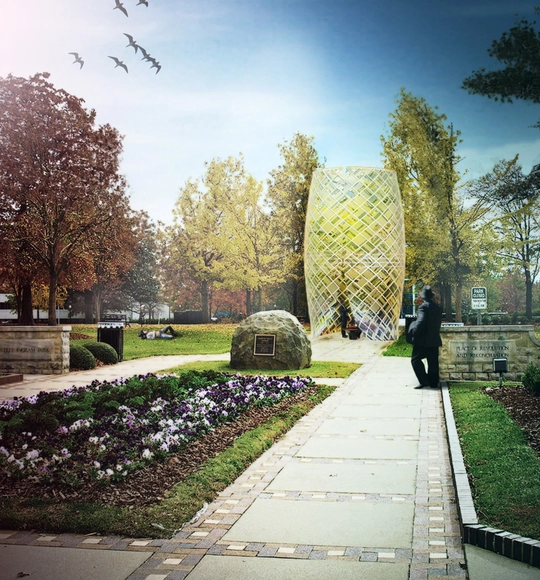
In honor of Alabama’s 50th Anniversary of the Birmingham Civil Rights Campaign, a national design competition was launched to envision a “Monument to Foot Soldiers.” New York City-based Jaklitsch / Gardner Architects was one of many entrants who responded, hoping to design a monument that would honor the sacrifices made by the unnamed activists who fought for civil rights and celebrate the power of the human spirit.

With Birmingham's new public library opening last week, Mecanoo's latest large-scale public building has received mixed reviews from critics in the UK. Check out the critical responses from Hugh Pearman, The Telegraph's Stephen Bayley, The Guardian's Oliver Wainwright, The Observer's Rowan Moore, and The Financial Times' Edwin Heathcote after the break...
Daniel Madeiros and Jonathan Schwinge were recently announced as the winners of the ideas competition organized by Millennium Point and the RIBA to enhance the visibility and image of Millennium Point in Birmingham from the Jennens Road approach. The jury panel was struck by the beauty and grace of their winning idea which was underpinned by craft and technology, convincing the jury that the dramatic form could be constructed. Also demonstrating complexity and sensitivity to the site, Millennium Point will benefit greatly from this competition and the opportunities it now has for its next phase of architectural evolution. More images and architects' description after the break.

What are Live Projects? A UK term, it refers to collaborations between architecture schools and real clients on real projects. In the US, for example, these are merely referred to as industry collaborations. Clients are widely variant, from municipal governments and youth organizations, as well as galleries and community-based gardens.
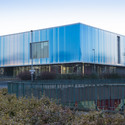
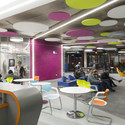
There are many iterations of this teaching model in the UK so the issue is, how to determine a good fit for prospective students? One issue that is increasingly at the fore of students’ minds is how to balance idealism with practical skills. At Birmingham City University’sBIAD (Birmingham Institute of Art and Design), the program is structured precisely to help students achieve that balance.

_Alan_Williams_Photography.jpg?1414504329)
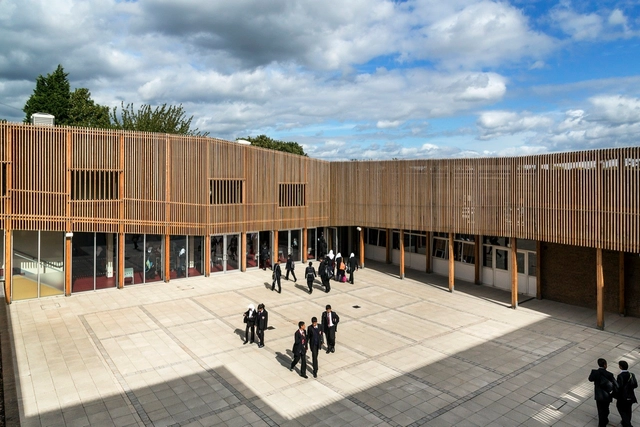
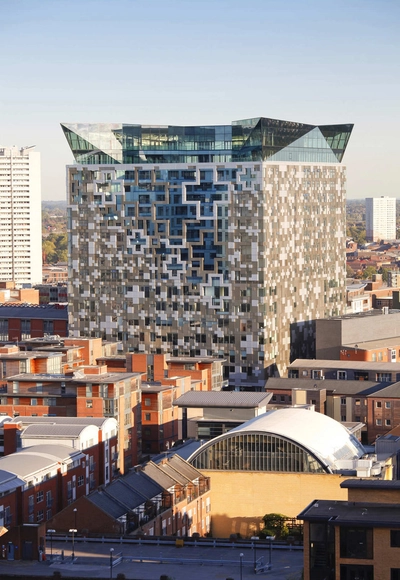









_Alan_Williams_Photography.jpg?1414504225 "© Alan Williams")
_Alan_Williams_Photography.jpg?1414504255 "© Alan Williams")
_Alan_Williams_Photography.jpg?1414504321 "© Alan Williams")
_Alan_Williams_Photography.jpg?1414504270 "© Alan Williams")
_Alan_Williams_Photography.jpg?1414504187)
_Alan_Williams.jpg?1414188164)
_Alan_Williams.jpg?1414188170 "© Alan Williams Photography")
_Alan_Williams.jpg?1414188182 "© Alan Williams Photography")
_Alan_Williams.jpg?1414188197 "© Alan Williams Photography")
_Alan_Williams.jpg?1414188164)